Fitness Center Roofing in Burbank, CA


A Burbank, CA training facility may have scheduled classes from the first morning session through evening, with short turnover periods between rooms. We lay that calendar beside the roof drawing so deliveries, lift placement, and noisy work stay outside the windows the manager has identified. The first visit records the reported ceiling area, nearby equipment, drains, curbs, seams, and previous patches. From those observations we set the section to review and the rooms that need notice.
The Media District brings together production studios with healthcare, office, and media employers; Magnolia Park is known for independent retail and food businesses. Our review begins with that property's roof drawing and class calendar. A commercial roof inspection can document the roof sections and interior reports before an owner compares repair, restoration, or replacement.
Map Classes and Rooms to Roof Sections
Group classes, personal training, locker areas, offices, and equipment rooms may follow different hours. Before mobilization, we ask which rooms have fixed sessions, which require quiet, and who can approve a temporary closure. If a ceiling report appears near exercise equipment or a locker area, the interior note should identify the time and weather so the inspection starts with a useful location rather than a guess.
A schedule also protects the route from the staging area to the roof. We mark where materials can be unloaded, how an access door stays clear, and when noise or odors would affect members or neighboring tenants. A medical office roof plan considers patient movement, while school roofing often follows a different daily occupancy calendar.
Inspect the Roof Without Assuming Its System
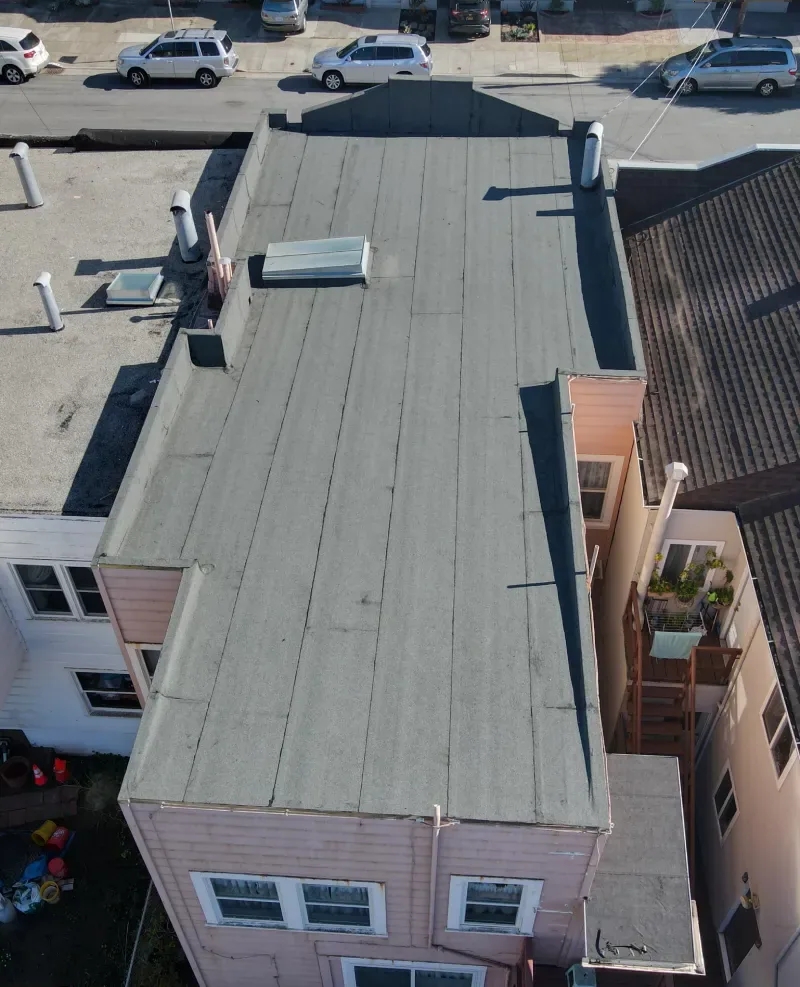
A fitness label does not tell us whether the roof is TPO, built-up, metal, or a coating over an older assembly. If rooftop units sit above workout rooms, the curb corners and service paths deserve a close look because repeated technician access can affect surrounding details. The report separates visible conditions from areas hidden by equipment or outside safe access.
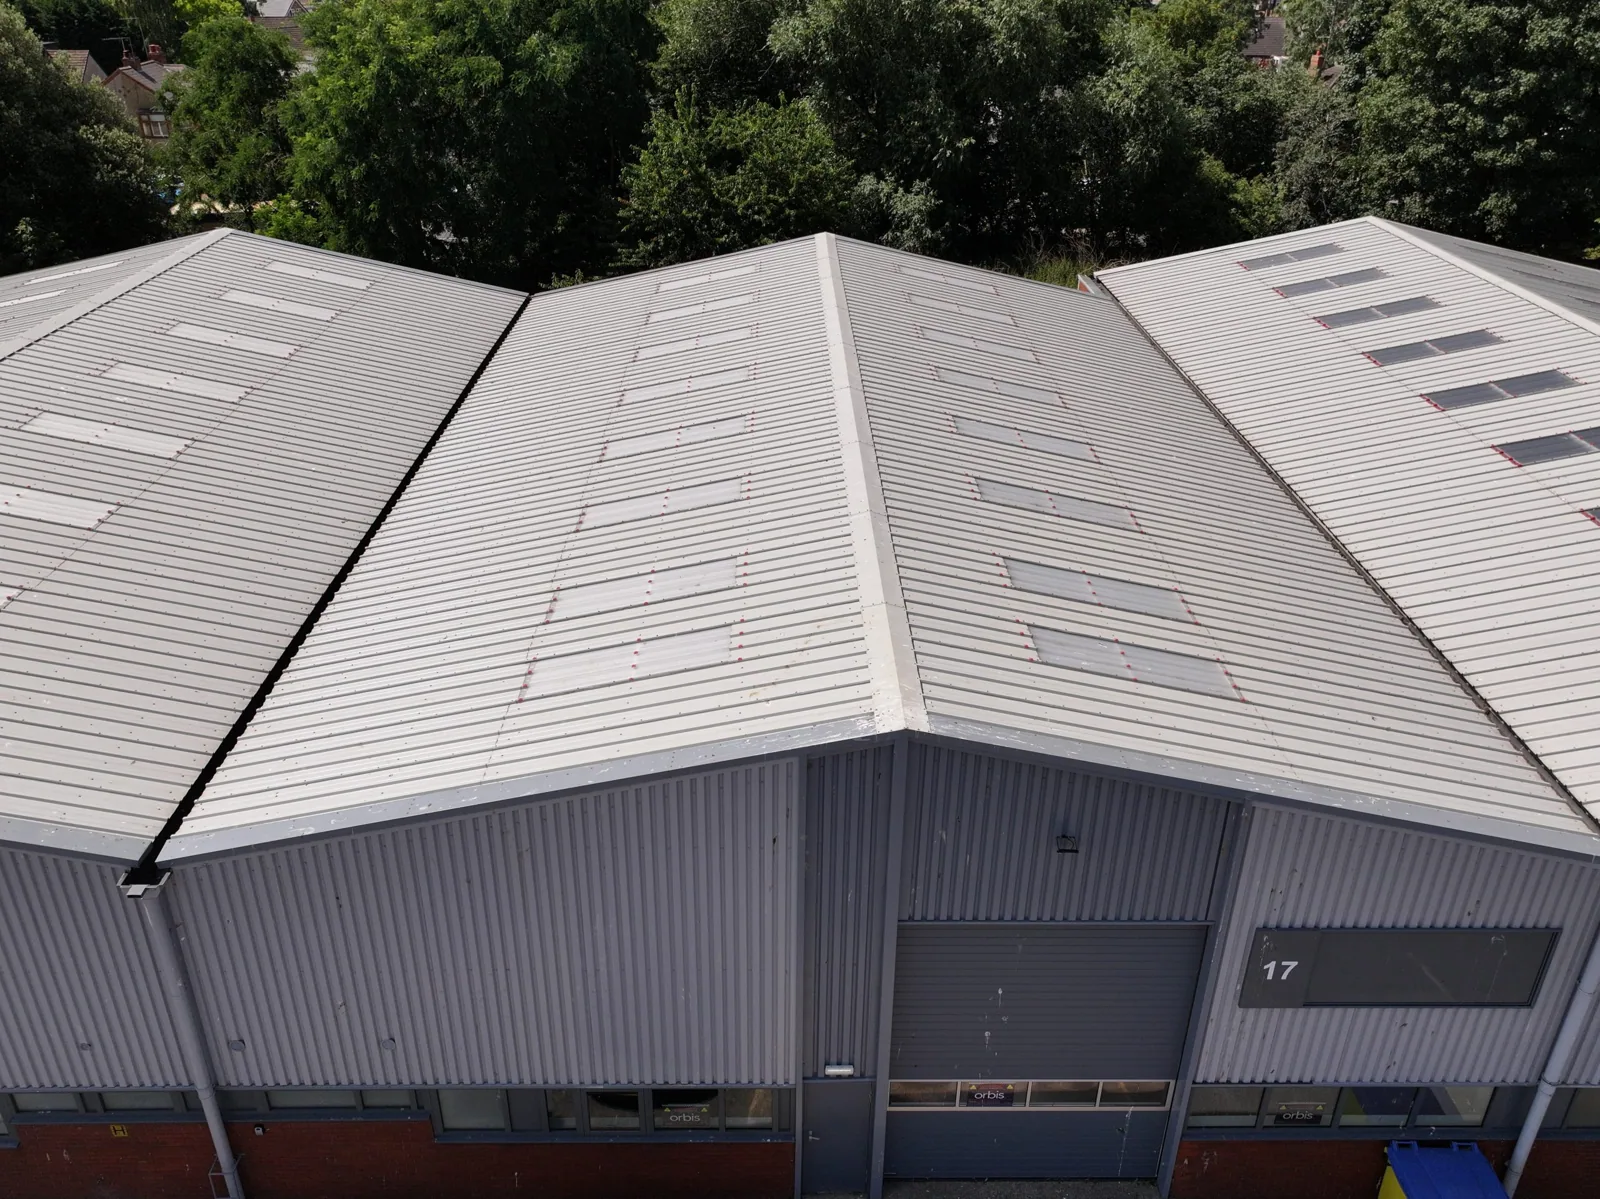
High summer temperatures make timing important on exposed roofs. High summer heat can narrow a safe roof window; we confirm the actual forecast, surface conditions, and product requirements before setting the daily sequence. When overhead views help locate a broad surface pattern, a drone inspection may supplement direct review, but it cannot confirm concealed moisture or a detail hidden behind a curb.
Trace the Water Path and Drainage Route
Moisture can travel from a roof opening before appearing above a locker room, office, or training floor. We compare the report date with rain, wind, HVAC use, roof work, and the closest seams or penetrations, then check the likely route across the assembly. On the surface, we look at drains, scuppers, low points, wall transitions, and debris that could hold water. Indoors, we note whether the condition is active, dry, recurring, or near equipment that could produce condensation.
Drainage deserves its own line in the scope when an outlet is blocked, the flashing has failed, or water has no clear path to an overflow. A drain and scupper review can identify which condition is visible and whether a slope or wider assembly question remains. The building's own contacts and routes still determine how we stage and protect the affected room.
Compare a Defined Repair With Renewal
A split at one curb or an isolated seam opening can be priced as a contained repair after we check the material beside it. The work record marks the affected zone, prior patch edges, and any area that could not be reached. If leak reports keep returning in separate rooms or moisture indicators cross roof sections, we outline the added inspection needed before choosing a larger scope.
The estimate changes with lift access, class closures, tear-off depth, HVAC coordination, debris handling, and how long temporary protection must remain. A commercial repair scope names the area and the photos that close it. If a later capital plan covers more than one section, a separate replacement comparison sets out removal, insulation, drainage, edge details, and member protections.
Select a Roof System From the Assembly Record
The roof file should distinguish the original field from later additions before anyone settles on a membrane or coating. We check slope, substrate, attachment, rooftop equipment clearances, and water movement, then mark where moisture testing or an opening may be needed. A coating cannot hold a loose edge or dry out wet insulation. If two roof elevations meet above different rooms, the scope calls out that transition and the preparation each side requires.
Where the verified assembly and product requirements align, a TPO system review can compare seam, penetration, and perimeter details. A different roof zone may call for another membrane or for repair without a new cover. We state the substrate assumption and the condition that would change the price before the owner approves the work.
Protect Member Access During the Work
A session remains on the calendar only if the roof crew can isolate the overhead zone and preserve the required exits. We post the affected doorway and member detour, name the staff contact for each shift, and record when the restriction begins and clears. Delivery vehicles, debris containers, and temporary dry-in each receive a place on the site sketch. If the schedule changes, the manager can send one updated boundary to instructors, front desk staff, and the crew lead.
The Media District and Magnolia Park are both commercial parts of Burbank, yet their surrounding activity does not dictate a gym's operating hours. We use the actual class calendar and neighboring tenant requirements to set the sequence. If odor, noise, or vibration affects a room, we list a pause or relocation window before that day's work starts. For a property in the Burbank Media District, the roof map, member schedule, and access contact can be assembled together before the first delivery.
Keep the Repair Record Ready for the Next Review
Before leaving the final day, we walk the agreed work limit with the facility contact and check that temporary protection is accounted for. The closeout record labels the repaired seam, curb or drain, pairs each with a dated photograph, and lists any untouched section. We also note the access route used during restricted class periods and the person who accepted the area back. That gives the next manager a usable record when another room reports moisture.
We can schedule a return review around the class calendar to check the repair, drainage path, and adjacent transitions. The report separates a maintenance note from work that needs its own estimate. A roof file that includes the current drawing, leak history, repair limits, and scheduled next review helps the owner decide whether to maintain the existing assembly or budget a broader renewal. The next decision stays tied to documented conditions rather than a recurring ceiling mark alone.
Commercial Roofing Questions
Which rooms can remain open while a roof section is active?
The daily boundary controls that answer. We compare the active roof area with exits, member paths, and the class schedule, then tell the facility contact which rooms need to close and when they can reopen.
What information helps trace a damp ceiling near an exercise room?
Staff can note the room, time, recent rain, HVAC cycle, and any earlier patch. We match that history to nearby roof transitions, then separate visible damage from a path that still needs testing.
What makes a coating suitable for a fitness center roof?
The current roof surface, attachment, moisture, slope, and product limits decide whether a coating belongs in the comparison. We check preparation and repair quantities before pricing it; a coating will not hold a loose edge or correct trapped water.
How can work be scheduled around classes and equipment service?
Give us the class grid, room closures, HVAC service appointments, and the staff member who controls roof access. We set lift deliveries and each roof section against those windows, then identify any noise or odor period before the schedule is posted.
What should the closeout package include?
A marked roof drawing, photos of the installed detail, material and repair notes, exclusions, and the next review date make a useful file. Staff can compare the next moisture report with the section actually completed instead of relying on a verbal handoff.