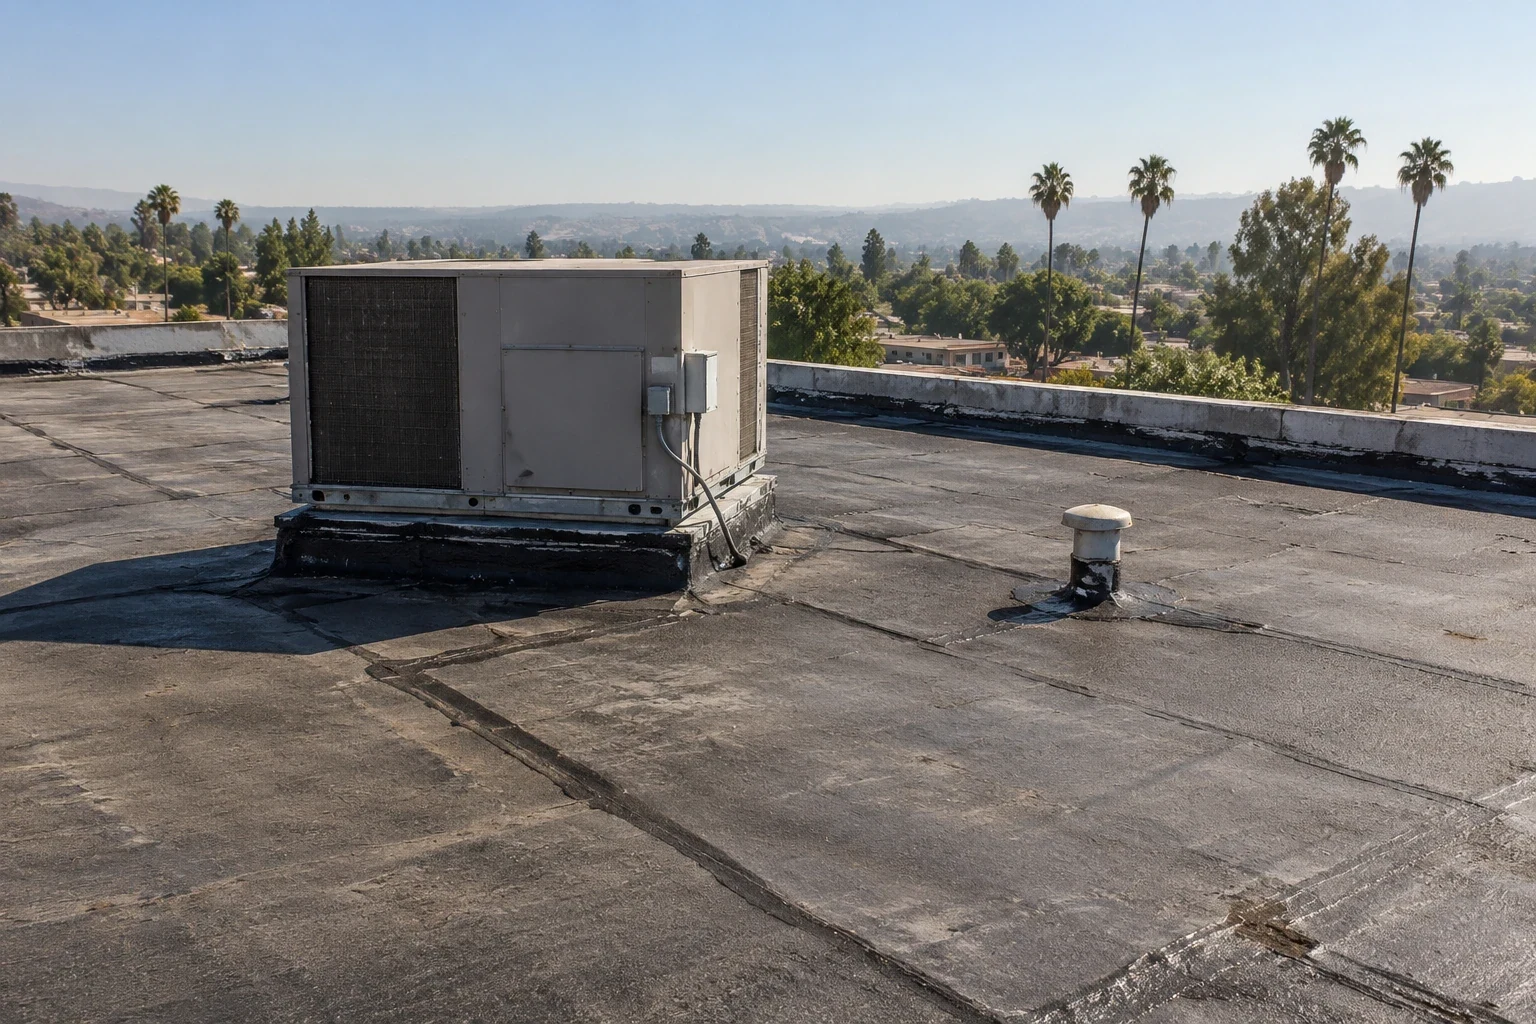
Modified Bitumen Roofing in Burbank, CA


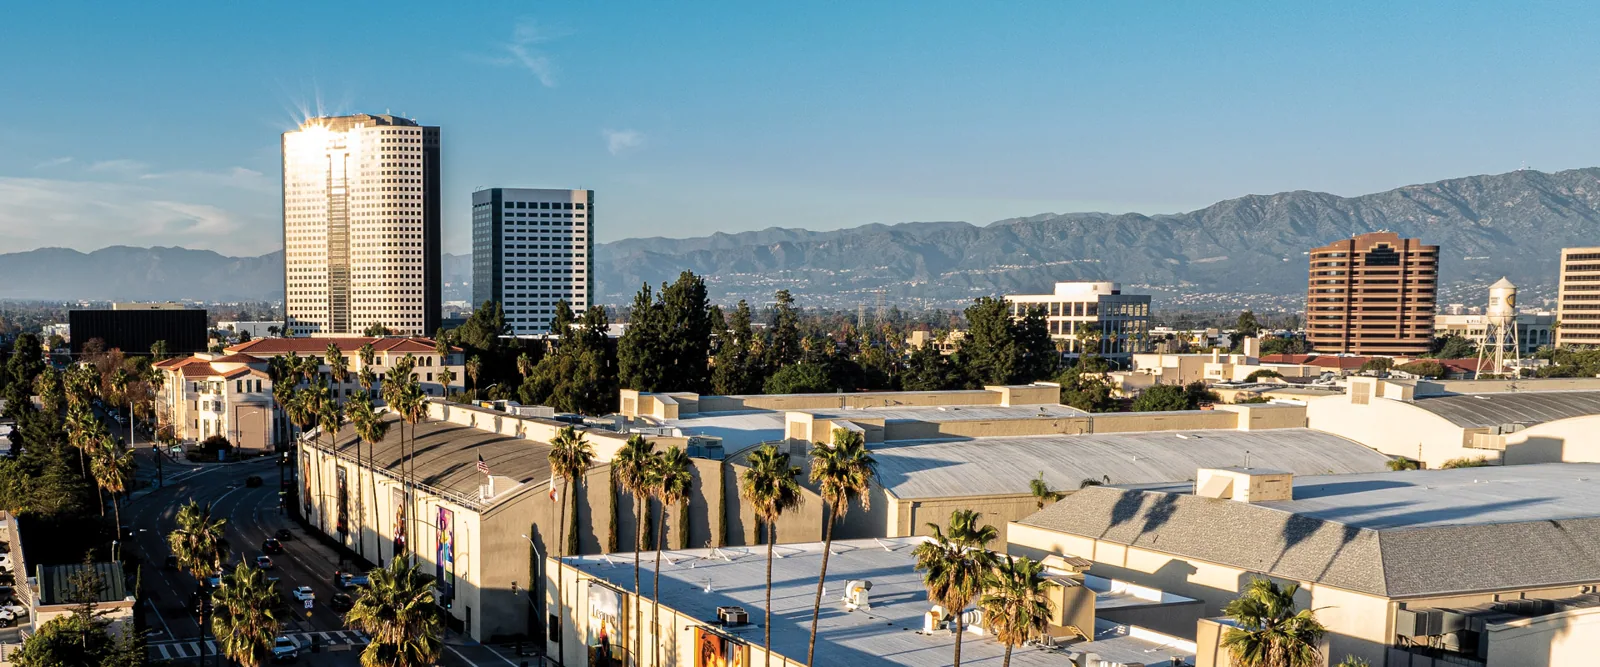
A low-slope roof over a retail suite or production building may need a repair that fits a narrow access window. Burbank’s Magnolia Park district includes independent shops and dining, while the Media District combines studios, healthcare and office uses. For modified bitumen, we inspect the field plies, laps, flashing and drainage before recommending work. The facility director gets a roof-zone record that shows whether a localized repair is supported or a broader renewal comparison is needed.
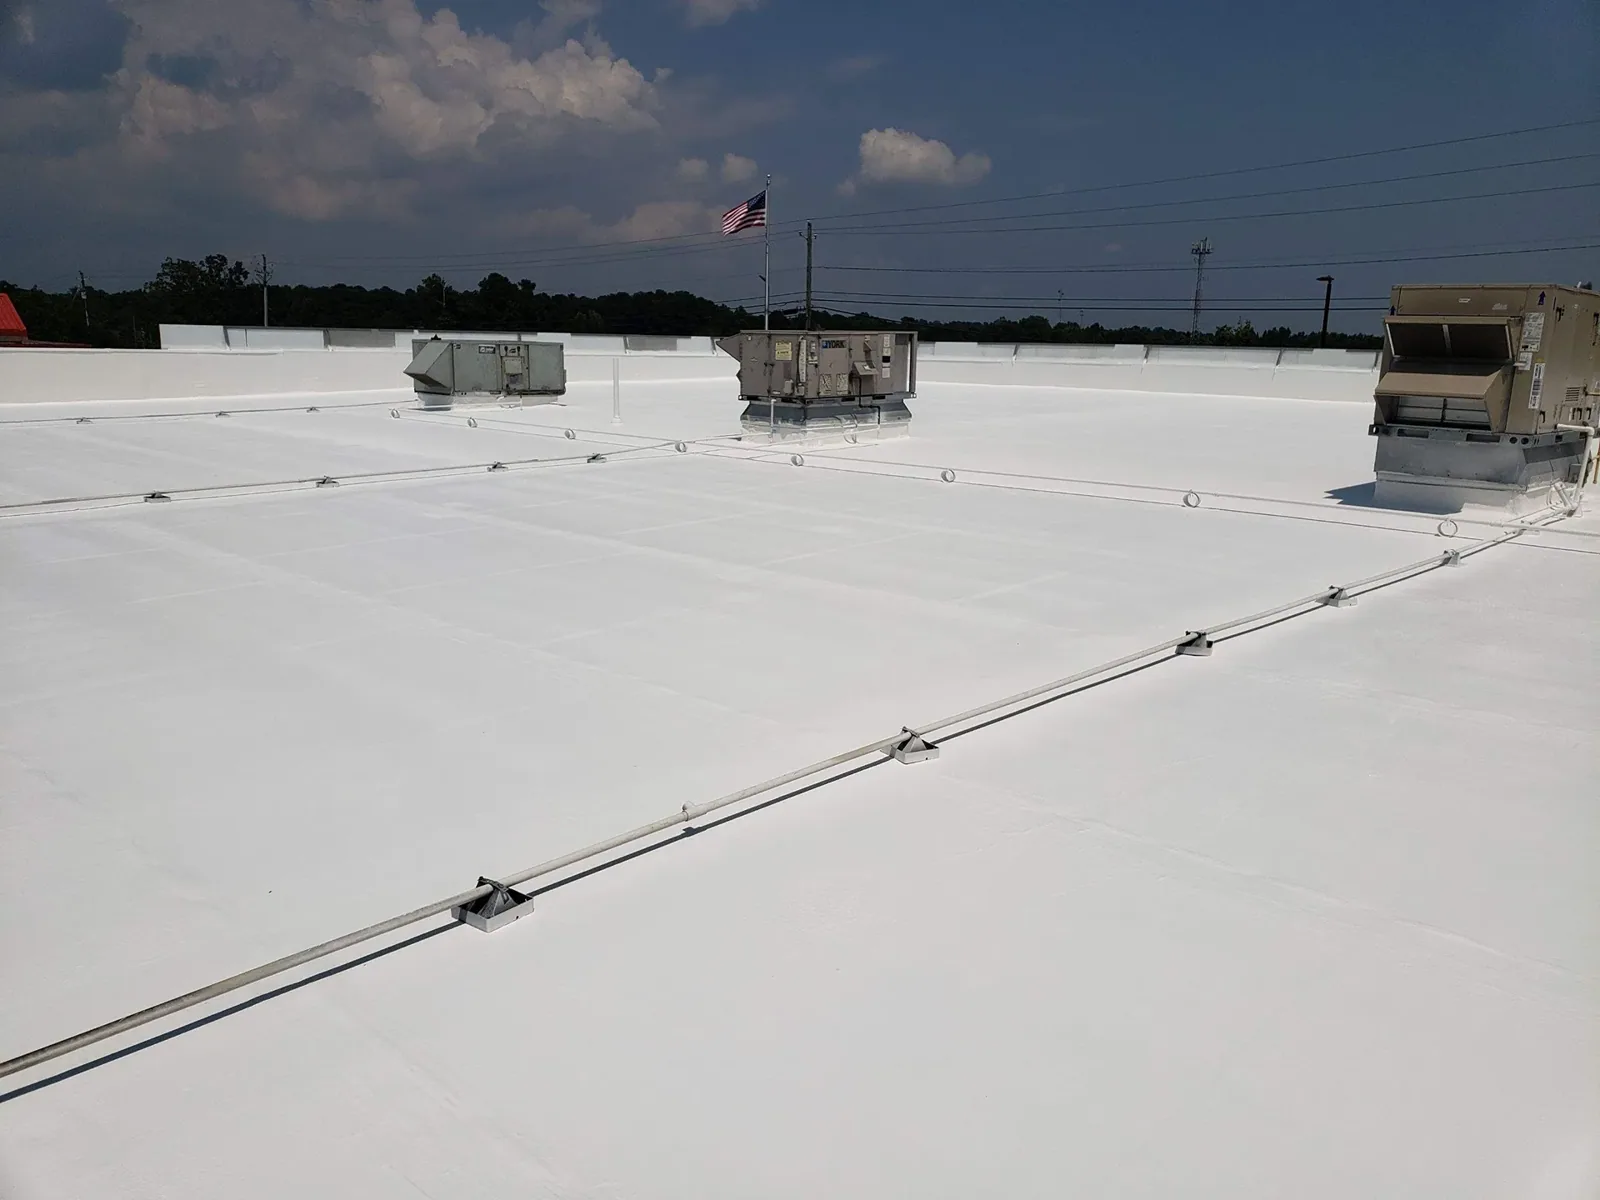
Modified bitumen uses asphalt-based sheets modified for flexibility and weathering, commonly in SBS or APP formulations. Installation may use heat, adhesive or a self-adhered method according to the assembly. We identify the existing system before selecting a repair. The roof inspection records layers, details and operating constraints before material selection begins.
Identify the Plies and Attachment Method
The roof record should state how many layers are present, how they are attached and what sits above the deck. A mineral-surfaced cap sheet can hide conditions at the base ply or insulation. We inspect exposed edges, flashings and repair locations, then note where a test opening would clarify the assembly. Without that confirmation, a replacement estimate should list its assumptions instead of treating every roof section as identical.
SBS and APP describe different modifiers and product characteristics; neither label alone selects a complete roof system. The design must account for substrate, slope, fire and code requirements, drainage and the way the building is used. For a comparison with built-up roofing, we separate multi-ply built-up asphalt work from modified sheet systems. The proposal should identify each material and application method rather than blend them into one line.
Inspect Laps, Edges and Flashing
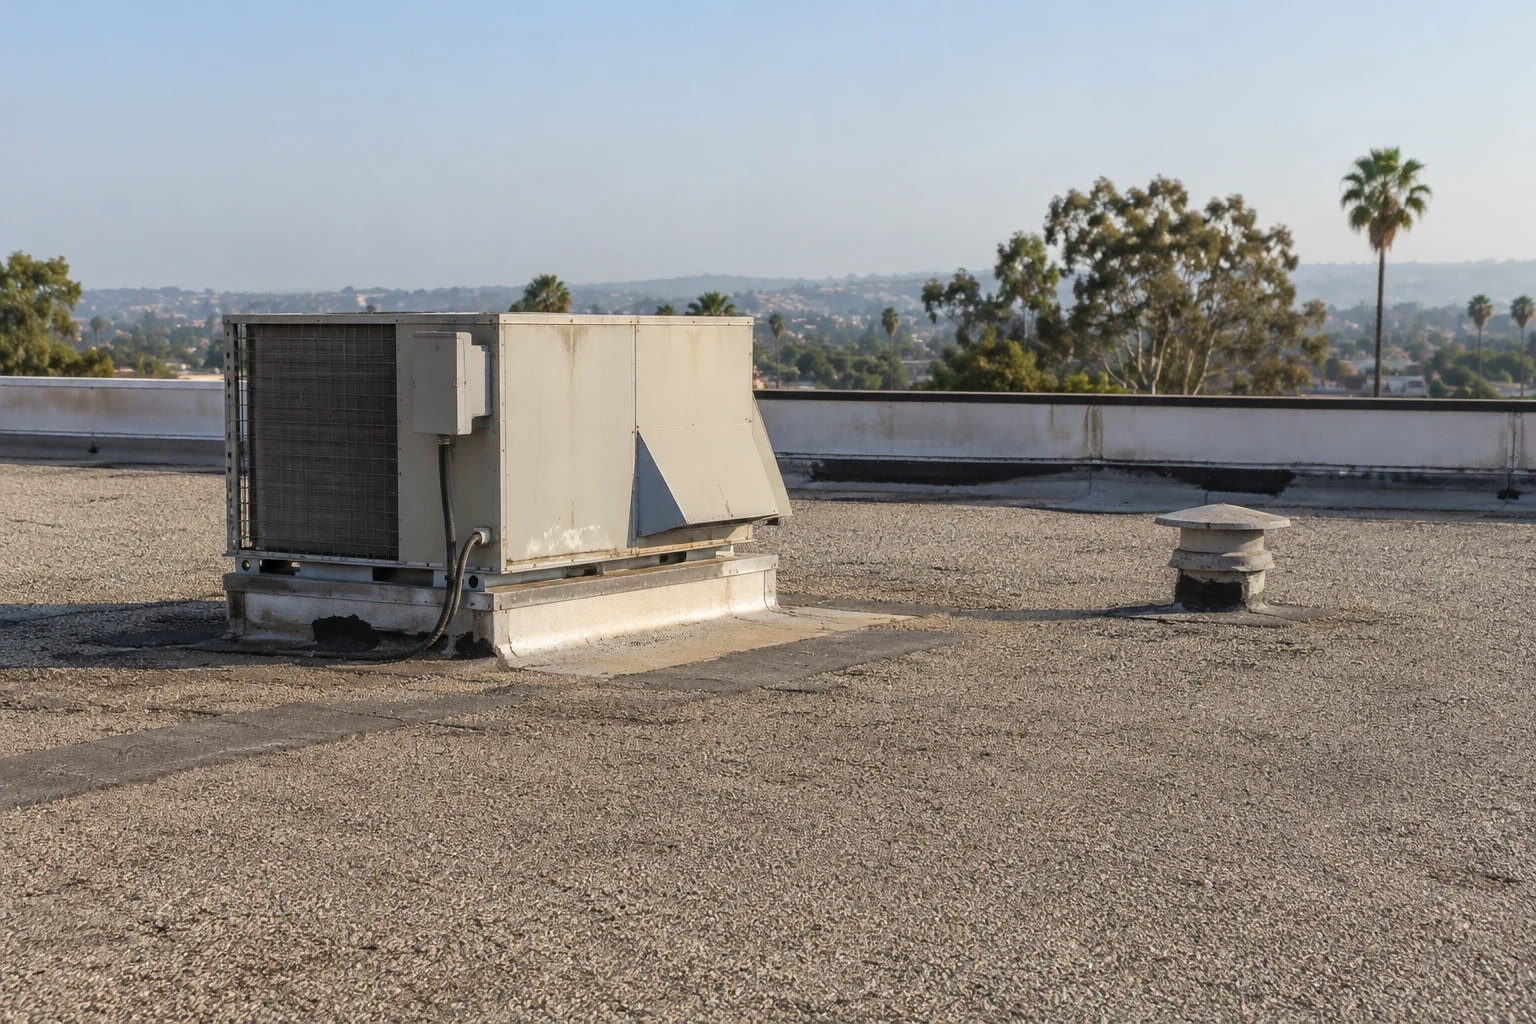
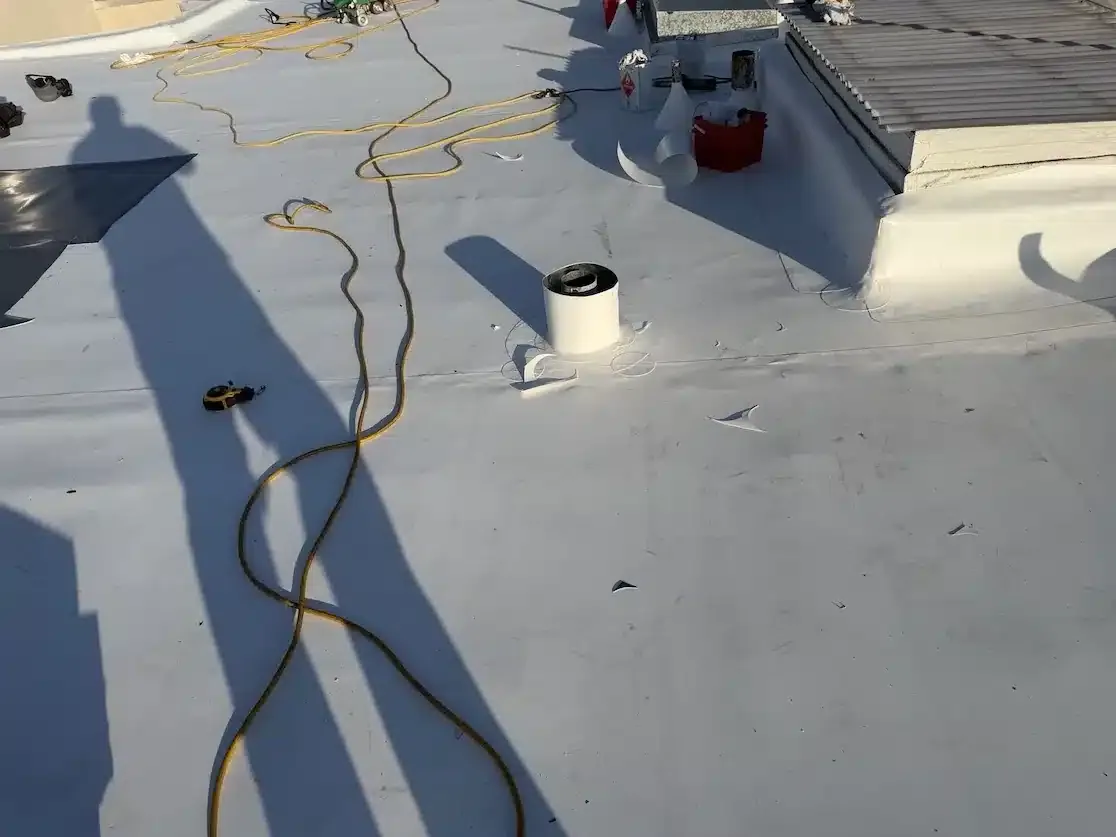
Open laps, blisters, splits and poorly terminated flashing can admit water or let movement enlarge a defect. We inspect seams along the roof plane and at curbs, parapets, drains and penetrations. A repair includes surface preparation and compatible sheet or flashing material, with the lap direction and termination recorded. We also examine adjacent areas for prior repairs that could affect bond or hide moisture.
Local precipitation shapes maintenance needs, but annual averages do not describe a modified bitumen roof after an individual storm. We check drains, laps and low areas for current moisture before heating or adhering repair material, then plan around the building's access and production hours.
Trace Water to the Outlet
Water may follow a lap or low point before it reaches a ceiling. We review the roof slope, drain bowls, scuppers, overflow paths and nearby flashing before setting a repair limit. If an outlet is blocked or the surrounding surface holds water, a sheet patch alone may not resolve the condition. The field sketch shows where water is intended to move and which repairs are included in the scope.
North San Fernando Boulevard and Victory Boulevard are major commercial corridors in Burbank, while I-5 and State Route 134 connect the broader districts. These are useful route references for deliveries, not evidence about any individual building. We coordinate drain and scupper corrections with the membrane work and examine perimeter metal where the roof transitions at an edge.
Set a Permanent Repair Boundary
Temporary protection can limit interior exposure, but it should be identified separately from permanent roof work. We note what was covered, how the temporary measure drains and what follow-up is required. For a lasting repair, the crew prepares the substrate and installs compatible material with a defined tie-in to sound existing sheet. The report distinguishes that visible work from concealed insulation or deck conditions that would require further access.
If similar defects return, we compare their locations with prior work and water paths. A flashing failure review can isolate a perimeter or curb detail, while a TPO system maps the reported interior condition to roof-side observations. We avoid pricing a broad replacement from one ceiling stain; testing and a section map establish how far the evidence reaches.
Keep the Building Available During Work
Modified bitumen work can include removal, surface preparation, hot work or adhesives, and careful sequencing at open edges. We set the staging area, delivery route, daily dry-in and access controls before mobilization. Where occupied floors or sensitive equipment sit below, the facility director identifies work windows and protection requirements. The plan records any shutdown or tenant notice so the roof scope does not create an unreviewed interruption below.
Media District production schedules and Magnolia Park retail deliveries can differ. We confirm the property’s actual schedule instead of relying on a district label. A phased reroof plan can set roof zones, temporary protection and end-of-shift checks. The crew documents any hidden condition that changes the boundary and gets approval before moving beyond the agreed scope.
Compare Renewal With the Current Repair Record
A roof with several layers of repairs may still be serviceable, or the patch history may show that a larger section deserves attention. We map the repairs, inspect adjacent plies and note signs of moisture or movement. The owner can compare the cost and timing drivers for a localized repair, recover or tear-off when the same area and detail assumptions are used for each option.
A recover is appropriate only when existing layers, substrate, attachment and proposed system requirements allow it. Added height can change drains, curbs and perimeter flashing. Our recover review documents those checks. If replacement includes insulation changes, the insulation and cover-board scope should address drainage and edge heights before the assembly is approved.
Leave a Roof File the Facility Can Use
We record material type, repair locations, photos, flashing and drain work, approved changes and any condition that remains open for monitoring. Each image should identify its roof section and detail. The closeout file helps the next facility contact compare a leak report with the prior scope and understand which areas were not included. That history is useful when maintenance and capital planning meet at the renewal date.
Our Burbank coverage includes retail and dining properties in Magnolia Park. The Magnolia Park service area is a broad neighborhood, not a particular storefront. Share roof plans, existing assembly notes, repair records and current interior reports. We can inspect the modified bitumen system, map the work boundary and align the next step with the building’s operating window.
Commercial Roofing Questions
How do SBS and APP modified bitumen differ?
They use different modifiers and product formulations, so we review the exact sheet and installation instructions rather than choosing from a label alone. The substrate, attachment method, roof slope, details and building operation also affect the assembly. Our inspection records those conditions before a repair or replacement is specified.
Can a modified bitumen lap be repaired locally?
A local repair may fit when the defect is limited and the surrounding sheet and substrate remain sound. We inspect adjacent laps, flashing and prior patches, prepare the area and tie compatible material into a verified boundary. Moisture below the sheet or recurring openings can require a broader test and scope.
Does a mineral cap sheet prove the full roof assembly?
No. The surface does not show every layer, attachment point or hidden condition. We review exposed edges and roof records, and use an appropriate opening when the assembly needs confirmation. Any proposal that proceeds without full visibility should state its assumptions and allowances clearly.
Can hot work proceed while the building stays open?
The work method, fire controls, access and operating schedule must be coordinated for the actual property. We review where materials will be heated or adhered, which areas below need protection and what hours are workable. If the sequence cannot protect the building and crew, the method or schedule needs adjustment before work begins.
When is a recover preferable to tear-off?
We compare them only after checking existing layers, moisture, deck support, attachment, drains and perimeter height. A recover may reduce removal, but it cannot correct an unsuitable substrate or conceal confirmed wet materials. The written options should show the inspection evidence and include the same roof area and detail assumptions.