Occupied Building Reroofing in Burbank, CA


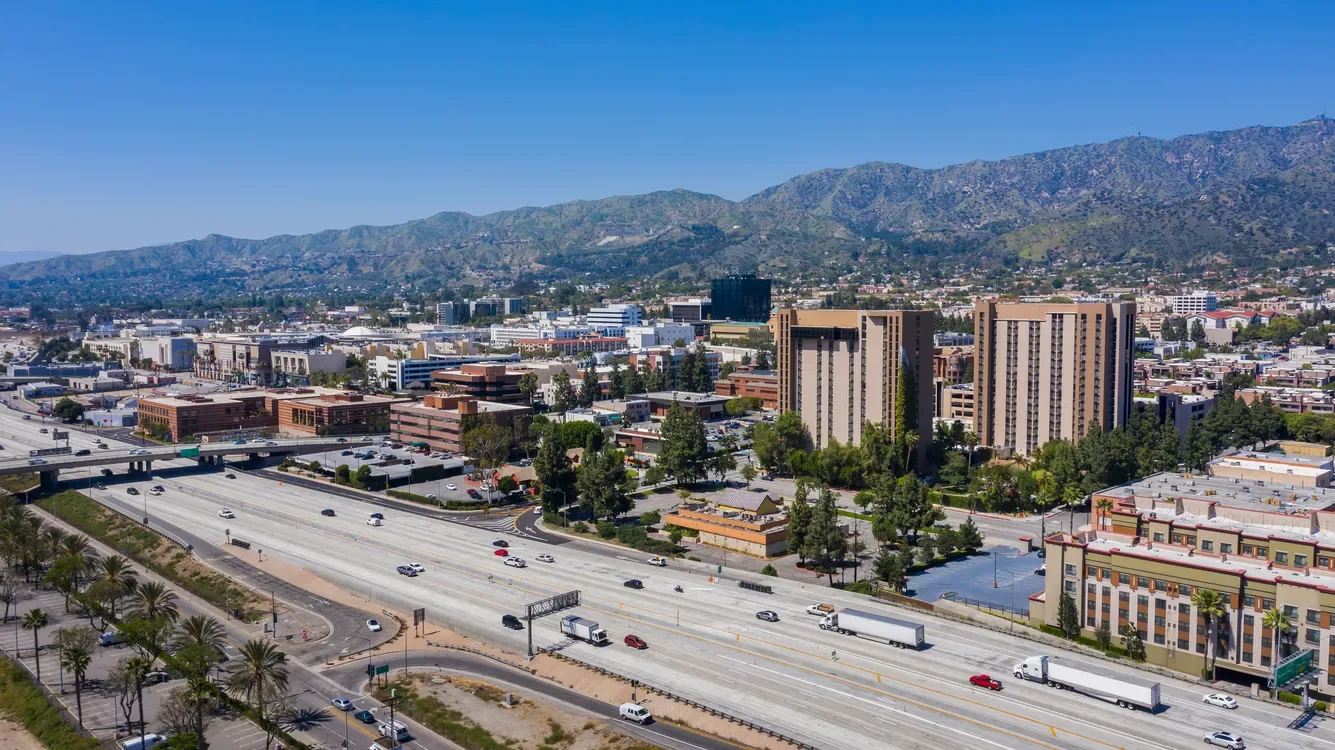
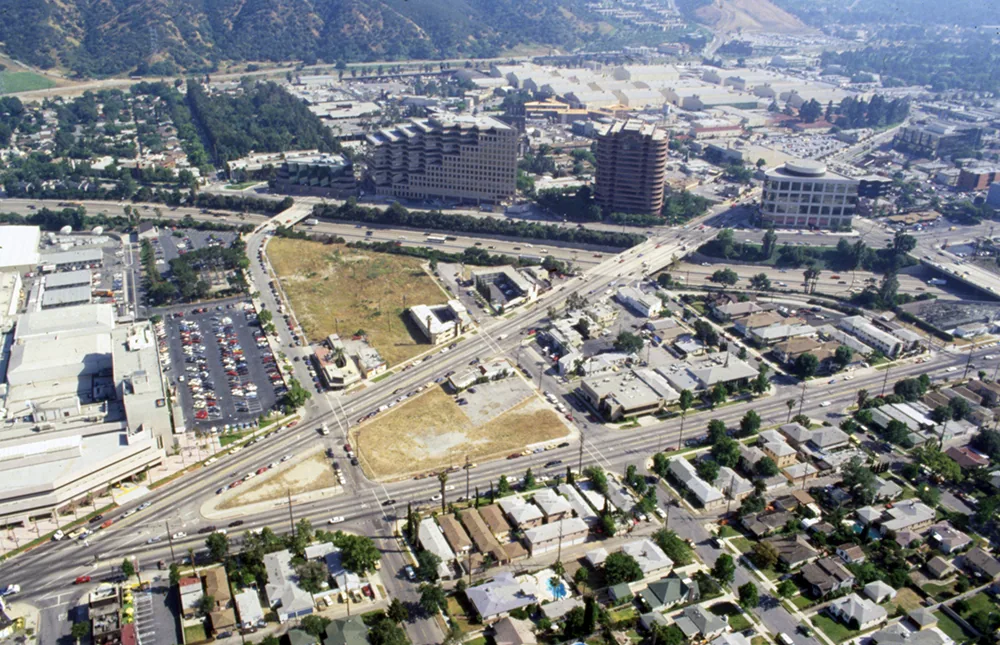
A reroof can share a building with production, offices, healthcare, retail, or hotel operations. The roof sequence needs to fit that use before the first section is opened. Burbank’s Media District includes production studios and entertainment, healthcare, and office employers; Downtown combines shops, restaurants, businesses, office, and retail. Those district facts do not reveal a specific tenant schedule. We confirm each property’s quiet periods, entrances, loading, equipment, and roof access, then divide the work into zones that can be protected by the end of a shift.
Define each roof release
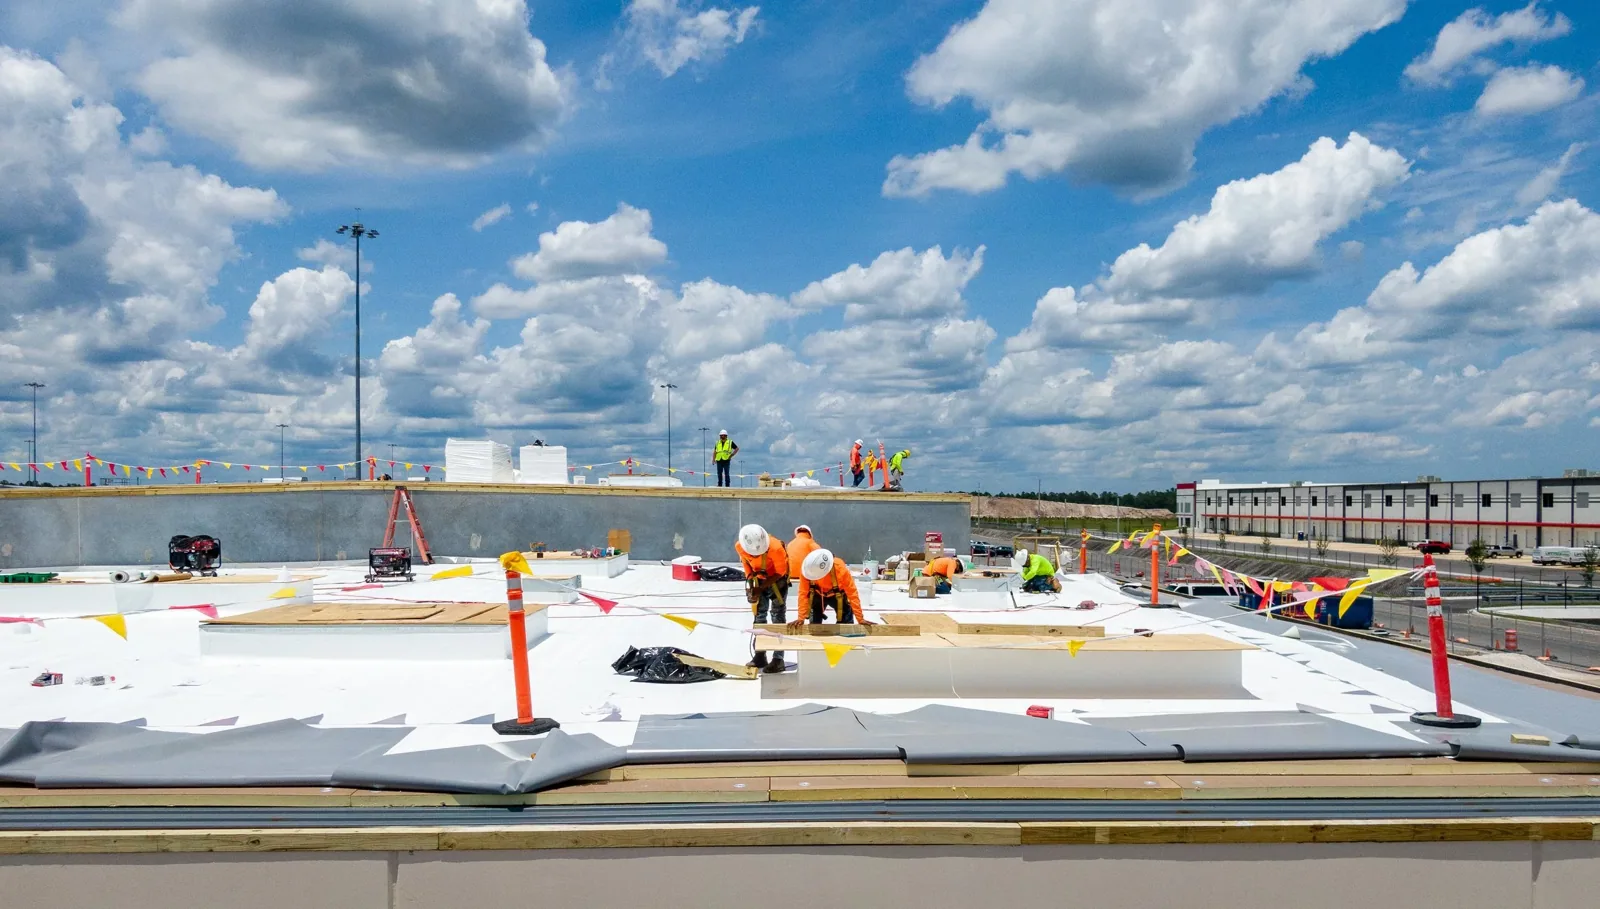
We map the field membrane, drains, edges, equipment, penetrations, and areas with active leaks, then set a daily removal boundary. That boundary must leave enough time for inspection and temporary dry-in before the crew stops. Separate roof levels or building wings may need different phases. The plan lists staging, lift routes, debris handling, pedestrian protection, and the person who can approve work if hidden deck damage appears. A replacement scope should identify the roof area included in each release rather than one broad square-foot allowance.
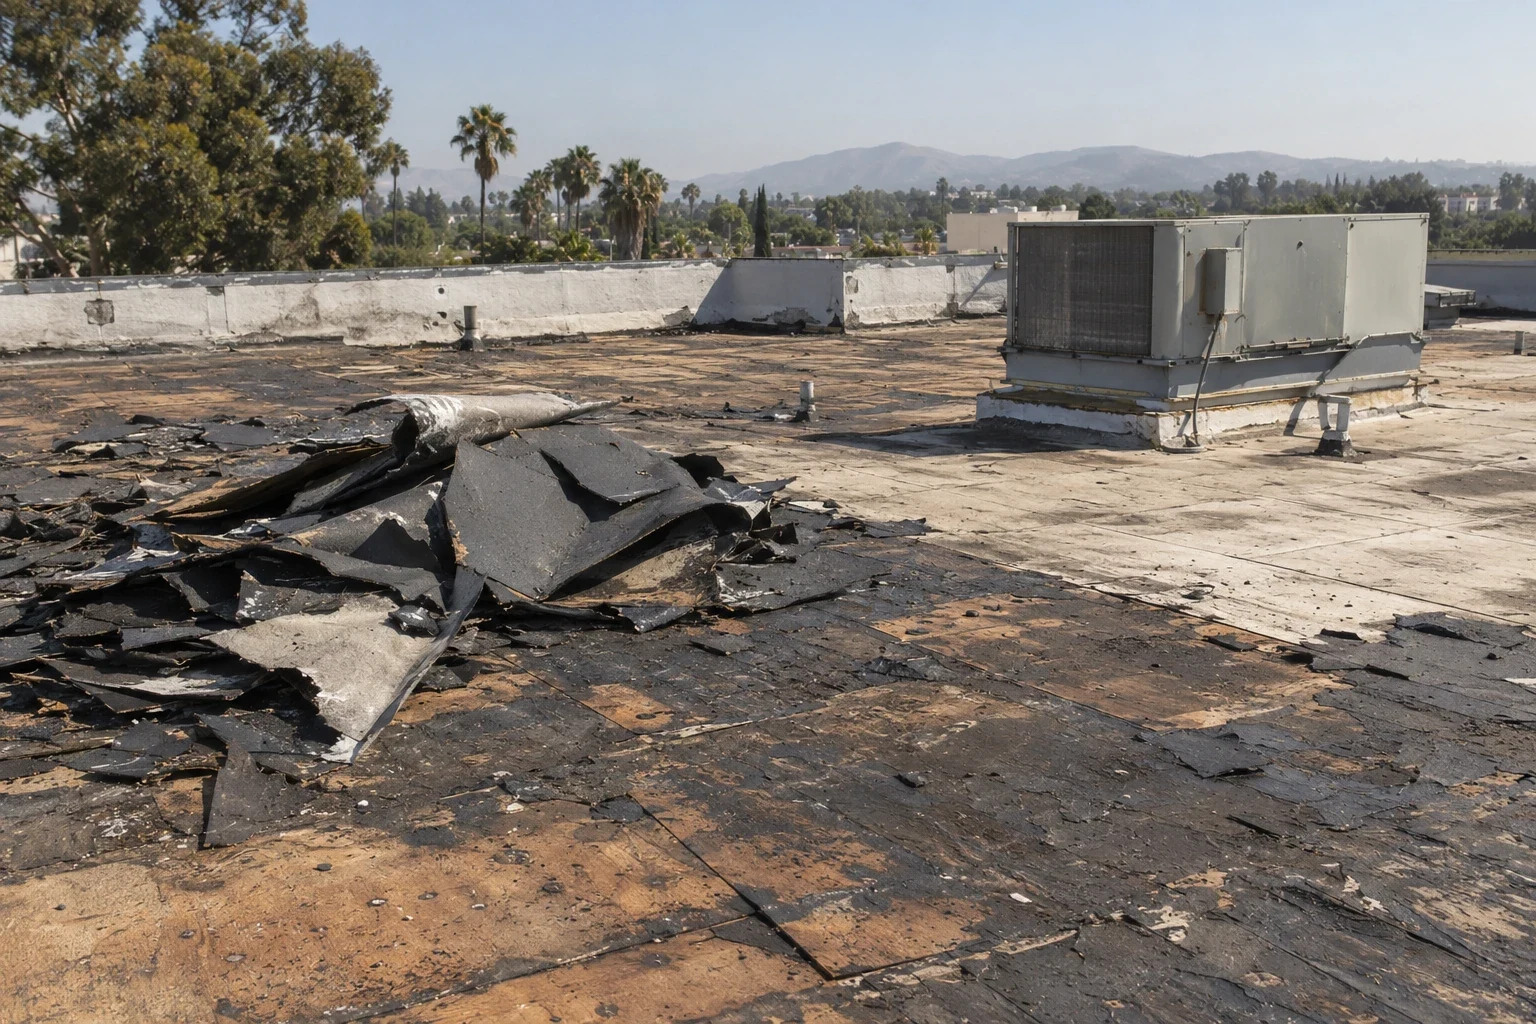
Some sections may remain serviceable while another area needs renewal. We document the condition of each zone so the owner can compare repair, recover, and replacement without extending a finding beyond the area tested. A recover evaluation may be considered only after the existing layers, moisture, attachment, and edge geometry are checked. A field map gives the facility director a way to discuss the roof with occupants who recognize their wing or service entrance rather than a membrane term.
Coordinate access with the building schedule
A production building may need quiet periods, restricted loading, or a protected route for equipment. A retail address may have a morning delivery window and a busy pedestrian entrance. A medical office may need patient access kept clear. The property manager confirms those operating conditions, and we place them on the work plan with the affected roof zone and duration. We can phase disruptive tasks around the approved window, but no sequence should promise that all operations remain unaffected.
The Media District has a concentration of production studios and related media employers. That context can make sound, rooftop equipment access, and shift handoffs relevant, but it does not establish the schedule for one facility. We ask the site lead to identify units that need to stay online and what notice reaches occupants. A Media District roof project can be planned only after the building rules, loading route, and temporary protection are confirmed.
Protect the interior at every stop point
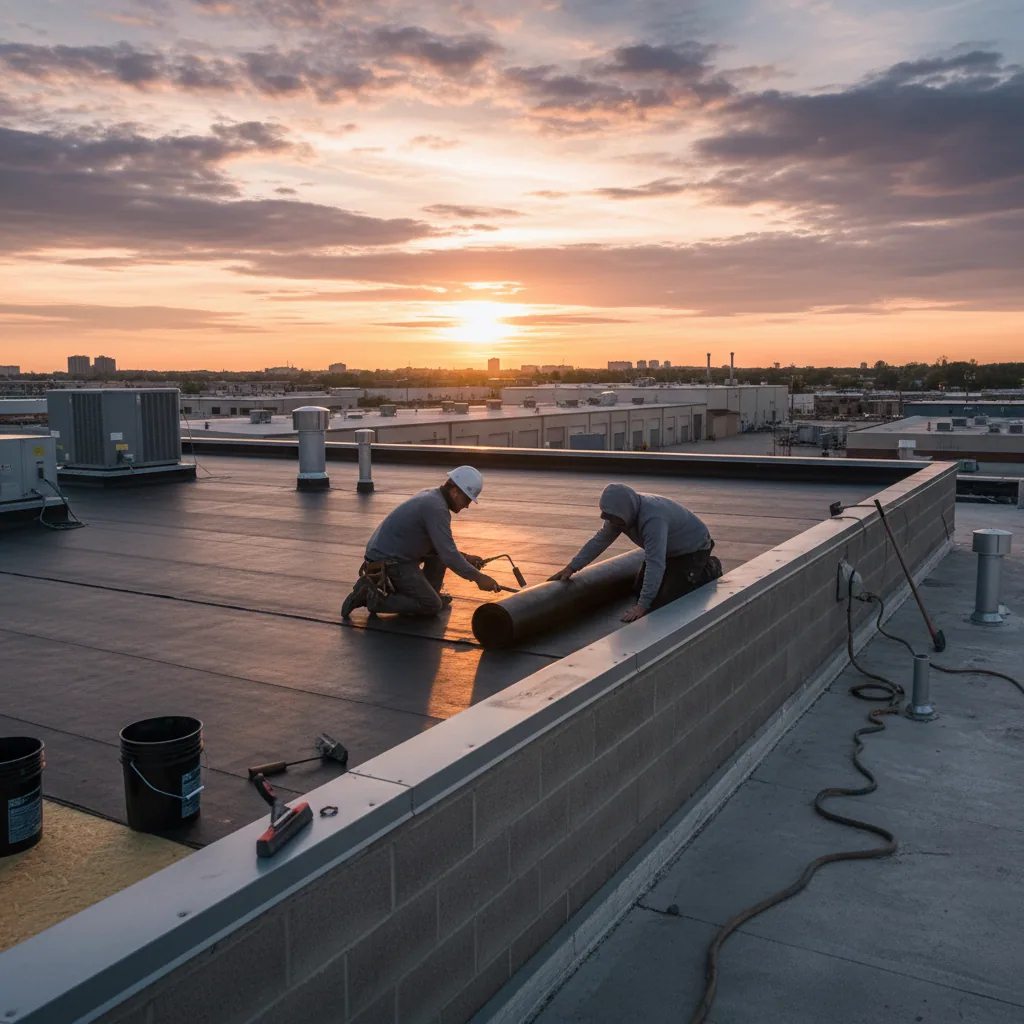
The day’s open area must be small enough to inspect, repair, and secure within the agreed window. We define the temporary drainage path, dry-in edge, secured materials, and protection over vulnerable interior spaces. A change in weather or concealed condition may reduce the area that can be opened. The facility contact receives that update before the phase moves. If wet insulation or a damaged deck is exposed, we photograph and mark the location, then request a decision before covering or extending the repair.
Burbank averages 16.50 inches of annual precipitation and zero annual snowfall. Those normals provide local climate context, not a day-by-day construction forecast. We schedule open-roof work using the project forecast and the product’s dry-in requirements. Drains and overflows need a condition check before temporary routing is set. If outlets need repair, drain and scupper work can be sequenced before the tear-off area reaches them.
Keep routes and rooftop systems in service
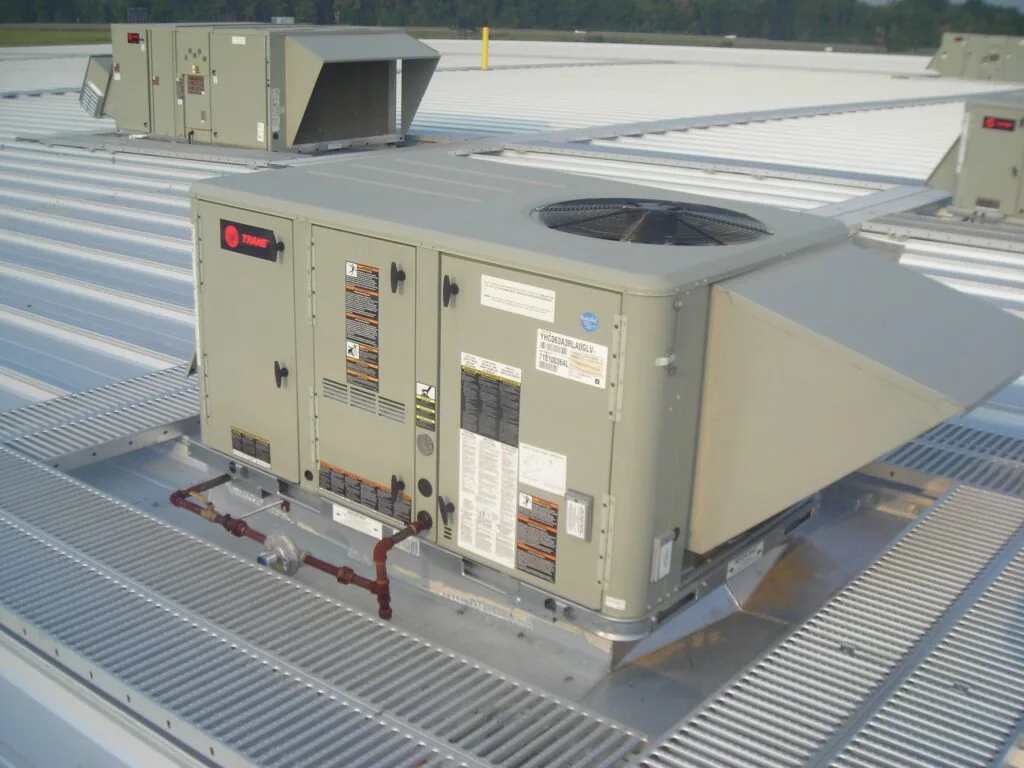
Before mobilization, we mark the roof hatch, fall-protection setup, equipment service paths, and the route for materials. The owner identifies units that cannot shut down and approves any temporary interruption. We protect openings and curb details as the work advances, then restore access when a zone is released. A curb and support review can resolve the flashing interface before the crew reaches the equipment area.
Tenant notices work best when they identify the actual entrance, loading restriction, noisy period, and contact for access questions. The property team owns those communications; we provide dates and scope details that can be shared. Downtown Burbank’s pedestrian-oriented street activity and outdoor dining make curb, sidewalk, and delivery coordination relevant for some properties. That fact does not mean every roof has street work. The manager confirms any permit or access restriction, and we set staging within the approved location.
Close a phase before moving to the next
At the end of each zone, we inspect tie-ins, drains, edges, and temporary protection, then record what is complete and what remains. The daily log identifies concealed conditions, approved changes, photos, and the next release boundary. A clear handoff prevents occupants from using a route that remains restricted and gives the manager one current schedule to circulate. If the scope shifts, the owner sees the affected area and cost or timing effect before work expands.
The final closeout file should include the roof plan, phase acceptance, repairs, product information, photographs of covered details, and maintenance recommendations. That record is especially useful when different wings or tenants received work at different times. A condition report can maintain the observations by zone. For an occupied retail property in Downtown Burbank, the owner can retain curb and entry coordination notes alongside the roof details for future service.
For a hotel or big-box property in the Airport District, delivery and guest patterns may differ from the schedule at a commercial office property. We ask the facility director to identify both the normal operating window and the dates when access changes, then note them beside the affected roof phase. The district’s broad land-use mix is useful context, not a substitute for that building-specific review. If a phase reaches a loading dock, guest entry, or rooftop unit, the plan states the protection, alternate route, and handoff needed before the crew opens that section.
Staging deserves its own line on the site plan. Identify where the crew can unload, where a dumpster or material lift can stand, which pedestrian path remains open, and when a delivery vehicle may enter. If the property shares parking or a service lane with another tenant, the manager confirms who approves temporary use. We can show those limits beside the daily roof zone, then update the plan if a phase moves. The owner can communicate one concrete restriction instead of a vague notice that roofing is underway.
Commercial Roofing Questions
Can occupants remain while the roof is replaced?
Often they can, when access, noise, equipment, and weather protection are planned for the actual building. We define the work zone and alternate route before starting. A specific condition may still require a temporary closure.
How much roof can be opened in a day?
The daily limit depends on geometry, access, weather, deck conditions, and the crew’s ability to secure the area. We set a boundary that can be inspected and dried in before the shift ends, then revise it if a concealed condition changes the work.
Who communicates with tenants?
The property manager sends tenant notices. We provide the phase dates, affected doors, delivery restrictions, and expected noisy work so the manager can give occupants a specific notice.
What happens when active equipment is in the work zone?
We identify which units need uninterrupted operation and coordinate access or approved shutdowns with facility staff. The sequence protects units and curbs while the membrane is open.
How are hidden deck repairs approved?
We expose and document the condition, mark its location, and provide the proposed correction and schedule effect. The owner approves the change before the crew extends work beyond the accepted scope.