Warehouse Roofing in Burbank, CA


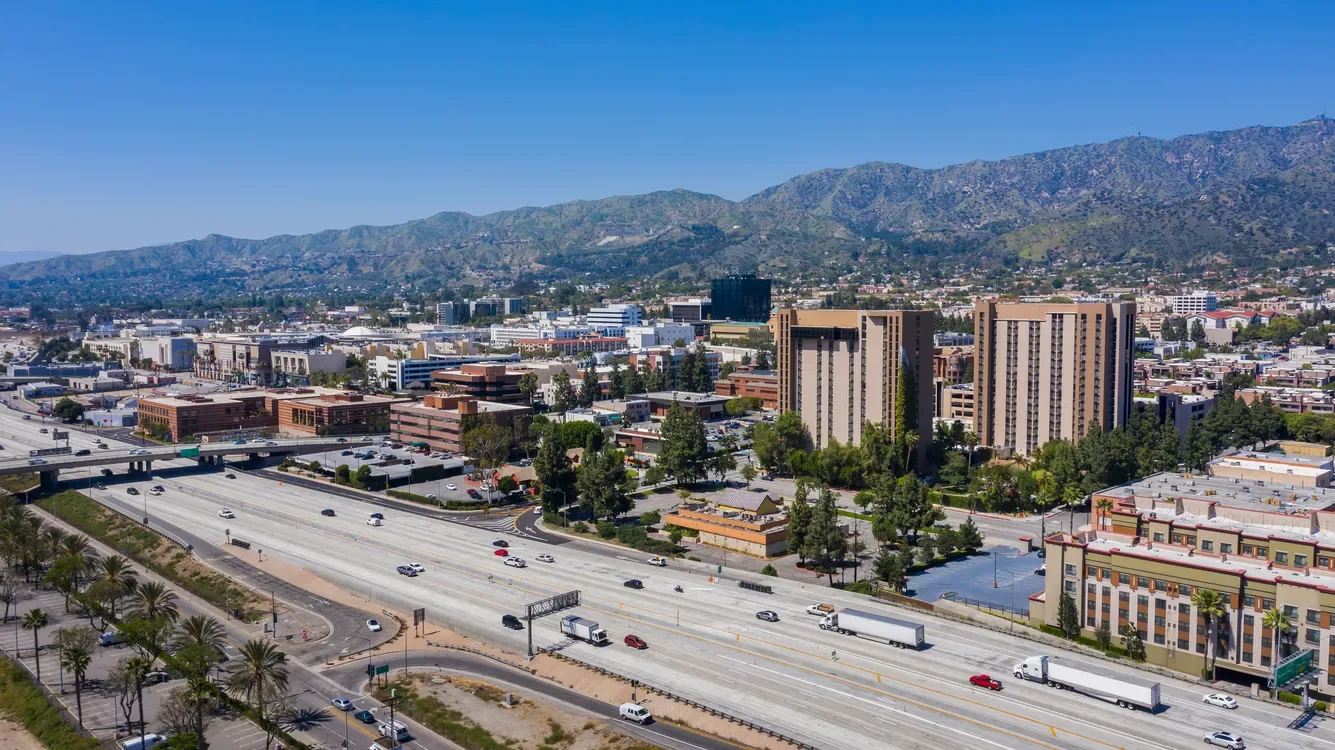
A warehouse roof decision begins with two maps: the roof zones above the building and the operating areas below them. We connect a leak report to the aisle, rack, office or equipment bay affected, then identify what must remain open while the roof is inspected. Burbank's commercial districts connect to I-5 and State Route 134; that regional context helps frame access but does not determine a warehouse roof assembly. That broad map context helps plan a delivery route, but it cannot answer whether a dock, roof hatch, or staging area is available on a specific shift.
Before pricing, confirm the roof plan, reported leak dates, prior patches, dock hours and the contact who can release a roof section. We document observed seams, curbs, drains and edges separately from areas hidden by equipment or unsafe to reach. The written scope then states the repair limit, temporary protection, operations coordination and the evidence that would justify a wider renewal study. A commercial roof inspection gives the facility team a starting record without assuming every wet ceiling reflects the same defect.
Keep Receiving and Roof Access in Sequence
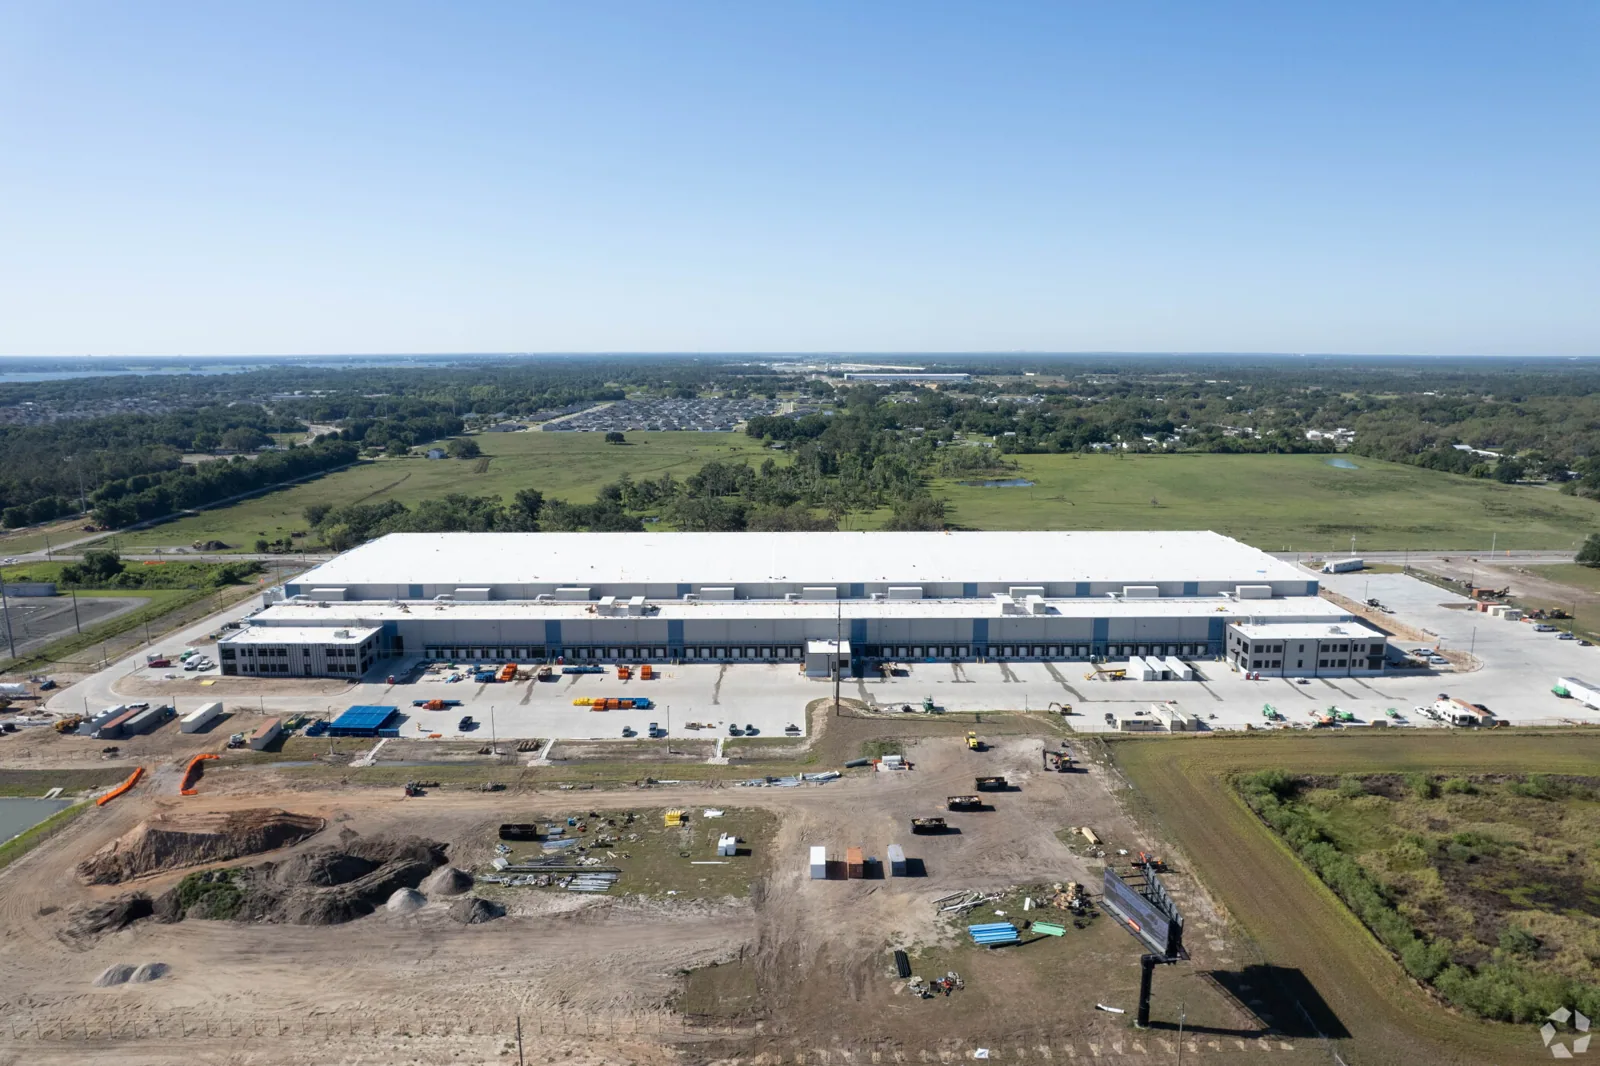
Receiving schedules can narrow the window for a lift, debris cart or temporary closure. Ask the site contact which dock lanes have fixed appointments, where trailers queue, whether a service road must remain clear and who can approve an exception. The crew should use a marked staging area that does not turn a loading conflict into a safety issue. When the route changes, record the revised roof zone and end-of-shift condition so the next shift does not inherit an open edge or an unclear work limit.
A distribution operation may need a different sequence than general storage, while a distribution-center roof plan can include cross-dock movement and sorting areas. A manufacturing-plant roof scope may add exhausts or process equipment. We compare those access needs only where the building actually has them. For an active warehouse, the roof drawing should identify overhead work above inventory, battery charging, offices and pedestrian aisles before materials are opened.
Trace Water Without Overstating the Cause
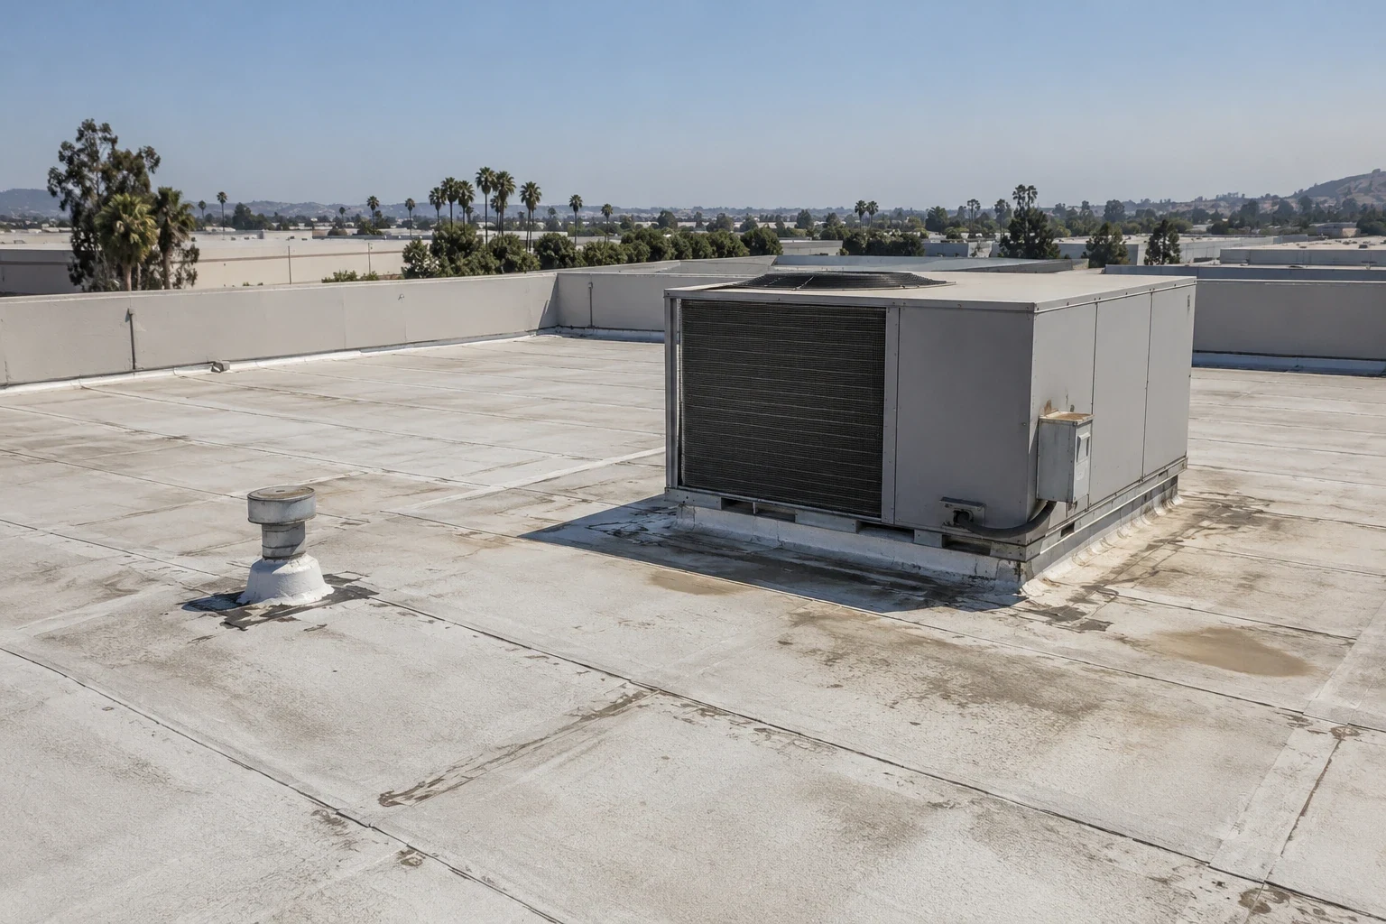
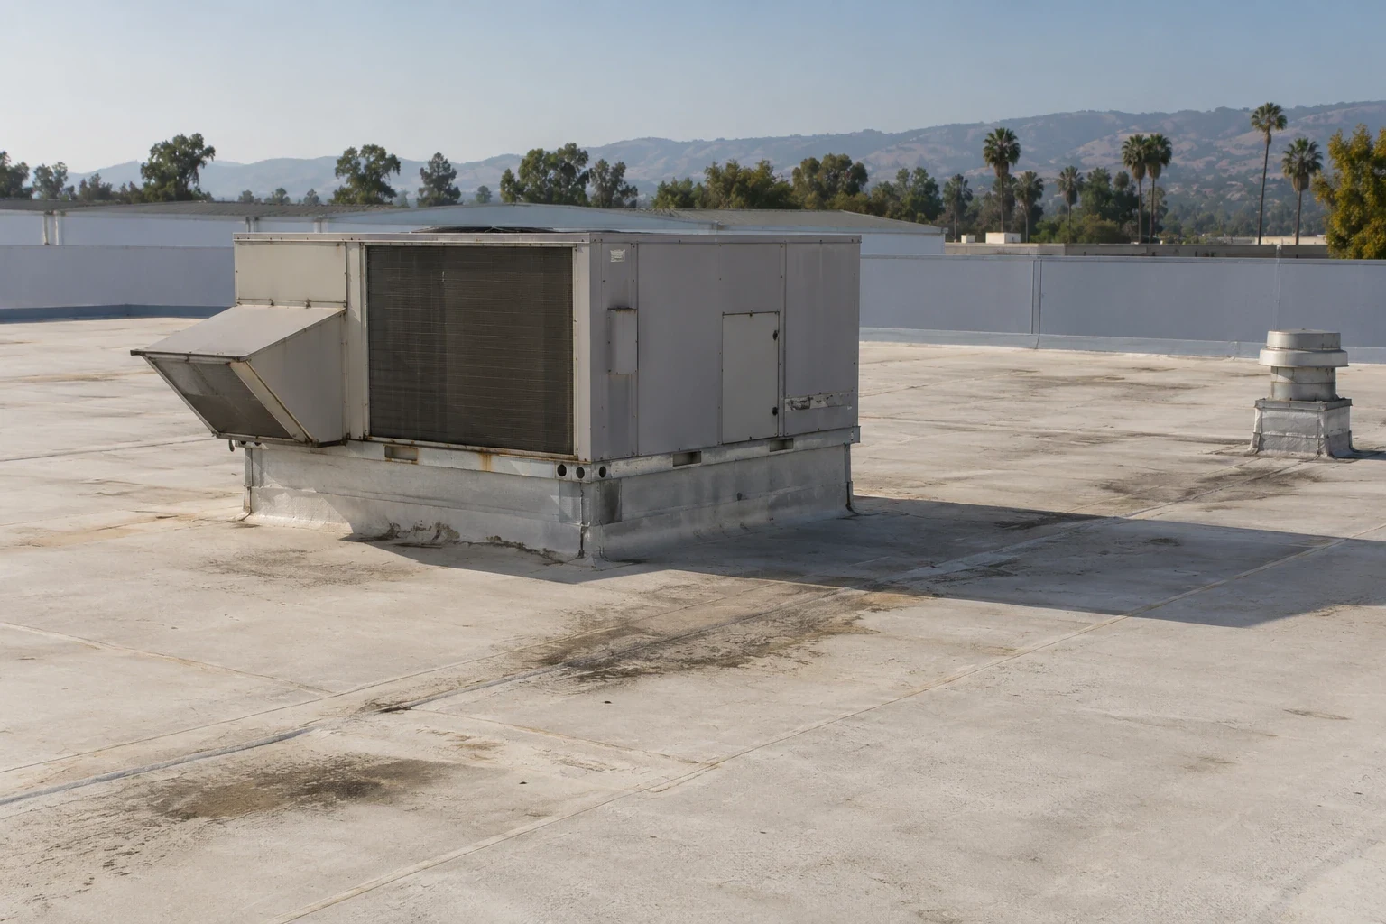
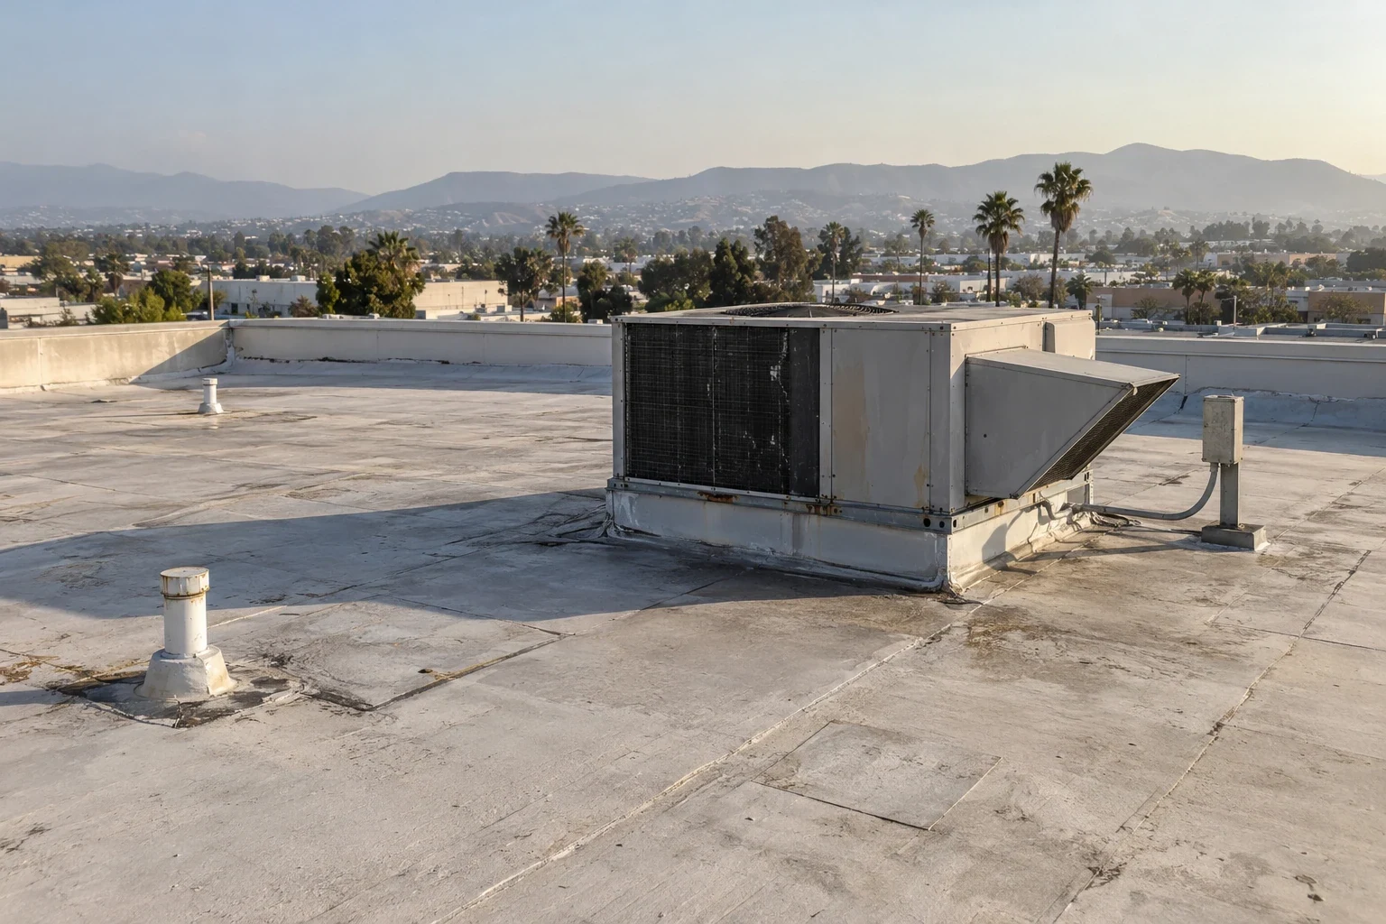
Interior water marks do not always sit beneath the exterior opening. Trace plausible paths across the roof zones and record the offset before defining a repair boundary. We note when the stain appeared, whether wind or equipment operation changed, and which roof zone sits above the interior report. On the roof, the inspection follows low points, drains, seams, wall transitions, pipe supports and curb corners. Pair a seam or curb close-up with an orientation image that identifies the roof zone without exposing inventory or shipment labels. That paired record helps a maintenance lead distinguish a verified opening from an untested theory about a pipe, rooftop unit or adjacent bay.
Warehouse owners sometimes have several repair layers or roof additions. We mark the areas where an existing patch prevents a sound tie-in, where membrane is brittle or displaced, and where a test opening is needed to see the assembly below. The test boundary and restoration method belong in the scope before work begins. Mark blocked or unsafe areas as uninspected, then schedule an approved access method before clearing them from the record. A drainage inspection can be scoped separately when outlets, strainers or overflows need closer review.
Compare a Bounded Repair With Broader Work
A repair is a reasonable path when the defect is localized, the substrate at the tie-in is serviceable and adjacent seams or flashings remain intact. The proposal should name the section, preparation, compatible patch, edge termination and any temporary protection. Repeated wet insulation, widespread seam movement or several failed transitions may support a separate renewal alternative. That option should show its own removal limit, deck allowance, staging requirements and access window so the owner can compare unlike scopes before approving anything beyond the leak control.
Do not turn a maintenance note into an assumed remaining-life figure. State what was observed, what needs a test and which condition would change the recommendation. An estimate can separate a known quantity from an allowance for concealed material, then identify the approval point if the opened area exceeds the original limit. A cold-storage roof review adds different moisture and temperature coordination; it is useful as a comparison when the warehouse includes a controlled-temperature zone, not as a substitute for this roof inspection.
Protect Inventory and Occupied Areas
Interior protection should be planned around the material stored beneath a proposed work zone. Identify aisles that cannot be blocked, tall racks that restrict access, sensitive equipment, packaging and areas where a leak would interrupt a shipping commitment. The site contact sets any product-specific handling restrictions; the roofing scope should not invent hazards that were not supplied. We mark the roof section over each protected area, explain how temporary cover will be checked and record who can accept the space when the crew is done.
Heat can affect crew timing and open-material handling, but manufacturer instructions and the day’s conditions govern the actual sequence. Before mobilization, agree which dock doors and roof hatches must stay available, where inventory can be shifted, and how an opened section will be secured if truck delays shorten the shift. Confirm those decisions with the warehouse lead and record the zone released each day. Completing one weather-tight area before moving to the next gives the facility team a clear check on work and inventory protection. Set a daily stop line that protects the roof even if a dock delay shortens production. For multi-area work, release one weather-tight zone at a time and keep a simple log of materials, debris and tools removed from the building.
Close the Work With a Usable Roof Record
Drainage details can create repeat calls if a repair closes over debris or leaves a low point unreviewed. Photograph each drain, scupper, overflow and nearby curb before work, then show the repaired condition and any item outside the authorized scope. If access is limited, list the limit and the follow-up needed rather than implying that a water test occurred. A closeout file should identify the roof section, repair materials, date, warranty documents supplied and any remaining maintenance action.
For Burbank properties, broad routes such as the Golden State commercial-industrial area and the Media District help customers describe their service location without naming a single facility. The mapped office-building roof and cold-storage roof pages cover different building priorities. Keep each work order attached to its own roof plan, photographs and unresolved conditions so a portfolio team can compare evidence without mixing sites.
Commercial Roofing Questions
What should a warehouse prepare before a roof visit?
Start with a current roof plan, leak dates, prior repair notes, dock hours, loading restrictions and a contact who can approve temporary protection. Mark the interior area affected and any aisle or inventory zone that cannot be closed.
Can a leak above a rack be patched from the ceiling side?
The water path needs to be traced from the roof. A ceiling-side response may limit immediate interior damage, but it does not establish the roof opening, the wet insulation boundary or a durable repair method.
When does replacement deserve a separate estimate?
A broader option can be evaluated when moisture, seam failure or deteriorated details extend beyond one repair area. The estimate should identify the observed boundary and list any test needed before quantities are final.
How do you protect active loading areas?
Facilities staff identify trailer flow, lift routes and areas that must stay open. The work plan sets a roof-zone sequence, marked staging and a daily closeout condition so delivery changes do not leave the building exposed.
What belongs in the closeout file?
Include dated before-and-after images, roof-zone references, materials used, completed repairs, open items, temporary-protection removal and any product documents supplied. Keep the record with that building’s maintenance history.