Commercial Roofing for Manufacturing Buildings in Burbank


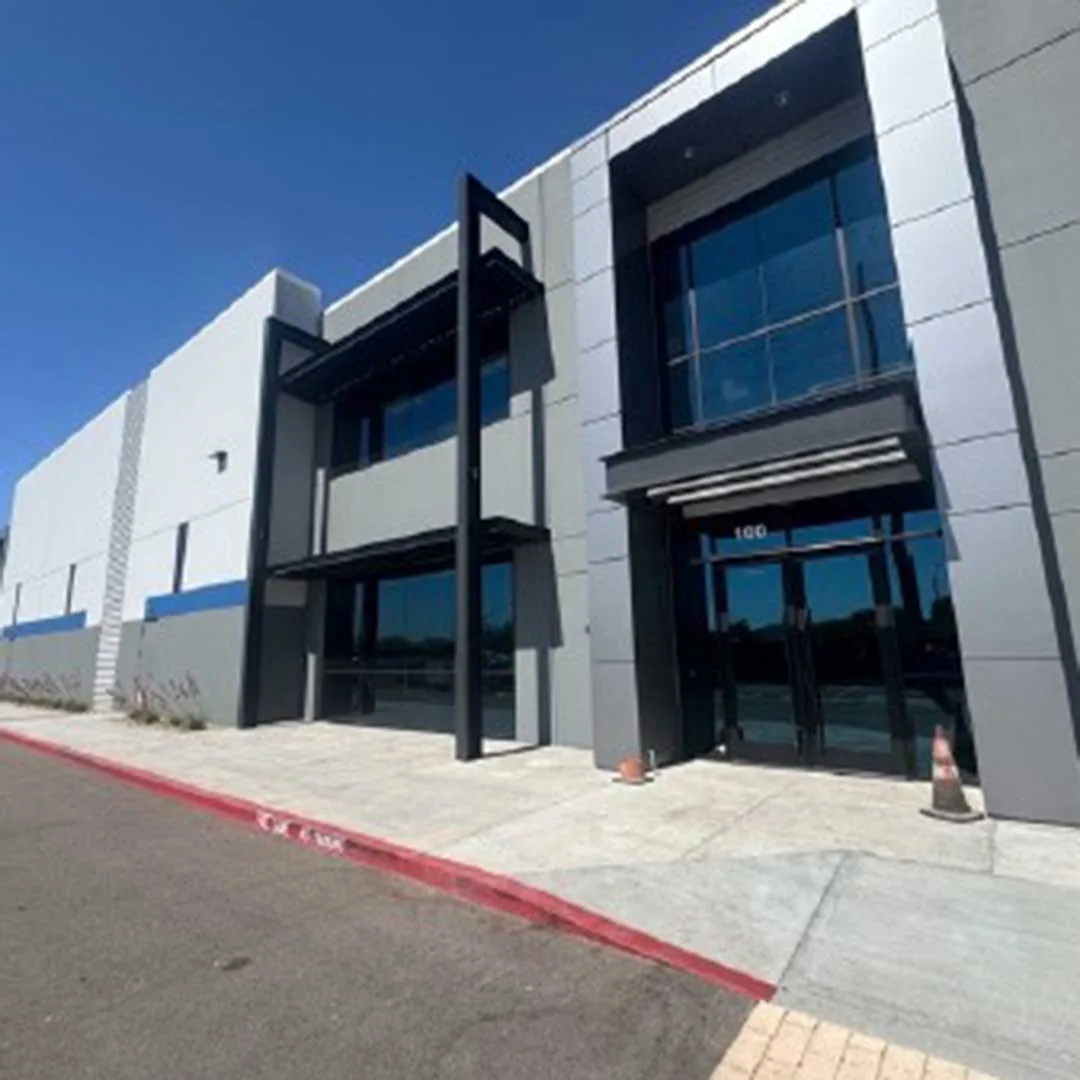
A manufacturing roof must protect the building while work below continues. Exhaust equipment, process lines, material storage, shift changes, and controlled areas can all affect how a roof inspection or repair is sequenced. We start by connecting reported interior symptoms to roof zones, then record what is visible at seams, penetrations, drains, edges, and equipment supports. That makes the decision easier to review: a localized repair, a broader restoration, or a replacement study can be compared against the same documented conditions.
Before materials are opened, match the roof sequence to process changeovers, delivery windows, and the point when a production area can be protected. Assign one contact to release each roof zone, confirm where removed material can be staged, and set a weather-tight stop point for every shift. A commercial roof inspection can establish the first roof-zone record without assuming one cause for every leak.
Map Production Constraints Before Setting a Roof Sequence
Before a site visit, identify roof areas above production, utilities, shipping, offices, and processes that cannot pause unexpectedly. The facility contact should explain escort rules, photography limits, lift access, delivery windows, hot-work requirements, and who can approve a temporary shutdown. These conditions shape the work plan, including protection below the roof, but do not replace the contractor's responsibility to secure an opening.
A warehouse roof review may share loading constraints, while a distribution-center roof plan can involve cross-dock flow. Compare only conditions present at this building. Divide the scope into marked roof zones. Note active work, completed repairs, areas awaiting testing, and locations that could not be reached. At each shift handoff, record where the crew stopped, what is protected, what remains exposed, and who owns the next decision. That keeps a narrow repair from turning into an unclear plant-wide project.
Separate the Water Symptom from the Roof Defect
A ceiling stain near production does not prove that the closest penetration is the source. Moisture can follow a concealed path before it becomes visible indoors, so the nearest opening is only a clue, not a confirmed source. Record the affected area, timing, recent weather, equipment conditions, and temporary containment, then compare those observations with roof-side details. If condensation or washdown moisture is possible, evaluate it separately from a roof leak.
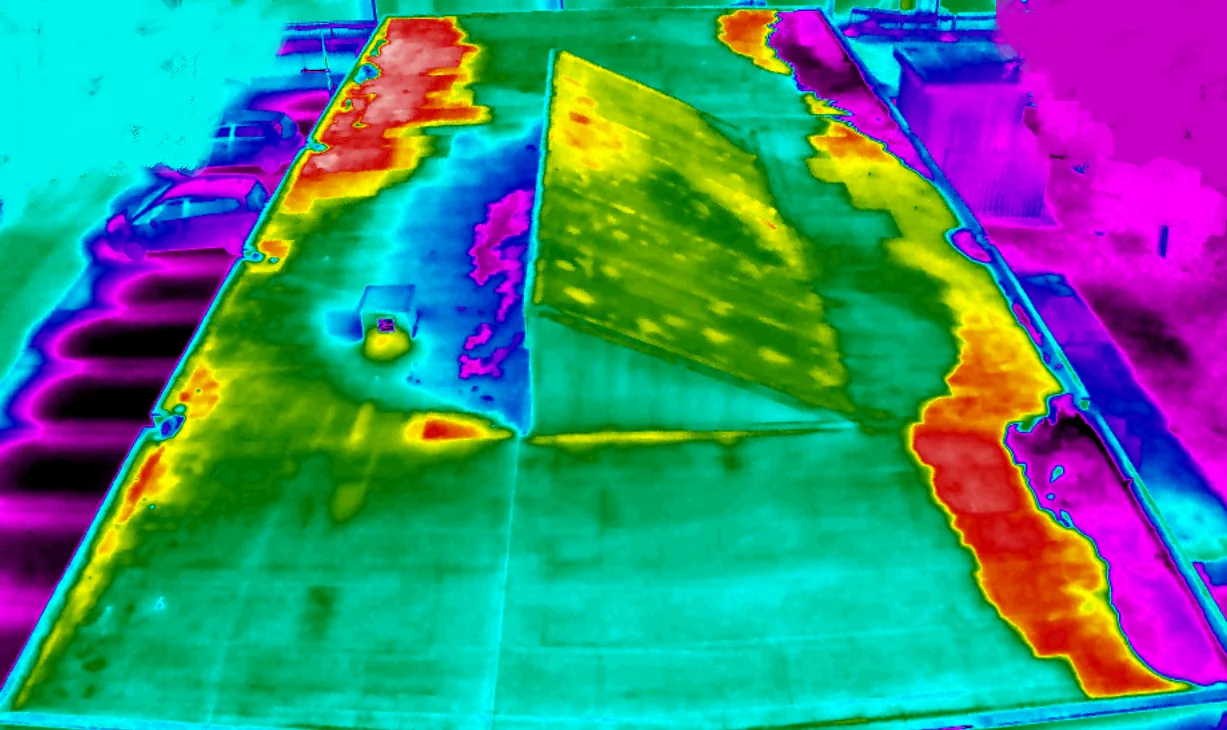
On the roof, document membrane condition, seams, punctures, curbs, drains, edges, and previous patches. Label photos by zone and distinguish a confirmed defect from an area needing testing. An infrared moisture survey can help prioritize follow-up locations; it does not establish the wet boundary or authorize covering the assembly.
Review Process Equipment, Curbs, and Service Access
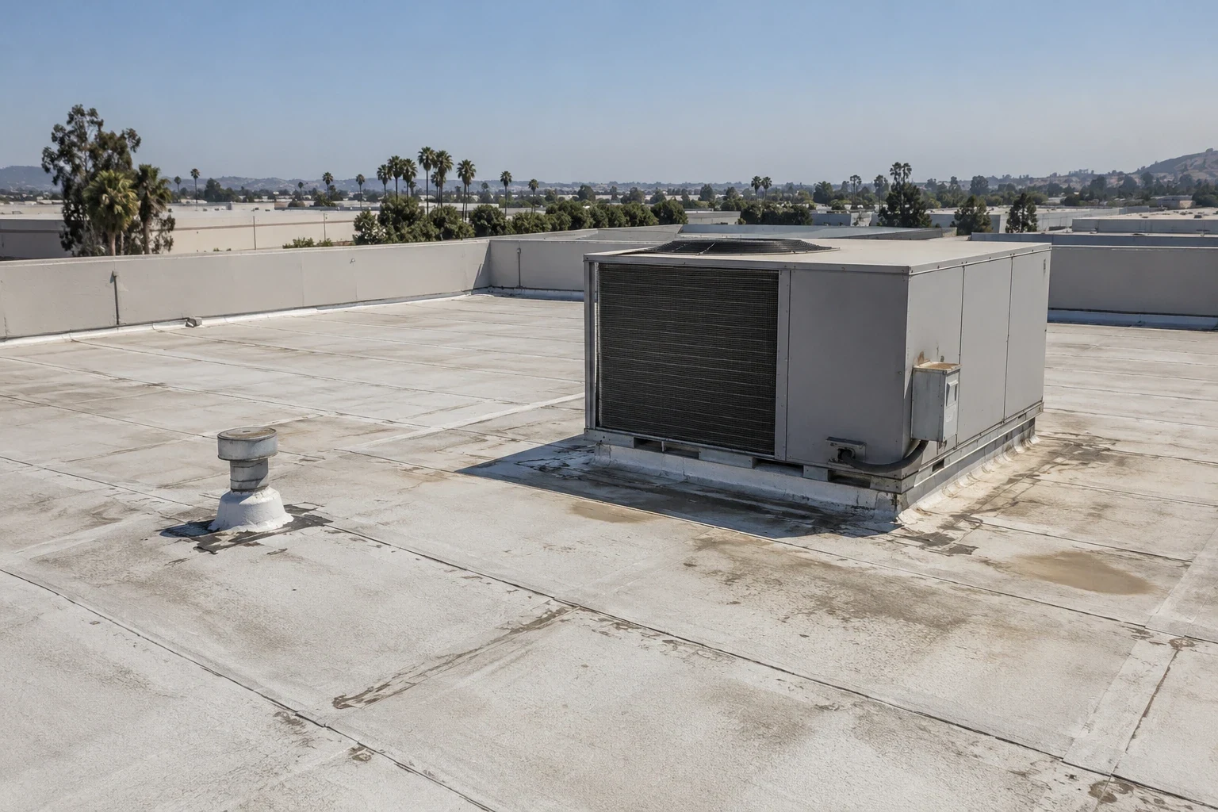
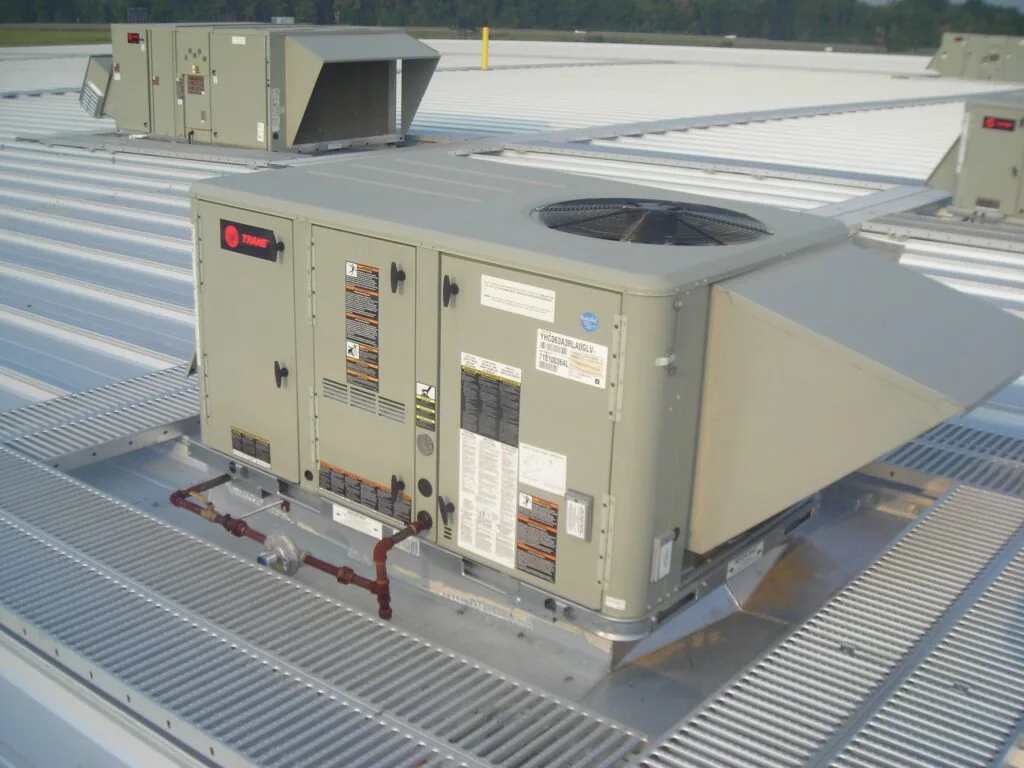
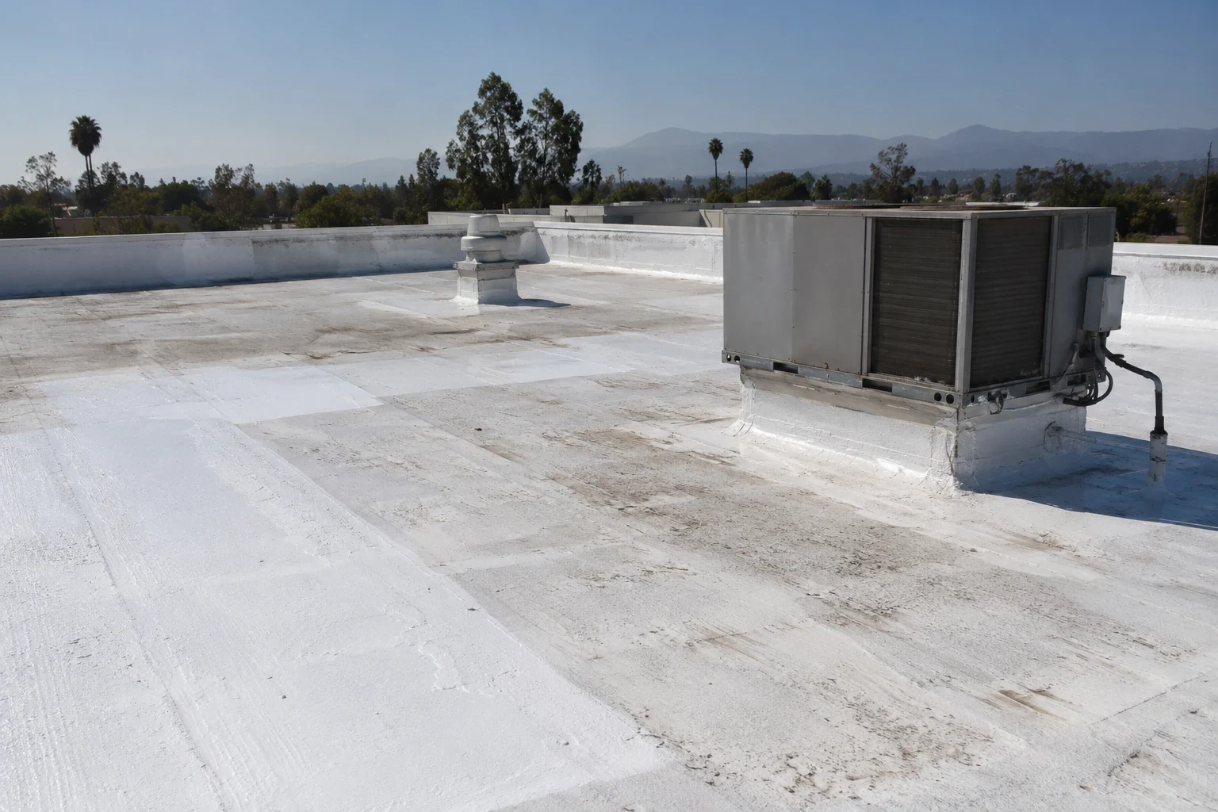
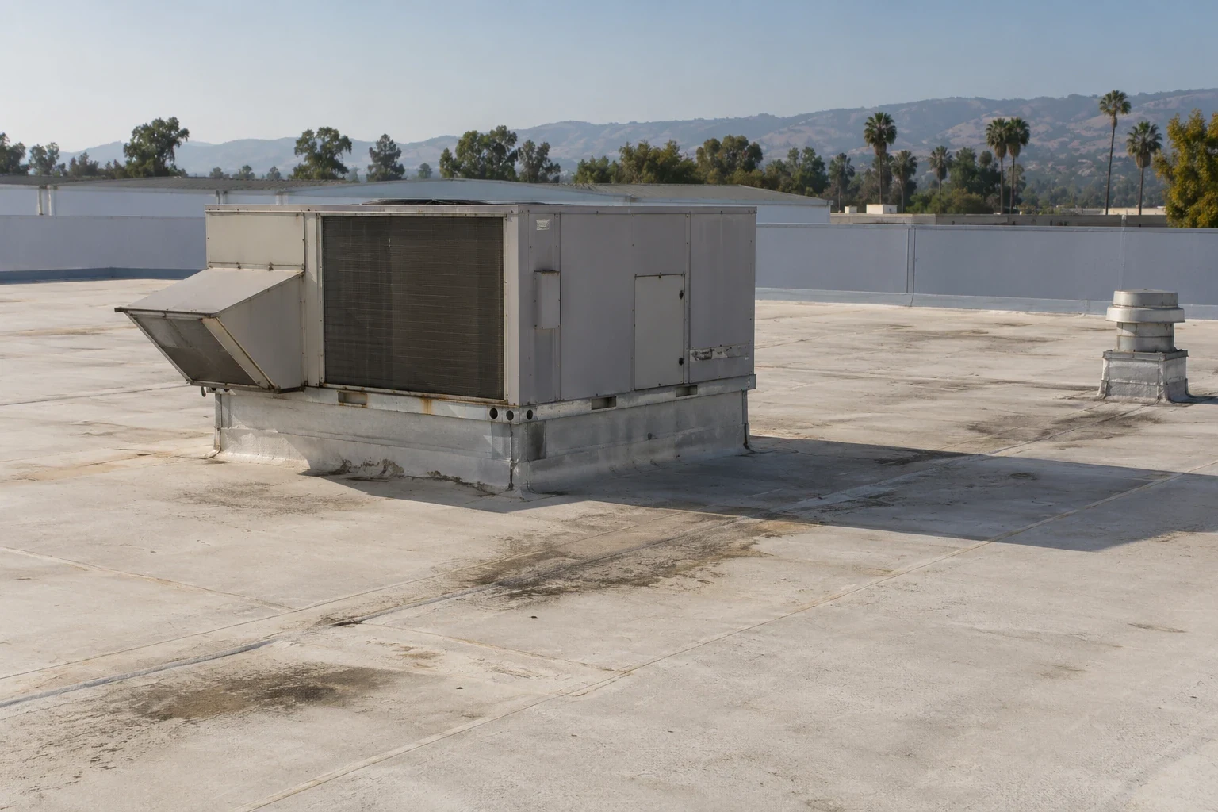
Manufacturing roofs may have exhaust fans, vents, piping, electrical supports, or service platforms. Record each penetration's use, visible condition, curb height, flashing attachment, nearby seams, and maintenance access needs. State whether disconnection, rigging, electrical work, or process coordination is included, excluded, or assigned to another contractor. Resolve those assumptions before mobilization.
A repair detail must fit the assembly and load path. Roofers should not move active equipment or alter supports without authorization and appropriate design. A curb and support review separates flashing work from mechanical or structural scope. Include clearances, fall protection, and housekeeping in the access plan.
Choose a Scope That Matches the Observed Condition
A repair is appropriate when the defect and its limits can be identified with reasonable confidence and the surrounding roof remains serviceable. The proposal should state the repair boundary, preparation method, compatible materials, expected access needs, and any condition that could change the price after opening the assembly. If several zones show recurring failures, isolated patches may no longer provide a useful planning baseline. In that case, compare a targeted restoration with replacement rather than treating either as an automatic conclusion.
Coating can be considered only after the existing roof is evaluated for adhesion, moisture, drainage, compatibility, and detail condition. A coating is not a way to conceal wet insulation or unstable flashing. If the roof has a suitable substrate and the design can address its weak points, a restoration scope should define surface preparation, repairs, reinforcement, test areas, application limits, and inspection hold points. Warranty terms should be tied to the actual system and completed work.
Include the Layers and Water Path in the Decision
Adding insulation or a cover board changes more than thermal resistance. It can raise the finished roof, alter edge and curb heights, affect door or equipment clearances, and create new transitions at drains. Before quantities are final, confirm deck condition, existing layers, attachment, structural allowances, roof slope, and the location of outlets. Tapered insulation may improve drainage when the roof geometry and design permit, but it cannot correct a blocked or undersized outlet by itself.
When selective openings are authorized, identify the locations on the roof plan and photograph the layers before restoration. Record the deck type, insulation condition, fastener pattern where visible, and any unexpected material that changes the design assumptions. A roof insulation and cover-board review can help the owner compare options without promising an energy result from insulation alone. Energy performance depends on the full building, operation, existing conditions, and design.
Plan for People, Production, and Weather Protection
Roof work above an operating building needs clear boundaries at both levels. The daily plan should identify overhead work, interior protection, barricades, lift paths, delivery routes, and the person who can pause a task if production conditions change. Confirm whether vibration, odor, noise, dust, or a temporary utility interruption could affect the process. Coordinate these constraints with the facility's safety lead and applicable permit requirements rather than relying on a general promise to work around operations.
Every opened area needs a defined same-day closeout condition. Record how the roof is temporarily protected, which materials are secured, whether drains remain clear, and what inspection is needed before the next shift. If the project moves to broader renewal, an occupied-building reroofing plan can document phases, temporary tie-ins, interior protection, and decision points. No schedule should imply that a roof can be left exposed because the production calendar is tight.
Use Local Context and Leave a Practical Closeout File
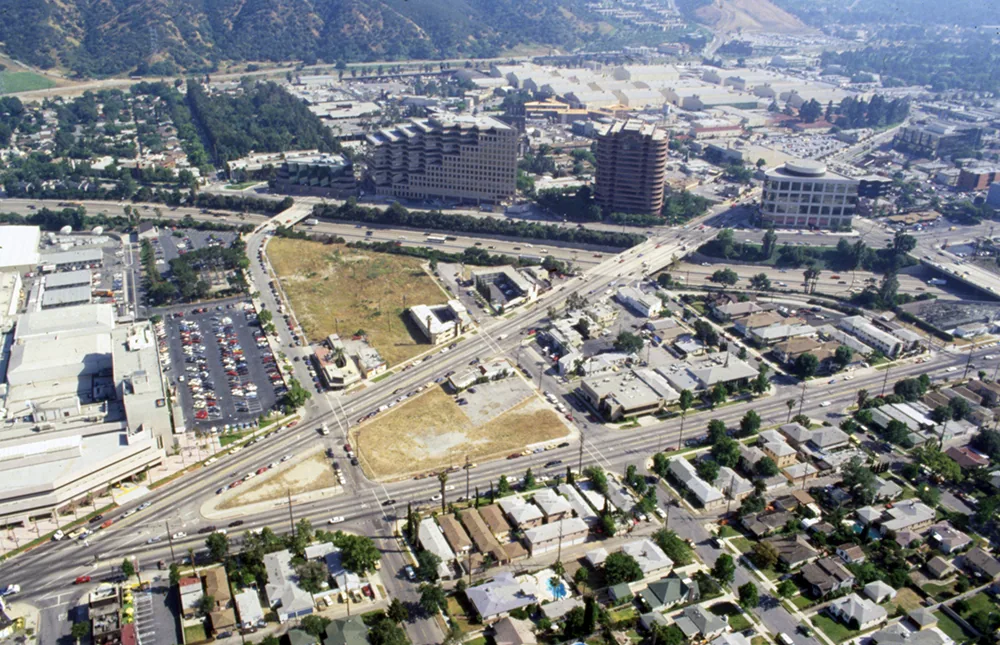
Burbank's employment districts include media, technology, hospitality, healthcare, offices, and retail, but each facility has its own operating pattern. I-5 and State Route 134 connect local corridors including Victory Boulevard, Magnolia Boulevard, North San Fernando Boulevard, Olive Avenue and Riverside Drive. Use those routes to orient a visit, then confirm truck approach, staging, roof access, and operating rules with the property contact. A Burbank commercial-area roof plan should be based on the actual building, not a neighborhood label.
A useful closeout file includes the approved scope, roof-zone plan, dated before-and-after photos, materials installed, repairs completed, tests or inspections, and open items requiring owner action. Note any area that remained inaccessible and the condition in which temporary protection was removed. If an opening exposed a different assembly, retain the change authorization and the evidence behind it.
Keep the record with the facility's maintenance history and update the roof plan when equipment, drains, or access routes change. A future leak can then be compared with earlier work. For multiple sections or renewal phases, a roof-condition file can group Diligence Notes by zone and urgency while keeping observations separate from pending design recommendations.
Commercial Roofing Questions
What information should a manufacturing facility provide before a roof inspection?
Share a roof plan, leak dates and interior locations, access and escort rules, shift schedule, equipment restrictions, hot-work requirements, and the contact authorized to approve temporary protection. Identify any areas where photography or access is restricted.
Can roof repairs be completed while production continues?
Often, but the sequence depends on the building, roof opening, interior exposure, process constraints, and safety plan. The proposal should identify work zones, protection, access limits, daily closeout conditions, and any task that requires a shutdown or separate contractor.
Does an infrared survey confirm wet insulation?
Thermal patterns flag areas for review, but authorized testing must confirm moisture and define any repair boundary.
When should a manufacturer consider replacement instead of a repair?
Compare replacement when failures recur across multiple zones, the assembly has widespread deterioration, or the proposed repair limits cannot be supported by observed conditions. Document the evidence and any testing needed before quantities and design are final.
What should the closeout include?
Retain the approved scope, roof-zone references, dated photographs, materials and repairs, inspection results, change approvals, temporary-protection removal, and remaining recommendations. Note any area that was inaccessible or not tested.