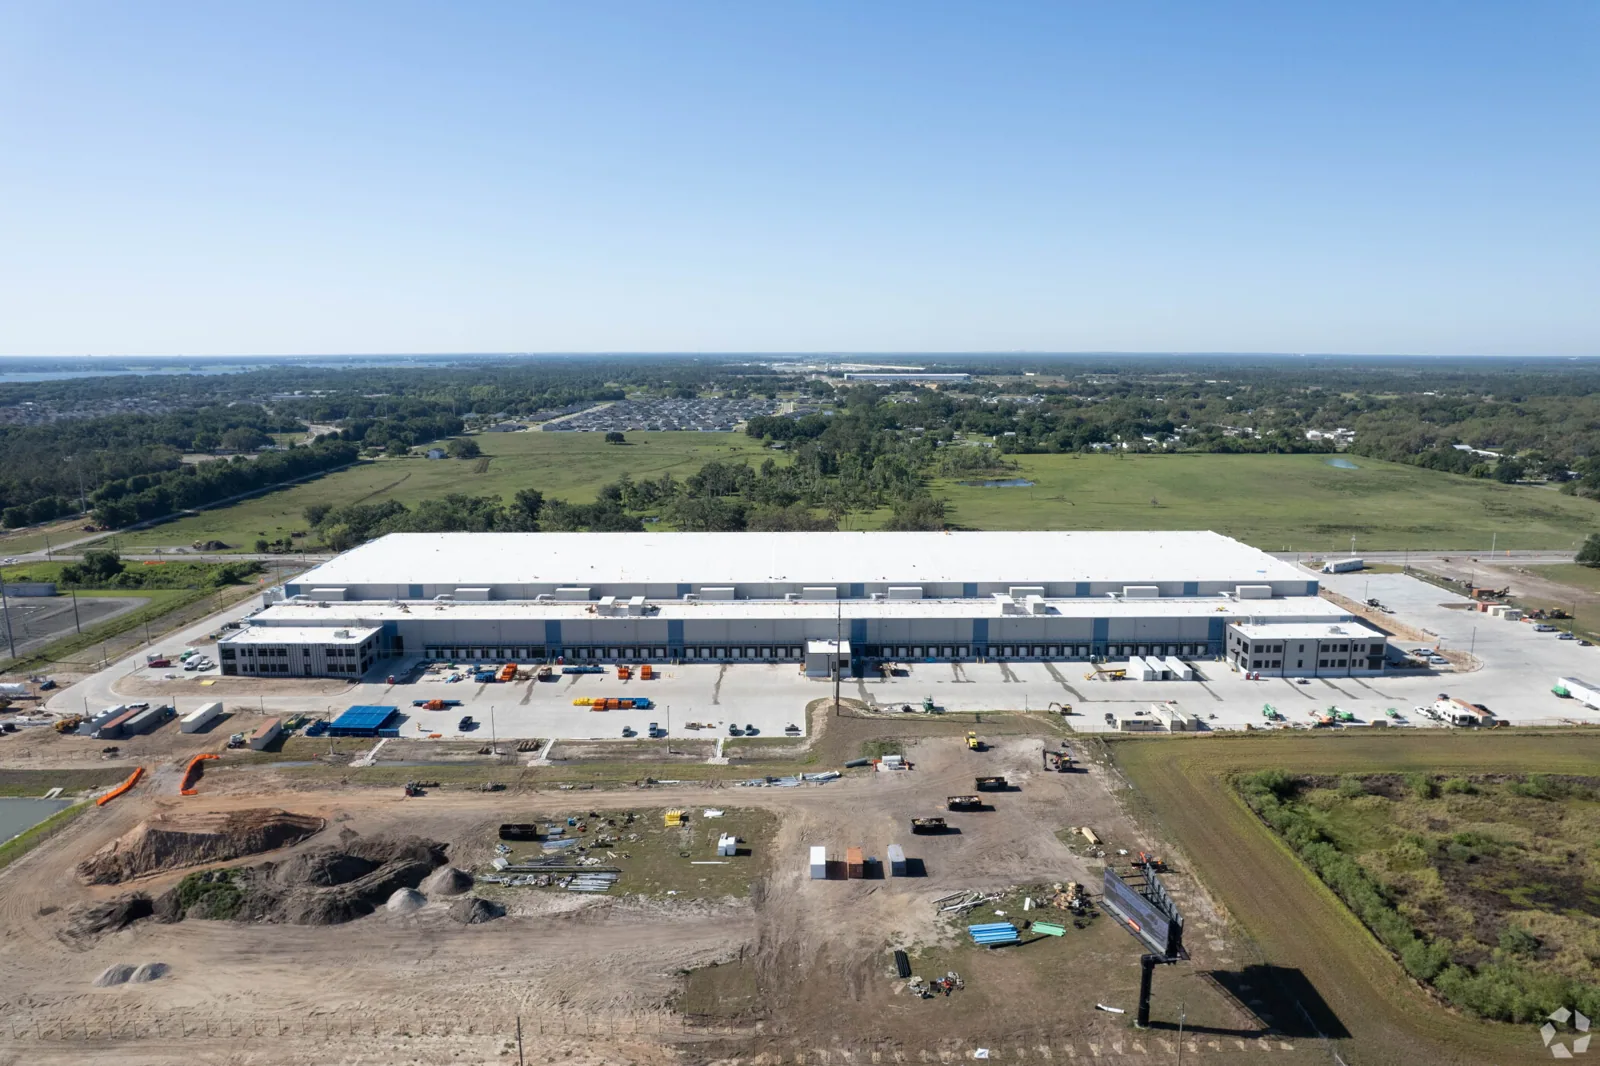
Cold Storage Roofing in Burbank, CA


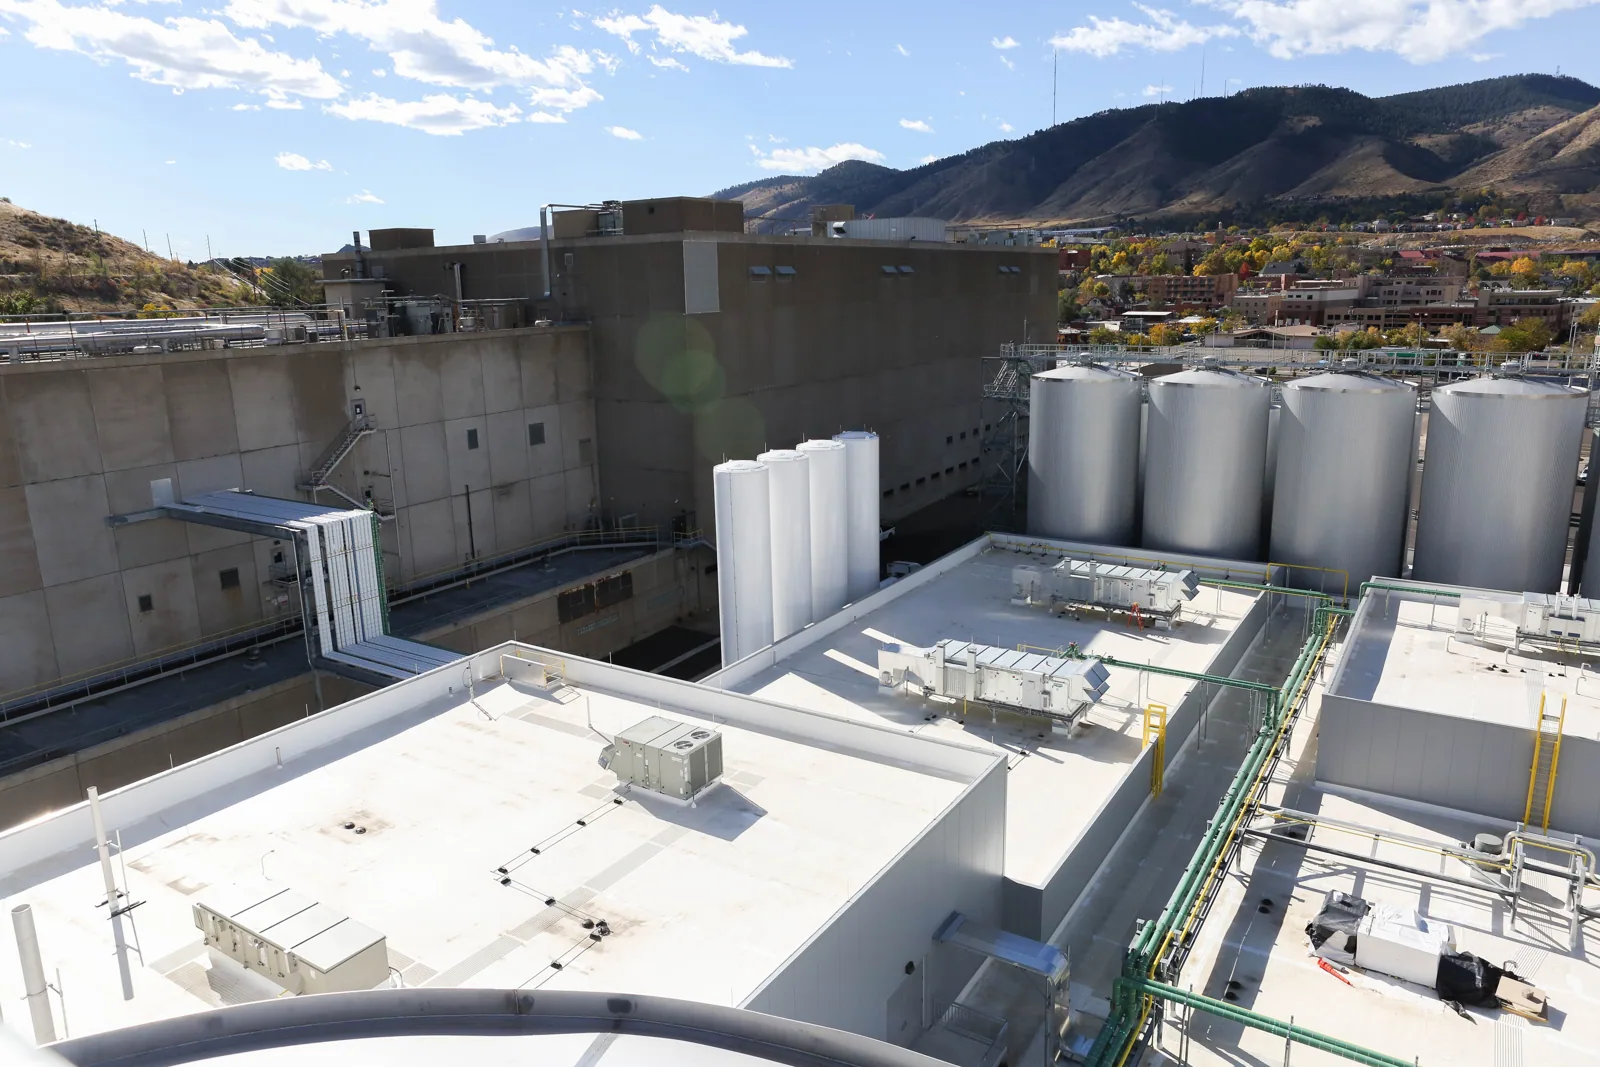
Cold-storage roofing requires a careful separation between roof performance and the controlled environment below it. A leak near a refrigeration line, ceiling panel or loading door deserves prompt protection, but the temperature inside does not identify the roof opening or prove that condensation is the cause. We compare the interior report with the roof section, membrane seams, curbs, drains and transitions, then note any area that cannot be reached or tested. Burbank's typical midsummer high is 85.8°F in July and 88.3°F in August; inside-storage temperature controls remain site-specific. Use that seasonal context to plan safe access; facility temperatures and product instructions govern the actual controls. That context can inform safe work windows, while the facility’s actual operating conditions and material requirements govern execution.
Before selecting a repair, confirm the existing assembly, insulation type, vapor-control details where known, refrigeration penetrations and owner-approved protection method. Keep a test opening small and restore it under a defined procedure. The insulation and cover-board review can help the team compare layers without assuming a hidden condition. Set a work boundary that tells operations when a room, dock or service route needs a temporary control and when it may reopen.
Keep Interior Conditions in the Scope
A controlled room can react to an open roof area differently from a general warehouse, so the facility should identify its acceptable operating limits and monitoring contact. The roofing plan can show where overhead protection is placed, how an opening is covered at a shift break and who confirms the interior system remains within facility instructions. We do not set refrigeration controls or promise uninterrupted performance. If a room needs an operating adjustment, that decision remains with the person responsible for the equipment.
Material staging also matters. Adhesives, membranes and primers have product-specific temperature and surface requirements, and those instructions take precedence over a generalized schedule. That seasonal context frames early planning, while each workday still requires a current weather and substrate check. A roof plan should identify a dry place for materials and a route that does not interfere with refrigerated deliveries. When a facility includes ordinary storage as well, the warehouse roof review addresses a different set of access priorities.
Separate Roof Leakage From Condensation
Moisture can arise from a roof opening, a vapor-control discontinuity, a plumbing condition or interior condensation. A report should not pick one explanation before the evidence is checked. Note the time of the observation, interior location, surface temperature if provided by facility staff, recent operating changes and whether the water aligns with a roof seam or penetration. On the roof, inspect the corresponding detail and the surrounding membrane. A test can establish whether insulation is wet at a selected point, but it does not map every concealed layer in the building.
Where an opening is authorized, state what will be observed and how it will be restored if no broader work is approved. Keep samples, photographs and measurements tied to the same roof zone. If a line, pipe support or curb sits at the entry point, coordinate with refrigeration staff before altering it. The roof inspection can document the roof-side evidence, while a facility technician evaluates equipment behavior or room controls.
Check the Existing Roof Before Selecting a Patch
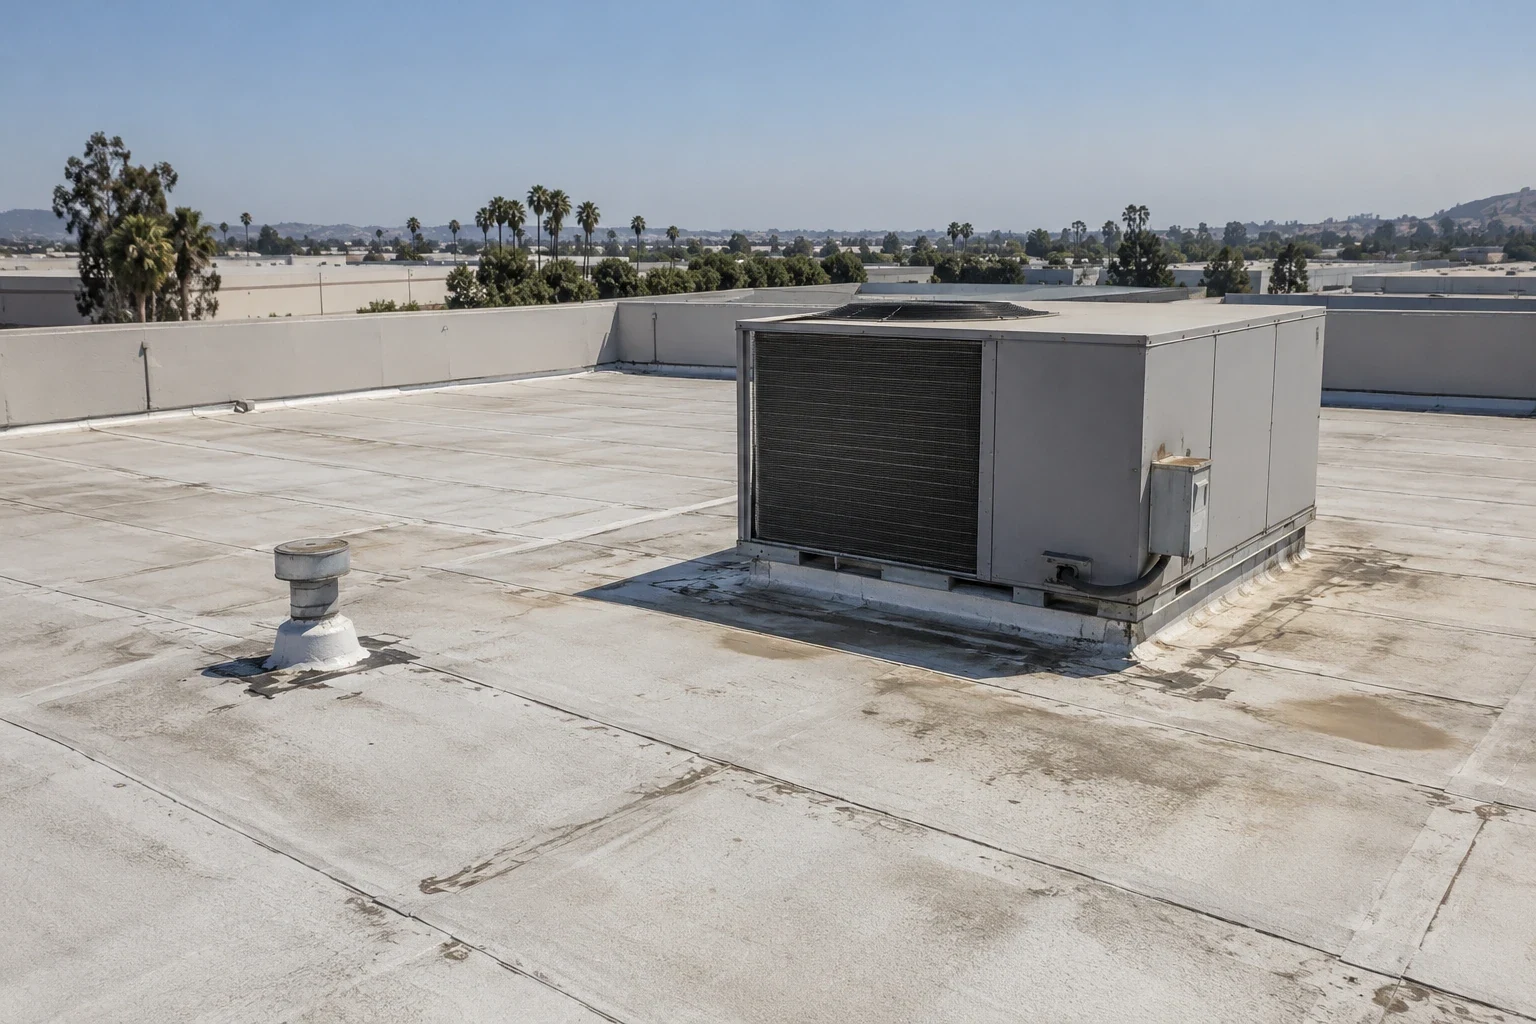
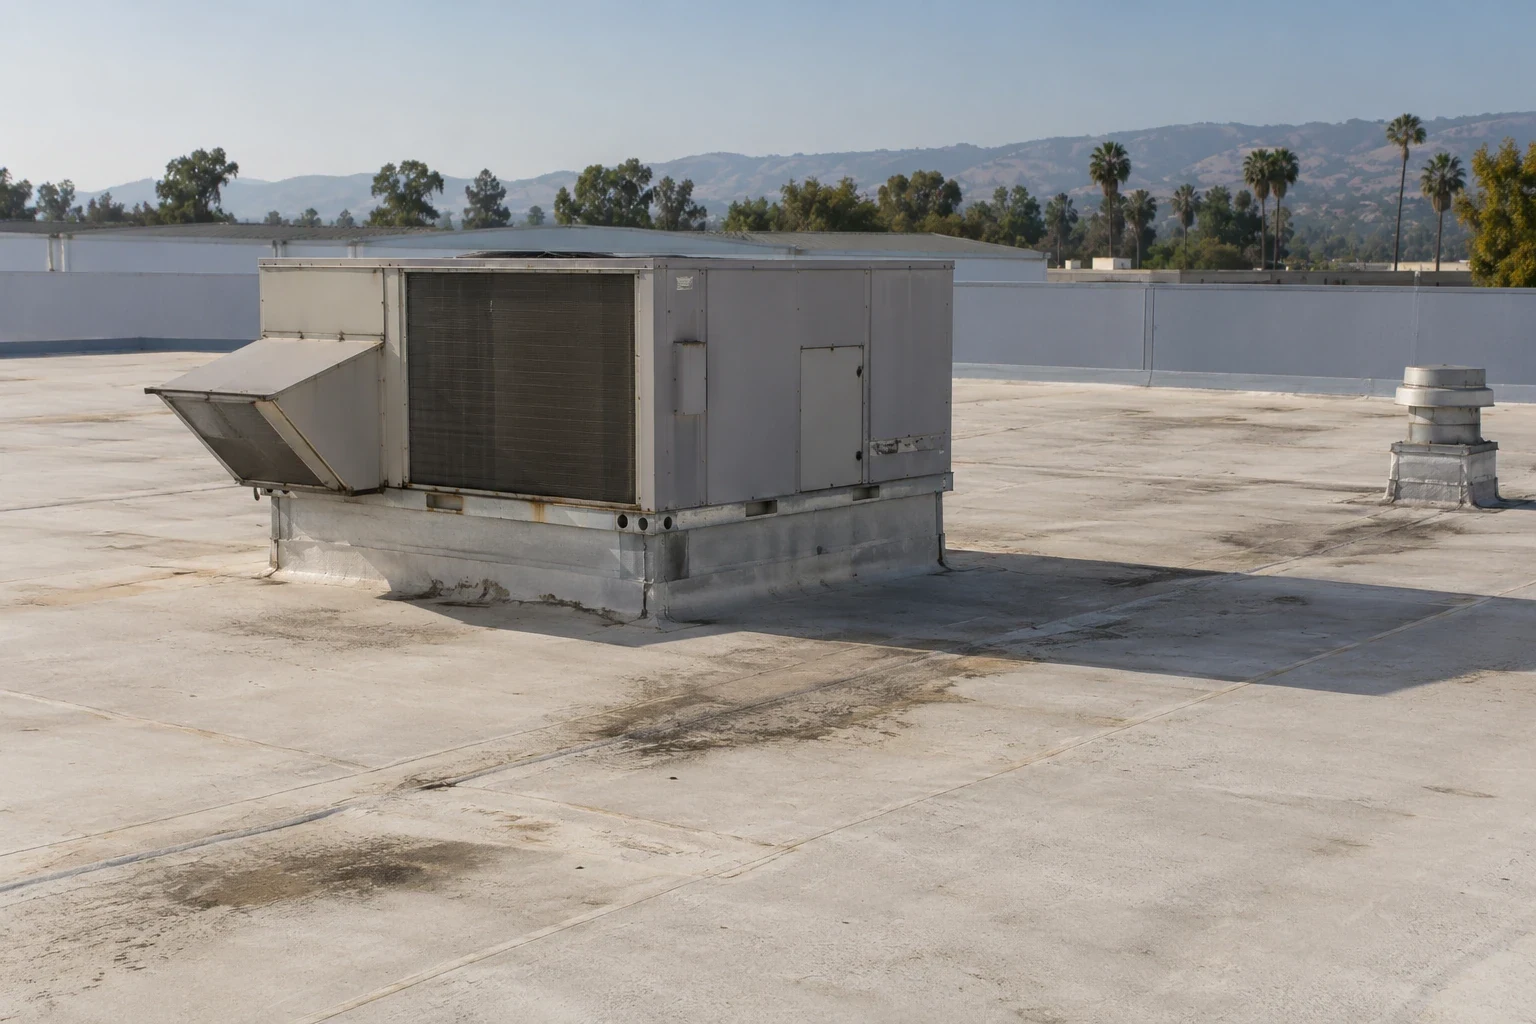
A cold-storage assembly may have multiple layers installed at different times. Confirm visible membrane type, seam construction, previous coatings, edge metal and insulation condition before specifying a compatible patch. If materials cannot be identified confidently, make that an open question rather than combining products on assumption. A repair requires a clean, dry surface and a detail that can accommodate the building’s movement and service access. Where that condition cannot be achieved, present an alternate boundary and approval step.
Replacement should be considered separately when moisture is broad, seams repeatedly fail or the roof cannot be tied into without disturbing the controlled environment below. Price the removal, new layers, vapor or air-control details where designed, roof penetrations, temporary cover and commissioning coordination as distinct scope elements. The applicable edition depends on the filing date and project scope. Burbank began using its locally amended 2025 standards on January 1, 2026, while qualifying earlier applications can remain under the prior 2022 edition. Ask the permit reviewer which transition rule fits this submittal. A distribution-center roof comparison may help with freight phasing, not with cold-room design.
Phase Work Around Refrigeration Access
Refrigeration systems may require roof access for service even while the membrane crew is working. List any equipment clearance, no-cover area or shutdown approval the facility identifies, and keep that information on the roof plan. A daily release should confirm that drains remain open, service paths are clear and any temporary cover has been checked. If weather changes the planned sequence, stop at the last verified dry-in point and advise operations which section remains under protection.
Differentiate an emergency cover from a permanent repair so no one relies on a temporary measure as the final condition. Mark its extent, inspection interval and removal authority. Before work moves over another room, repeat the access and protection check rather than assuming the first zone’s controls apply. For a plant with active production, the manufacturing roof plan covers process scheduling, and the occupied-building sequence gives a useful phasing reference.
Include the room-side status in each daily release, using the facility’s own terms for temperature alarms, door use and access restrictions. The roof crew records whether the membrane is closed, whether temporary cover remains and whether the planned repair crossed the approved limit. If a room condition changes, the designated refrigeration contact decides how to respond; the roofing team records the time and roof work state without diagnosing the control system. This handoff protects both trades from relying on an informal verbal update when the next shift checks the roof or begins equipment service.
Document the Result by Roof Section
Closeout should state the materials installed, tie-in detail, roof section, date and any inspection or maintenance action still due. Include before-and-after photographs with a wider orientation image so another technician can find the repaired point. If the scope stopped because the substrate differed from the assumption, preserve that evidence and list the approval decision for follow-up. A roof condition record can then support maintenance planning without declaring the entire cold-storage assembly sound.
For local context, the Golden State commercial-industrial area and Media District are broad Burbank districts; neither is a named customer site. A facility can also use its own environmental or temperature logs to explain when a symptom began. Keep those operations records separate from roofing observations while cross-referencing dates, so a future review can test whether a change in the room aligns with a documented roof condition.
Magnolia Park and the Media District are broad Burbank locations, not substitutes for a roof survey. They can orient a service-area discussion, but confirm loading routes, refrigeration access, and roof limits at the property. Tie each observation to a roof section and a verified interior report; neighborhood context does not establish a defect.
Commercial Roofing Questions
What information helps diagnose a cold-room leak?
Start with the room and roof-zone location, observation time, recent operating changes, prior repairs and the facility contact who can explain temperature controls. A roof-side inspection then checks seams, drains, curbs and transitions.
Does condensation mean the roof is leaking?
Not by itself. Condensation and roof leakage can appear in similar locations. Compare interior conditions with the roof assembly and document evidence before assigning a cause or selecting a repair.
Can a roof opening be tested without disrupting refrigeration?
A test opening needs facility approval, an agreed protection method and a restoration plan. The owner should determine how any change to room controls or operations is managed during the work.
How are materials selected for cold-storage work?
Identify the existing membrane, insulation and detail before choosing compatible products. Manufacturer instructions, substrate condition, surface preparation and cure requirements guide the repair method.
What should a cold-storage closeout include?
Record the work boundary, products, photographs, temporary-cover status, affected penetrations and follow-up items. Keep operating logs with facility records and cross-reference dates without treating them as roof findings.