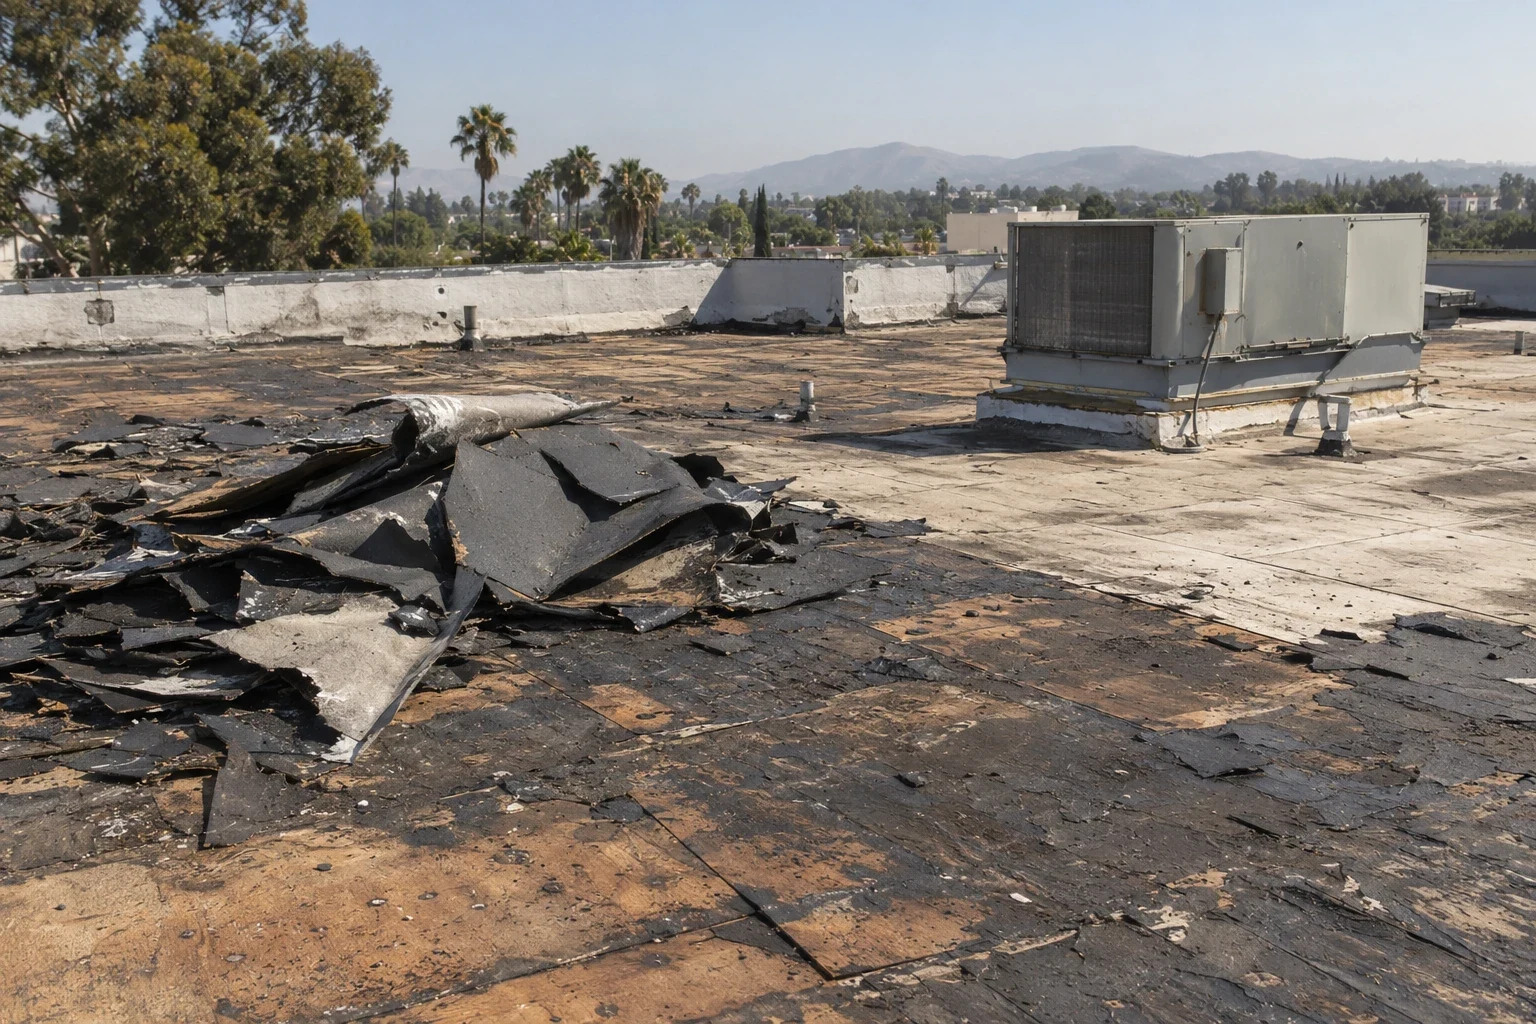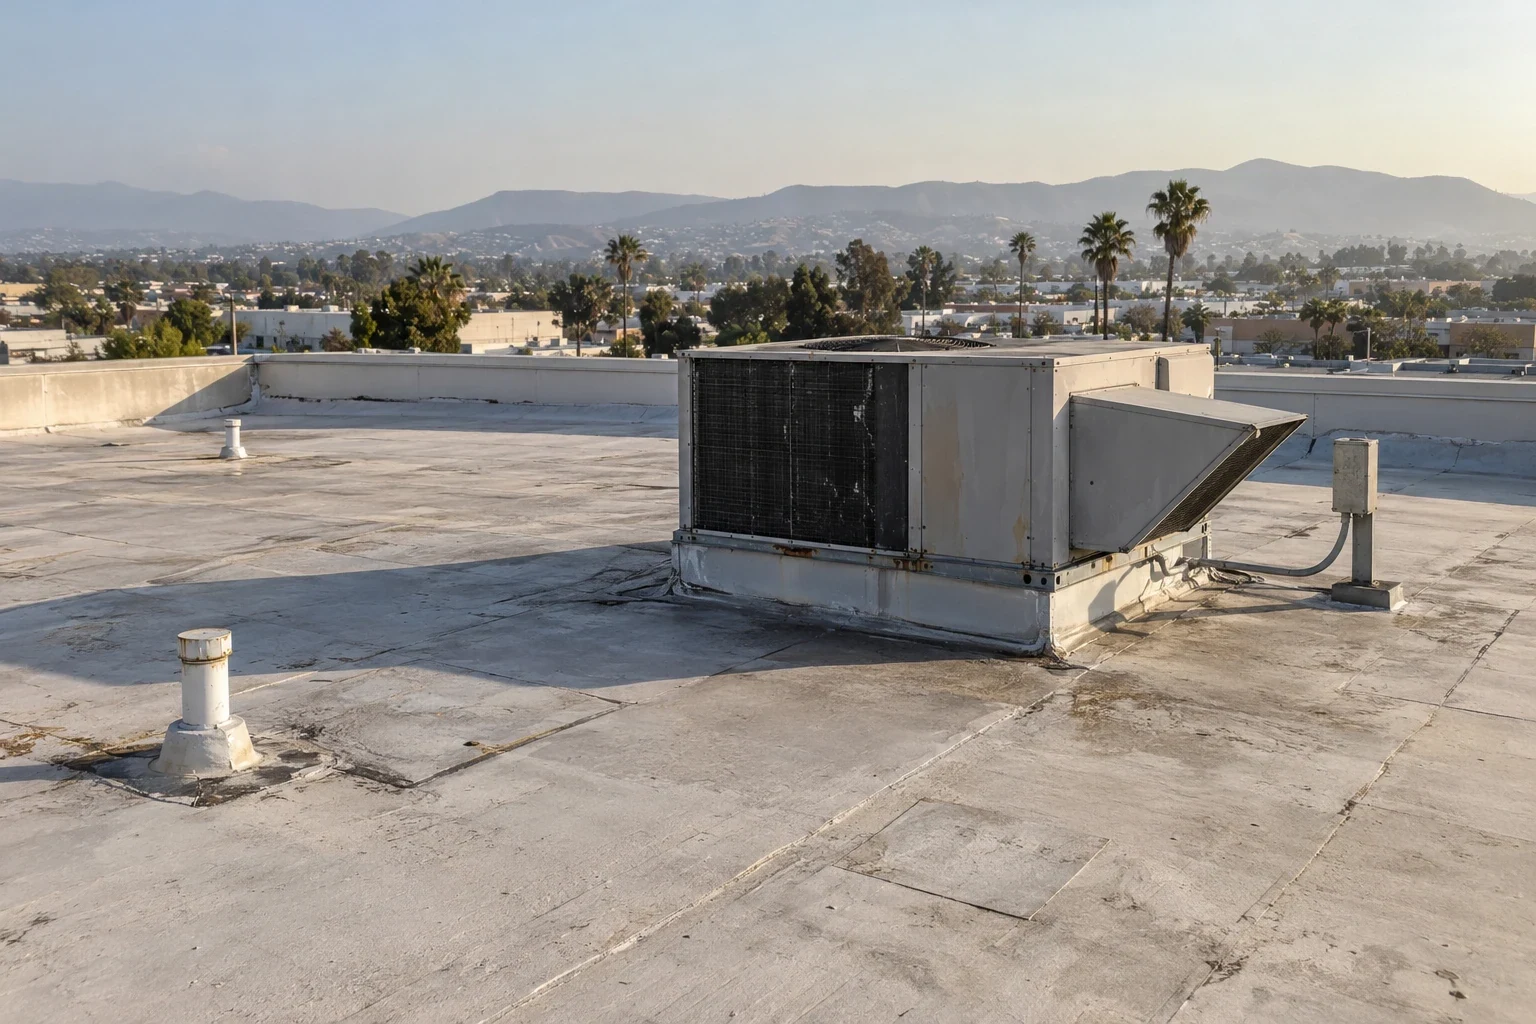
Commercial Roofing in Golden State Commercial and Industrial Area, Burbank, CA


A roof over a commercial or industrial operation has to protect inventory, equipment, and the work schedule below it. In the Golden State area, a repair decision starts with what the property actually does, how crews reach the roof, and whether the reported leak is limited to one section. We inspect the assembly before recommending a patch, coating, recover, or replacement.
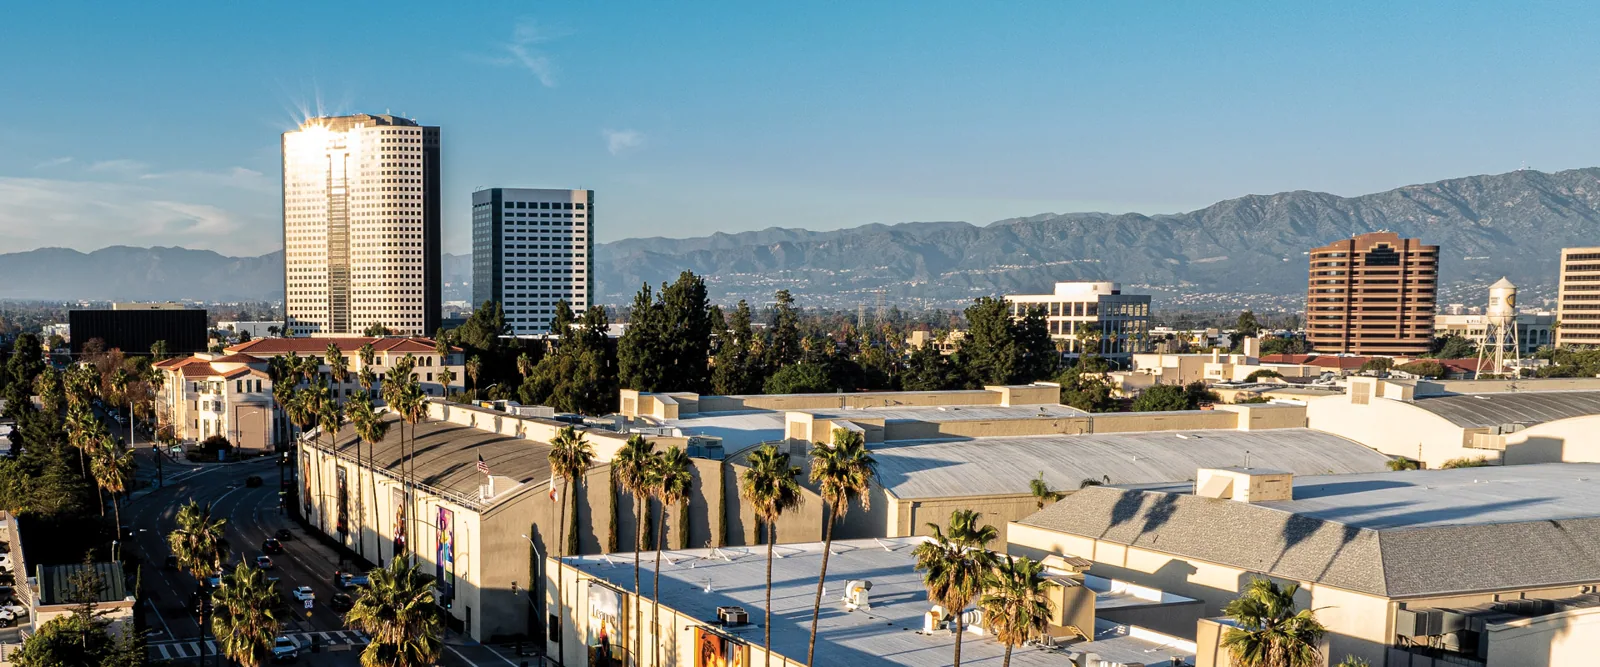
Golden State includes commercial and commercial-industrial uses across a broader redevelopment area rather than one property. That context helps locate a service request; it does not tell us a specific building's roof type. We document membrane seams, metal transitions, curbs, drains, and edge conditions, then give the owner a work boundary and next decision. A commercial roof inspection records the conditions that support the scope.
Build the Visit Around the Operating Site
Industrial work can depend on loading windows, secured access, equipment routes, and areas that cannot be exposed during production. A commercial office or retail property may have different constraints. Before arrival, we confirm the roof contact, delivery route, hours, and whether materials can be staged on the parcel. That keeps a map label from turning into a mistaken assumption about the individual building.
When the project involves several roof sections, the owner should identify which areas support critical equipment and which tenant spaces are occupied. We can then separate an urgent repair from a broader inspection or capital plan. If a leak is active, tell us what is stored below it and whether temporary protection has already been approved. A commercial roof repair can be scoped promptly while testing questions remain separate.
Locate the Entry Point, Not Just the Wet Area
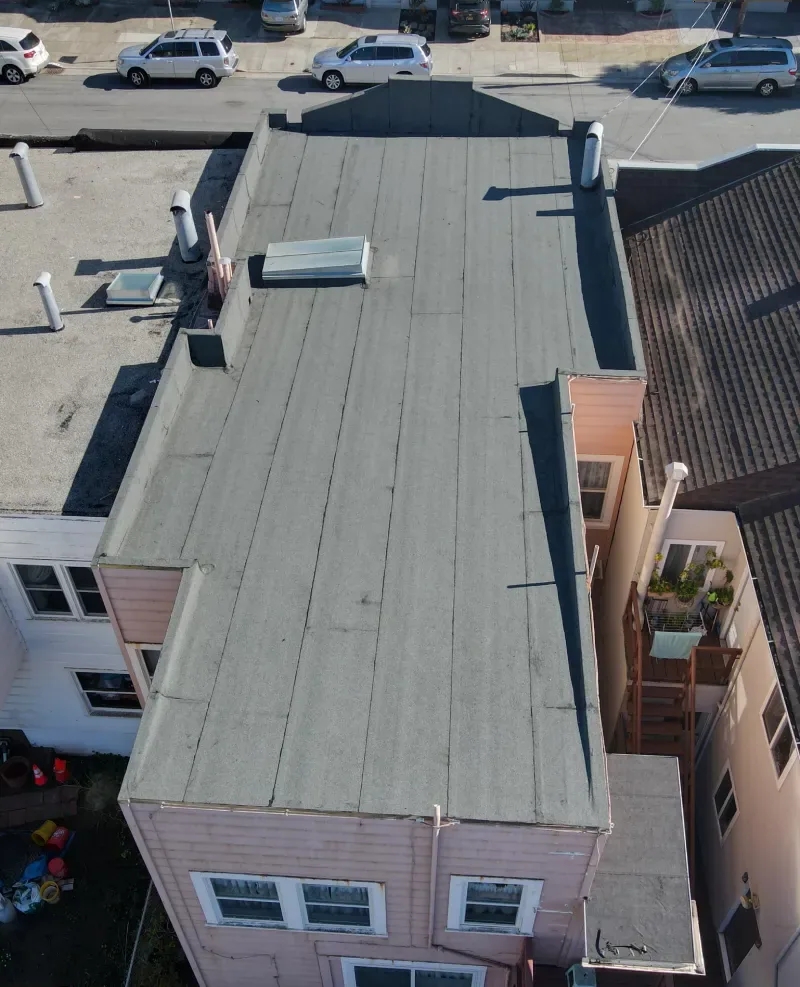
Water can move from a seam, curb, wall transition, or roof opening before it reaches a ceiling. In a warehouse or production space, a drip may travel along deck ribs or insulation joints and appear far from the membrane failure. We map the interior report to the roof plan, inspect the relevant field and nearby details, and compare the pattern with prior repairs and drainage.
If moisture appears after wind-driven rain, flashing and edges deserve a closer look. If it follows a long dry interval or remains after a storm, ponding and drainage may be part of the investigation. Photos should show the interior location and roof condition separately. We photograph observed defects and mark which roof areas were tested or remain concealed. The owner can then set a repair boundary and decide whether exploratory work should be priced separately. A leak repair assessment is more useful when it explains why the proposed repair reaches beyond the visible stain.
Identify the Existing Assembly Before Comparing Systems
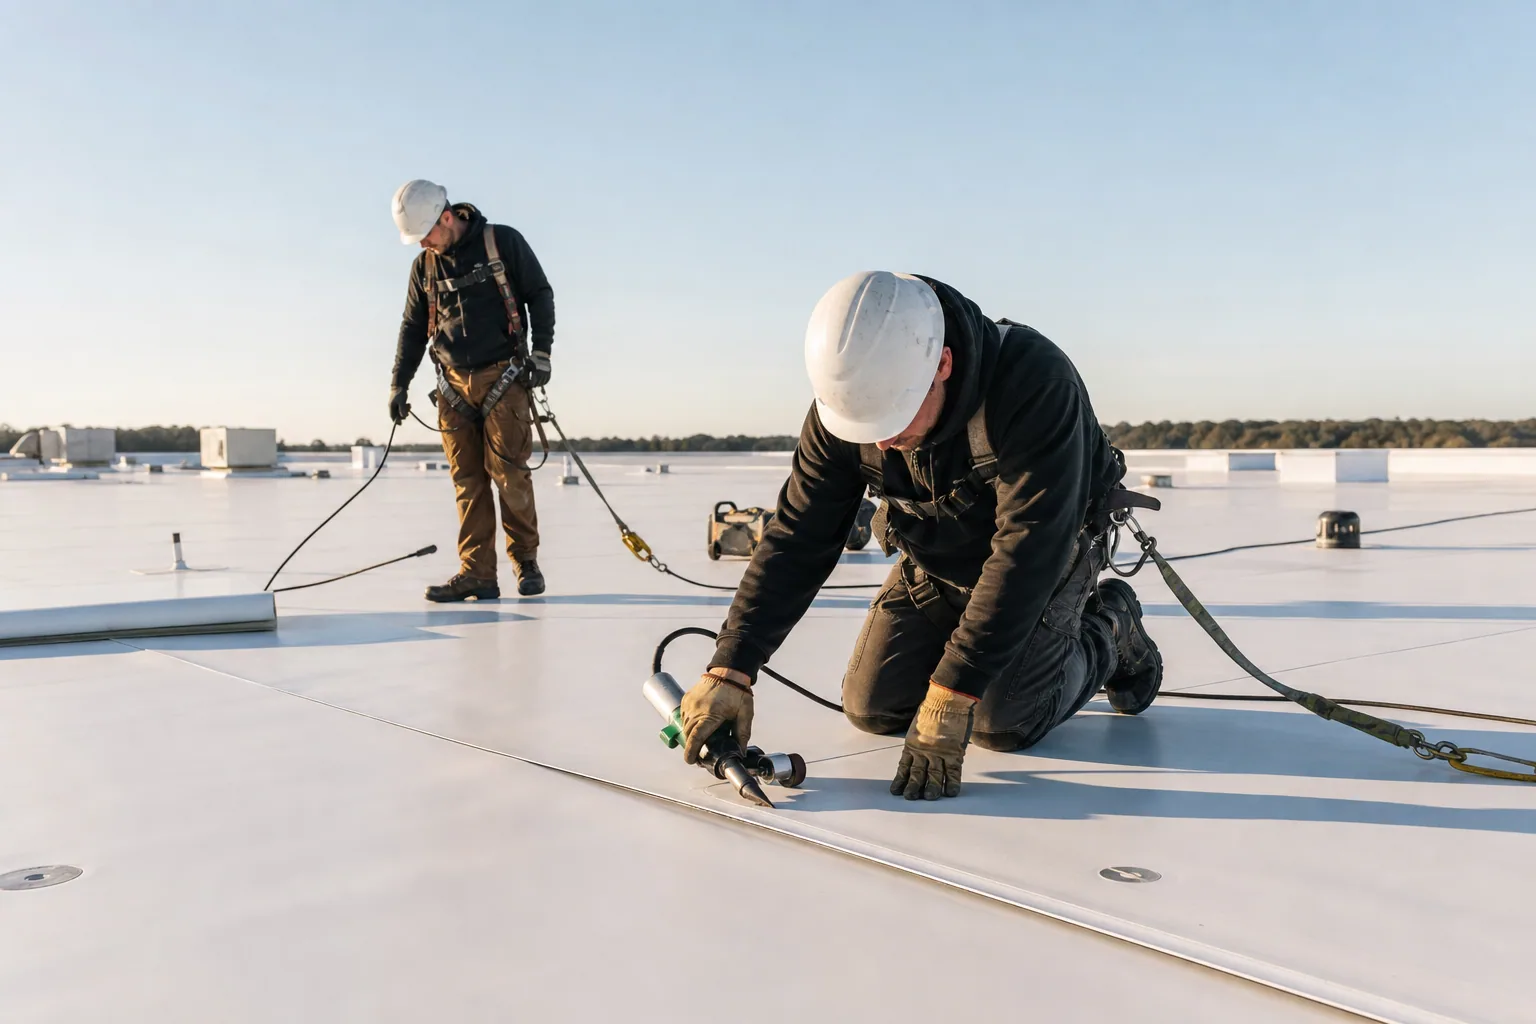
Before naming a repair material, we confirm the construction in the field. Membrane assemblies require a close look at welded laps and terminations; metal roofing calls for review of panel movement, fastener seals, and transitions. The record identifies the system observed rather than relying on appearance alone.
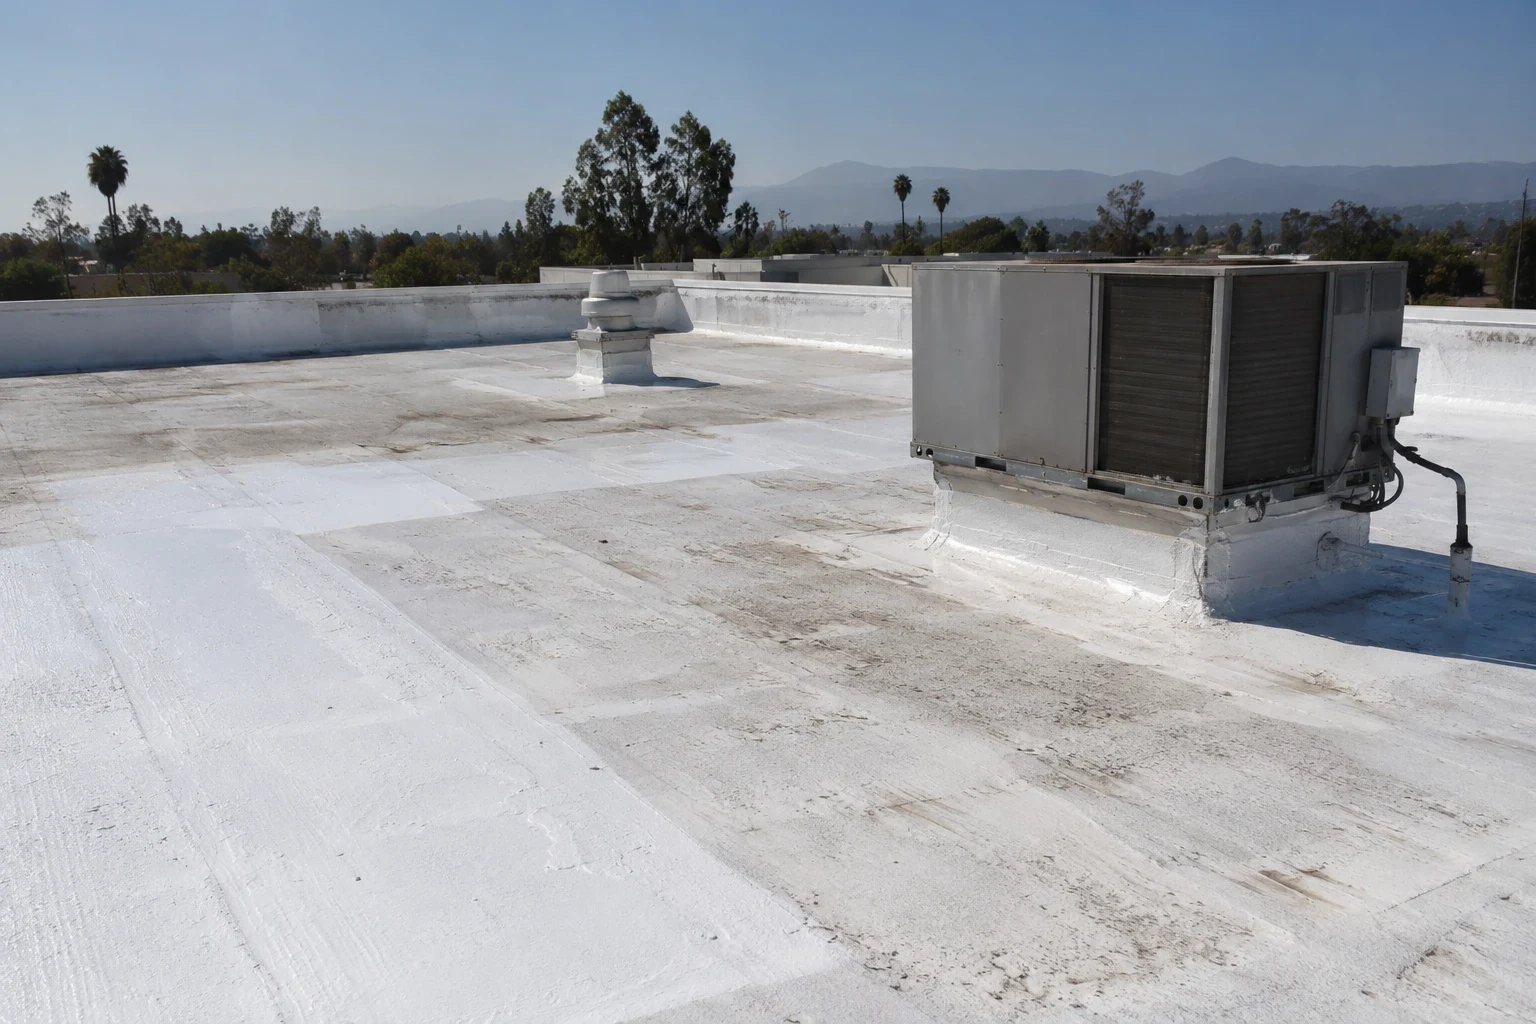
For a proposed recover, the owner needs evidence about existing layers, moisture, attachment, and applicable requirements. A coating has its own threshold: the surface must accept preparation and bond, and wet or loose materials cannot simply be covered. If field testing is appropriate, representative locations help establish where the proposal applies. The restoration evaluation should state required repairs and preparation so a coating can be compared fairly with replacement.
Review Heat Exposure and Water Movement Together
Burbank's summer heat is part of the market climate context, not a substitute for inspecting the Golden State roof. We look for brittle exposed sealant, open laps, coating wear, and movement around curbs or walls. The field condition, installation history, and moisture status determine whether restoration is viable. Surface color alone does not show that the underlying assembly is sound.
Drainage controls how long water remains against seams and penetrations. We inspect drain bowls, strainers, scuppers, overflow routes, and slope, then identify whether debris, a blocked outlet, or a recurring low point is involved. A maintenance correction and a drainage redesign are different scopes. If a roof renewal is planned, the estimate should include outlet corrections and edge transitions, not only the field membrane. A drain and scupper review can clarify that work boundary.
Separate Immediate Protection From Capital Renewal
A localized failure on an otherwise serviceable assembly may support a focused repair. We document the section, the material to be removed or patched, and nearby details that could change the extent. If the same leak returns or failures appear across multiple sections, repeated repairs may not resolve the broader condition. The owner needs a comparison that shows both the short-term repair and the renewal question.
Replacement, recover, and restoration each carry different assumptions. Removal depth, insulation replacement, edge metal, drain work, staging, and access can change cost and timing. A recover depends on the existing assembly and moisture evidence, while coating requires a compatible, stable substrate. Our replacement planning identifies those variables so capital approval does not depend on an undefined allowance. We state what is included and what would require approval if concealed conditions are found.
For owners comparing bids, confirm that each proposal uses the same roof sections and removal assumptions. A lower initial scope may exclude insulation, edge metal, or interior protection that another bidder includes. Matching those boundaries makes the capital timing discussion more useful and prevents a scope gap from appearing after mobilization.
Keep Access and Dry-In Visible to the Facility Team
Before tear-off, we agree on where materials arrive, who escorts the crew, which roof hatch is authorized, and where a temporary opening will be secured at shift end. On an active industrial parcel, the plan may need to keep loading routes, fire access, or equipment zones clear. These limits belong in the proposal because they affect the sequence and labor, not just the daily schedule.
Where the assembly and weather allow, work can be divided into sections with a stated dry-in point. The facility director should know which area is open, what protection remains overnight, and what observation could stop progress. We coordinate noisy tasks and interior notices with the building contact. Closeout photos then show completed sections, repaired details, and any follow-up maintenance that protects the work.
Coordinate Golden State With Nearby Burbank Corridors
Specific and master plans coordinate development standards and infrastructure in designated Burbank areas. Golden State is one broad city district, alongside separate commercial-industrial corridors. The North San Fernando Boulevard corridor and North Victory commercial-industrial corridor are other distinct service areas. Each route describes a broad place; service planning still depends on the actual property and its roof.
For a building near a district edge, share its municipality and cross-street before scheduling. We can confirm the access contact and work window without relying on a neighboring tenant or an industrial map label. The owner can provide the roof plan, leak record, and repair history so the visit begins with the right sections. A nearby NoHo Arts District property may have a different operating schedule, so we prepare the sequence from the facility's own needs.
Commercial Roofing Questions
Does the Golden State area refer to one industrial property?
No. The Golden State area spans broader commercial and commercial-industrial uses, not a single tenant or facility.
What information helps scope a roof leak repair?
Share the affected space, leak dates, roof plan if available, prior repair notes, access rules, and who can approve temporary protection.
When is a roof recover an option?
Only when existing layers, attachment, moisture conditions, and applicable requirements support it. Inspection and testing define that boundary.
How are industrial operations protected during reroofing?
The work plan coordinates roof access, loading routes, staging, dry-in points, occupied areas, and notices with the facility contact.
What changes a commercial roof estimate?
Removal depth, insulation, drainage, edge details, staging, roof access, and concealed conditions can change scope, cost, and schedule.