Commercial Roof Replacement in Burbank, CA


Capital timing becomes harder when repair tickets return across several Burbank roof sections. We map recurring leaks, seam movement, moisture readings, drainage limits, and prior work against the assembly the owner has now. A replacement decision needs more than an age estimate: it needs a boundary showing what tear-off, insulation, edge details, outlets, and access will include. We also identify where a recover or repair remains viable, what evidence would rule it out, and which concealed conditions could change the proposal. That record gives a facility director a clear basis for scheduling capital work before another failure narrows the operating window.
Map the roof into work zones
Before pricing, we divide the roof into manageable zones such as field membrane, perimeter, drains, penetrations, equipment areas and transitions. The map helps your team compare current conditions with drawings, work orders and tenant reports. It also prevents a broad replacement allowance from hiding a small but consequential detail at a wall or curb. Where prior repairs are visible, we record their locations and whether the surrounding membrane remains sound. A clear zone plan helps coordinate lifts, material staging and roof access without assuming every area can be closed at once. If the roof serves several uses, zone names can follow the building’s own wayfinding so facility staff can track progress.
Compare replacement with recover carefully
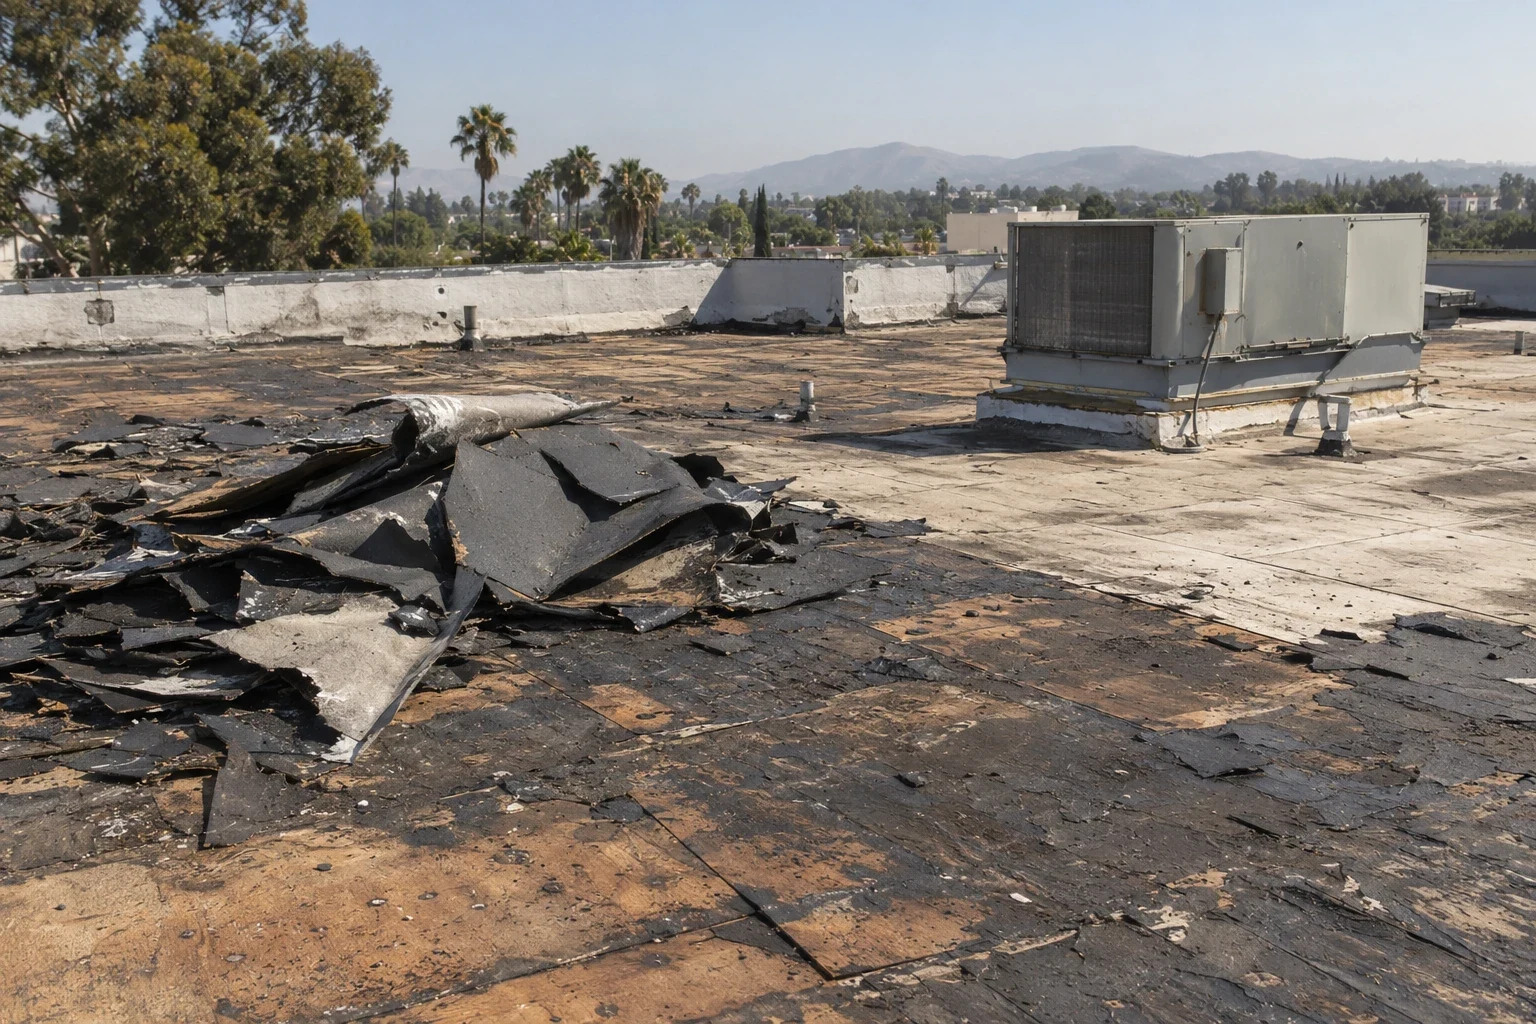
A recover can reduce demolition in some assemblies, but it is not a default shortcut. Existing layers, trapped moisture, deck condition, drainage geometry, attachment capacity and manufacturer requirements all matter. We document these conditions, then identify what additional testing or design review may be needed before selecting a system. If removal is warranted, the scope should define how the contractor will expose and inspect the deck, manage wet material and protect the interior. A repair may remain the better choice when deterioration is localized and the rest of the roof performs. Your report should show the evidence behind each alternative, with separate assumptions for replacement, recover and repair rather than a single unexplained recommendation.
Select an assembly around the building
System selection should follow the existing deck, slope, rooftop equipment, drainage and expected use of the building. A single-ply membrane, modified bitumen, built-up roof, metal retrofit or coating can each fit different conditions; none is right for every roof. We review attachment approach, insulation needs, edge securement, penetrations, warranty criteria and the access required for future service. For example, a facility considering TPO roof system options still needs substrate, wind, detail and manufacturer requirements checked. The selection process includes design professional review when the scope or code requires it. Our role is to give the owner a clear comparison of practical tradeoffs before specifications and bid documents are finalized.
Plan phasing around occupied operations
Replacement work can affect entrances, loading, parking, production and sensitive interior areas. Burbank’s Media District and Downtown serve different commercial uses, so we confirm each property’s operating pattern before assigning phases. A useful phasing plan records the roof zone, expected duration, access route, laydown limits and any temporary weather protection for each stage. We coordinate working hours, notices and temporary closures with the facility lead, then sequence noisy or disruptive tasks around known operating constraints when feasible. The plan should show how crews and materials reach each area, what remains available to occupants and who receives same-day updates. Burbank’s media, office, retail and hospitality districts contain varied commercial uses, so an office schedule should not be copied automatically to a production or guest-facing property. We confirm the building’s actual operating needs before setting the sequence.
Define drainage, edges and penetrations in the scope
Many roof problems begin at details that a broad field-membrane description can overlook. The replacement scope should identify drains, scuppers, overflow provisions, wall transitions, coping, edge metal, curbs, skylights and pipe penetrations. We note where existing components may be reused, modified or replaced and where a licensed trade or designer should verify the design. Drainage work should preserve clear flow paths and consider how construction debris will be controlled. Equipment curbs and supports need a coordinated detail so new roofing does not leave an unreviewed gap. For a complex roof, the proposal should call out unit prices or allowances for concealed conditions, making clear which discoveries require written approval before additional work proceeds.
Set code, debris and closeout steps early
Permit requirements depend on project scope, valuation, building conditions and the code in effect when the application is submitted. Burbank’s 2025 California Building Standards Code with local amendments took effect January 1, 2026. Applications meeting the code’s stated cutoff remain under the 2022 code. We confirm the applicable path with the building department and design team rather than assuming a reroof is exempt. The city also identifies some nonresidential projects at or above $200,000 in permit valuation as subject to construction and demolition debris diversion requirements. Closeout should include approved submittals, daily records, concealed-condition photos, test results, warranty documents and a marked roof plan showing completed work.
Budget, Decision and Closeout Plan
A useful replacement budget separates base scope from allowances, alternates, testing, design, permits, access and interior protection. It states roof area assumptions and identifies conditions that could change the price after tear-off. Ask bidders to define whether insulation, deck repairs, edge metal, drains, temporary dry-in, disposal and cleanup are included. Compare not only the initial number but also the service and warranty obligations each option creates. If ownership has several assets, a condition report can connect this project to a broader roof capital planning schedule. For a warehouse or office, a documented office roof replacement scope should fit the building’s actual tenant and access profile, not a generic allowance. We can inspect the roof, discuss repair and renewal options, and outline the information needed before a final bid package. If an active leak is affecting the building, address immediate protection separately from long-term replacement design. A commercial roof inspection can establish the current condition; a roof recover review can test whether the existing assembly is a candidate for another layer. If repair remains appropriate, see our commercial roof repair approach. The replacement proposal should leave ownership with a clear scope, stated assumptions, project sequence and approval points, so work can move from condition review into design and procurement without treating unknown conditions as settled facts. A final comparison can show the work sequence, owner decision points, and maintenance handoff together. We confirm which documents will be delivered, who approves concealed-condition changes, and how the selected assembly will be maintained after turnover. That makes the proposal easier to review across operations, finance and property leadership without promising an outcome that depends on concealed conditions or future inspections. For related planning, review commercial properties in Downtown Burbank.
Commercial Roofing Questions
What findings support replacement instead of repair?
Replacement may be worth evaluating when failures recur across multiple zones, moisture is widespread, the deck or details are compromised, or repairs no longer protect the asset. We document the evidence and alternatives.
Can a new membrane go over the existing roof?
Sometimes, but only after reviewing existing layers, moisture, deck, drainage, attachment and manufacturer criteria. A recover is not suitable for every assembly; inspection or testing may be needed.
How do you limit disruption during a reroof?
We divide work into zones, agree on access and staging, set notices, and plan temporary protection. The sequence follows the facility schedule and confirmed before crews mobilize.
What should a replacement estimate include?
Ask for roof area, assembly, insulation, edge and drain details, tear-off assumptions, disposal, access, protection, permits, testing, allowances, alternates, schedule and warranty requirements.
Does Burbank require permits for commercial reroofing?
Requirements vary by scope and application timing. We coordinate with the owner and design team to confirm current permit, code and debris-diversion requirements with the city.