Commercial Roofing in Media District, Burbank, CA


Production schedules can leave little room for roof work to drift into an occupied floor or a quiet recording window. In the Media District, Burbank, CA, studios share the area with entertainment, media, office, healthcare and education employers. We start by locating the roof section tied to the reported condition, then map the access route, equipment, drains and tenant areas affected by the work. Before choosing a work window, ownership receives separate repair and renewal scopes tied to the observed condition. A commercial roof inspection puts the visible conditions and the next approval in one record.
Map the Work to the Operating Day
A studio roof can sit above production space, offices and support rooms with different access rules. We do not treat the district's business mix as proof of any one building's layout. At the property, we confirm which rooms stay in use, where equipment vendors travel and when material can reach the roof. Those details shape the staging sequence and the limit of each work zone. If a production block cannot be interrupted, the scope can identify quieter tasks, restricted hours and a separate date for disruptive removal.
The Media District has its own specific plan and overlay. For an owner, that is a reason to check project approvals and site requirements before a material change, not a shortcut to assume what a particular roof permits. We coordinate the roofing scope with the property contact and any required design review. The Downtown Burbank district has a different mix of public-facing commercial activity, while the Airport District combines technology, hotel and retail uses. Comparing those areas helps keep each access plan tied to the actual building and its operating calendar.
Trace the Condition Across Each Roof Section
At the first walk, we photograph seams, penetrations, drains, edge metal and any prior patch near the reported leak. A ceiling mark narrows the search, yet it cannot map the water path on its own. We match the reported room to its roof drawing and mark the portions that can be inspected without crossing a restricted work zone. If equipment, curbs or service paths block the view, the record shows that limit instead of treating a hidden area as inspected. A photo condition report lets the facility director review the evidence before approving invasive testing or a repair.
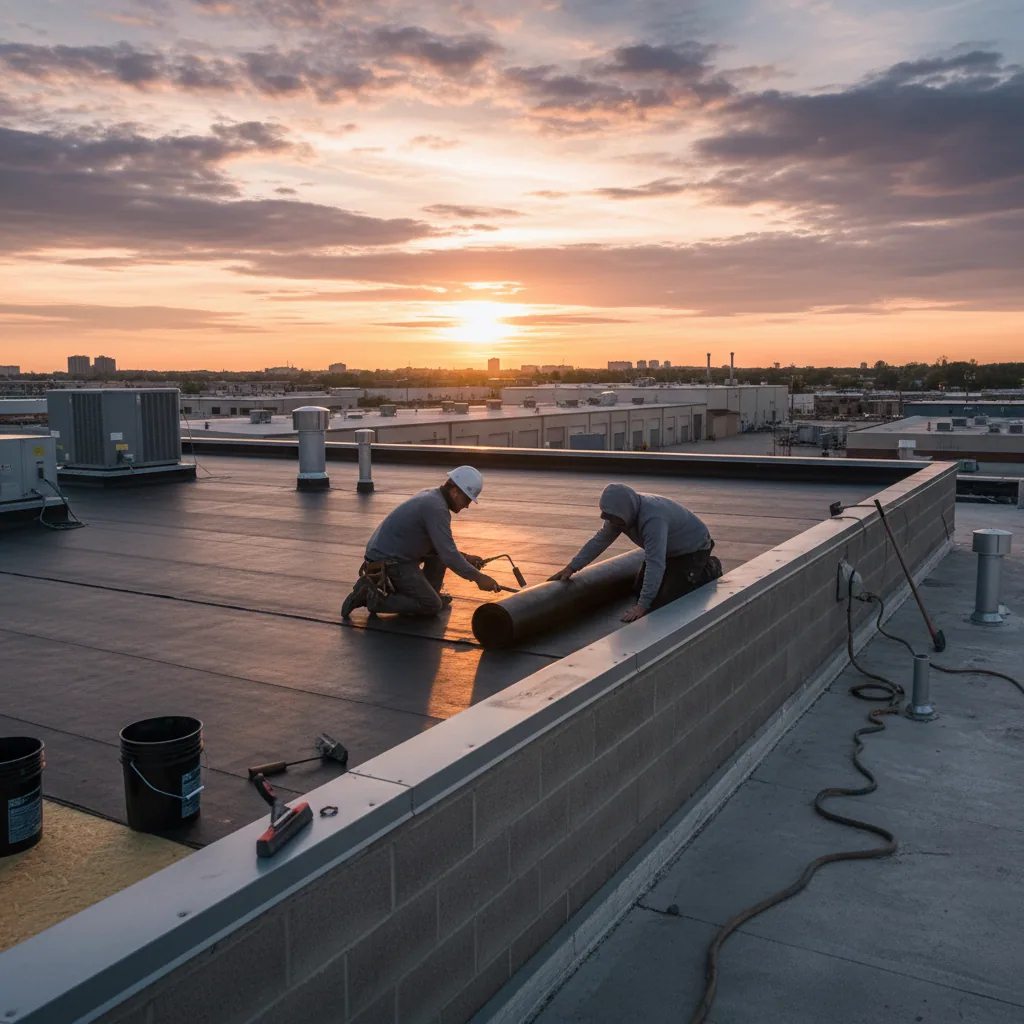
August's normal daily high at the Burbank is a little over 88 degrees. That seasonal heat affects the surface temperature, safe crew access and the application window for some materials. We schedule the inspection and installation steps with product directions in view, then document each completed roof section before moving the staging line. A TPO roof review can include membrane condition and seam details without assuming the building has that system. The record ties the proposed work window to the actual material and weather on site.
Set a Boundary for Repair or Renewal
An isolated opening in sound membrane may support a localized repair. Repeated separation, wet insulation or deterioration across connected roof areas can call for a broader comparison. We identify each observed defect, what lies below it and what remains unknown. The estimate separates confirmed removal and replacement from an allowance that depends on an approved test opening. That distinction gives ownership a repair limit it can price against the renewal option. Our commercial roof repair scope states the material tie-in, preparation and closeout evidence for each roof section.
A full replacement decision needs the same discipline. We map tear-off limits, substrate review, insulation changes, edge details and protection for occupied areas. If a recover or coating path is technically available, it should be compared only after the existing assembly, moisture condition and drainage are checked. The scope names assumptions that can change cost or schedule, including access, disposal, equipment moves and concealed damage. We can plan occupied-building roof work around separate zones, but the facility lead decides which rooms and operating blocks cannot move.
Protect Access, Equipment and Quiet Periods
Before mobilization, we confirm roof entry, lift or delivery points, approved staging and the route to each work area. Production equipment and rooftop systems may require a designated contact or a shutdown window. We identify those handoffs before materials arrive, then state which trade is responsible for disconnecting, protecting or resetting equipment. If the work crosses more than one tenant zone, the phasing plan records the boundary and the condition required before the next zone opens. That keeps roof activity legible to operations staff instead of relying on a day-of conversation.
Work at media properties may need to fit around rehearsals, filming, education schedules or clinical access, depending on the building. The property contact supplies the access calendar for each building; we record those limits before setting a work window. Summer heat in Burbank can also narrow the useful period for certain roof tasks, so the operating window and manufacturer instructions belong in the schedule review. Where a weather opening must be secured before a larger approval, we document temporary protection and its follow-up date separately. The closeout file then shows completed sections, restricted areas and the next authorized step.
Keep the Inspection Record Useful
A useful record ties photographs to a roof section, observation, proposed action and access condition. We label repairs and open questions separately, include the materials used and note any area we could not inspect. If moisture testing or removal is pending, that status stays visible in the closeout file. The facility director can compare later findings with the original map instead of trying to reconstruct the scope from scattered emails. For capital timing, we can place a focused repair beside a renewal option with assumptions stated for each, so the approval turns on roof condition and operating needs.
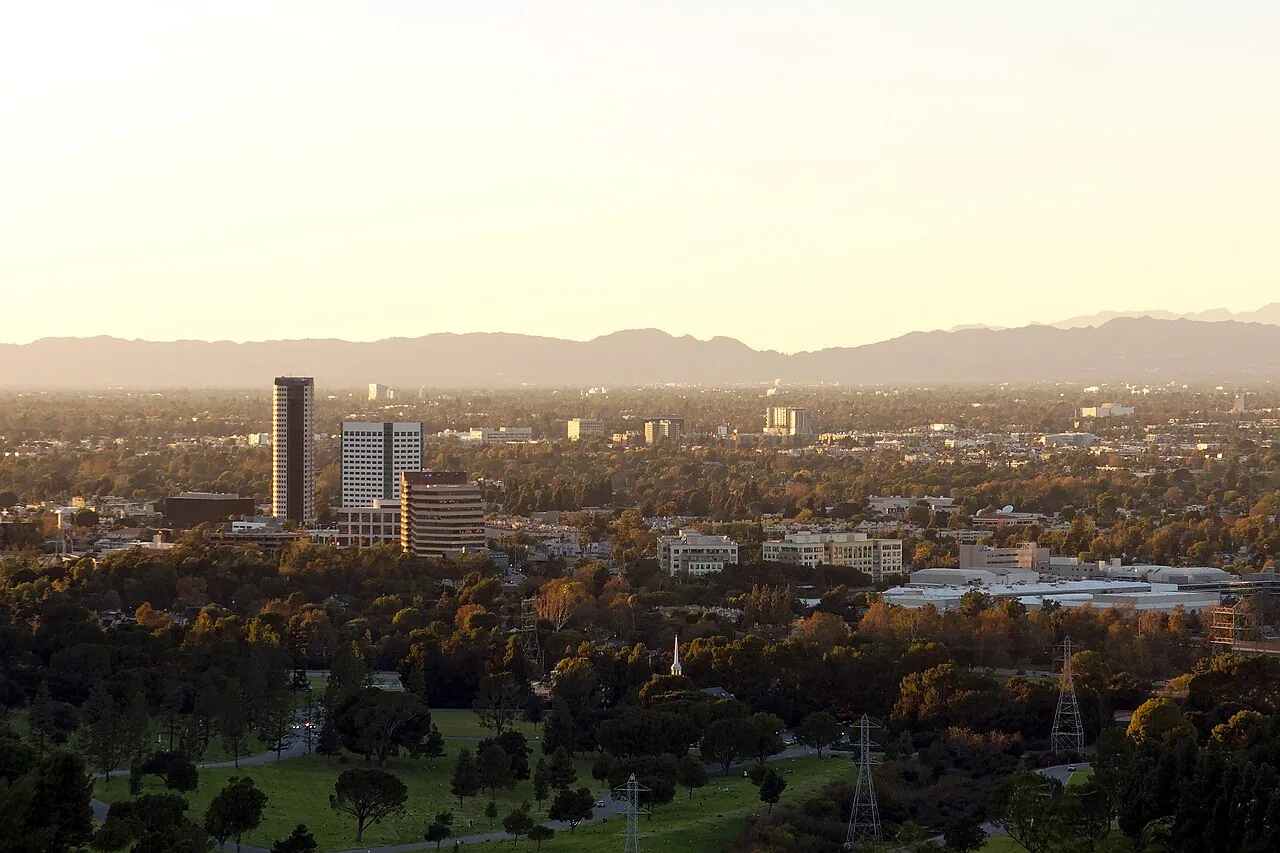
The Media District contains a concentration of production and entertainment employers, while nearby Downtown Burbank is described as a mixed-use commercial neighborhood with shops, restaurants and businesses. Those are distinct settings, and neither tells us the condition of an individual assembly. We use the property plan, previous work orders, interior reports and current photographs to decide what comes next. Schedule a roof review with the access rules, tenant calendar, known leak locations and any system records available. We will mark what needs action now, what can wait for a capital decision and what evidence is still needed before the scope is final.
Commercial Roofing Questions
Can roof work fit around a production schedule?
We build the sequence around the operating blocks the facility identifies. The plan marks noisy or disruptive steps, restricted roof zones and the date each area must be clear for production.
What should the first inspection settle?
The first visit should locate the condition, show the access limits and separate confirmed damage from areas that need testing. We use that record to price a defined repair and identify any broader review.
How do you price a roof with equipment above the work area?
Equipment access, protection, temporary moves and trade handoffs can change the scope. We list those assumptions and price roofing work separately from tasks assigned to another trade.
Does summer heat change the repair plan?
A hot surface can affect crew access and the installation window for some materials. We schedule the work to the product instructions and record which roof sections were completed during each shift.
When should a repair be compared with replacement?
We compare options when observed damage, moisture or repeated failures extend beyond a single detail. The estimate states the removal boundary, substrate assumptions and operating impacts for each path.