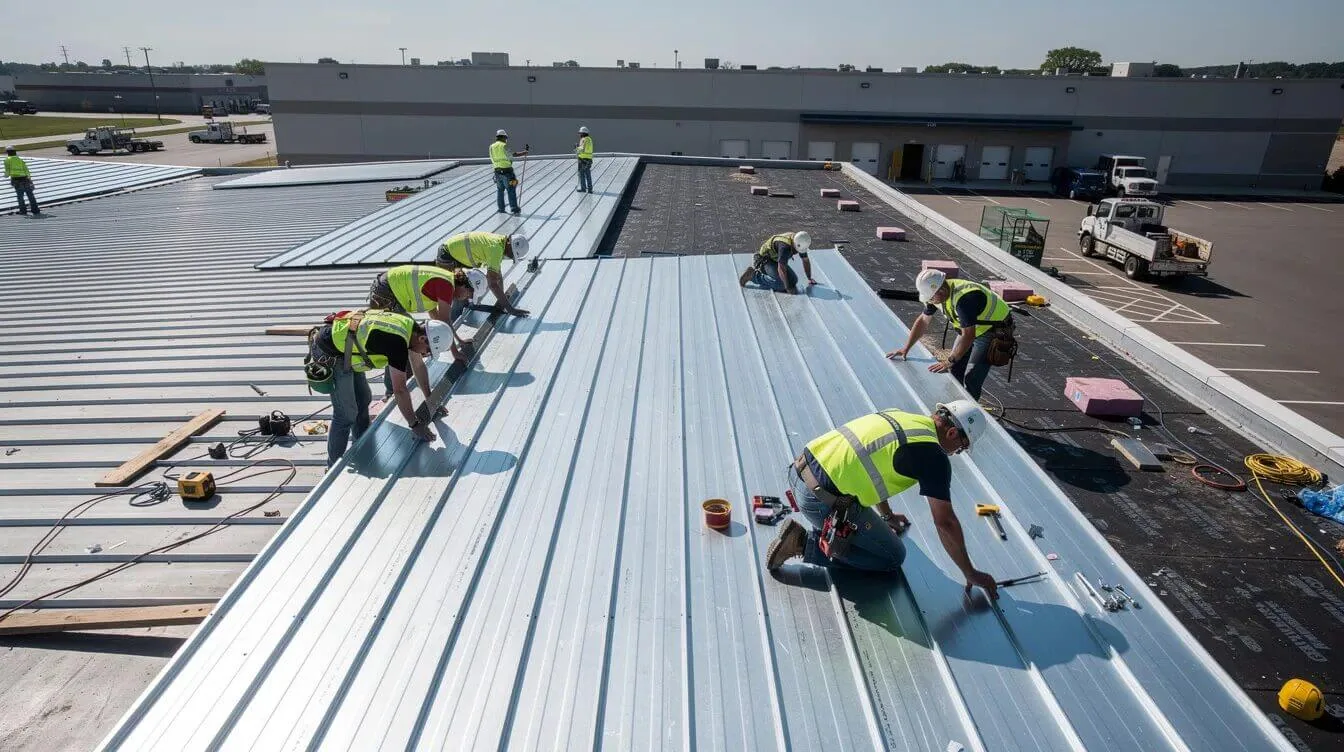
Standing Seam Metal Roofing in Burbank, CA


A commercial metal roof has long panel runs, seams and perimeter details that need to move and shed water as one assembly. The Media District includes production studios and office users; Golden State Commercial and commercial-industrial uses sit along major local corridors. That mix shapes access questions, not assumptions about a roof; we inspect the panel, clip, flashing and drainage at the building. The roof record shows the affected run and the access plan that protects the occupied space below.
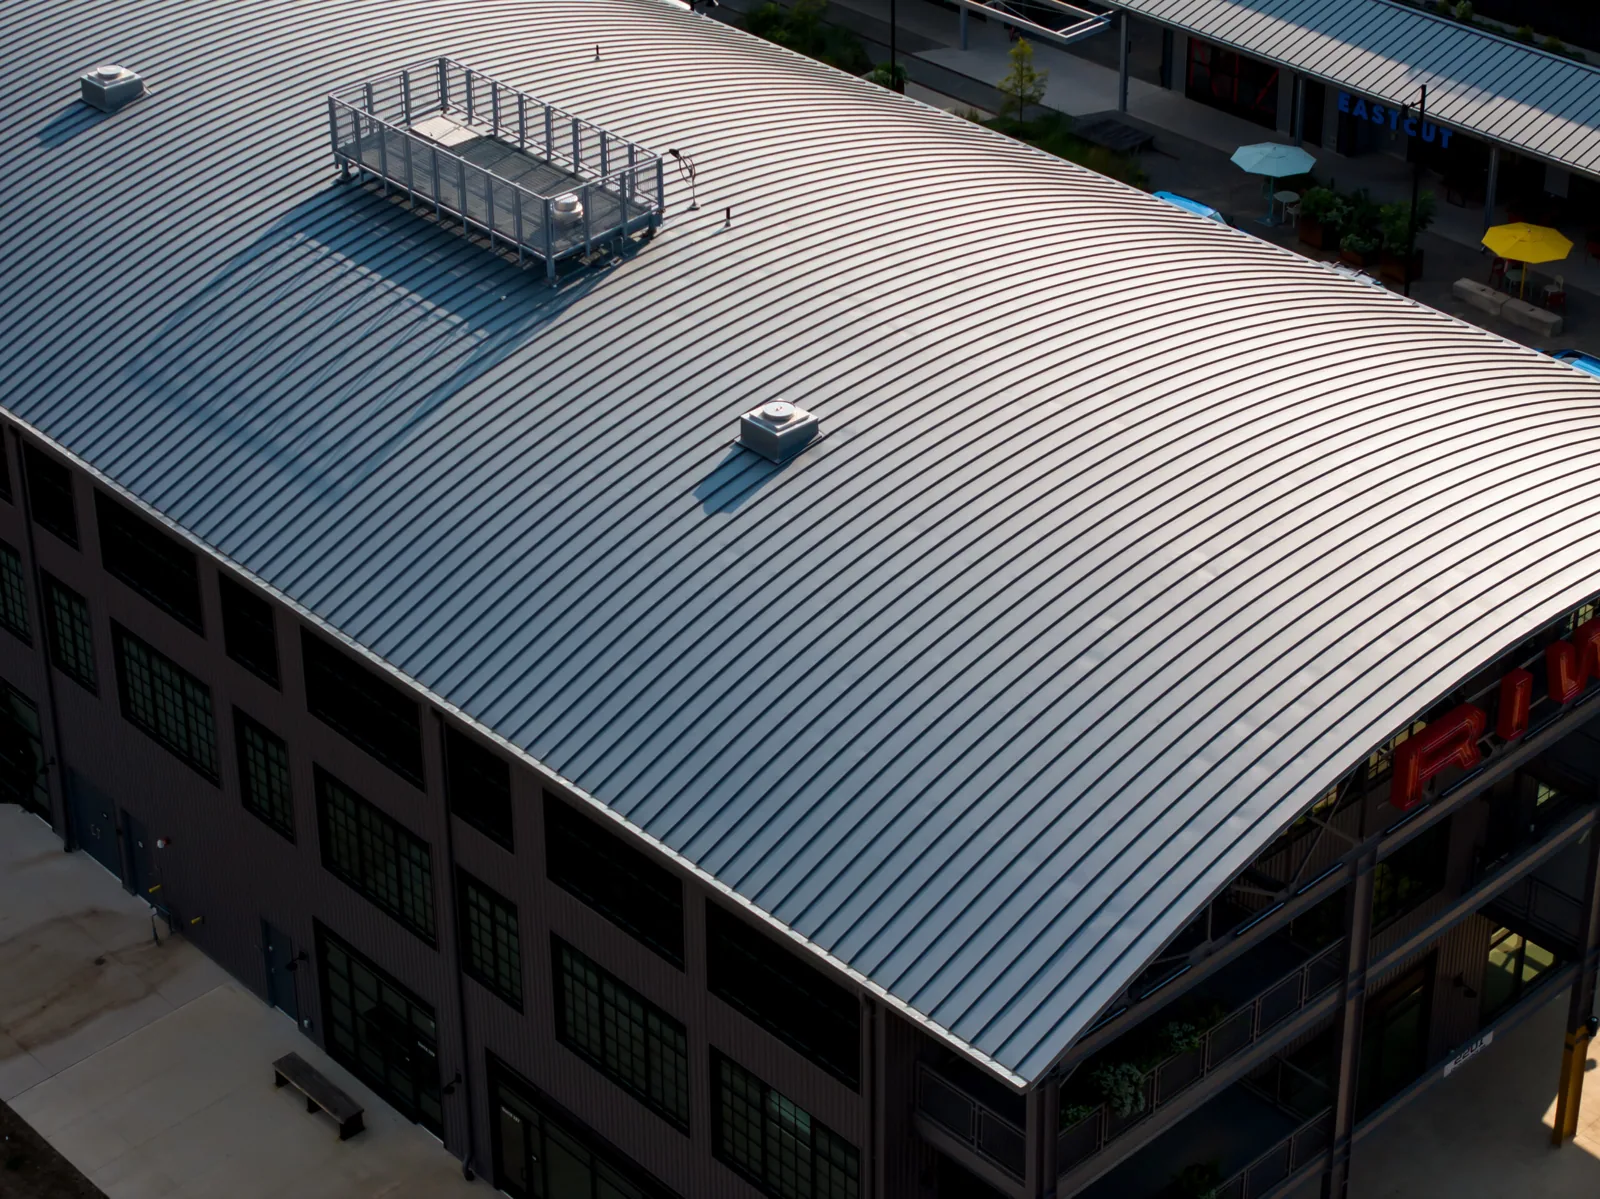
Standing seam panels connect above the roof plane, with concealed clips or other specified attachments allowing the system to resist wind while accommodating movement. Panel profile, clip spacing, substrate, slope and details all matter. We review available plans and inspect field conditions before recommending a repair or replacement. A metal-roof inspection helps define the next scope.
Read the Panel Profile and Attachment
The panel itself is only one part of the roof. We identify the seam type, panel length, attachment, underlayment and supporting structure where records or field conditions allow. If the profile is unknown, we document that gap instead of assuming a standard detail. A panel movement or oil-canning appearance does not by itself identify the cause. We compare field observations with the manufacturer’s assembly information and roof history before pricing a repair.
Burbank's land-use map marks North Victory for commercial and industrial use and identifies Golden State Commercial alongside Golden State Commercial/Industrial. Those designations help frame the types of operating spaces in the market, while a roof inspection still has to confirm panel profile, slope, edge details and access at the actual building. Where a property has exposed-fastener panels, a metal retrofit review can compare repair and restoration options against the existing substrate.
Allow for Panel Movement at Each Transition
Metal expands and contracts as its temperature changes. A standing seam assembly must handle that movement at clips, panel ends, ridges, valleys, curbs and wall transitions. We look for binding, displaced clips, loose closures and sealant applied where a formed detail should carry water. The report records each affected run so a repair does not lock one panel while leaving the adjoining transition under stress.
At the Burbank, August's normal mean daily high is 88.3°F. It is a long-range air-temperature reference, while panel movement and application timing still need current field checks. A heat-related symptom must still be traced to its detail; the station values do not establish why a panel or seal has moved.
Follow the Water Across Seams and Penetrations
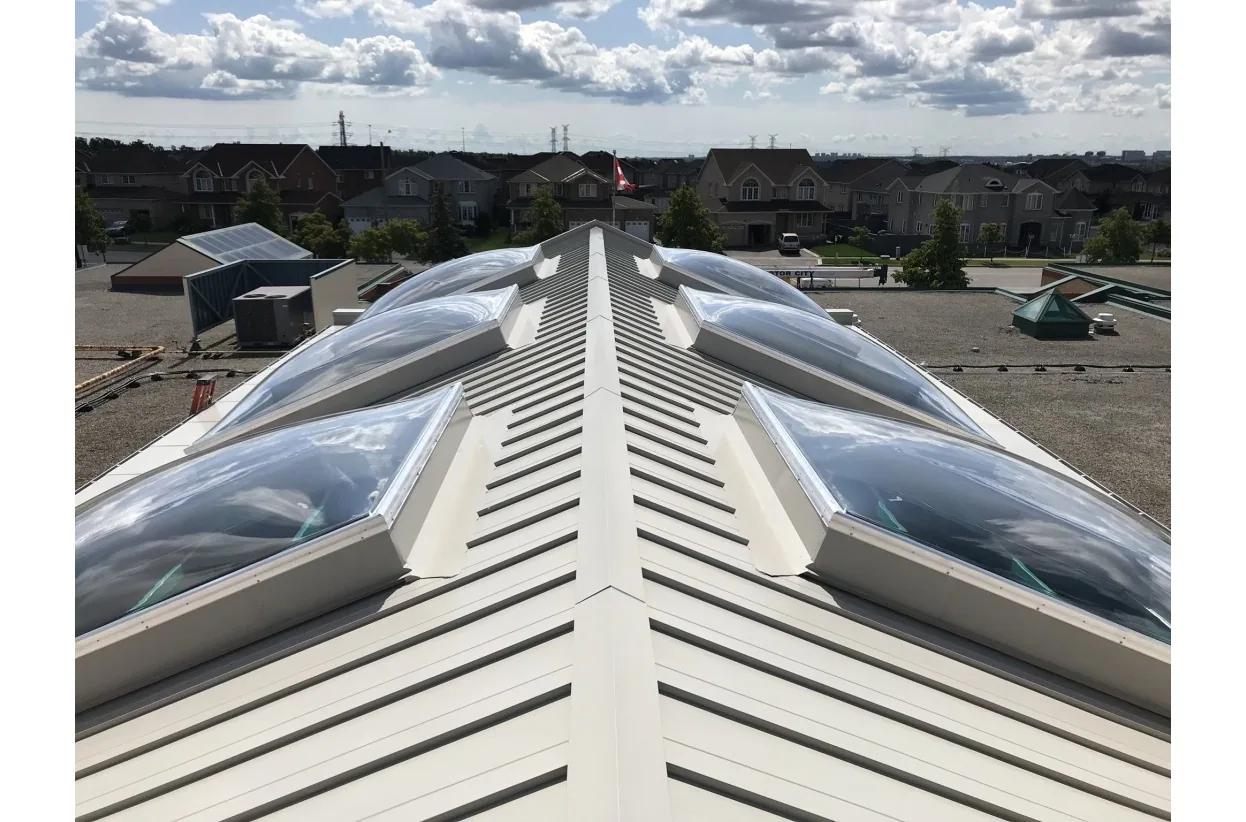
Standing seam channels shed water toward eaves, valleys and designed outlets, but a curb or pipe interrupts the panel run. We inspect closures and flashing where those openings meet the metal, then trace water toward drains and scuppers. A leak at a wall or curb may involve a termination, fastener or adjacent roof material. We document the roof-side observation before assigning a repair boundary or involving another trade.
A panel repair may need a lift or long-sheet delivery. We confirm the route and staging at the building, then record whether the facility can keep its usual entrances and loading area open. We can include penetration flashing work and drainage detail checks when the inspection shows they affect the panel system.
Repair the Detail That Failed
A repair may involve a formed closure, panel end, flashing transition or localized panel section. We identify the compatible material and fastening method, remove failed sealant where required and install the detail that directs water out of the assembly. Applying new sealant over a moving or poorly formed joint can leave the underlying path unchanged. The work record notes the panel run, fasteners and adjacent materials at the repair boundary.
Corrosion or a puncture may require a different response from a loose closure. A wind-damage inspection can document displaced or lifted material, while the service team maps any interior water report against the roof. We keep temporary protection separate from permanent panel work and confirm whether the surrounding substrate remains suitable before attaching a new detail.
Set Access and Staging Before Panel Work
Metal panels can be long and difficult to maneuver around occupied buildings. We plan lifts, storage and roof access before work starts, and protect the panel edges and drainage path while materials are moved. The facility director identifies equipment that must remain available, routes that cannot be blocked and work hours that limit noise. The daily plan also shows how a partially opened roof will be closed and checked.
Production uses in the Media District may have quiet or controlled-access periods; an Airport District hotel may have delivery windows. We confirm those constraints with the property instead of treating district patterns as a schedule. An occupied-building work sequence lists roof zones, access controls and closeout checks for each phase.
Compare Repair With Panel Replacement
Panel replacement can be appropriate when damage or corrosion extends beyond a detail, but the scope must include clips, underlayment, substrate and transitions as needed. We map the affected run, inspect adjoining panels and separate confirmed work from allowances for concealed conditions. A roof with serviceable panels may need only limited detail corrections; a repeated leak pattern or widespread corrosion merits a broader condition review.
If a new roof assembly is being compared with a low-slope alternative, the TPO system review illustrates a different membrane approach. It is not a direct substitute without design and building review. Our capital planning record can organize the condition, timing drivers and options for the owner’s decision without assuming a material based on neighboring buildings.
Keep Panel and Flashing Records Together
Closeout should show which panel runs and details were repaired or replaced, what attachment and flashing work was completed, and where the boundary meets existing material. We label photos by roof section and identify follow-up items such as monitoring a transition or replacing a deferred closure. The owner can then relate a later leak to the documented work rather than treating the whole metal roof as one undifferentiated surface.
We review standing seam systems across Burbank’s commercial and industrial areas, including Golden State and North Victory. The Golden State commercial-industrial service area is a broad land-use area, not one operating facility. Share roof plans, repair records, panel information and current interior reports. We can inspect the assembly and set the next action around roof access and the building’s operating window.
Commercial Roofing Questions
How do you identify a standing seam panel system?
We review roof plans, product records, panel profile, seam form, clips and field attachment. If a record is missing, we document what a visual inspection can confirm and what needs a closer opening. Profile names alone do not establish the clip design or wind-resistance details.
Can a standing seam roof be repaired after a leak?
Yes, when the condition is confined and the surrounding panel and substrate remain serviceable. We inspect panel ends, clips, penetrations and transitions to trace water. The repair scope identifies the detail and attachment work rather than applying sealant to an unverified path.
What makes a standing seam panel move?
Temperature changes, attachment conditions and transition details can affect movement. We inspect clips, panel ends, ridge and eave details, then compare those findings with the system information. The field record identifies where movement is observed and which areas still need confirmation.
Can a new metal panel go over existing roofing?
An overlay or retrofit depends on the current substrate, attachment, moisture, panel condition, drainage and system design. We document those conditions before comparing options. Added height and load need review by the project design team, and the final assembly must follow the selected system requirements.
How do you plan metal roof work around operations?
We coordinate lifts, material storage, equipment access, noise limits and daily protection with the facility director. Media District production schedules and Airport District hotel or retail activity can differ, so the property’s operating plan sets the work sequence. Each phase ends with a documented roof check.