Metal Roof Retrofit in Burbank, CA


A broad metal roof can make a small leak difficult to trace when panels, fasteners and laps repeat across the building. A retrofit review may cover an exposed-fastener roof in Magnolia Park or a service property near the Airport District. Burbank's mapped districts have different operating uses, so we inspect the panel field, fastener rows, laps, edges and penetrations at the actual building. The owner gets a roof map that separates confirmed repairs from conditions that still need testing or design review.
Exposed-fastener panels use fasteners through the panel surface, so washers and attachment points deserve close attention. Corrosion, loose or backed-out screws and failed sealant can create water paths, but the remedy depends on panel and purlin condition. A metal roof inspection records the current assembly and repair history before a coating or overlay is considered.
Inspect Fasteners Across Representative Panel Runs
We check representative fasteners for movement, corrosion, missing washers and deterioration around the hole. A roof with thousands of fasteners may need a sample plan that covers different slopes, exposures and repair histories rather than a few convenient spots. We record the limits of the inspection and identify rows that need a closer count or replacement. A washer change alone cannot correct a panel hole that has enlarged or a purlin connection that no longer holds.
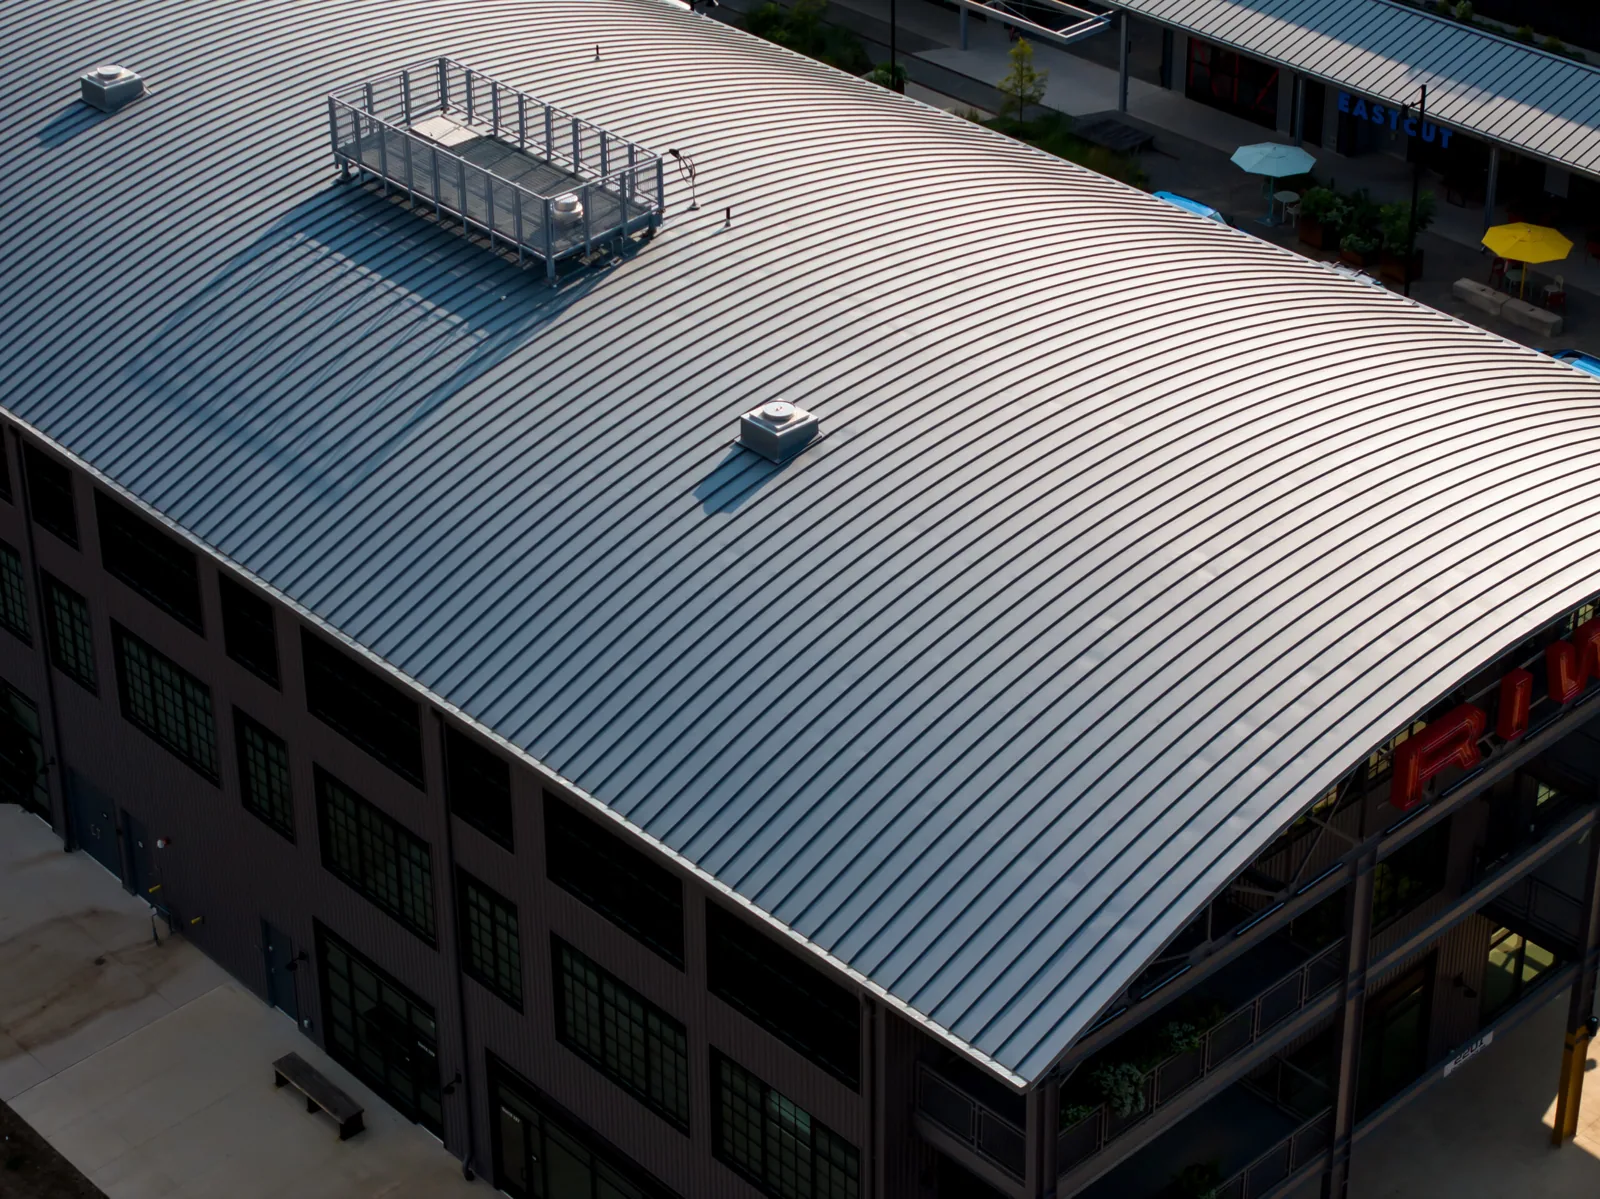
Metal condition can differ from one roof plane to another. We inspect panel laps, cut edges, ridge and eave closures, and the interface at curbs or walls. Where a panel profile is standing seam rather than exposed fastener, the standing seam assembly review explains how concealed clips and panel movement affect the repair. The system should be identified before materials are selected.
Map Corrosion and Panel Damage
Surface oxidation, coating loss, a puncture and structural section loss are not the same condition. We photograph the location, check surrounding panel edges and note whether corrosion follows a lap, fastener, cut edge or equipment area. If the metal has lost section or the supporting purlin is compromised, a coating cannot restore that capacity. The report flags when a structural or engineering review is needed before roofing work proceeds.
North Victory and Golden State are mapped commercial-industrial areas, but those land-use designations do not establish the age, gauge or condition of a particular panel. We verify the building’s drawings and inspect accessible details. a wind-damage review helps separate surface preparation and recoating from panel replacement or structural correction, so the owner does not price a coating as if it solved a failed substrate.
Trace Water at Laps, Curbs and Roof Edges
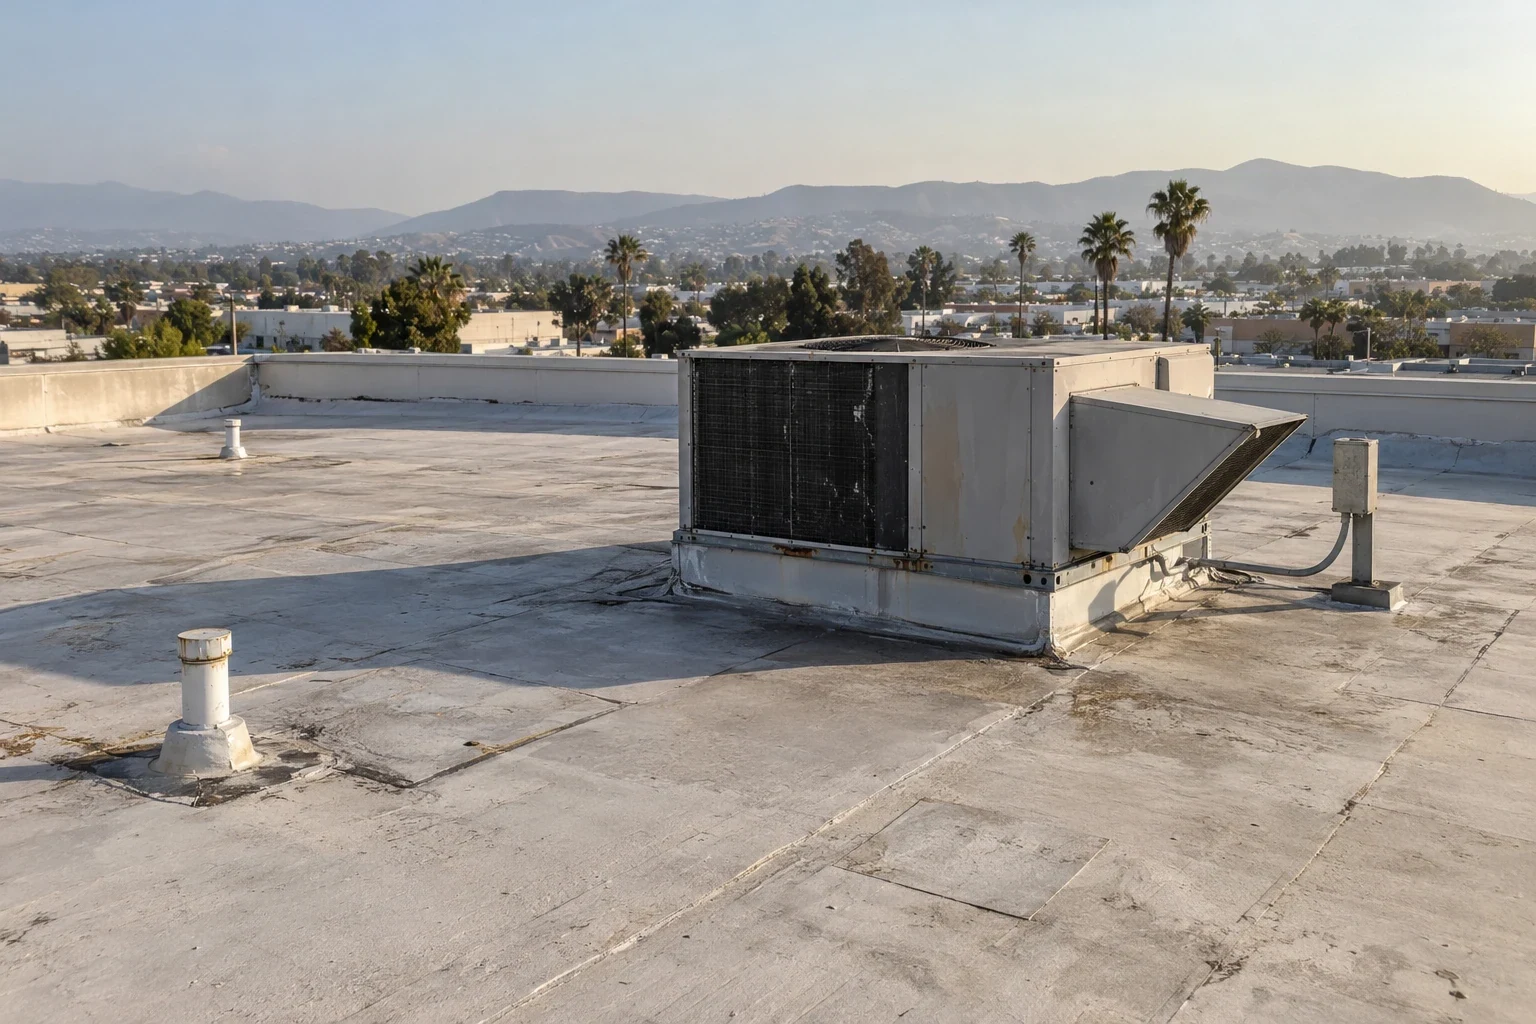
Water can enter at a fastener, side lap, ridge closure or penetration and travel along the panel profile before reaching the interior. We compare ceiling reports with roof slopes, flashings, drains and visible damage. A curb detail may require coordination with the mechanical contractor; the roof scope should identify which flashing is included and what work belongs to the equipment trade. We note any temporary protection separately from a permanent panel or flashing repair.
The building’s loading court, gate width and roof access determine lift placement and staging. We confirm those conditions with the facility contact before metal panels or replacement fasteners arrive. We can inspect penetration flashing and perimeter transitions where they meet the metal panels.
Test Whether an Overlay Fits the Structure
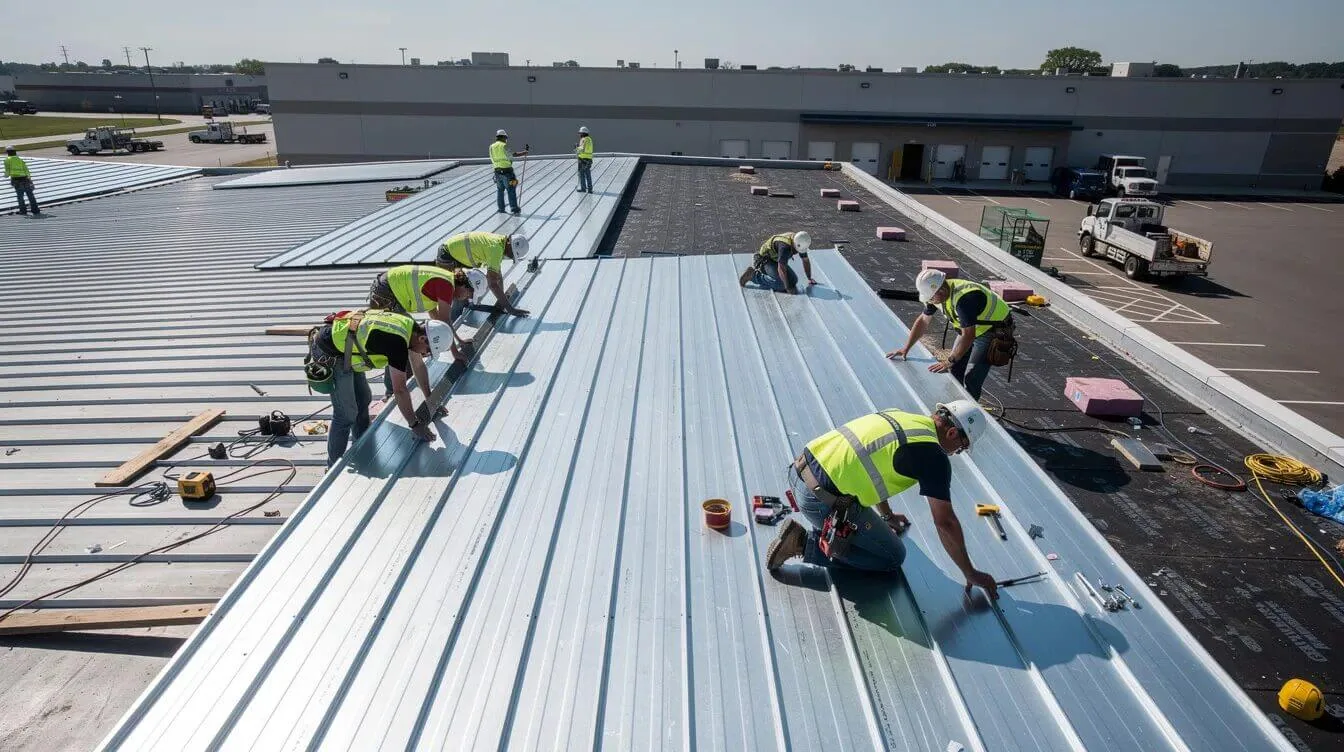
A retrofit system may add framing, insulation and a new roof surface over the existing panels, but it changes load, height and attachment. We review structural drawings, purlin condition, panel attachment, drainage, roof openings and edge geometry before pricing an overlay. A design professional should evaluate structural capacity and system design where required. We document what the field review confirms and what needs calculations or selective opening.
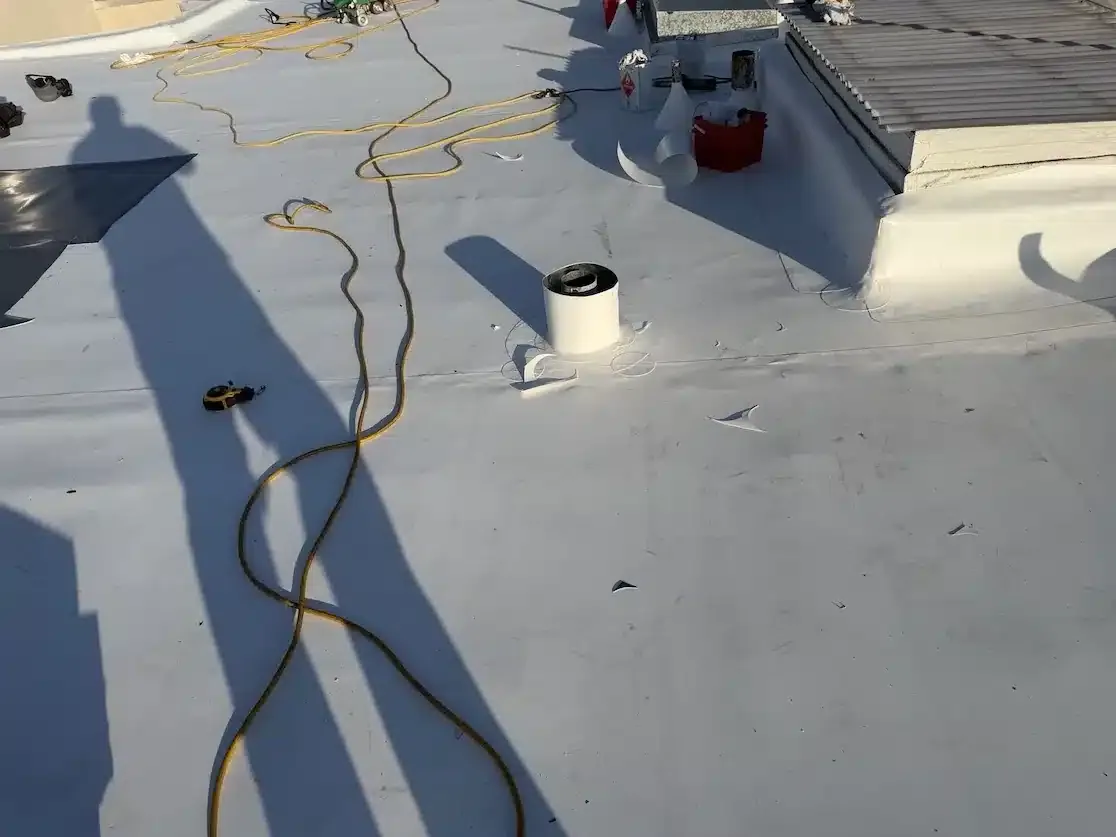
Added height can affect parapets, eaves, equipment curbs, drains and wall transitions. If an overlay changes those details, they belong in the scope rather than a general allowance. A TPO roof system may be part of a designed retrofit assembly, but the membrane is only one layer in that design. The insulation and cover-board review checks build-up assumptions against penetrations and drainage before materials are ordered.
Use Coatings Only After the Surface Passes Review
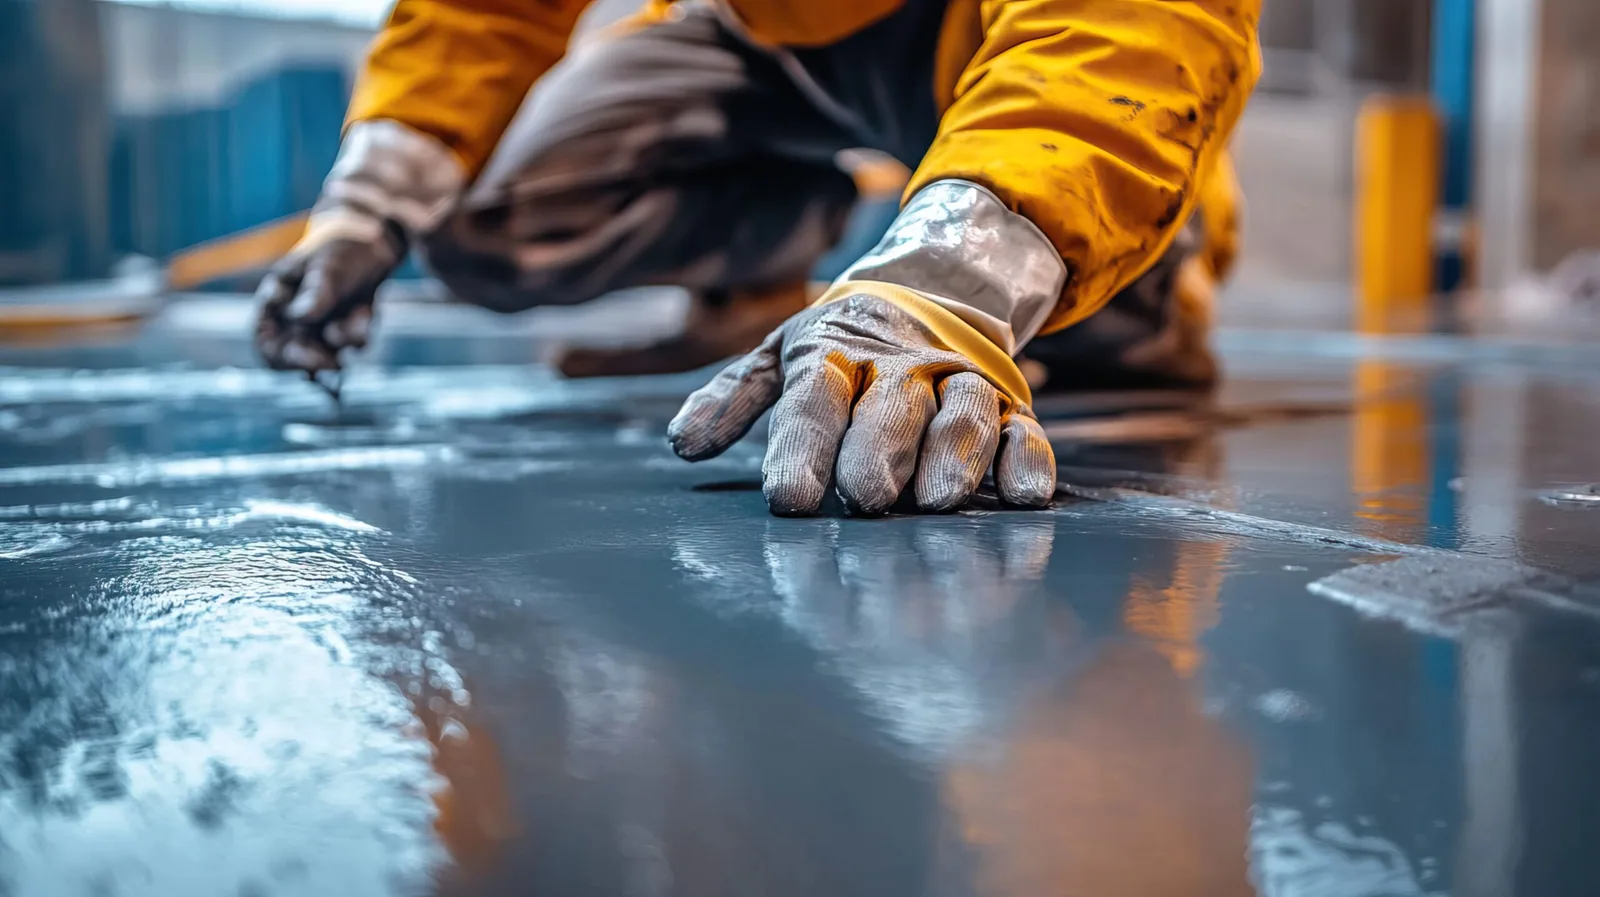
A coating may renew a serviceable metal surface and seal certain details when the panel, fasteners and substrate meet the system requirements. The surface must be clean and prepared, corrosion treated as specified, and fasteners or seams addressed before application. We inspect for loose panels, failed washers, ponding and structural concerns first. If the roof cannot support a coating, the scope should say why repair, retrofit or panel replacement deserves review.
Silicone and acrylic systems have different properties and application limits. A silicone coating and acrylic coating should be compared against drainage, expected exposure and substrate compatibility, not selected by color alone. The product instructions govern wet-film checks, cure conditions and recoat windows. We document the inspection, preparation and coverage plan for the roof sections included.
Plan the Retrofit Around Site Operations
Panel removal or overlay work can affect access to rooftop units, skylights and maintenance routes. We set staging, lifts, safety controls and daily weather protection with the facility director. For an occupied building, the plan identifies areas below the work, loading constraints and any equipment interruption. The crew records when each roof zone is opened, secured and released, with changes reviewed before expanding the work boundary.
Downtown Burbank has active office and retail uses; Airport District hotel and big-box properties have different loading patterns. Neither description replaces a property-specific schedule. The occupied-building sequence sets notices, access and daily closeout for each phase. If the structure needs engineering review, we align procurement and field work with that design decision rather than installing a layer before capacity is established.
Record the Existing Panel System and Retrofit
Closeout should identify panel areas repaired, replaced, coated or covered, along with fastener treatment, flashing work and any deferred condition. We label photos by roof section and include the system and attachment records available for future service. If an overlay was installed, the file should show the assembly, new edge and penetration details, and where existing panels remain. These records help the facility team plan inspections around the actual scope.
We review commercial metal roofs across Burbank, including Golden State and the Airport District. The Golden State service area is a recognized commercial-industrial district, not one building or tenant. Share structural drawings, panel details, past repairs and leak locations before the inspection. We can map the condition and identify whether repair, coating, retrofit or replacement merits the next review.
Commercial Roofing Questions
Can exposed-fastener panels be repaired without replacement?
Often a limited repair can address loose fasteners, damaged flashing or a localized panel defect when the surrounding metal and support remain sound. We inspect representative rows and the water path, then document the repair boundary. Corrosion with section loss, enlarged holes or weak purlin attachment can require a different scope.
How do you decide whether a metal roof can be coated?
We inspect panel attachment, corrosion, seams, fasteners, drainage and prior coatings. The surface must be sound and compatible with the proposed system after preparation. A coating does not correct structural weakness or replace missing metal. We show the area and repairs that must be completed before application.
Does an overlay need a structural review?
An overlay can add weight and change attachment loads and roof height. We review drawings and field conditions, then identify when a design professional must calculate capacity and detail the assembly. The scope should not assume the existing structure can carry a new system without that evaluation.
Can you stop a metal roof leak at the fastener?
At the reported fastener, we inspect the washer, panel hole, lap and nearby support before choosing a repair. Water can travel along a panel before reaching the reported interior area. Replacing a washer may fit one condition, while an enlarged hole, corrosion or failed attachment requires a different correction.
What information helps plan metal roof work?
Provide panel drawings, structural plans, previous repair records, equipment locations and leak reports. We use them to map access, staging and roof zones. The facility director can also identify loading windows, unit shutdown limits and areas below the roof that need protection during work.