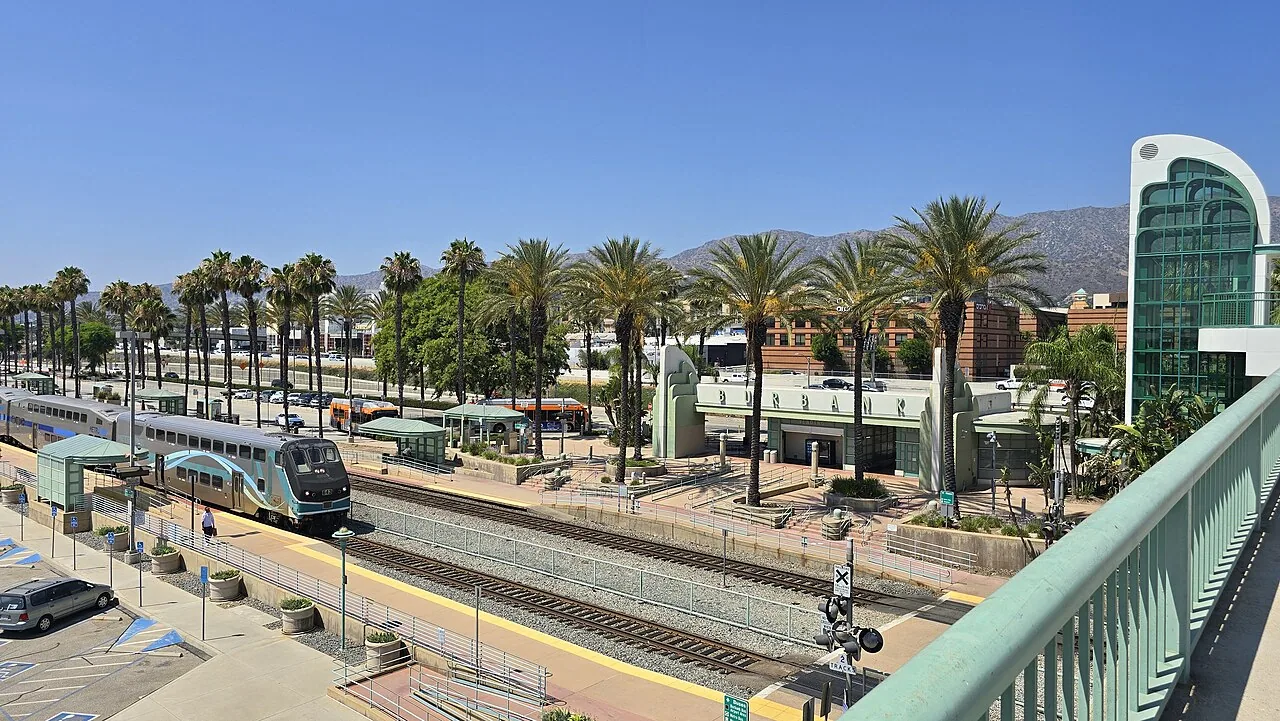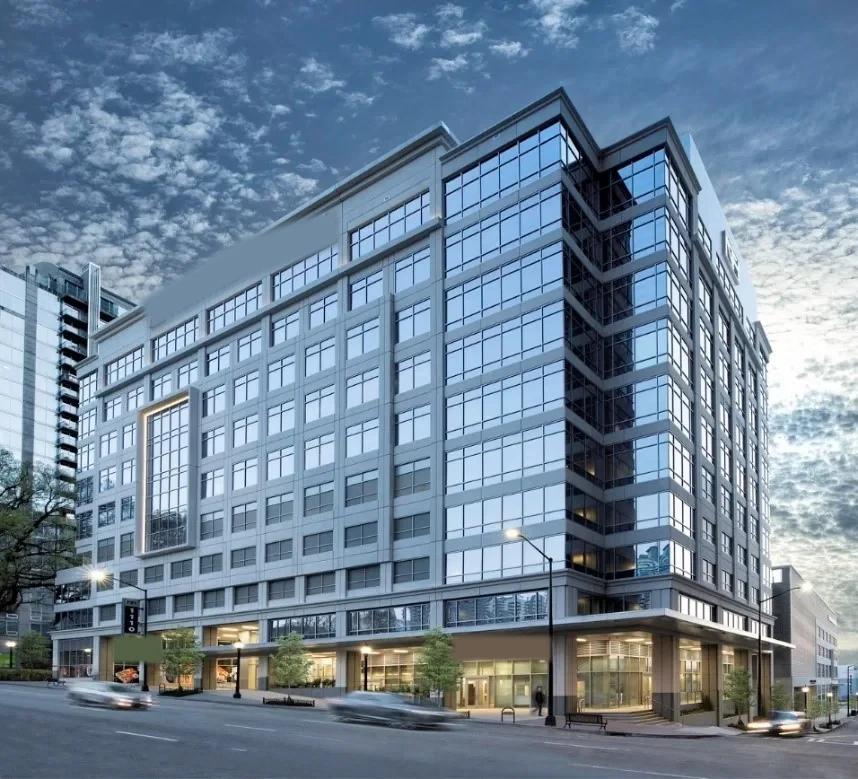
Office Building Roofing in Burbank, CA


An office roof project can affect tenants on several floors even when the visible defect is small. Start by connecting the leak report to a roof section, the occupied area below and the building contact who can authorize access. Downtown Burbank includes more than 600 shops, restaurants and businesses alongside office and retail space, while the Media District has a different employer mix. The district context can help identify a general service location; a property's age, assembly, and condition still come from its records and inspection. We document what is visible, what was tested and which areas were not reached.
Before pricing, ask about tenant schedules, conference areas, rooftop equipment service, vertical access, loading rules and required notice. The repair scope should separate immediate water control from any later renewal comparison. A roof inspection can establish the location, photographs and open questions. Keep the work boundary clear enough that a property manager can explain it to occupants without promising that unrelated rooms or roof sections are unaffected.
Coordinate Occupied Floors and Tenant Notice
Tenant communication should describe the area and timing without implying that every occupant needs the same preparation. Confirm which floors sit beneath the work zone, whether a ceiling or corridor needs protection and who distributes the notice. If drilling, removal or a lift may create noise or restrict access, give the manager a specific time window and a contact for changes. A daily update should say which section is weather-tight and whether any temporary restriction remains.
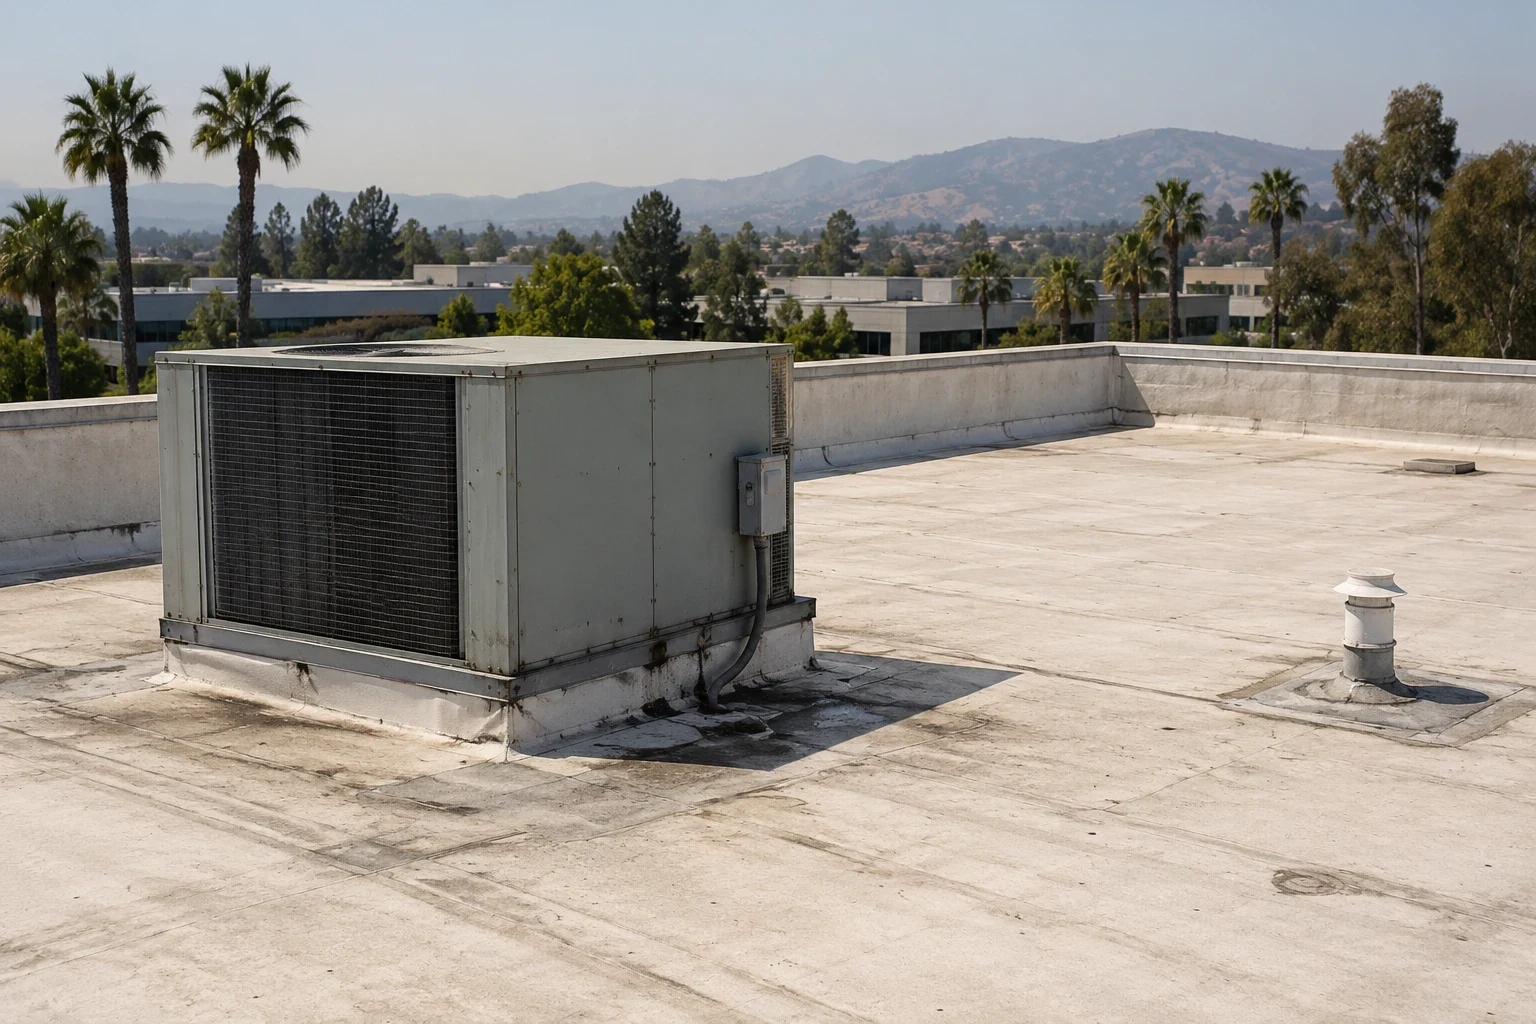
For office roofs, mechanical rooms, exhaust, conduits and curb supports can require coordination with building engineers. Identify service clearances before flashing work and keep a route available for technicians. The medical-office roof review addresses a more controlled client schedule, while school roofing considers calendar and student-area planning. Use those pages as planning comparisons, not as evidence about this office’s tenants or mechanical system.
Managers can make notices more useful by stating what occupants should expect and what remains unchanged. Identify the roof area, likely noise period, any walkway restriction and the route for questions. Avoid broad claims about air quality, interior comfort or business continuity unless the building team has evaluated those matters. If a ceiling tile or room must be accessed, name who schedules that visit and how the space is released. A short update at the end of each workday can confirm whether the area was secured, whether access restrictions continue and when the next notice will be sent.
Review the Roof Assembly and Drainage Path
Office buildings can contain more than one roof assembly after additions, mechanical upgrades or partial repairs. Mark each section and note visible membrane, seams, flashing, edge metal, drains and any coating or patch. If the assembly cannot be identified from a walk, record the uncertainty and specify whether a test opening would change the scope. A ceiling stain can point toward an area to investigate, but water may travel before it appears, so the roof map and interior report should stay linked without assuming direct alignment.
Drain bowls and scuppers should be checked for obstruction, broken strainers, damaged metal or nearby equipment that directs water. A visual observation does not prove flow capacity. If a drain detail needs service, the drainage scope can list cleaning, repair or testing separately. Include a photograph of the surrounding field so the manager can identify the section during future maintenance rather than rely on a vague location such as “north side.”
Build a Fair Repair-versus-Renewal Comparison
A repair estimate should define a specific boundary and compatible tie-in. List surface preparation, fasteners or flashing, access, interior protection and the approval step if opened material differs from the visible condition. If defects repeat across several sections, a renewal option may deserve separate pricing. Keep removal depth, new insulation, perimeter details, drains, rooftop equipment coordination and tenant phasing visible so an ownership team can compare the alternatives without adding unrelated work into a single total.
Burbank adopted its locally amended 2025 California Building Standards Code effective January 1, 2026; applications submitted by the city’s stated cutoff remain under the 2022 code. The city also ties energy-efficiency standards to building type and project scope. Have the design and permit team confirm which edition and energy provisions apply. The roofing proposal can provide measured conditions and assembly information; it should not make a code determination on behalf of the responsible professional.
Set Lift, Staging and Closeout Rules
Before equipment arrives, confirm a safe lift location, overhead clearance, public walkways, loading access, staging and protection of any occupied floor. The manager should identify building hours and restricted areas, and a site contact should own each access approval. When work moves between sections, check that drains remain open, temporary materials are secured and the previous zone has been closed. If a delivery or tenant event changes the plan, record the new sequence instead of leaving verbal directions at the roof hatch.
Summer scheduling in Burbank may need to account for warm exposure, but daily weather and product requirements control the actual work window. Crew safety, material storage and a secure end-of-day edge should be part of the pre-start review. A small work log can identify the section opened, protection installed, inspection completed and any area held for a follow-up test. This record reduces confusion if a new manager or engineer assumes responsibility later.
Keep Each Building’s Record Distinct
Burbank’s business districts include downtown, Media District, Magnolia Park and the Airport District. The Downtown Burbank area and Media District are broad service areas, not individual buildings or customers. For any office asset, the roof report should identify the actual site privately, keep tenant identifiers out of public copy and show only the work facts an authorized facilities team needs to maintain the roof.
Closeout records should include dated images, roof section, observed assembly, repairs completed, materials, warranty documents supplied, access restrictions and remaining actions. A manager comparing several properties can link each file to a separate roof plan and approval date. A portfolio review may help organize capital timing, and hospital roofing has a different phasing profile. Keep the recommendation tied to evidence from this building.
A building manager can make the comparison easier to review by keeping common-area impacts visible. Note which tenants need advance notice, whether an service lift or loading dock must be reserved, and who can release a roof section after the crew leaves. If several buildings share a portfolio, keep each roof plan and photo log separate even when the assemblies appear similar. A repeated detail can be a useful question for the next inspection, but it is not proof that the same repair belongs on every address. This building-level record gives ownership a practical basis for scheduling, budget approval, and follow-up.
Commercial Roofing Questions
What should tenants know before roof work?
Start with the affected area, planned hours, possible noise or access changes, interior-protection steps and the manager’s contact for updates. Notice should match the approved work zone rather than imply building-wide disruption.
Can an office repair be completed after hours?
The building team can compare access, noise, lift availability and weather protection with daytime work. The proposal should identify the chosen window and any additional protection needed for occupied floors.
How should a manager compare roof proposals?
Give each bidder the same roof plan, inspection record, boundary, material assumptions and access requirements. Separate firm quantities from concealed-condition allowances and keep repair and replacement alternatives distinct.
Does the district determine the roof assembly?
No. District context helps describe the broader service area. The assembly must be verified at the building through plans, records, observation and testing where necessary.
Which records matter after the job?
Keep the scope, dated photographs, material and warranty documents supplied, roof-zone reference, completed details and unresolved items with the building’s maintenance file.