Hospital Roofing in Burbank, CA


A hospital roof project involves multiple facility contacts and an operating building, so the first step is to define who controls access and work approval. The roofing team identifies the reported area, checks the roof zone above it and records the visible conditions. Hospital staff determine which interior areas need protection, notice or restricted access. Burbank’s Media District has healthcare employers alongside production, office and other uses; that district-level fact describes local context, not the design or operating procedure of a particular hospital.
Set a communication path before equipment arrives. Confirm the roof plan, escort rules, work hours, emergency access, equipment clearances and the procedure for any area that needs a closure. The proposal should distinguish emergency dry-in, permanent repair and broader renewal. A documented roof inspection helps facility staff compare the observed defect with prior reports without assigning a cause before the evidence is reviewed.
Identify the People and Boundaries for Each Phase
Large facilities may assign roof access, clinical operations, infection prevention, engineering, security and procurement to different contacts. The project map should identify who approves the work boundary, who communicates an interior restriction and who accepts each section at release. We do not substitute contractor judgment for hospital procedures. If an area requires special protection or a work permit, the facility’s designated authority sets the rule and timing.
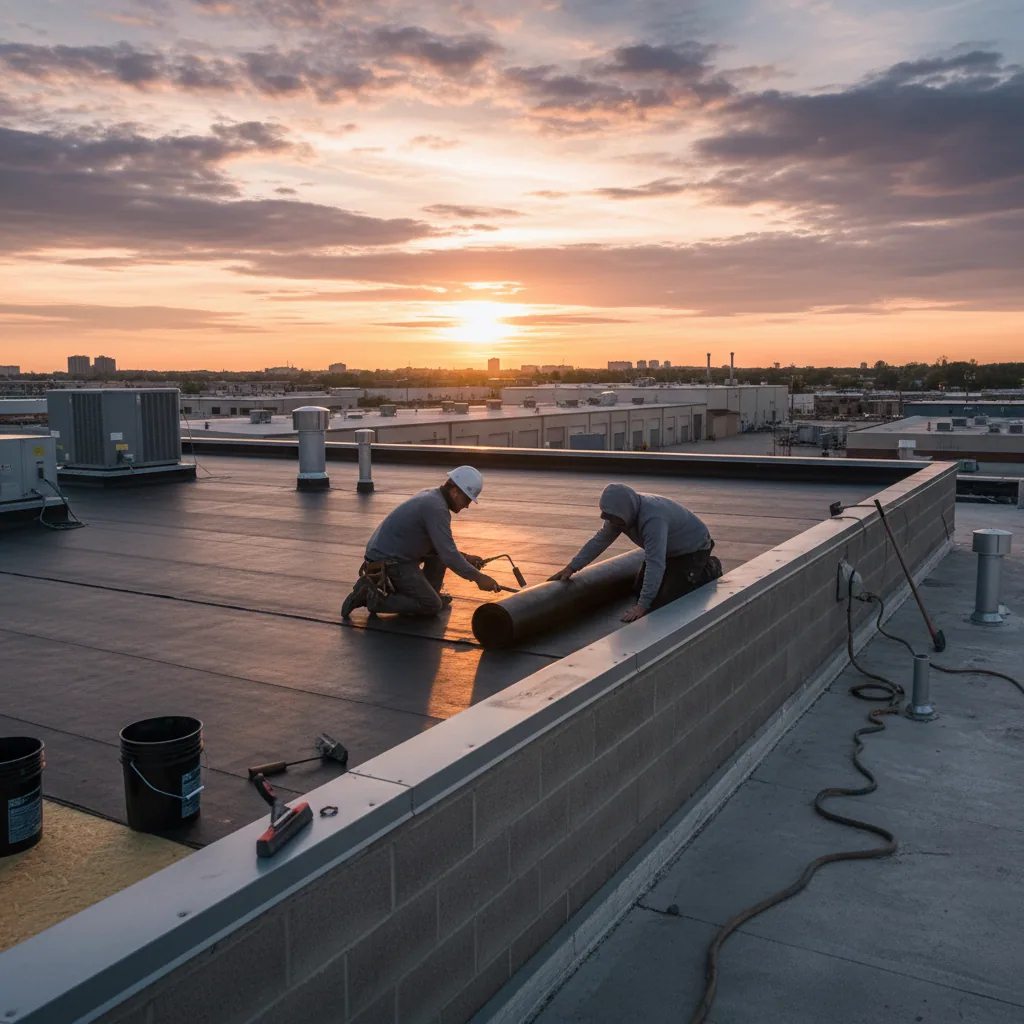
Break the roof into phases small enough to close weather-tight at the end of each shift. Note how crews reach the area, where materials can be staged and which drains or service routes must remain available. If the first phase reveals unexpected moisture or deck conditions, protect the opening and request approval before extending removal. A phased occupancy plan can make that handoff visible in the estimate and daily log.
Document the approval chain before a schedule is published. A facilities contact may coordinate roof access while another team controls interior notices, vendor credentials, equipment access or purchasing. The scope should say who receives a change request and which decision can pause work. If a new roof condition appears near an occupied zone, secure the opening first, then send the measured evidence through the approved channel. Keep patient information and security procedures within the facility’s systems. This separation lets the contractor report roof facts while hospital staff retain authority over occupancy, clinical priorities and internal response plans.
Trace the Reported Condition to the Roof
Water appearing in a room may originate from a seam, curb, wall transition, drain or another location altogether. Record when the report was made, the roof section above, prior repair history and any safe observation the facility authorizes. Compare the roof surface with the interior information, but keep the distinction between correlation and a confirmed entry point. Photos should show the defect, nearby detail and orientation on the plan without capturing patient or security information.
If testing is needed, identify what result will change the recommendation. A moisture survey, test cut or water test has a defined method and limits; state those in the scope. Any opening must be protected and restored under an approved process. Where several roof areas show similar symptoms, make separate observations rather than extrapolating from one sample. The condition report can preserve that evidence for facilities and capital reviewers.
Coordinate Roof Details With Facility Systems
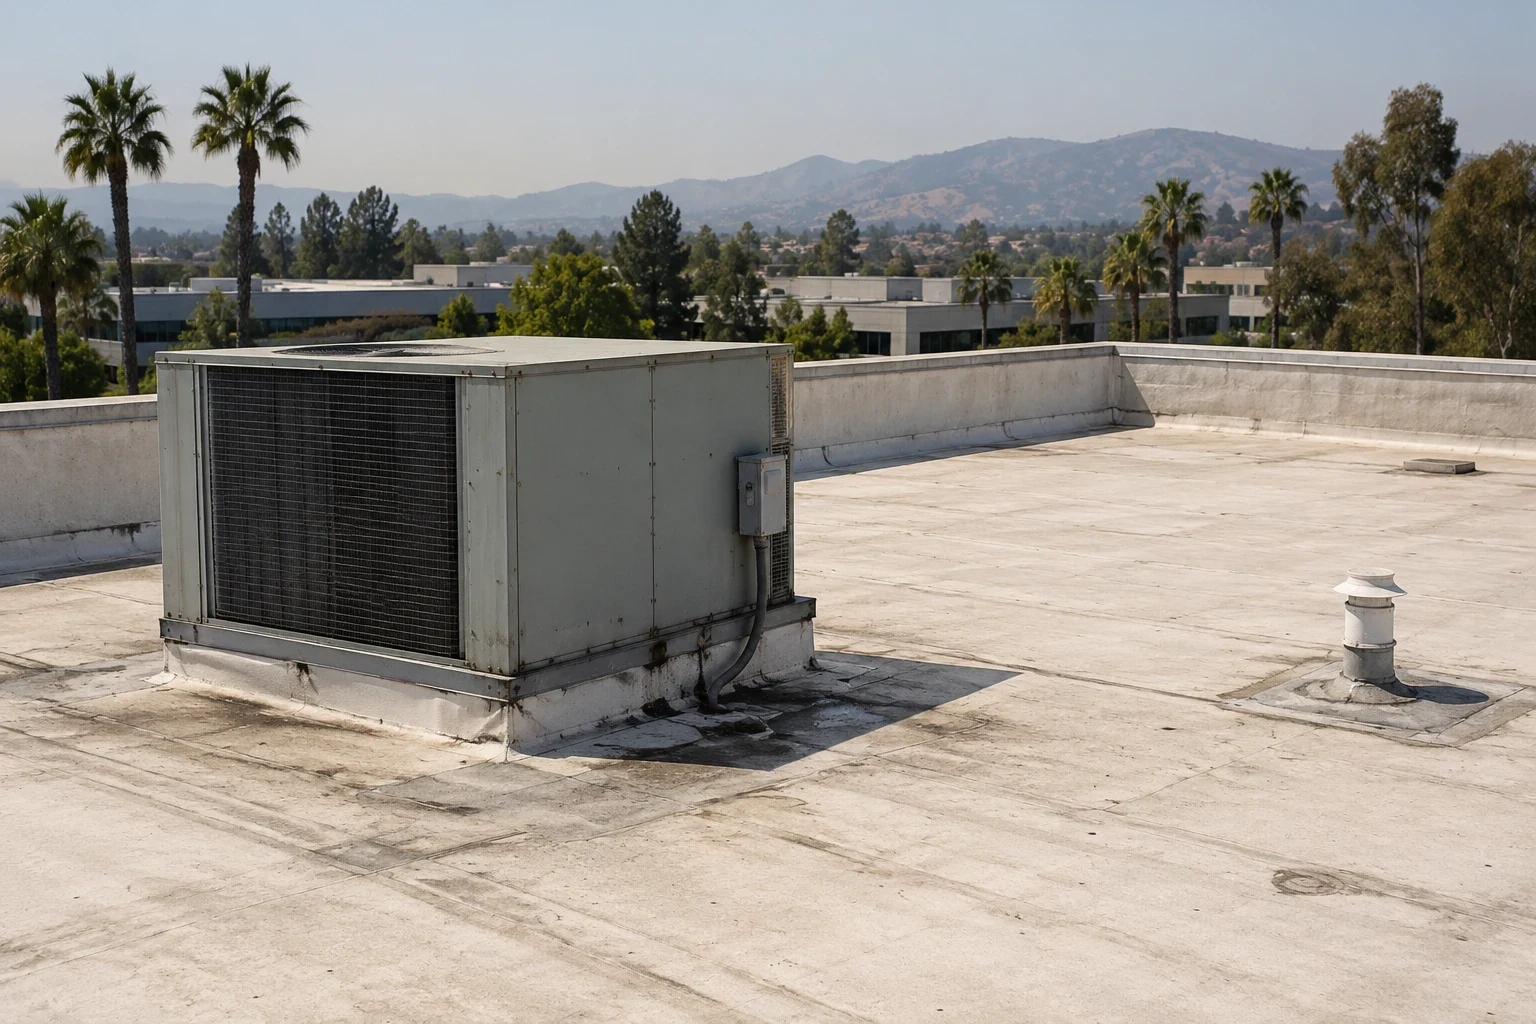
Hospital roofs may include air-handling equipment, exhaust, piping, conduit, satellite or communication components. Confirm which systems need access during the repair and which party can approve temporary movement. The roofer can inspect curb flashing, membrane termination and the surrounding assembly; a qualified equipment trade handles disconnection or adjustment when required. Keep each handoff and approval in the daily record so the next crew knows what remains in service.
Drainage and overflow paths should be visible in the roof plan. Note blocked strainers, damaged bowls, debris or a curb that directs runoff toward a wall. A visual walk does not prove drain capacity, and a single pond does not define the whole system. A drainage scope can identify testing or repair separately. Use a medical-office roof or office roof page only to compare occupied-area coordination, not to assume this facility’s system.
Compare Immediate Repair and Planned Renewal
A repair scope should define the roof section, preparation, material compatibility, access, interior protection and closeout condition. If the area is not dry or stable enough for a tie-in, state the required test or alternate. A renewal study may be warranted when repeated failures, wet insulation or degraded edges exceed an isolated patch. Price that work separately with removal depth, deck allowance, new assembly, equipment access, phasing, testing and temporary cover shown as individual decisions.
If the hospital's roof work needs a permit, ask its architect or permit lead to identify the local edition and energy provisions for the actual submittal. Burbank moved to its locally amended 2025 standards on January 1, 2026, with a transition path for certain earlier applications. Give the reviewer dimensions, observed layers, and the proposed limit. Keep the approval decision with that professional; a contractor should not predict it.
Release Each Section With a Written Record
At the end of a phase, record the area closed, materials installed, weather-tight status, drains and edges checked, interior restrictions removed and any unresolved condition. The facility contact should acknowledge the handoff under its own process. If an opening remains under temporary protection, record its inspection interval and the person responsible for follow-up. Do not imply that all systems or rooms have been accepted if only the roof work has been completed.
Burbank’s warm-season normals support planning for safe access, but daily weather and manufacturer limits decide the work window. Use the Media District and Downtown Burbank as broad service-area references only. A school roof project has different occupant and calendar needs. For hospital work, preserve each zone’s own approvals, photographs and follow-up list in the facility record.
For a larger medical campus, the release process matters as much as the repair detail. The facilities contact should identify which department owns the roof access request, who approves temporary barriers, and how an area is returned to service after each shift. Roofing notes can record the section inspected, materials removed, weather protection installed, and any condition requiring a follow-up visit. They should not include patient identities, protected operational information, or assumptions about clinical systems. If a repair crosses a mechanical or electrical boundary, pause for the authorized trade rather than expanding the roofing scope on site. A clean closeout lets the hospital decide what remains open without relying on an informal handoff.
Commercial Roofing Questions
Who establishes hospital roof access rules?
The hospital’s designated facilities or security authority sets access, escort, photography, work-hour and interior-protection requirements. The roofing scope should name the contact and follow the approved process.
Can repairs be phased around occupied spaces?
Yes, when the facility approves boundaries and a weather-tight release plan. Each phase should show access, interior protection, equipment coordination and who accepts the area before the next section opens.
What should happen when concealed damage appears?
Pause at the authorized limit, secure the opening, record the material and location, and request written direction before expanding work. Keep the original repair and any added scope separate.
How are rooftop systems handled?
The facility identifies system owners and service clearances. Roof flashing can be scoped by the roofing team, while equipment adjustments or disconnects belong to an authorized trade.
Which records are useful at closeout?
Include roof-zone images, completed materials and details, temporary-cover status, approvals, areas released and unresolved items. The facility should file them under its own maintenance and project controls.