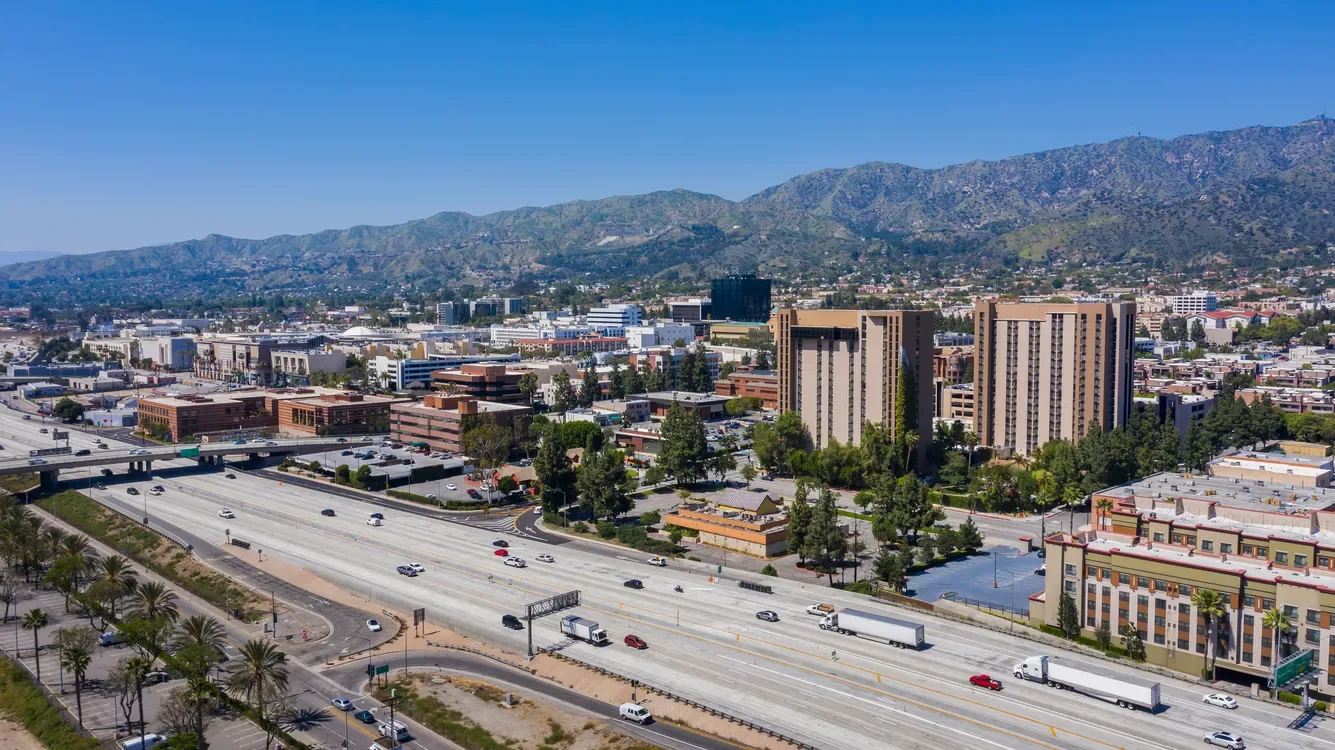
Property Types We Roof in Burbank, CA


The building below a roof changes the work plan. A distribution floor, hotel, clinic and studio may use similar membrane materials, yet their access windows, protected areas and approval paths differ. Burbank's Airport District includes technology companies, conference hotels and big-box retail, while Magnolia Park is known for independent retail and dining. Those uses help frame coordination. They do not establish a property's roof type, condition or opening hours, which we confirm before proposing work.
More About Our Property Types We Roof
Map the Occupied Areas Under the Work
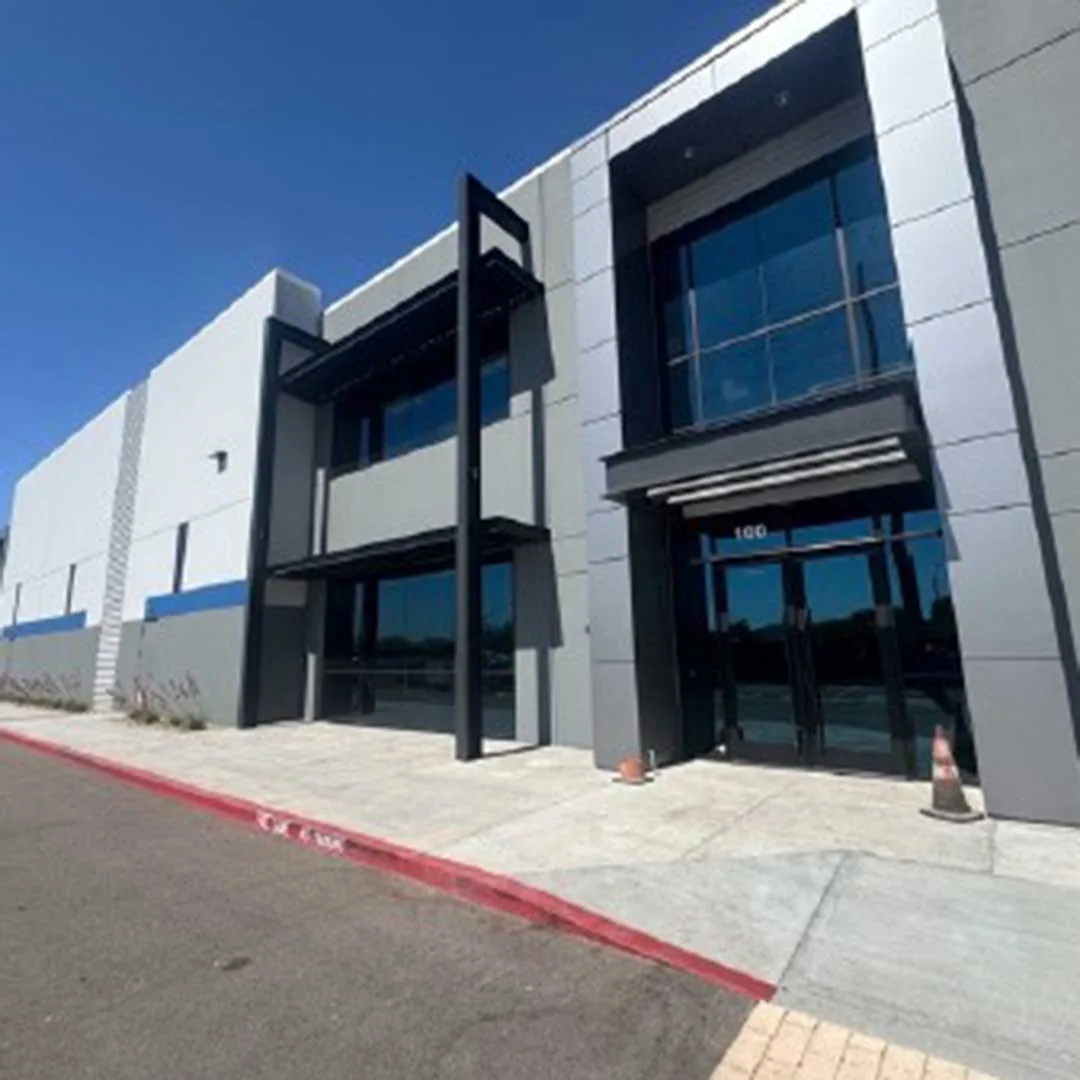
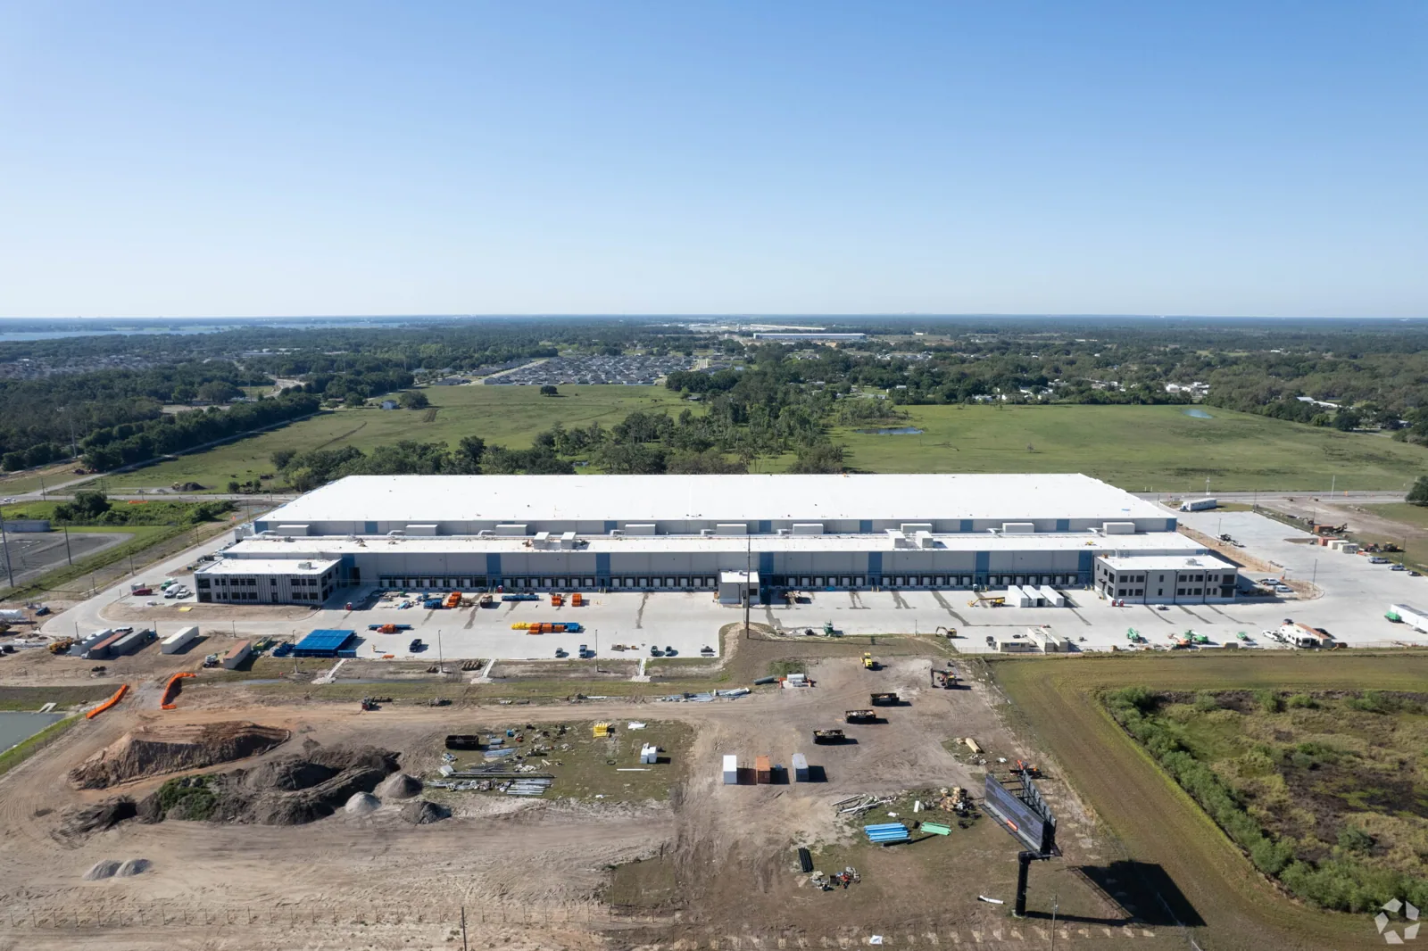
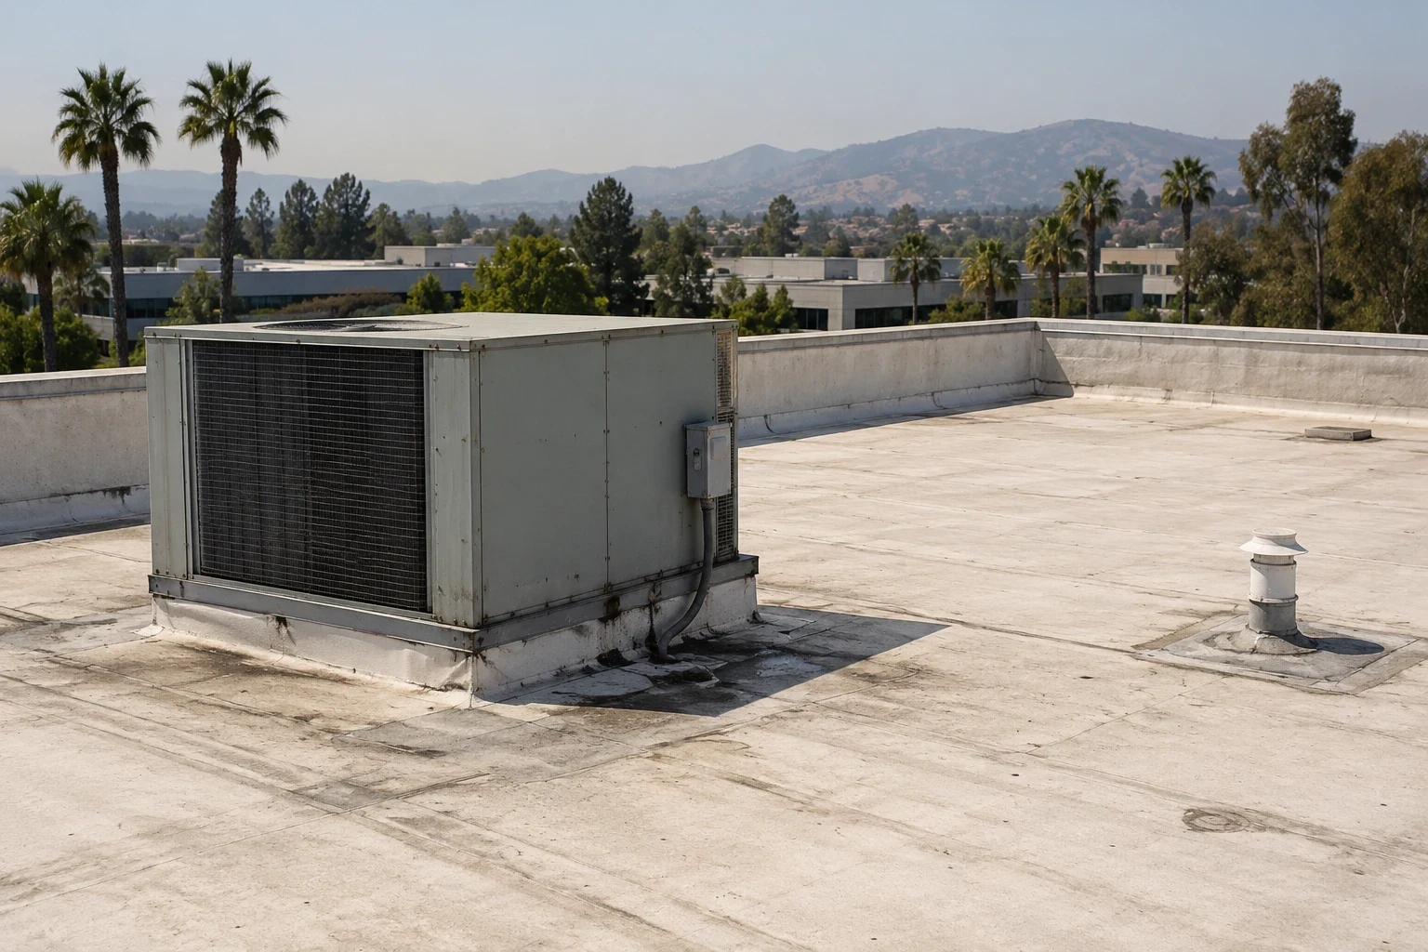
On a warehouse or distribution center, a roof leak may affect receiving, stored goods or equipment lanes. We connect the reported location to a roof section and coordinate the work boundary around active operations. A commercial office may call for a different sequence, including tenant notices and protected entry routes. Before opening the roof, we confirm who controls access, where materials can stage and what interior areas need protection.
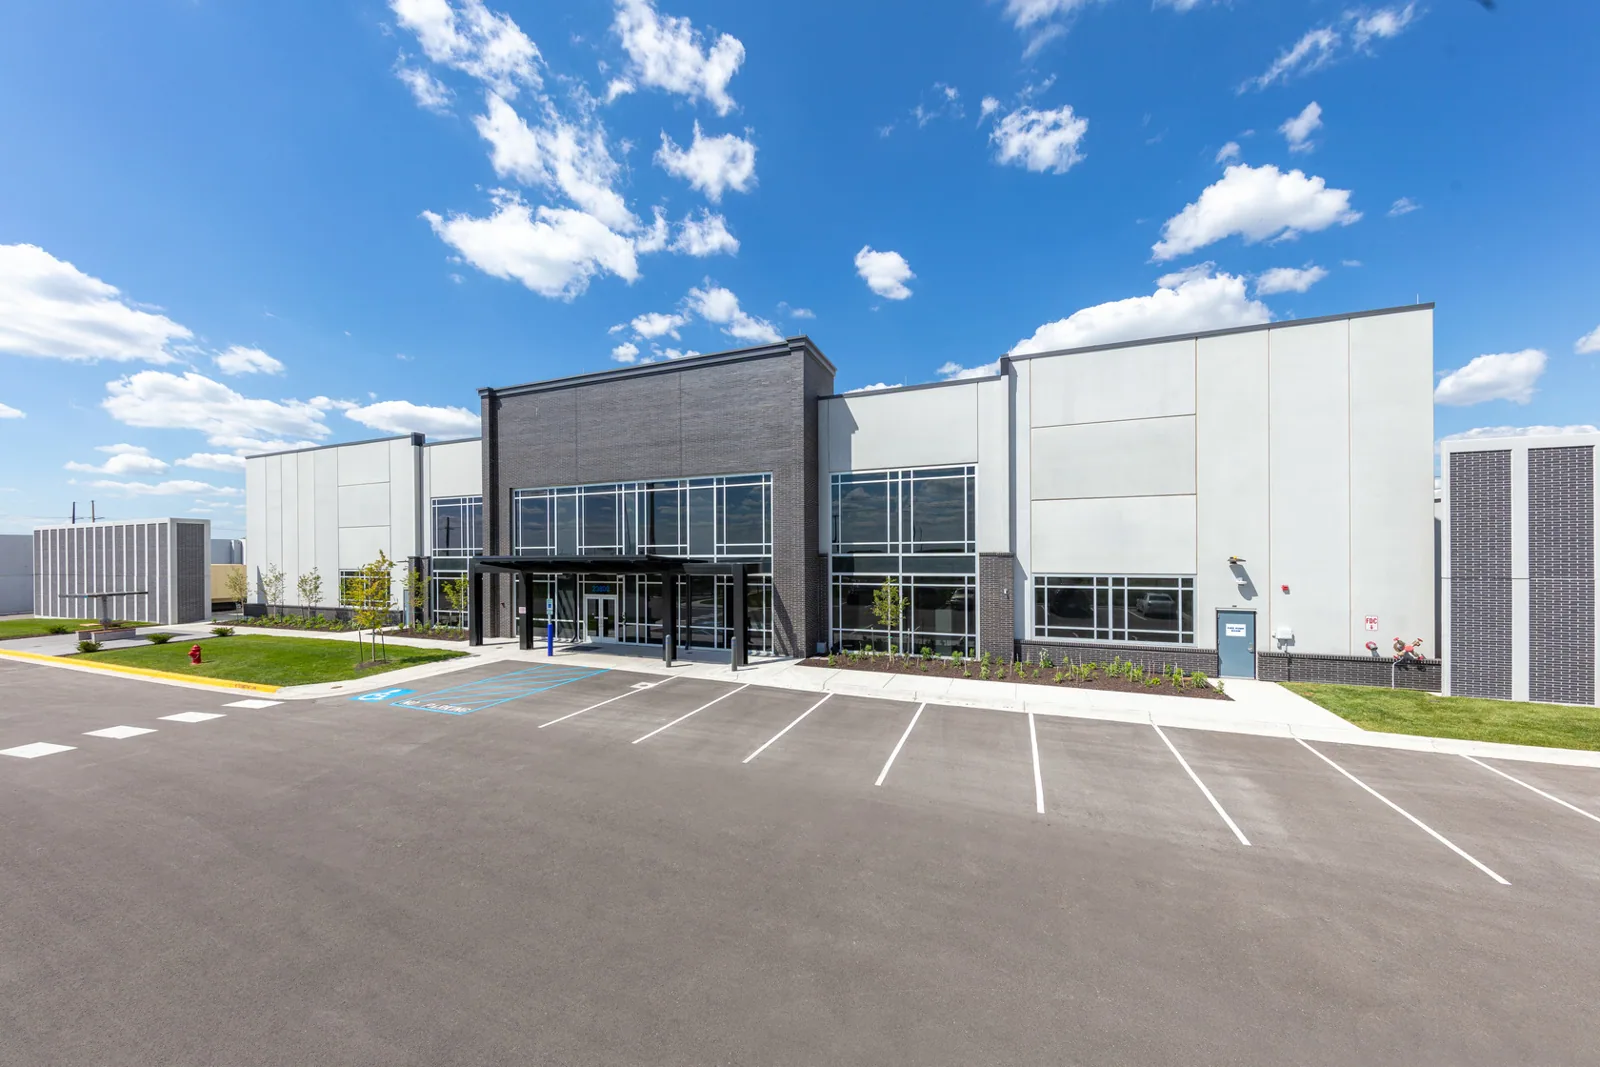
The same discipline applies to cold-storage buildings and data centers, where temperature control or critical equipment can tighten the allowable work window. We identify the operational constraint first, then state what the proposed repair or renewal needs from the building team.
Tie the Roof Detail to the Use Below
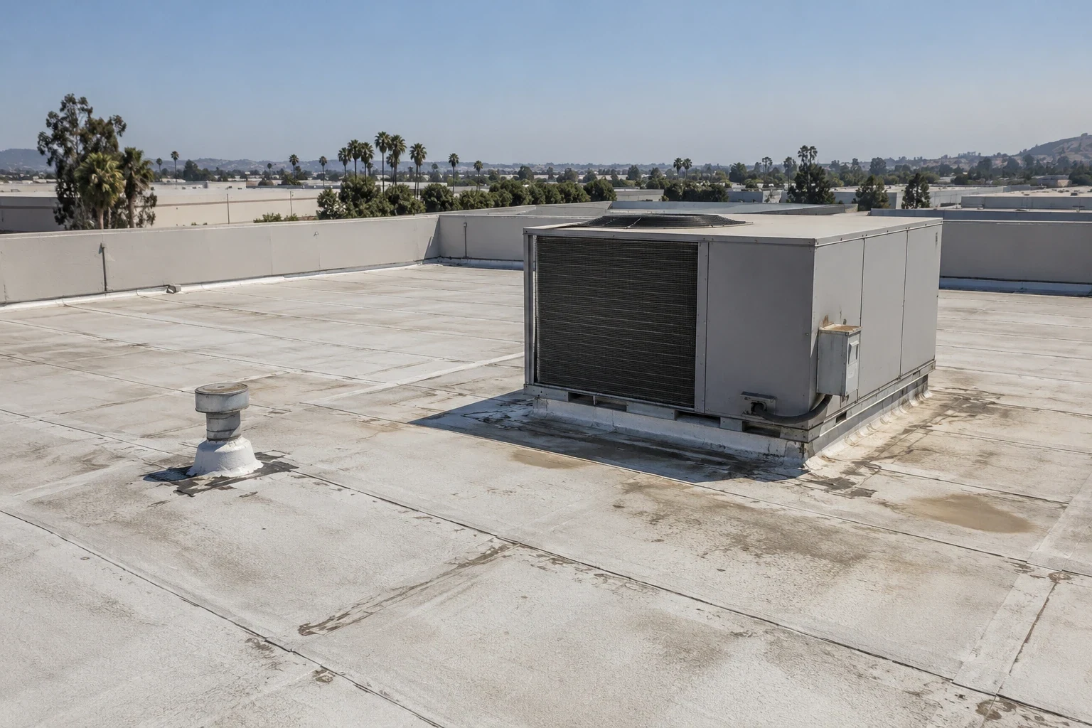
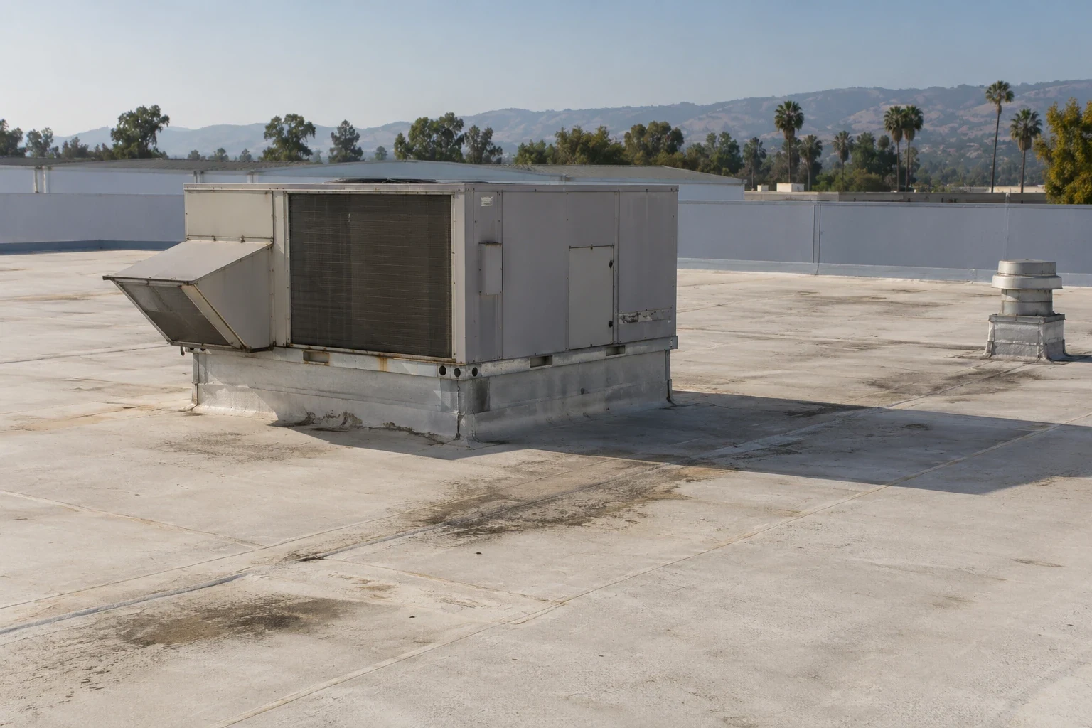
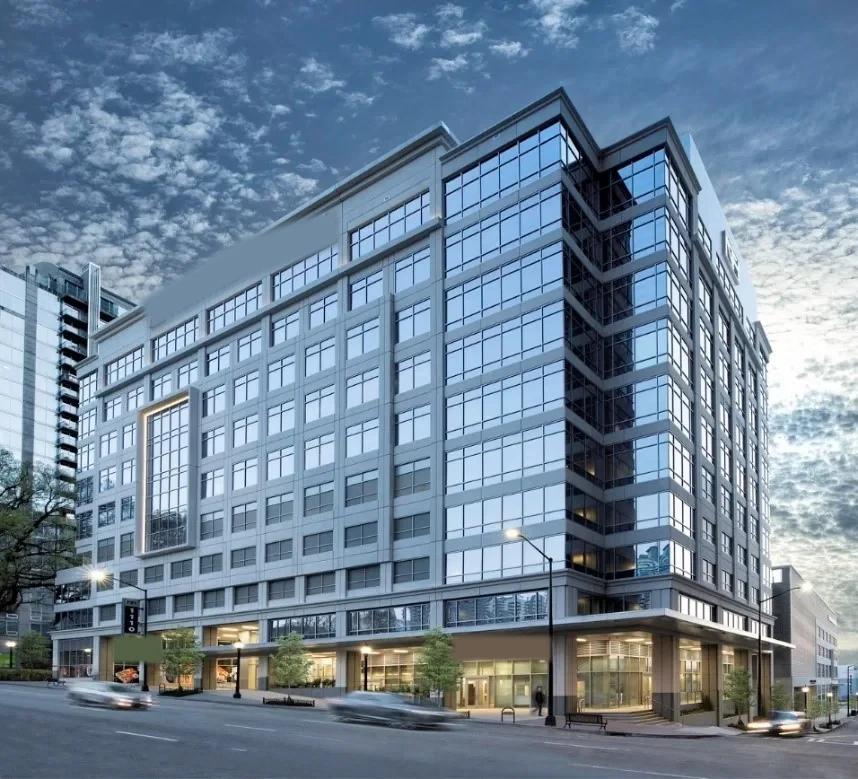
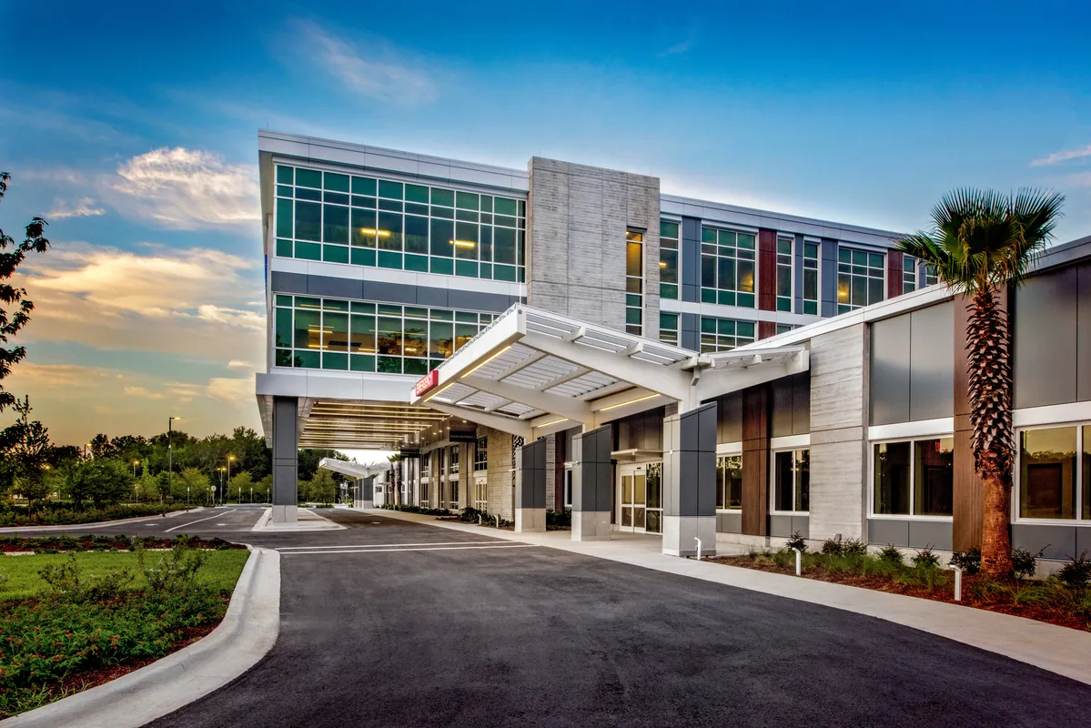
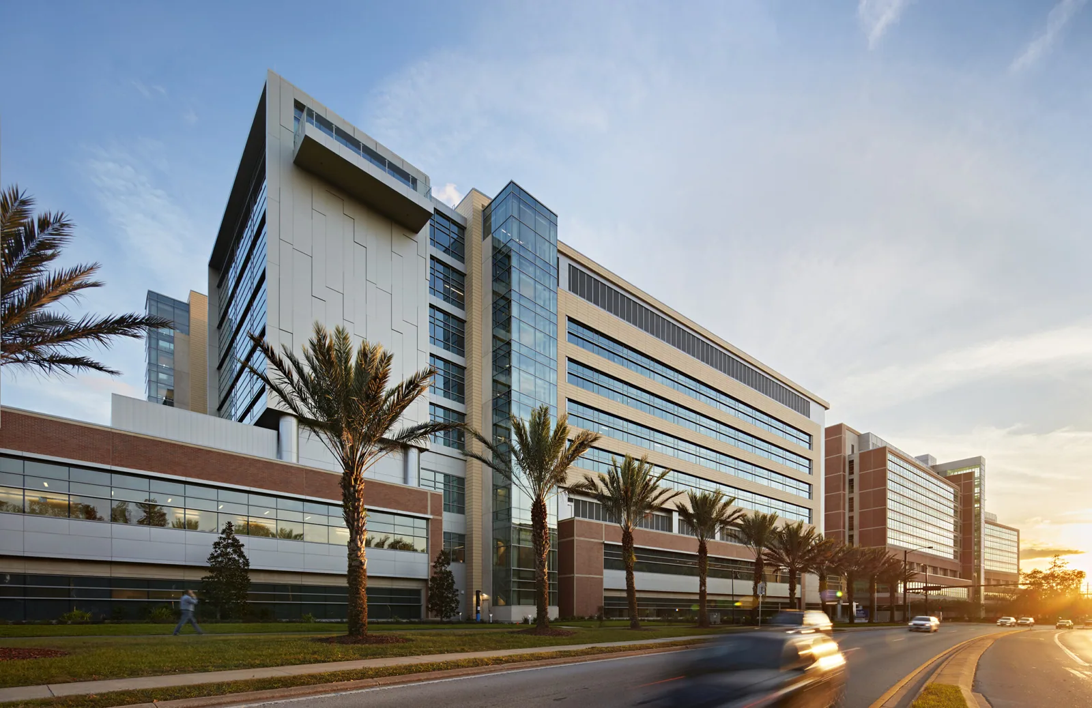
Different property pages describe the decisions owners commonly face, not an assumption about every local roof. A manufacturing plant may need coordination around production and rooftop machinery. A medical office or hospital needs a clearly bounded route that protects occupied areas. We inspect the membrane, seams, drains and penetrations, then note what is visible and what is concealed. A written scope separates confirmed conditions from work that depends on opening the assembly.
Plan Phases for Retail and Public Buildings
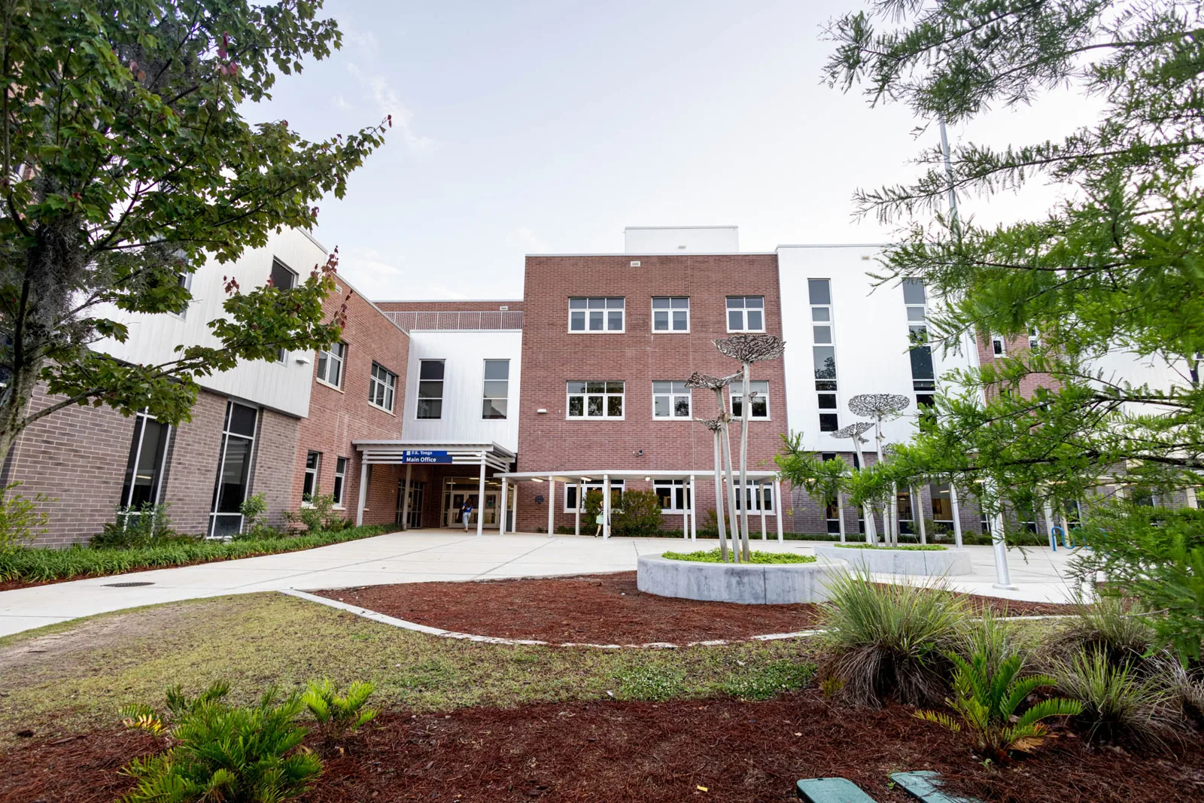
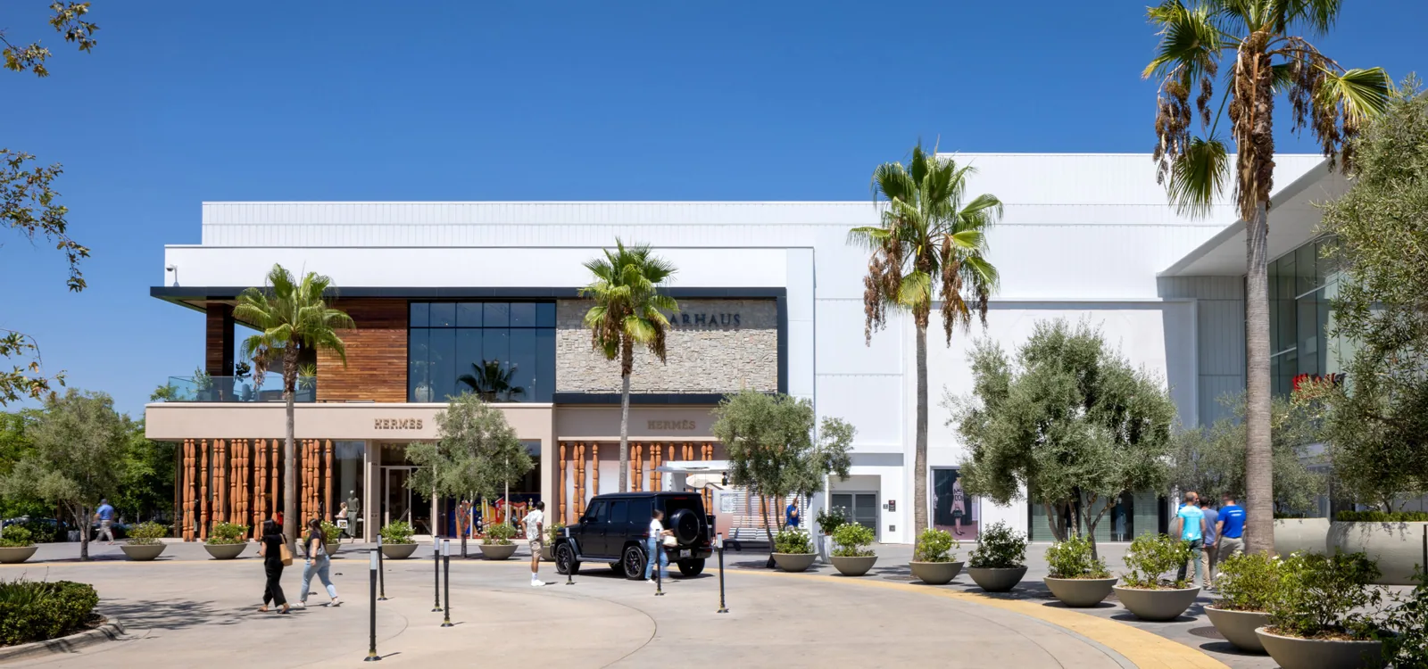
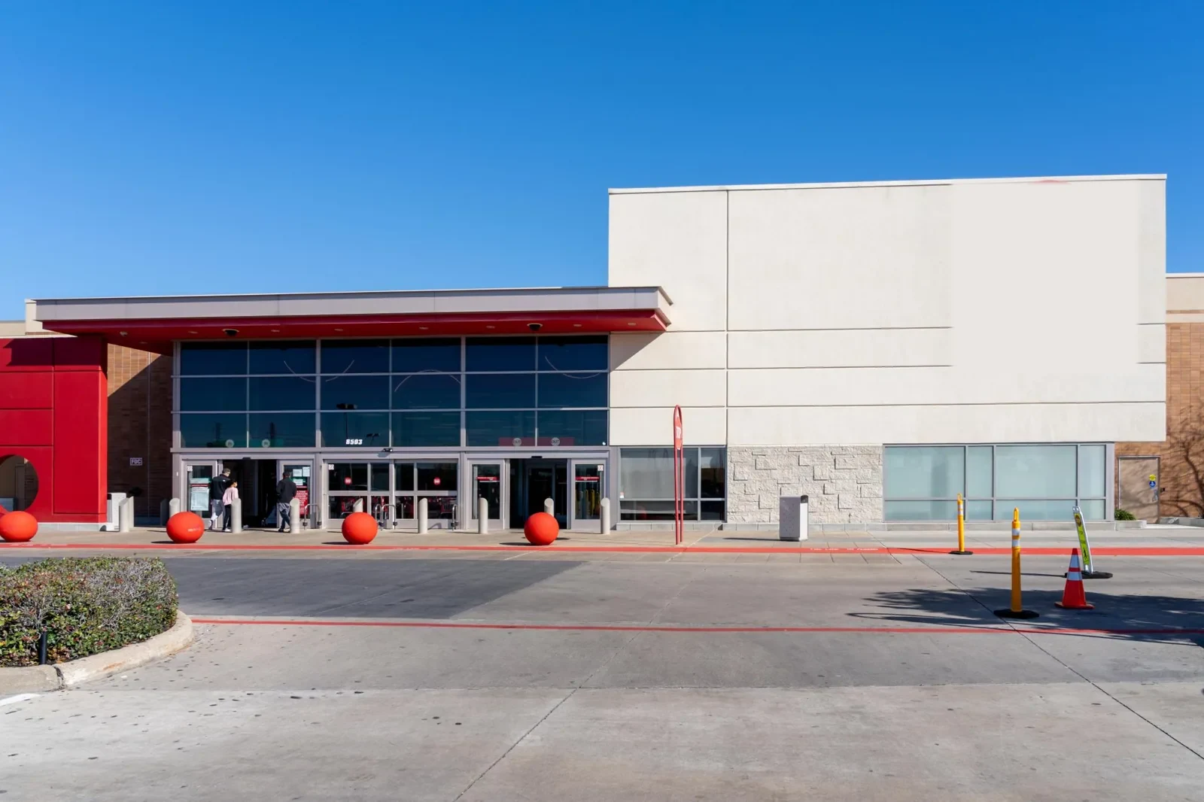
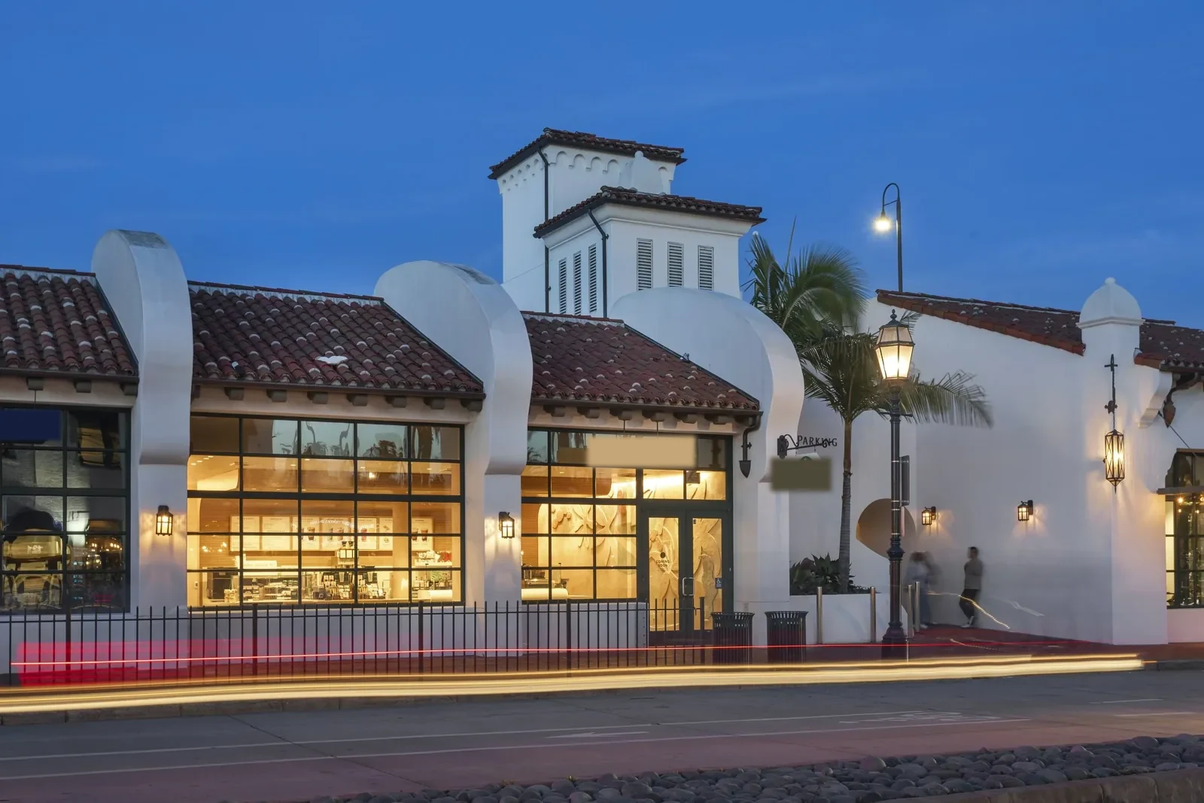
In Downtown Burbank, pedestrian-oriented streets and outdoor dining sit beside office and retail uses. A shopping center or restaurant roof project may therefore need clear delivery, entry and customer-protection steps. For a school or government building, the approval contact and calendar can be just as important as the roof detail. We define the affected section, repair limit, temporary protection and any decision point before the schedule is set.
Start With the Facility Record
Useful starting material includes the roof plan, prior work notes, leak dates, equipment locations and any access restrictions. An inspection can then map the symptom to a roof section and identify whether repair, moisture testing or a larger capital review is warranted. The page for Airport District commercial buildings describes local coordination context; the actual property review confirms the assembly and operating needs. We leave the facility team with a defined scope and records that support the next approval.
Commercial Roofing Questions
Do you assume a building's roof type from its use?
No. Property type helps us plan access and protection. We inspect the assembly, seams, drainage and penetrations before recommending a repair or renewal method.
Can tenants stay in the building during work?
Often the work can be phased around occupied space, subject to safe access and the scope. We identify the affected rooms and agree on the sequence with the facility contact.
What does a property manager need to gather?
A roof plan, prior repairs, leak locations and tenant or loading limits help establish a useful first scope. We note missing records rather than treating them as roof conditions.
How do you protect equipment below a repair?
The scope identifies the work area, protection method and access route. The building team confirms sensitive rooms or equipment so those constraints are addressed before opening the roof.
Services
-
 Warehouse Roofing
-
 Distribution Center Roofing
-
 Manufacturing Building Roofing
-
 Cold Storage Roofing
-
 Data Center Roofing
-
 Office Building Roofing
-
 Medical Office Roofing
-
 Hospital Roofing
-
 School Roofing
-
 College and University Roofing
-
 Shopping Center Roofing
-
 Big-Box Retail Roofing
-
 Grocery Store Roofing
-
 Restaurant Roofing
-
 Hotel Roofing
-
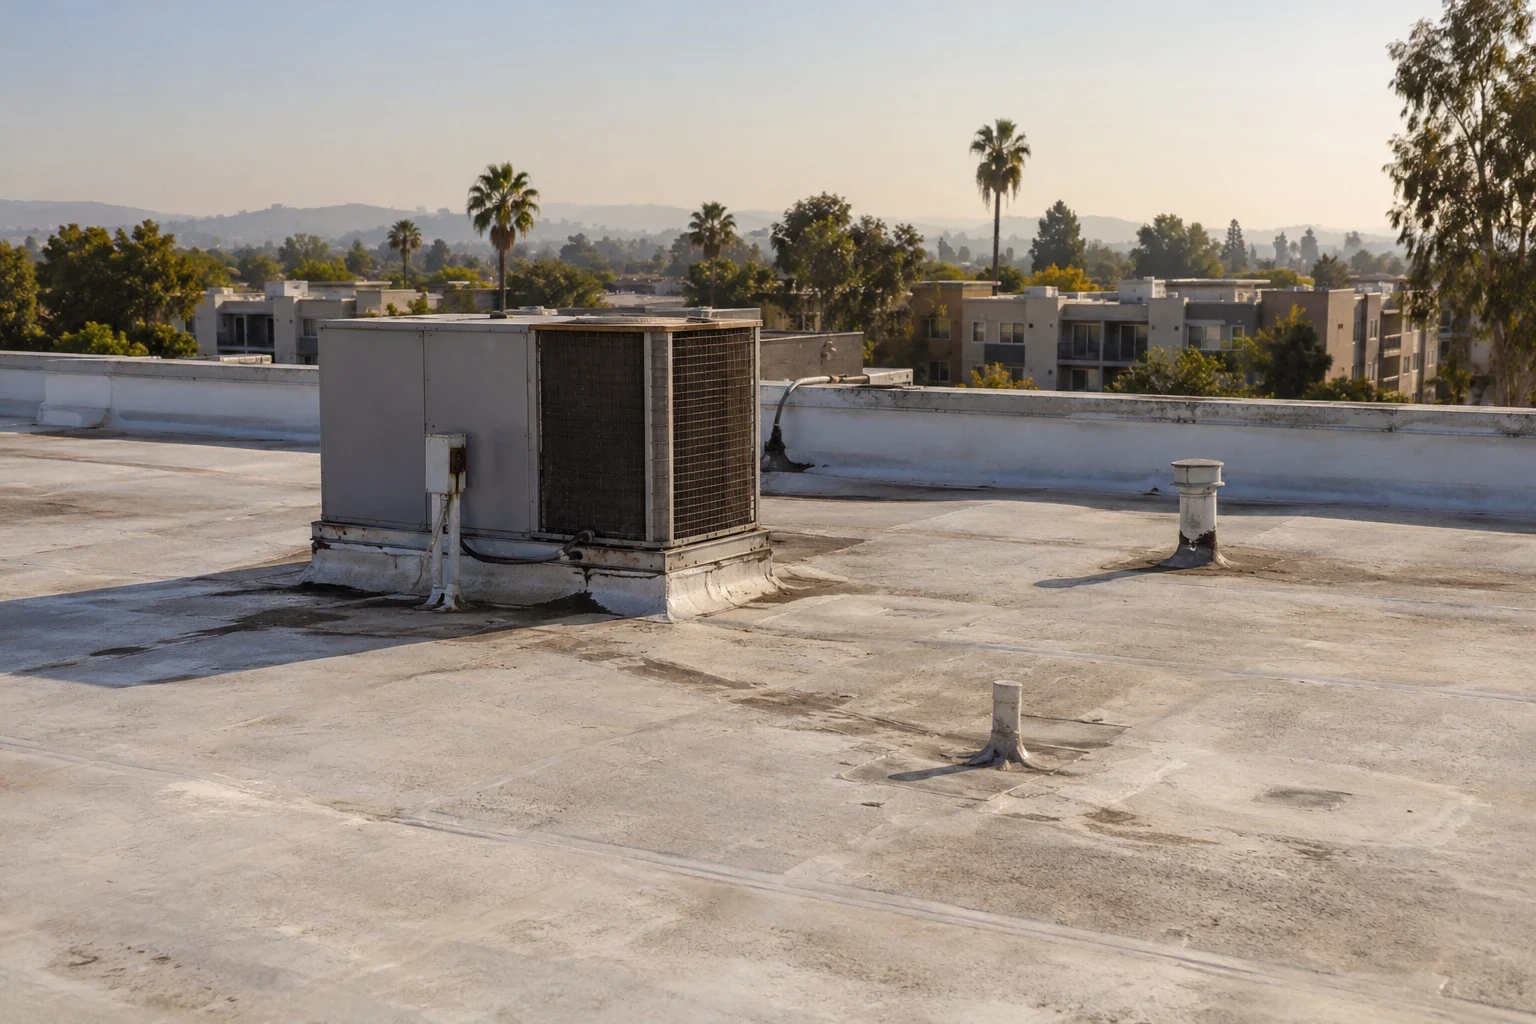 Apartment Building Roofing
-
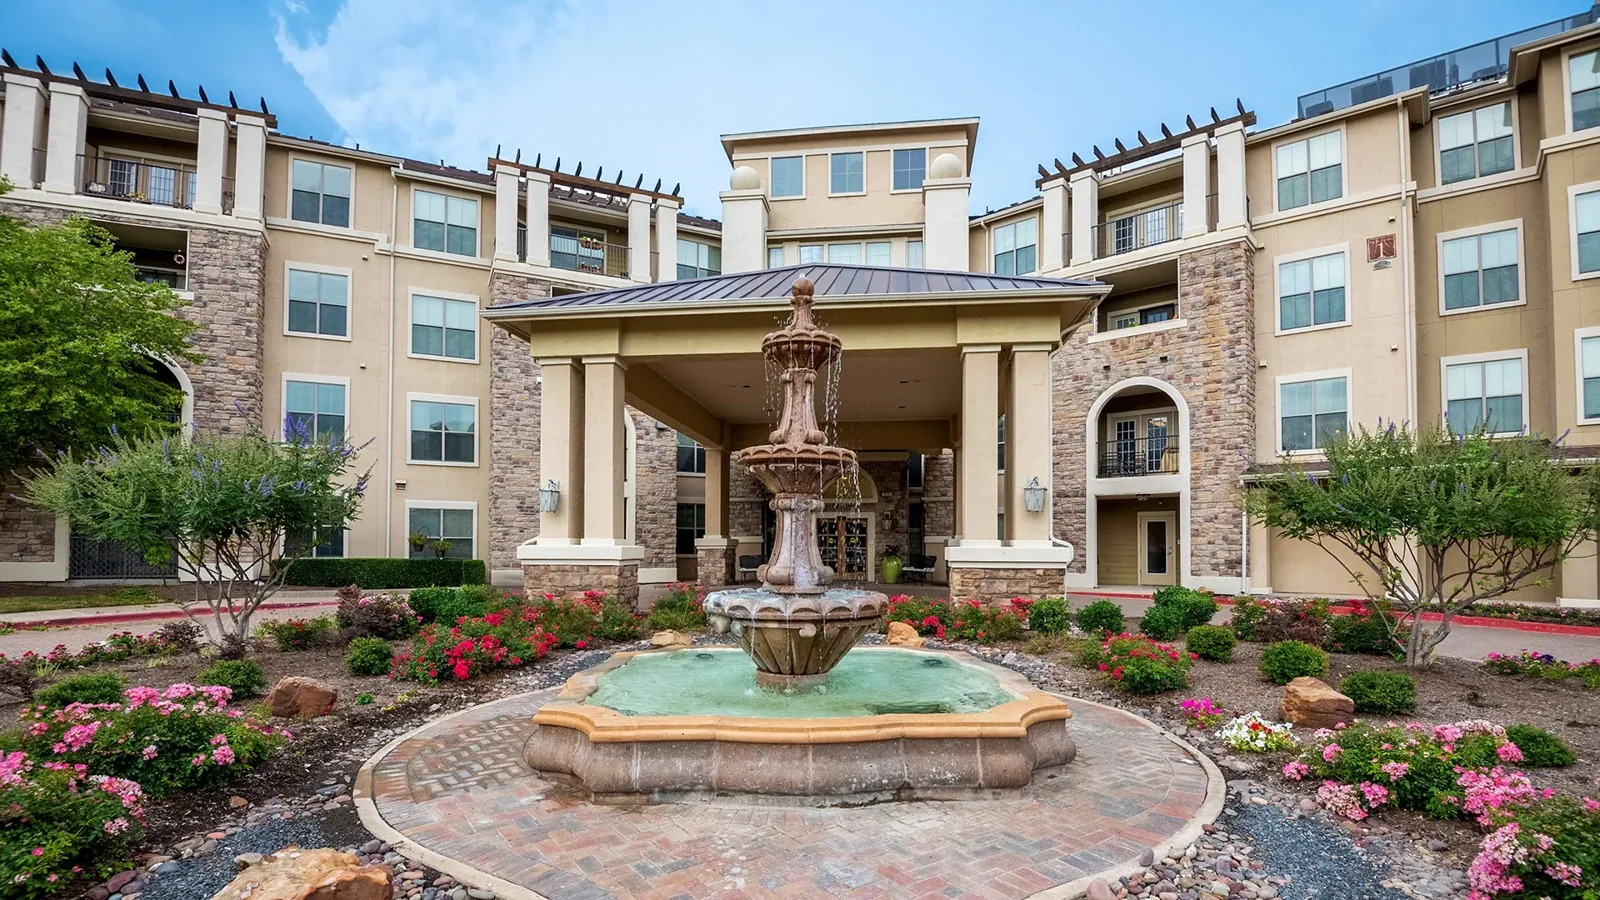 Senior Living Facility Roofing
-
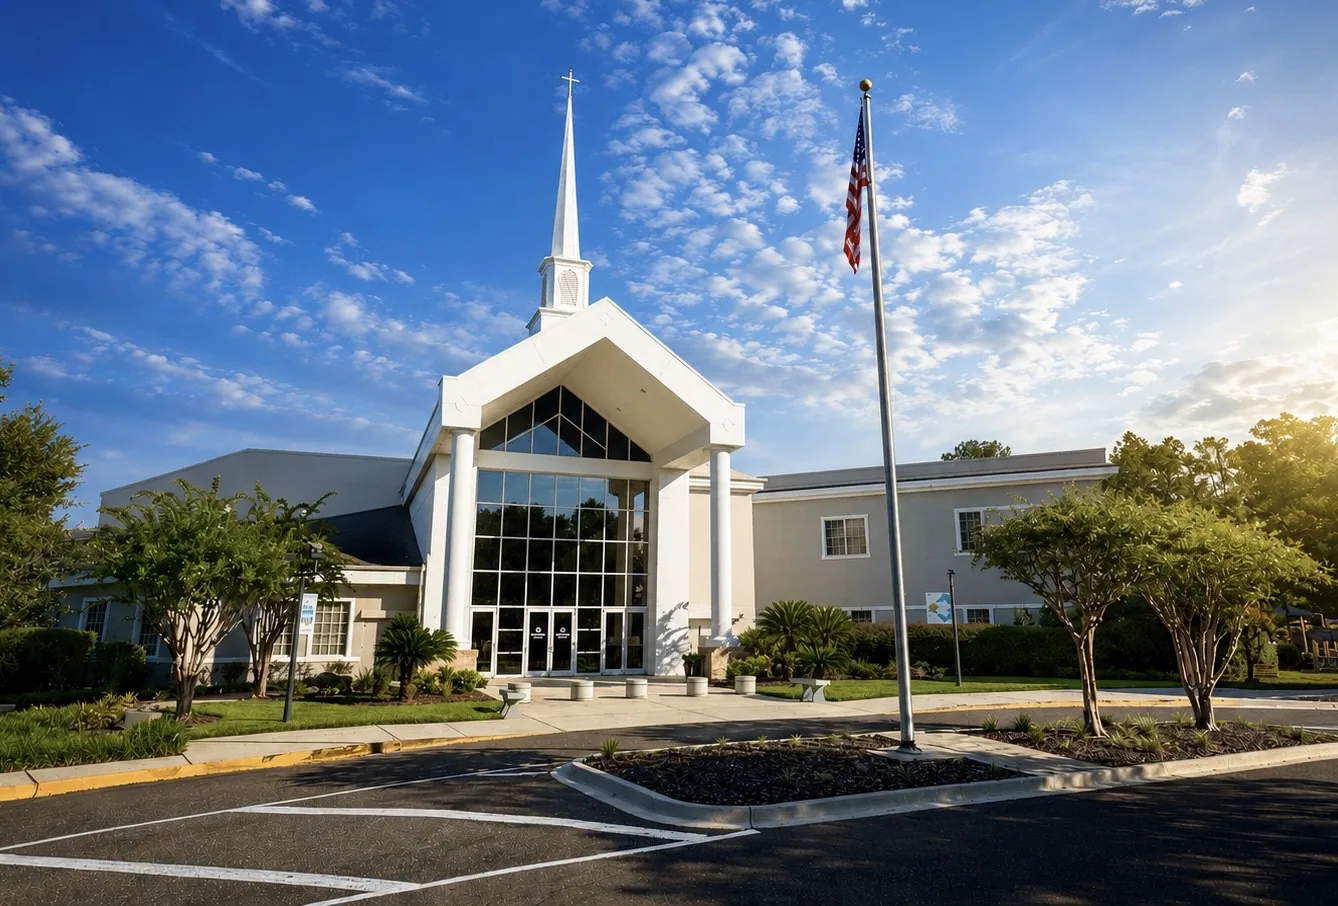 Church and Worship Facility Roofing
-
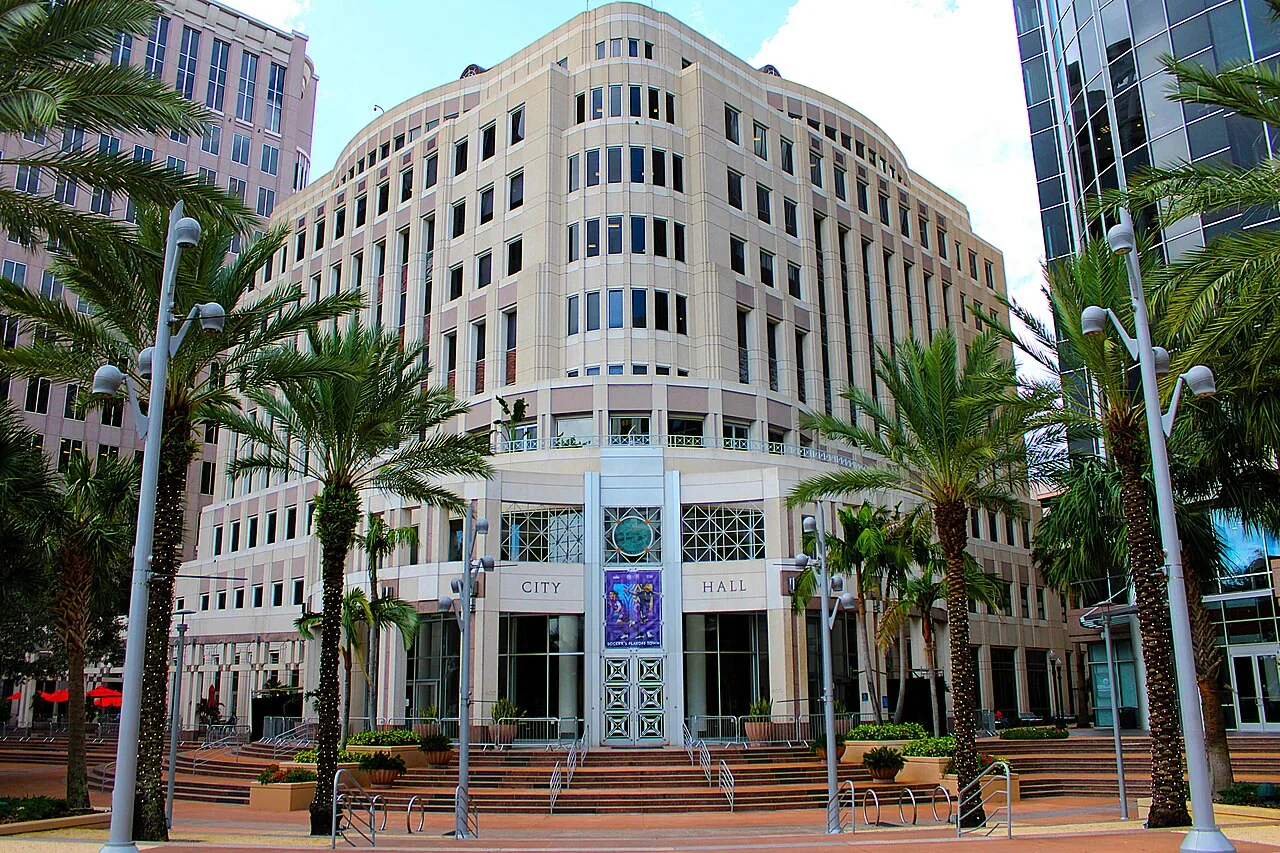 Government Building Roofing
-
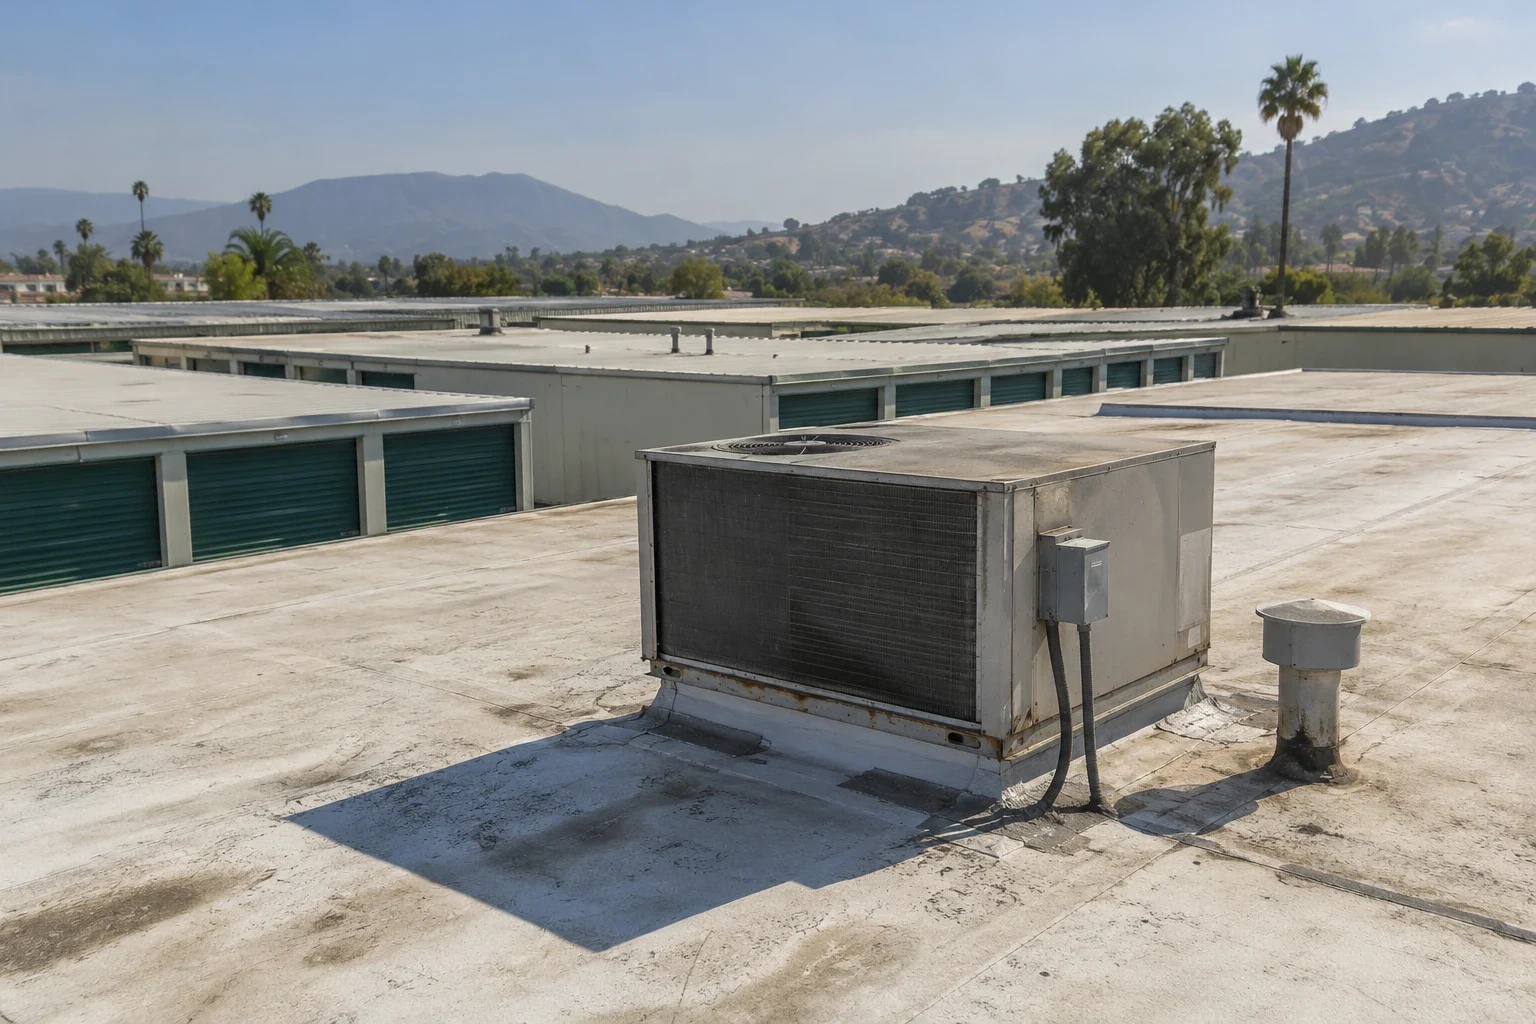 Self-Storage Facility Roofing
-
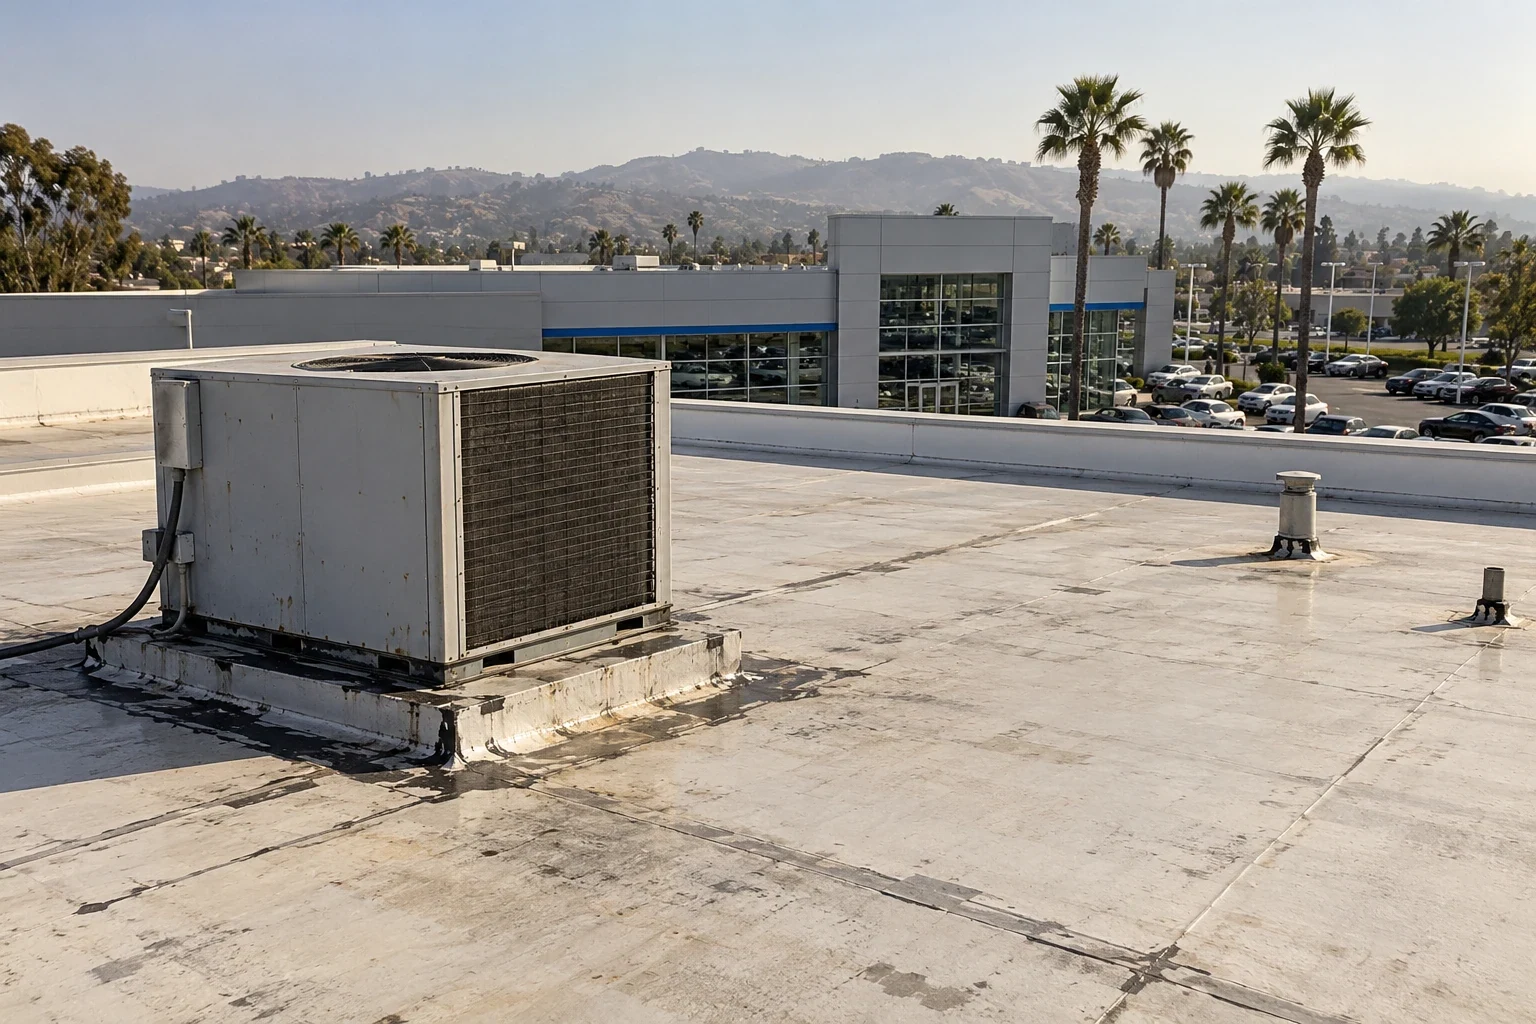 Auto Dealership Roofing
-
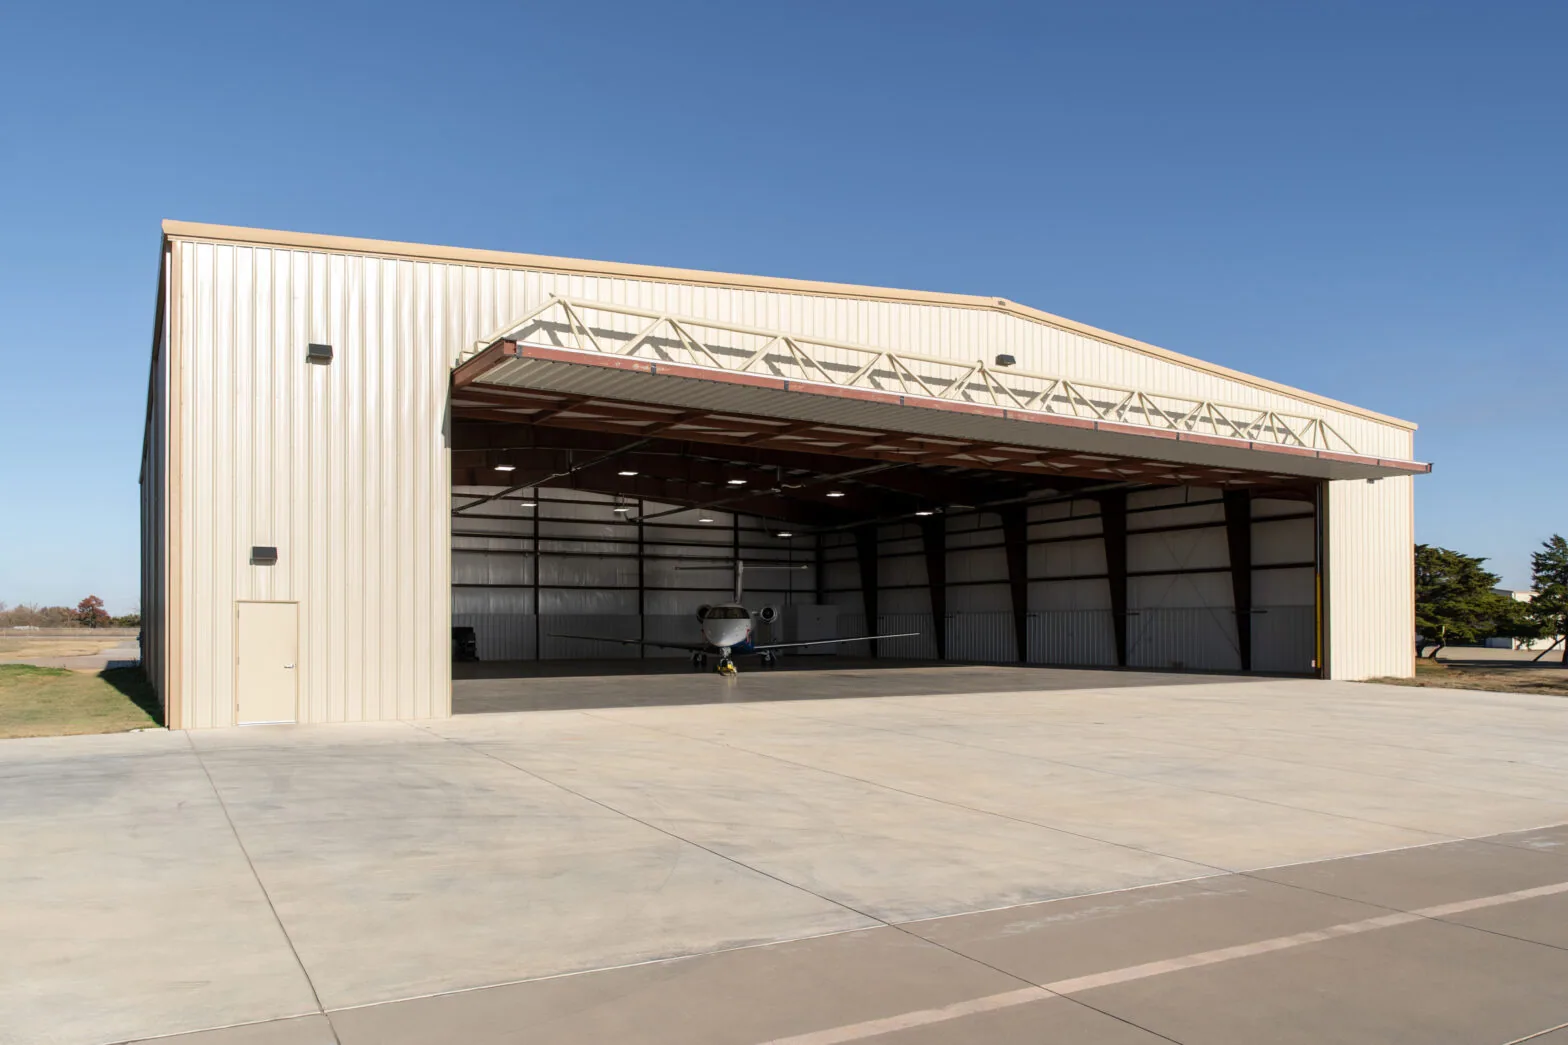 Aircraft Hangar Roofing
-
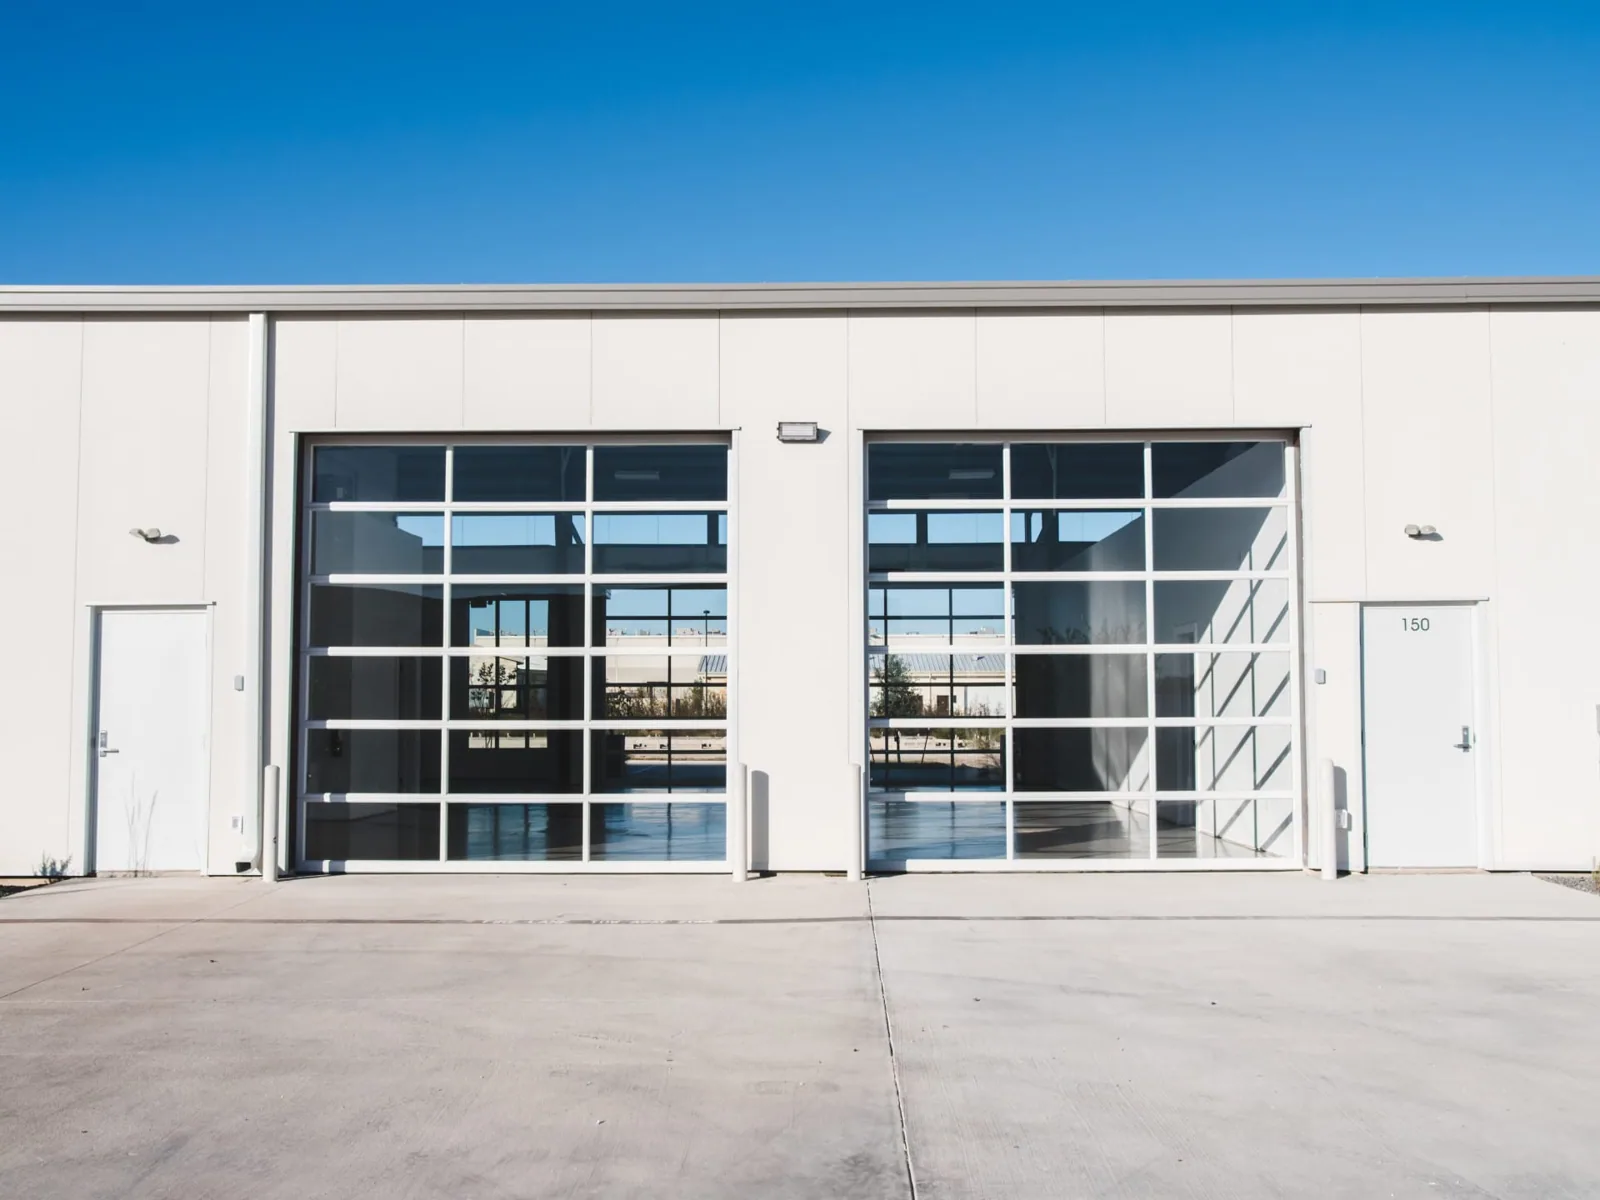 Flex Industrial Roofing
-
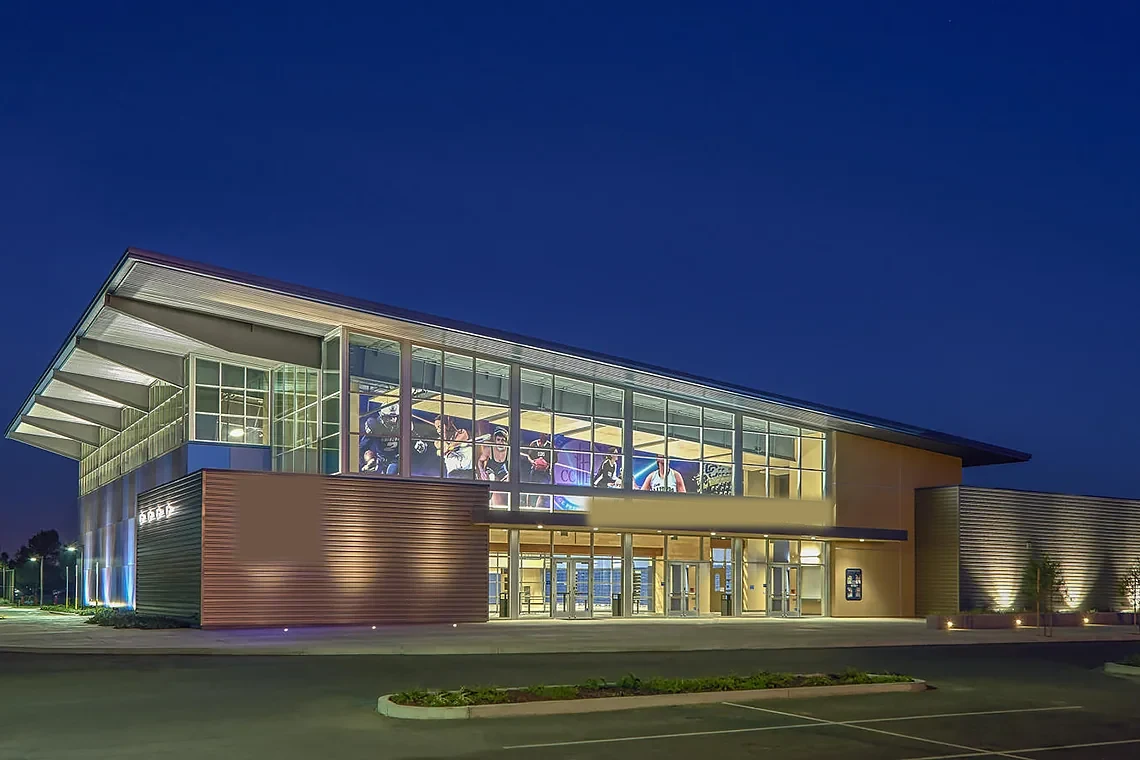 Fitness Center Roofing
-
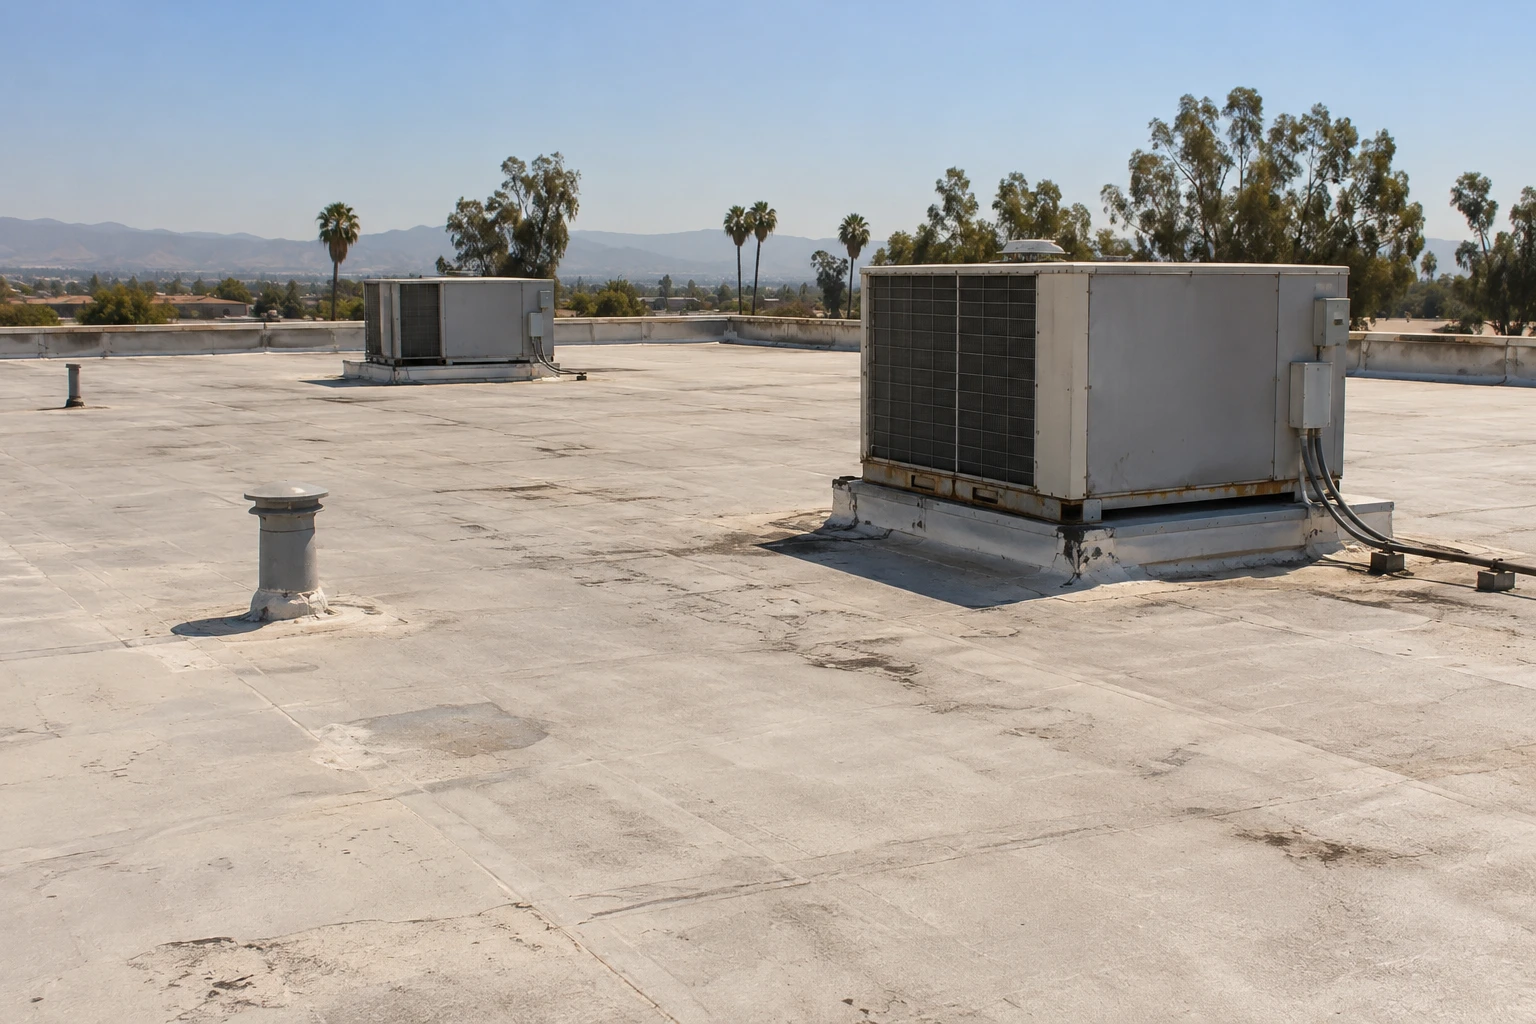 Air Force Base Roofing
-
 Army Installation Roofing
-
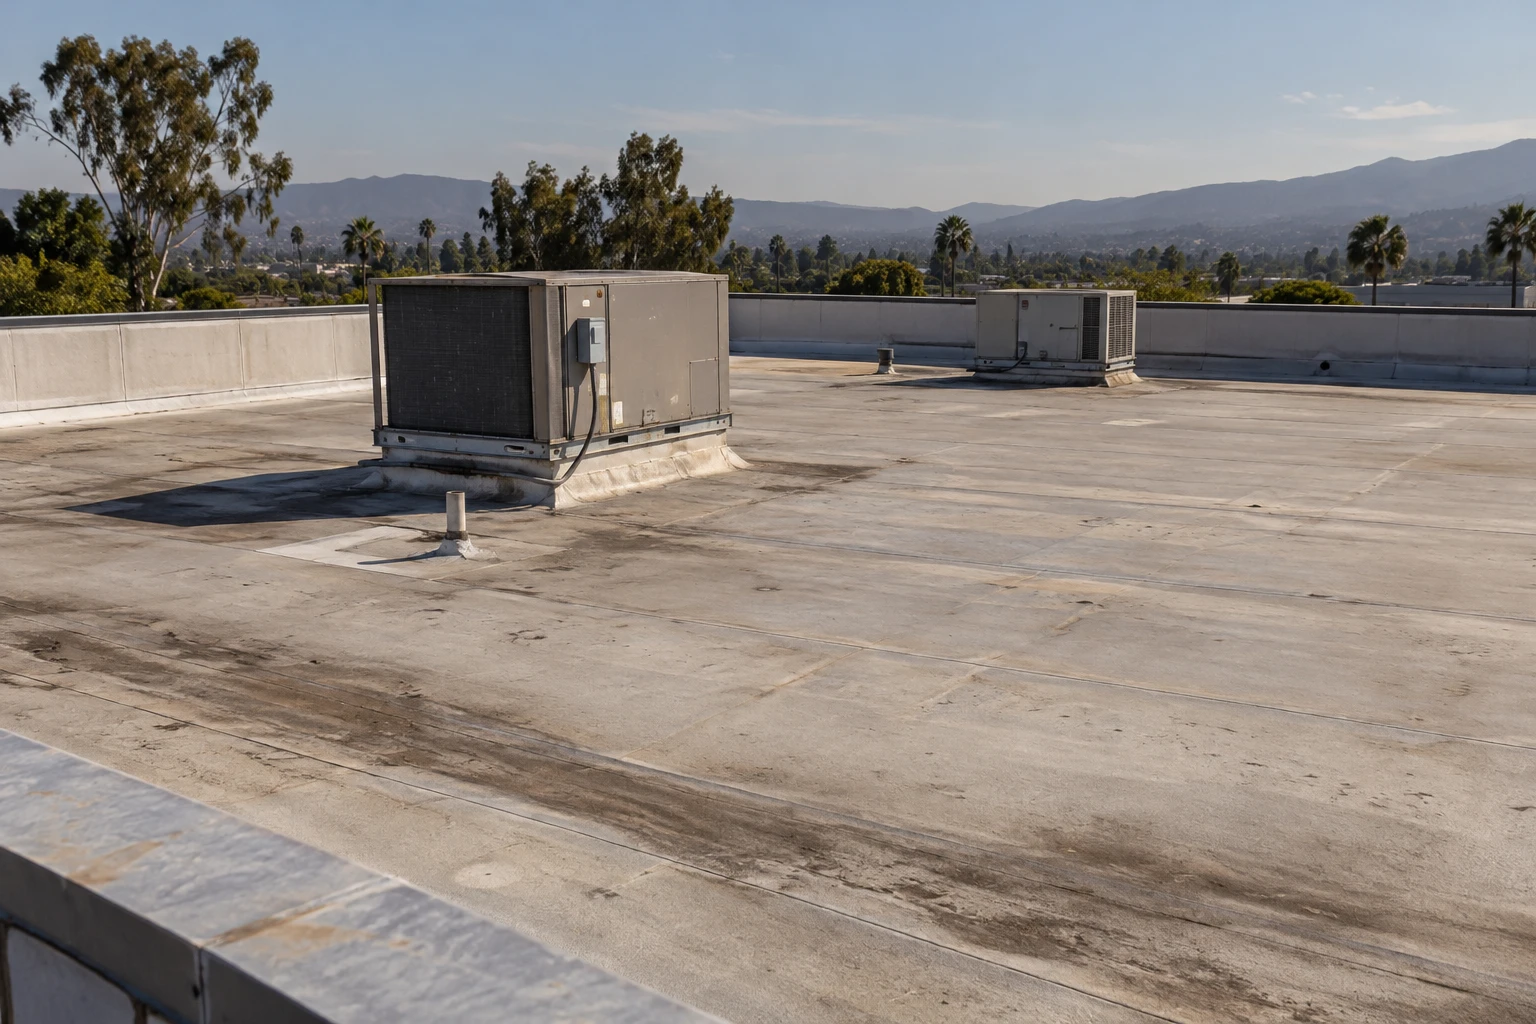 National Guard Armory Roofing
-
 VA Medical Center Roofing