Self-Storage Facility Roofing in Burbank, CA


A self-storage roof protects rows of units, corridors and shared loading areas, with customer access continuing while a repair is planned. A report that water reached a unit should be investigated, but it does not by itself locate the roof opening or establish damage to stored property. Begin with a facility-approved unit reference, the time of the report, roof plan and a manager who can authorize access. Burbank's Airport District can help locate a dispatch area, but the storage site's own gate, drive aisle, unit access and roof plan determine the crew's route.
Keep unit numbers, customer names, lock details and inventory descriptions private. The Airport District and Golden State commercial-industrial area are broad service areas, not facility addresses. A warehouse roof survey shares drainage questions, but customer routes and unit privacy require a storage-specific plan.
Keep Loading Aisles and Customer Routes Clear
Before lifting materials or placing barriers, confirm which drive aisles, doors, stairways and loading spaces must remain open. The manager controls customer notices and entry rules. The roofing lead maps overhead work to a roof zone, marks the approved route and identifies a daily stop point. Do not move a customer's belongings, touch a lock or use unit contents as evidence without explicit owner procedures and authorization.
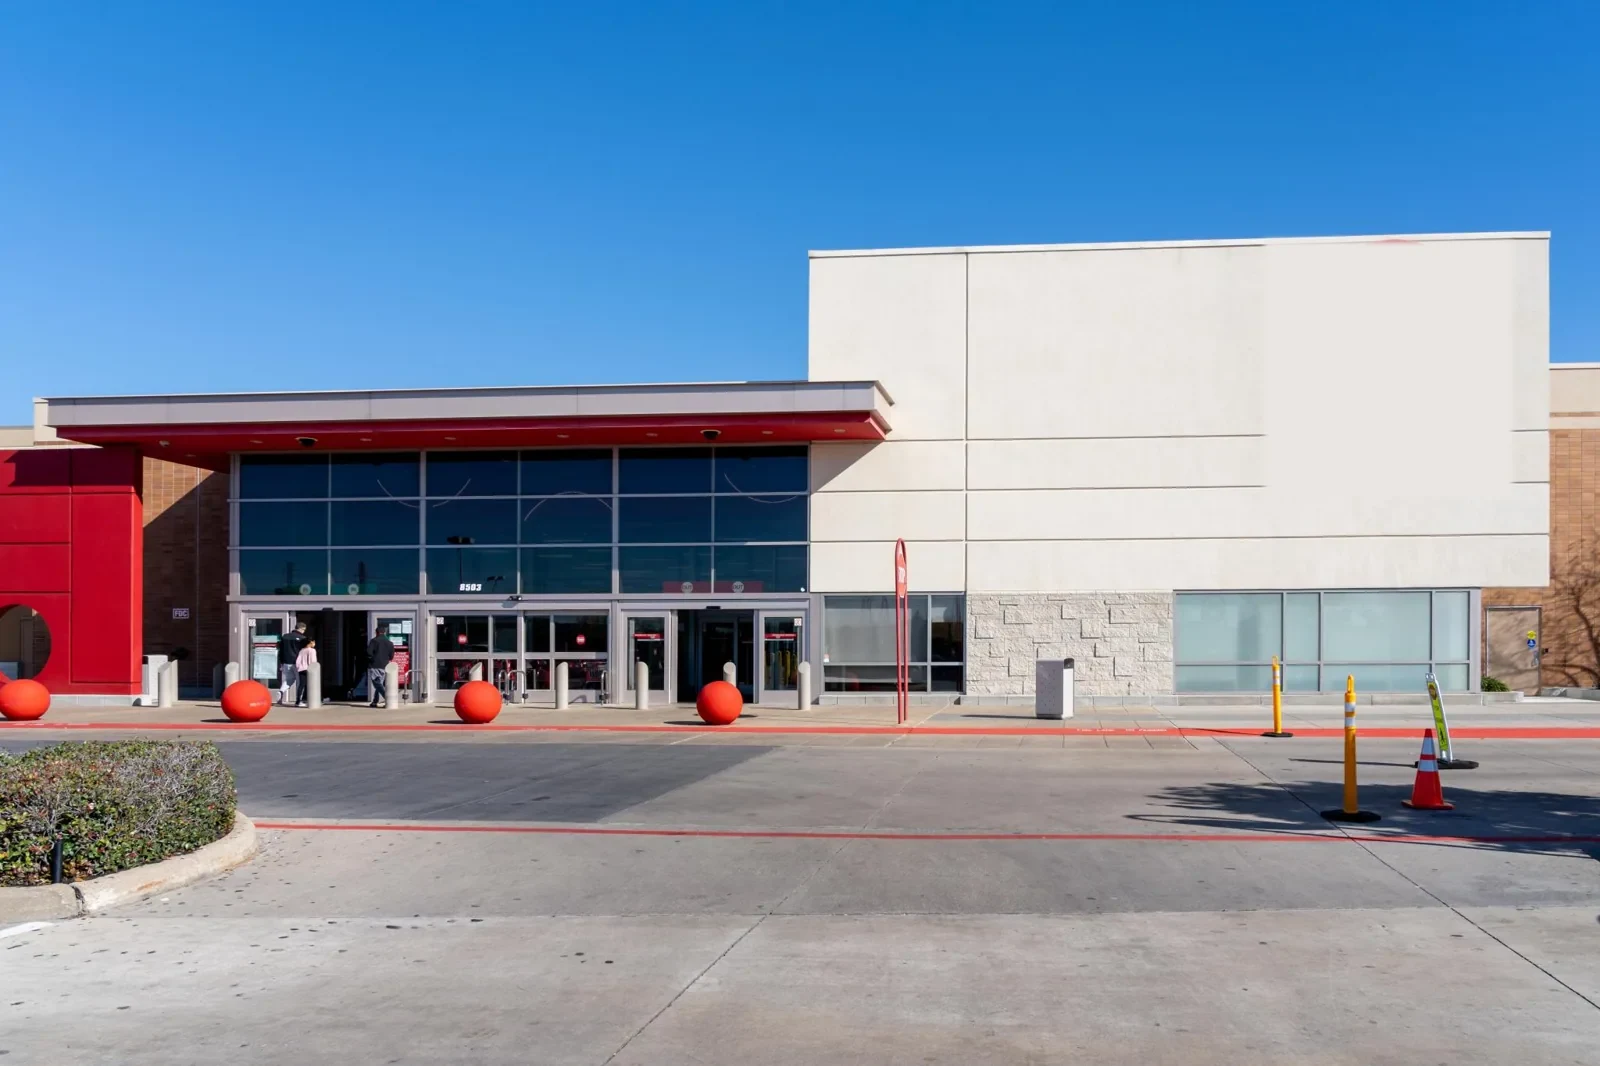
If a lift or debris container must occupy a traffic lane, obtain approval and establish an alternate path that the property contact accepts. Check how customers will be directed without exposing unit occupancy or security information. A big-box retail plan offers scale and receiving comparisons; an occupied-site phasing approach can organize daily release. The facility’s own safety and access rules govern both.
Trace the Roof Zone Without Exposing Unit Details
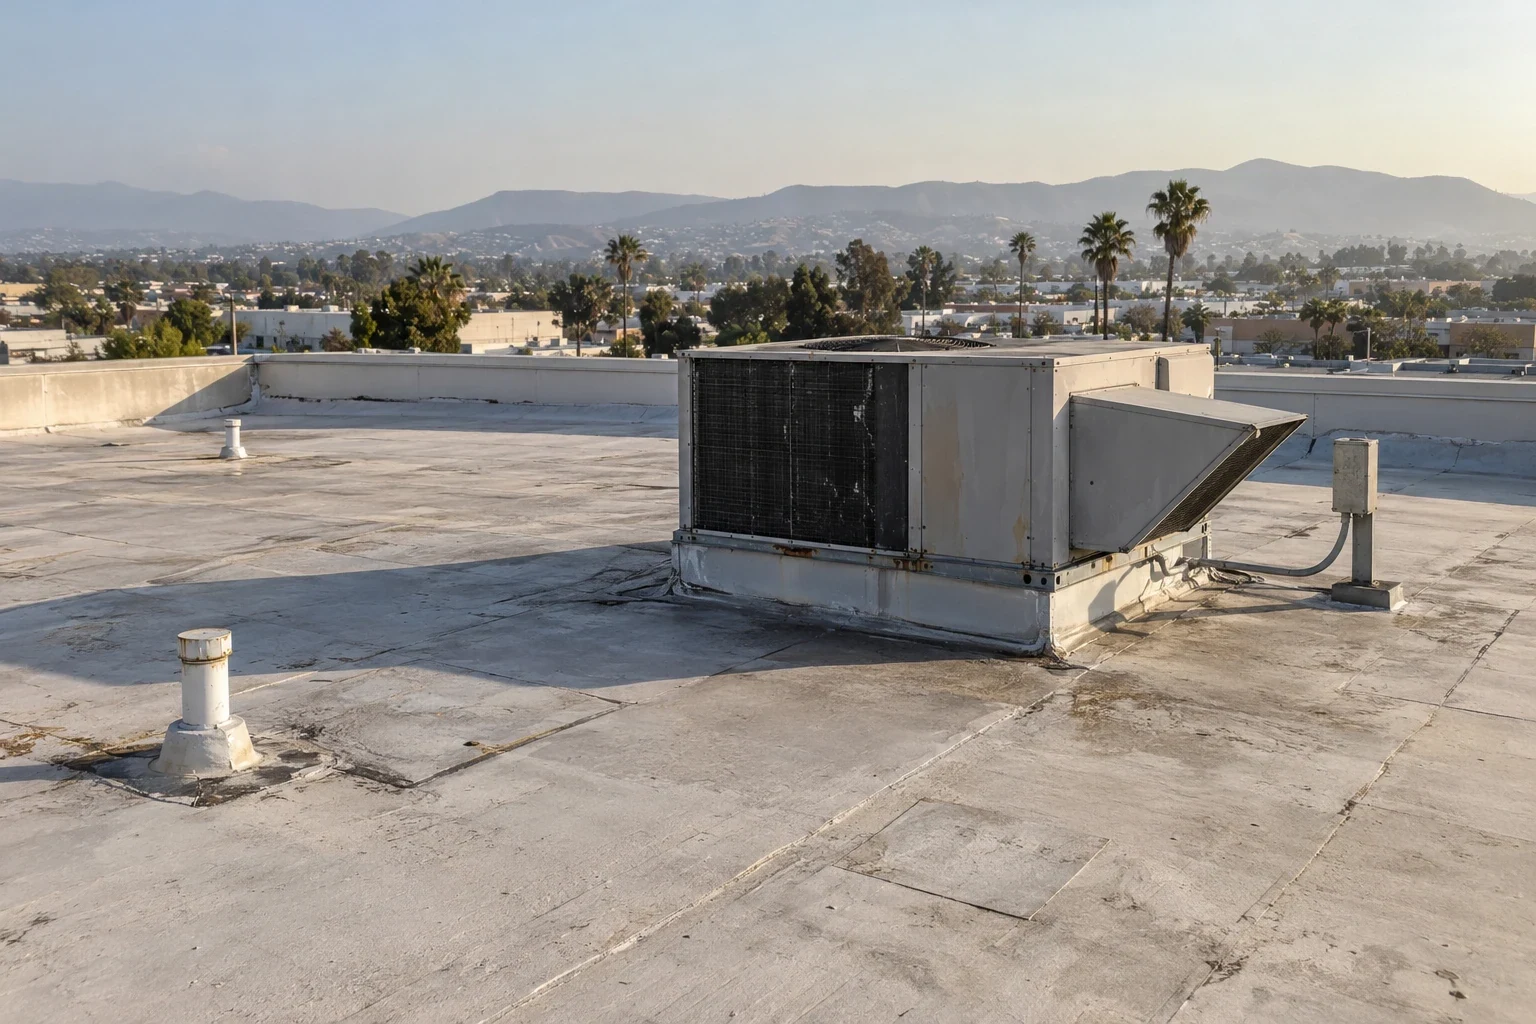
Use a manager-approved location label for the report, then inspect the roof area above and around it. Review seams, transitions, drains, curb flashings, edge metal and previous patches. Water can travel through a roof assembly before reaching a unit, so mark any uncertainty and avoid calling the closest penetration the source without supporting evidence. If a unit is not accessible, record the limitation rather than entering or photographing private contents.
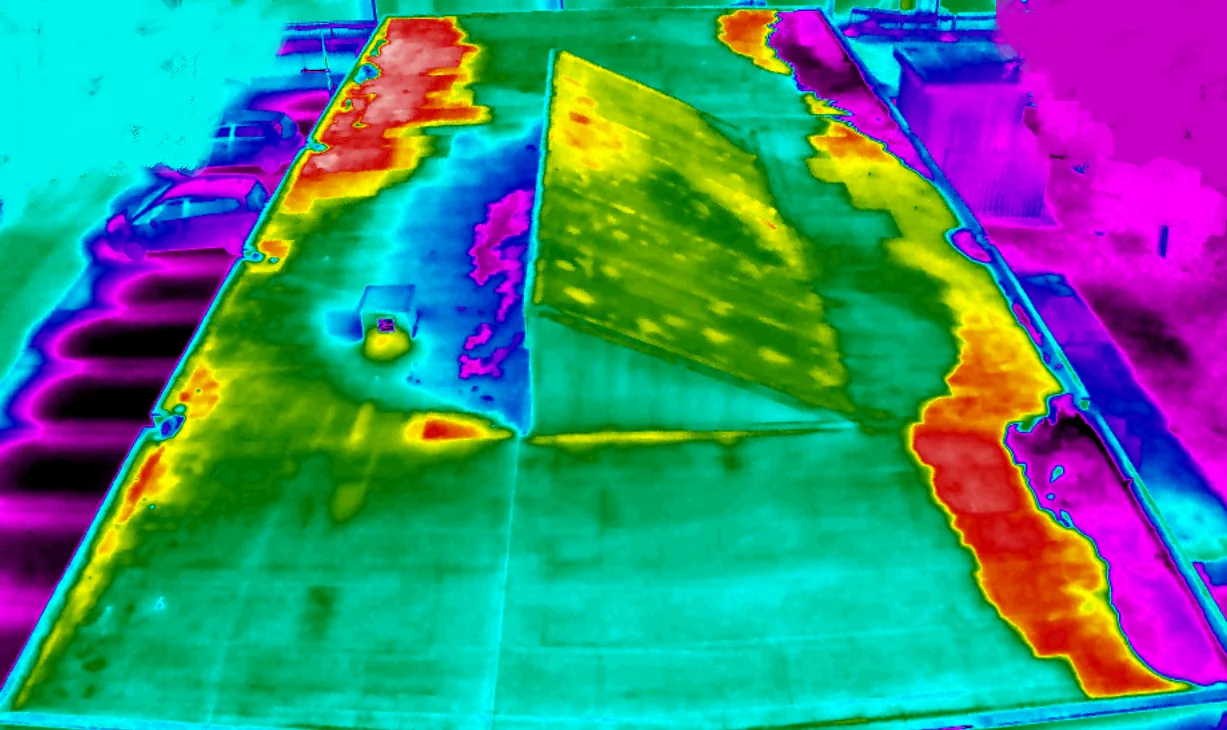
Plan any moisture scan or test opening with a defined boundary, restoration method and manager approval. Keep images roof-side unless owner procedures authorize more. A close view should show a detail; a separate orientation image should identify the roof section. I-5 and State Route 134 connect Burbank's major corridors, including Victory Boulevard and North San Fernando Boulevard. These routes orient crew dispatch; they say nothing about an individual property's roof system or access rules. A moisture survey should state its limits.
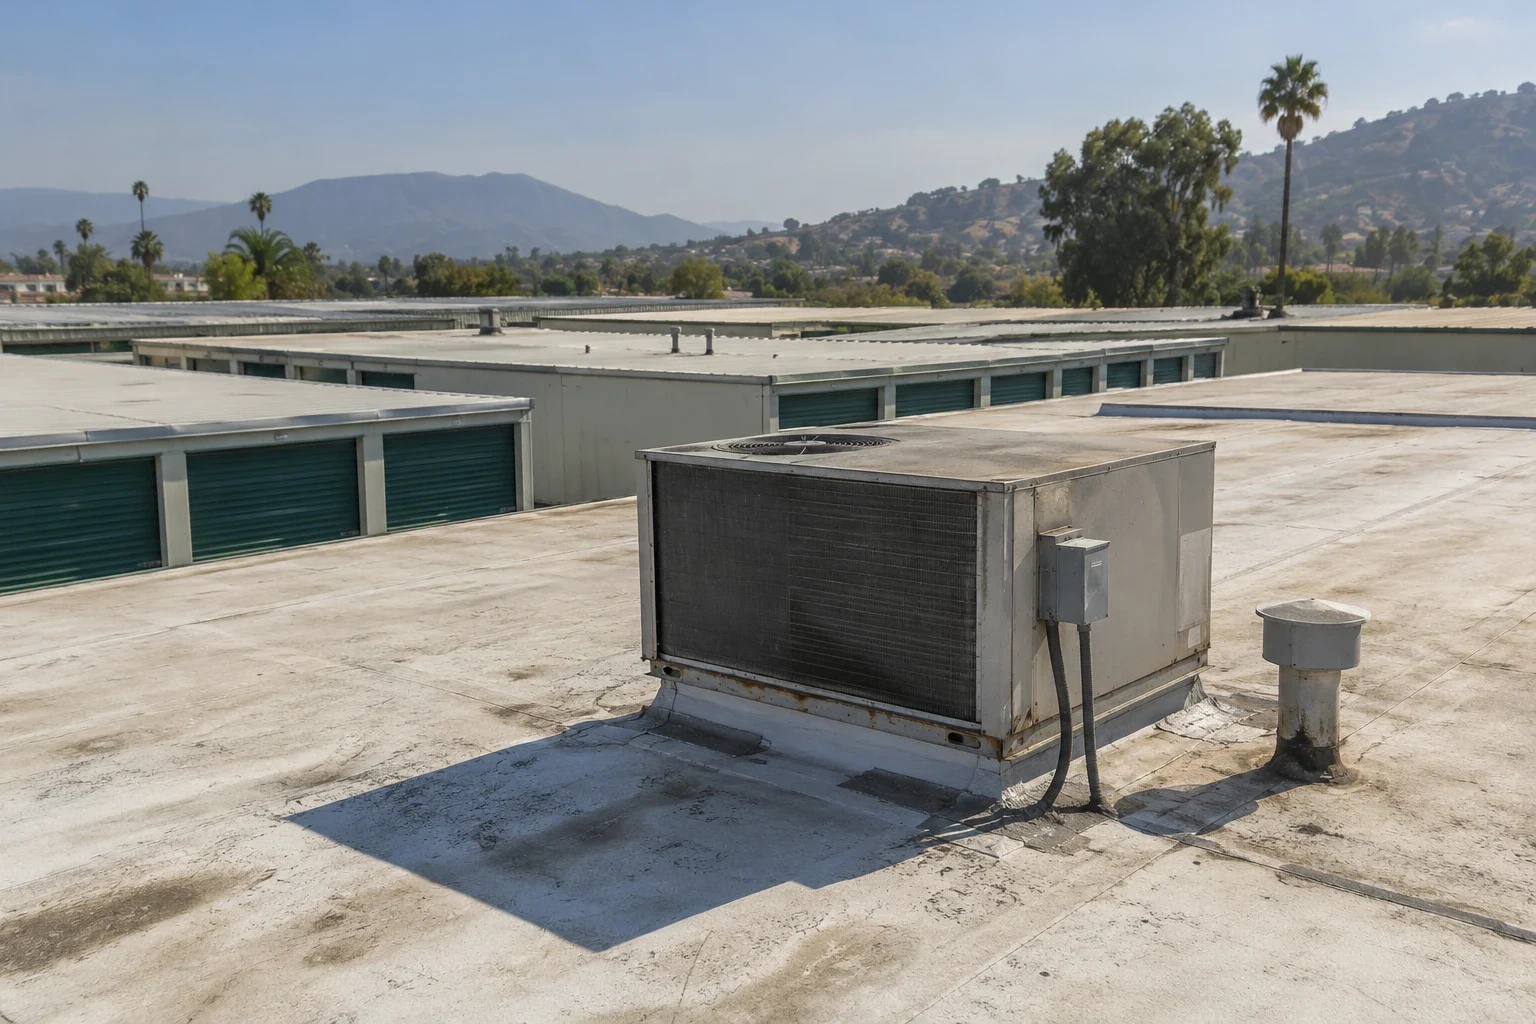
A storage property may have several roof sections over separate rows, office space and loading areas. The manager can identify the approved zone and report location without giving a contractor customer names, stored-item descriptions or access codes. Use a neutral roof-zone label in photos and notes; keep customer or unit details in the owner’s own record. When the same report returns, compare the date, weather and exact roof-side observation with the earlier repair instead of reopening unrelated areas. If a leak appears near a unit partition, remember that water can travel before it becomes visible; document the path inspected and any area blocked from view. The Airport District is a separate commercial area; the site manager must verify each storage property's layout, gate procedures and day-to-day operations. Confirm driveway clearance, gate procedures and delivery timing directly with management. During each shift, verify temporary cover, clear drains, remove loose debris and return the customer path to the agreed condition. The closeout should list the repaired zone, material, photos and follow-up date while leaving renter-specific records private.
Measure a Repair and Any Wider Replacement Separately
A patch may be appropriate if the membrane, substrate and adjacent details support a sound tie-in. State the roof section, preparation, compatible material, access, weather protection and inspection condition. If several areas show similar distress or moisture extends beyond one section, price a broader investigation separately. Do not assume unit-level water reports represent every roof bay or use them to set a facility-wide replacement limit.
For renewal, identify roof area, removal depth, insulation, deck allowance, drains, edge details, staging and customer access restrictions. Keep concealed conditions visible and name the approval contact if opening work changes the basis. The metal retrofit overview may inform questions if that system exists. A distribution facility comparison can address freight-like movement, but self-storage customers and unit records require separate handling.
Set Daily Security and Weather-Tight Checks
Each day should finish with tools and debris removed, drains checked, temporary cover secured and the customer path returned to the manager-approved condition. Record which section remains open and who will inspect it next. If a forecast change cuts the work window, stop at the agreed weather-tight boundary instead of leaving an open seam for the next shift. The facility manager verifies access controls and customer notices under its own procedures.
Where a project includes removal and disposal, the permit team should review applicable city requirements for the actual scope. Burbank’s energy code requirements depend on work type and building scope. The contractor can provide measured areas and materials, then leave code and permit determinations to the responsible professional. A condition report can keep photos, limits and open items organized without adding customer data to the document.
If the property uses multiple buildings, keep a separate roof-zone log for each one. A note that identifies the building, section, inspection date, weather condition and repair boundary is far more useful than a generic entry that says only that a leak was fixed. Management can compare recurring reports without exposing renter information or assuming that similar-looking roofs share the same assembly. Ask which manager can authorize a wider opening, and record the approval before extending the crew’s work area. If no wider action is approved, secure the boundary and document the next recommended inspection.
Maintain One Clear Record Per Roof
Closeout should identify the roof zone, work performed, installed materials, dated images, drains and edges reviewed, remaining access limits and follow-up date. Warranty documents supplied should stay with the correct property file. If a leak report remains unresolved, explain what test or access approval is needed instead of marking it complete. Keep the roofing record separate from a customer property claim; the owner manages that process.
For operators with multiple facilities, a portfolio view can compare roof age and inspection status only when those values are supported by records. Do not transfer findings from one site to another because the buildings look alike. Public copy can describe broad Burbank districts; the service request and customer details remain private. A future survey can revisit the documented area and compare it with the original photos and repair boundary.
Commercial Roofing Questions
How do you protect customer privacy during inspection?
Use manager-approved roof-zone references, keep unit numbers and stored-property descriptions out of public copy, and do not enter or photograph private contents without authorization.
Can a storage facility remain accessible during roof work?
The manager controls customer routes and notices. The contractor proposes barriers, deliveries, daily work zones and weather-tight stops for approval.
Does a wet unit identify the roof source?
No. Water may travel before it reaches the interior. Inspect the corresponding roof area, note uncertainty and define any test needed to confirm the path.
Should a facility-wide replacement follow one leak?
Not without mapped evidence. Price immediate protection separately from a broader study supported by repeat failures, moisture extent or assembly condition.
What goes in the closeout?
Record the roof section, repair, materials, dated images, drains checked, temporary-cover status, open access limits and follow-up without including customer inventory details.