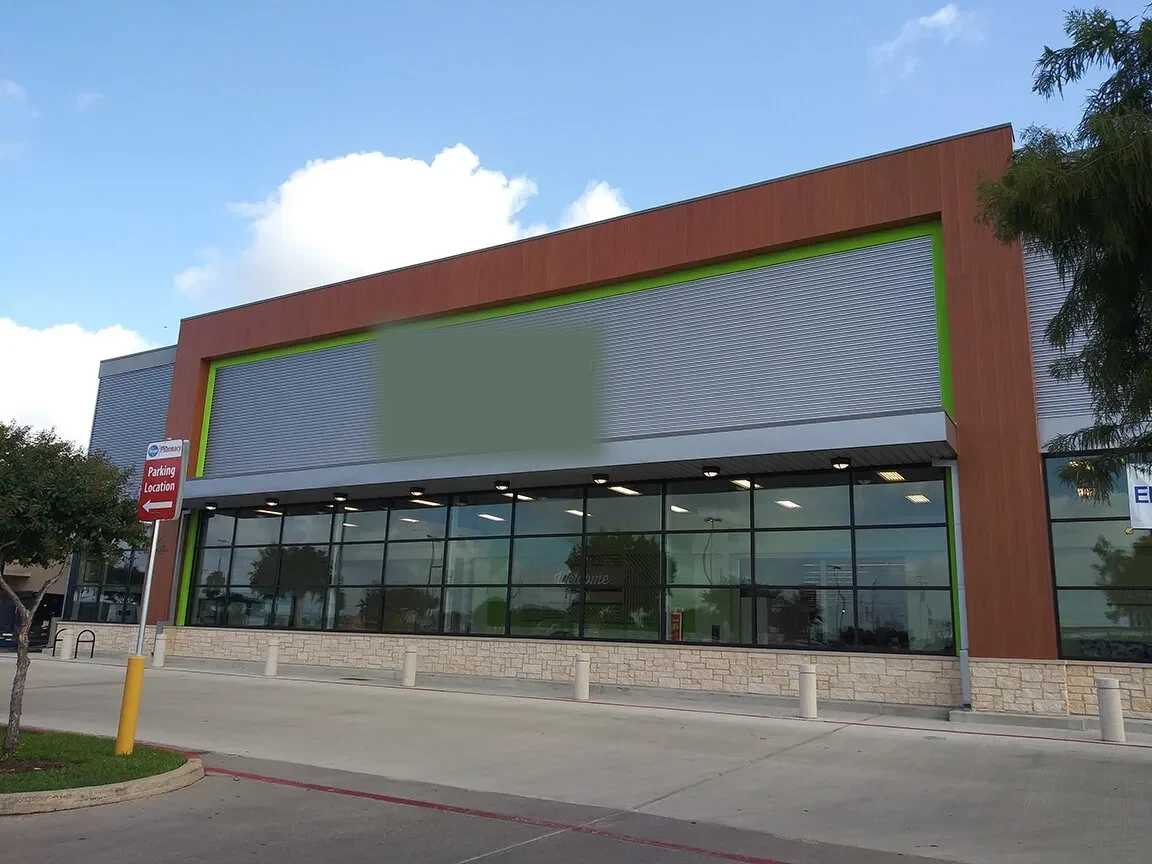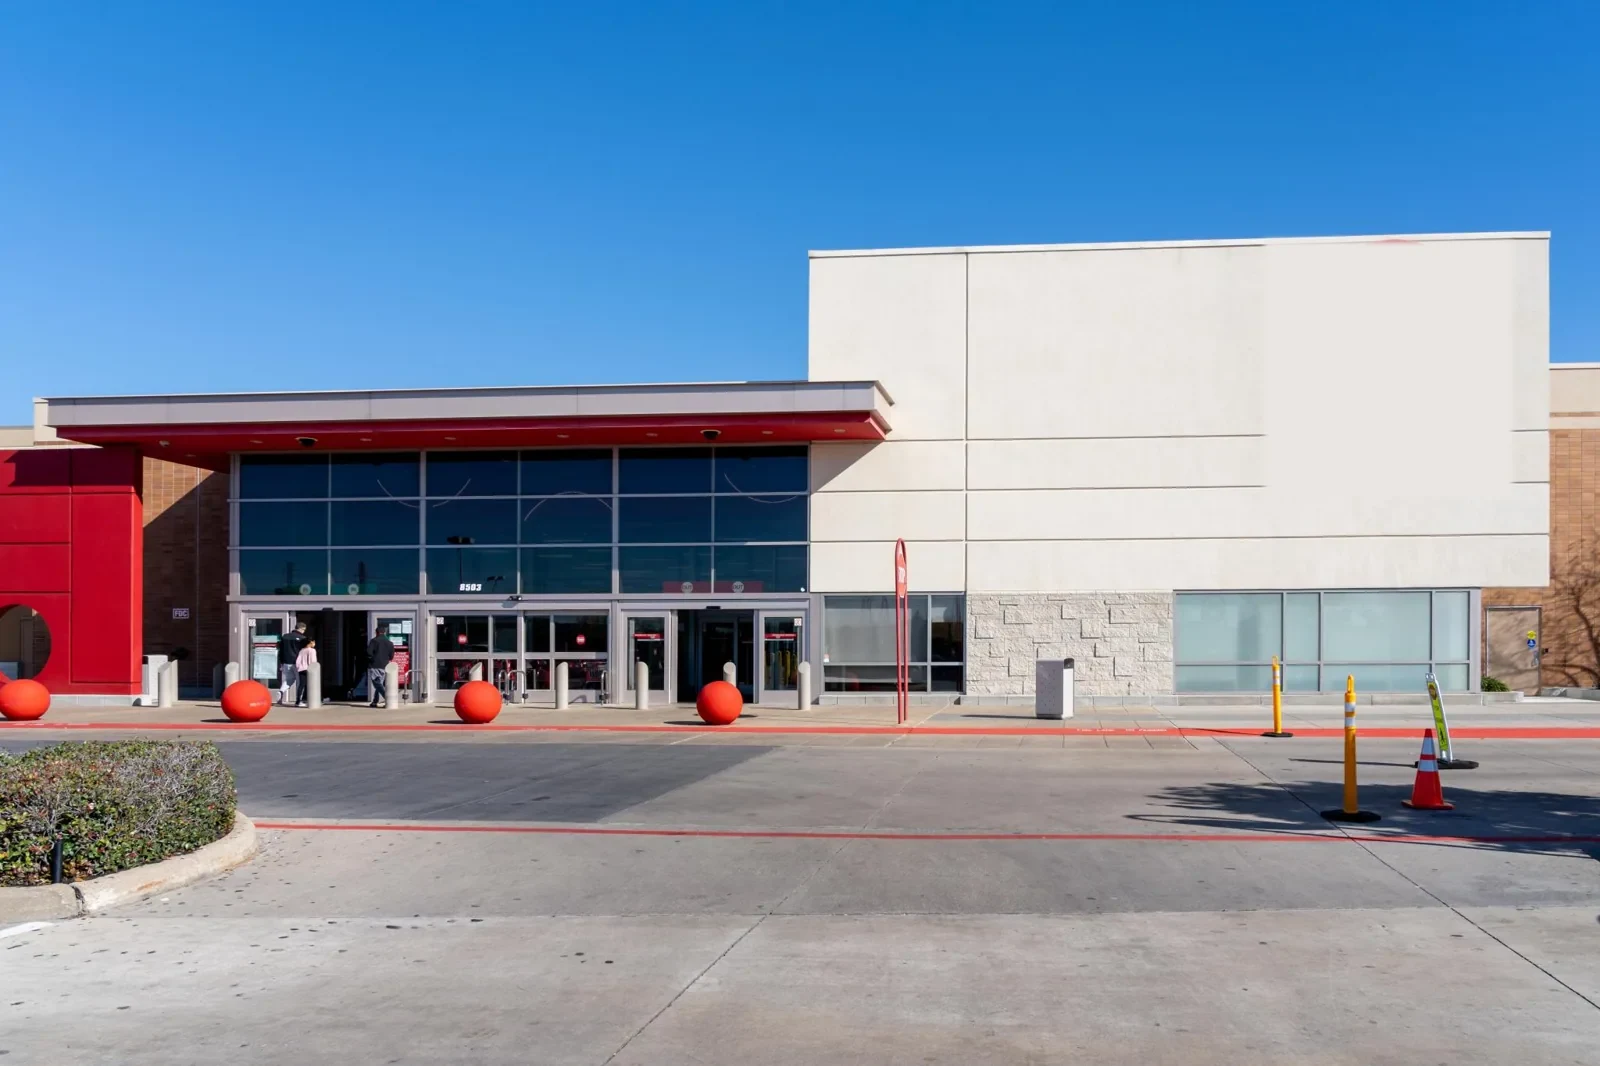
Big-Box Retail Roofing in Burbank, CA


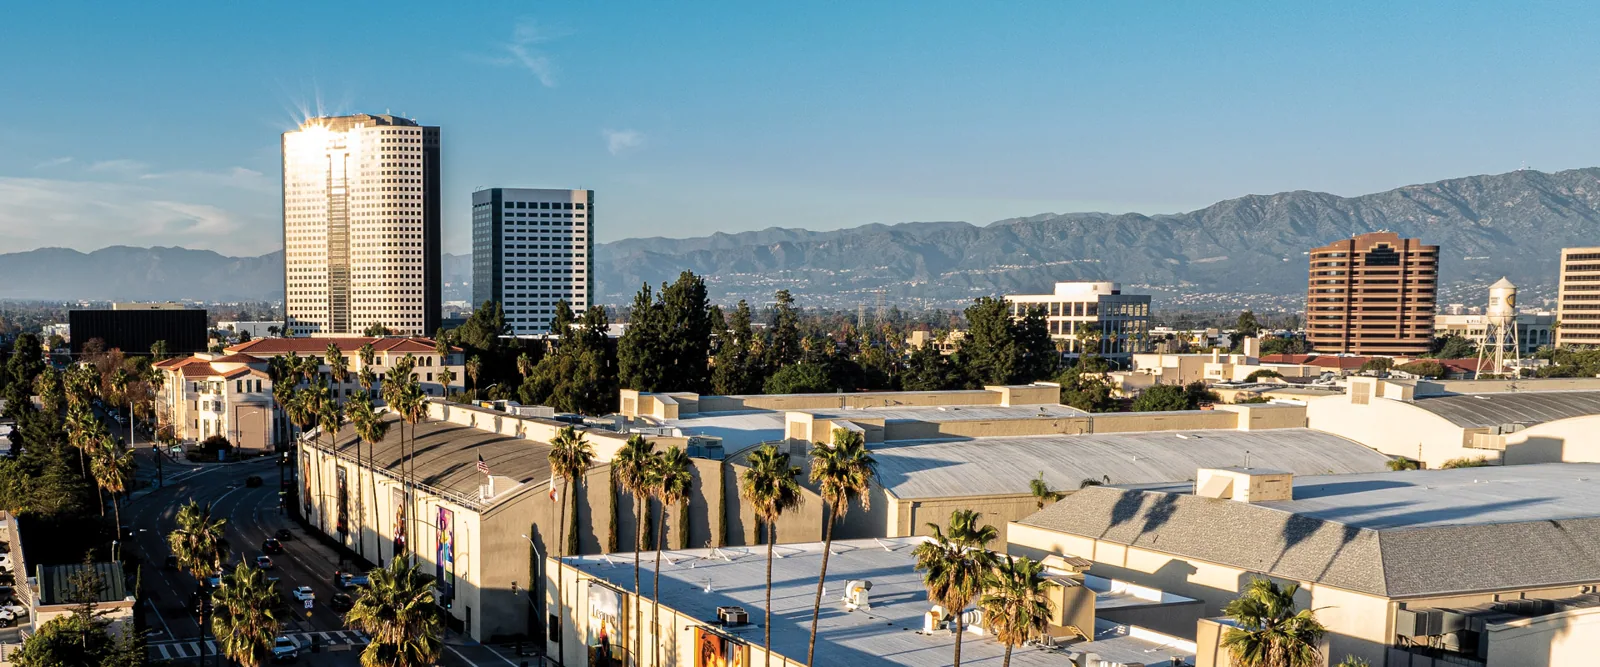
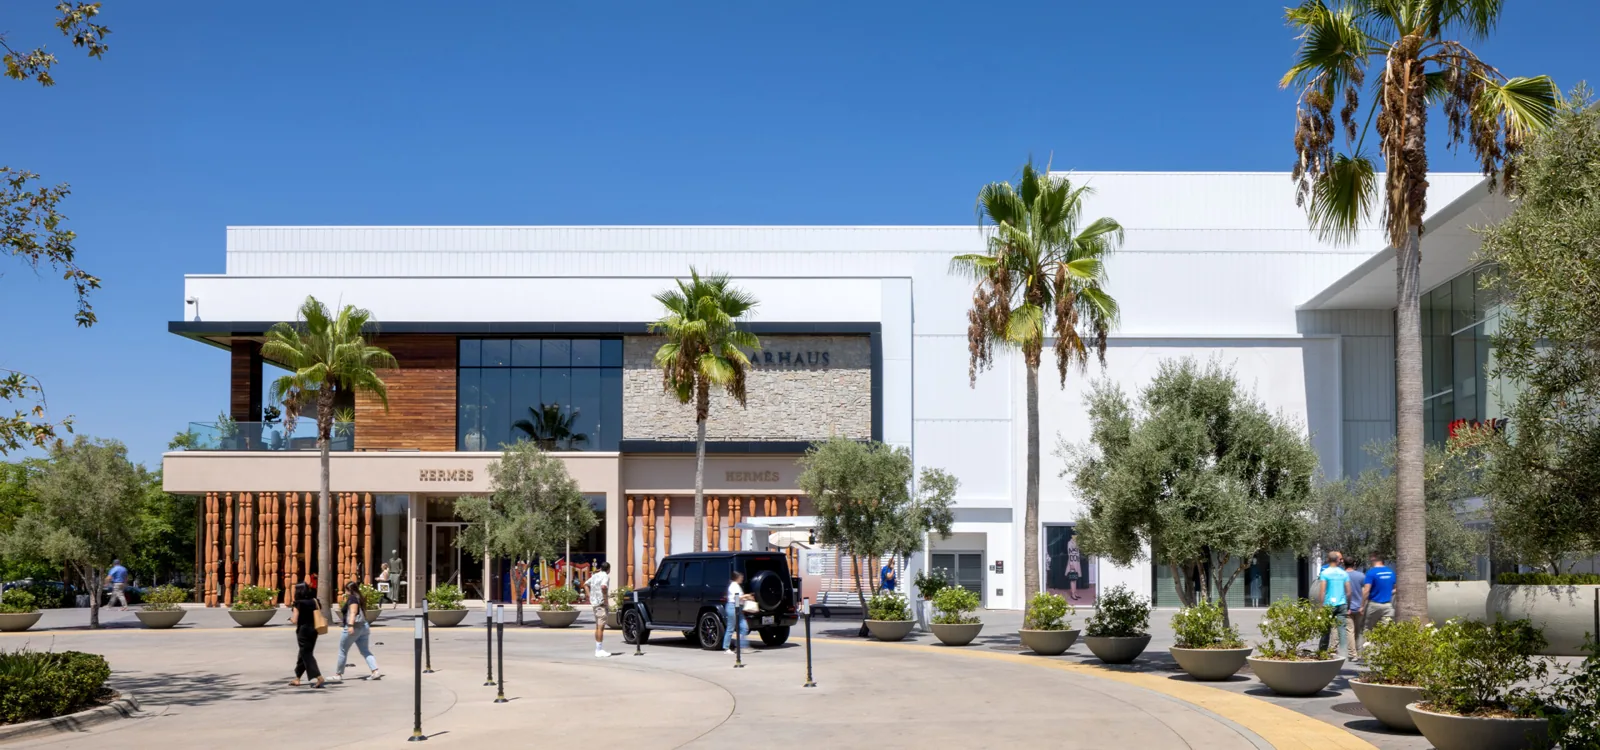
A large-format retail roof can have broad uninterrupted membrane, many rooftop units and long drainage paths. A leak call should start a focused investigation, not an assumption that an entire roof needs replacement. We ask which interior zone is affected, when it was noticed, what nearby equipment or earlier work may matter and who can authorize access. Burbank’s Airport District includes big-box retail alongside technology companies and conference hotels. That identifies a commercial district, not an individual store or a known roof condition.
Document the service location at district level and keep property identifiers in the owner’s private records. The Airport District and North San Fernando Boulevard corridor are broad geographic references. A shopping-center roof plan offers a useful contrast where multiple storefronts share access, but a big-box project needs its own delivery, lift and customer-route controls.
Protect Receiving and Customer Routes
Before mobilization, confirm truck appointments, the route for material delivery, where a lift can be positioned and which customer entrances or fire paths cannot be narrowed. Store staff should identify peak receiving windows and who can approve a temporary change. The roofer should map overhead work to the roof zone below it, use barriers set by the property team and keep carts or debris away from unapproved aisles. A retail schedule can change quickly; identify a safe stop point if the delivery plan shifts.
Give the store contact one daily update that names the section opened, whether it is weather-tight and what path remains restricted. Do not publish shipment schedules, tenant contacts or security details. For a grocery roof, food and refrigeration coordination can be more involved; the property’s actual use determines the controls, not a neighboring store’s experience. A phased occupied-building scope can lay out those responsibilities.
Survey the Full Drainage Path
Large roofs can hide a long path between an interior symptom and the opening that admits water. Review the roof plan, low points, drains, overflows, curbs, seams, wall transitions and perimeter terminations. Note ponding only where it is observed, and identify areas blocked by equipment or unsafe access. If thermal imaging, moisture testing or a test cut is proposed, state the method and its limits. One dry sample does not clear adjacent sections, and one wet sample does not establish the total replacement area.
Big-box equipment may sit on many similar curbs, but each detail needs to be checked rather than copied from a representative photo. Pair a close view with an orientation view and label the roof zone. A drain and overflow inspection can be a separate work item when the outlets need a closer review. Burbank’s street map identifies I-5, State Route 134 and district-serving streets, useful for travel planning without implying that a mapped corridor reveals roof condition.
Long spans make a roof plan especially valuable. Mark the reported bay, the nearest drainage features and the route from the access point before inspection begins. Photograph the condition with a scale or fixed reference where practical, and identify what could not be observed because of equipment, screens or stored material. A maintenance contact can then compare the roof-side findings with the interior report and decide whether another inspection window is needed. Keep customer areas and truck circulation in the daily plan, but do not assume that the same entrance or receiving slot works for every phase. Big-box retail is part of the Airport District's mix, but the district label cannot confirm a particular store's roof assembly or condition. For each location, the owner should verify access rules and equipment clearances directly. A measured repair boundary and written stop condition also prevent a localized leak response from quietly becoming an unapproved replacement project.
Separate Leak Control From Renewal Pricing
For a localized defect, define a compatible repair and the limits of the opening. State surface preparation, tie-in, edge termination, temporary protection and how the area will be checked after installation. A wider option may be appropriate when several roof zones show repeat distress, moisture extends beyond the repair boundary or the existing membrane cannot support a reliable patch. Show that study separately so urgent water control does not get delayed by a larger capital decision.
Use comparable assumptions in each price: measured area, removal depth, insulation, deck allowance, rooftop-unit coordination, perimeter details, staging, safety provisions and acceptance steps. If an opened area differs from the bid basis, stop, record the exposed condition and obtain approval before expanding work. The PVC roof-system reference can help compare material questions, while a condition report provides a record for ownership review. Neither replaces field verification on this property.
Build the Schedule Around Permits and Site Release
Set a calendar that includes prework approvals, delivery coordination, weather checks, daily cleanup and final release. Name who controls roof access and how the store reports a new leak while a section is open. Material should not be left loose at an edge if a shift ends early. Keep drains protected from debris and verify that the temporary cover remains secure after any change in the forecast. A closing checklist should say who confirms the interior route is safe to reopen.
Burbank’s energy-efficiency requirements vary with building type and work scope, so the design or permit professional should confirm applicability to the specific alteration. The roof contractor can supply measured areas, observed layers and proposed tie-ins. Do not assume the retail category alone settles a code question. If the job reaches the city’s stated threshold for nonresidential alterations, the permit lead should also check disposal-diversion requirements before pricing haul-off. Carry those tasks and review time in the bid schedule.
Leave a Section-by-Section Retail Record
At completion, attach dated photos, section identifiers, materials, repair limits, drain status, remaining restrictions and any warranty information supplied. Make clear whether the work is accepted, weather-tight under temporary protection or awaiting another party’s action. If the project spans several sections, close out each one instead of sending one generic completion statement. The building team can then coordinate maintenance while the store keeps operating under its normal procedures.
Burbank's broad commercial geography includes Downtown, the Media District, Magnolia Park and Airport District. Those names provide orientation; the roof record belongs to the actual property. Keep customer names and delivery information private. A later capital review should cite the inspection evidence, options and assumptions that support a decision, not infer system-wide failure from a single repair.
Commercial Roofing Questions
How do you inspect a large retail roof?
Map the reported zone, then review drains, seams, penetrations, curbs, edges and prior repairs. Record access limits and any testing method. A large roof still needs section-specific observations before repair or renewal is recommended.
Can a store stay open during roofing work?
The store manager approves customer routes, receiving windows and barriers. A contractor can phase the roof and define a safe daily stop condition, while the store controls operations and public communications.
What if a leak appears far from the roof opening?
Water can travel through the assembly or along structural paths. Compare the interior report with roof-side evidence and label uncertainty. Do not price a broad replacement solely from a ceiling stain.
What should a repair estimate show?
List the measured area, preparation, material, tie-in, temporary protection, access assumptions and acceptance check. Keep any broader renewal scope separate and identify allowances for concealed conditions.
Which records should be retained?
Keep the roof plan, photos, work limits, materials, approvals, drainage checks, warranty documents supplied and open actions with the correct building record.