Shopping Center Roofing in Burbank, CA


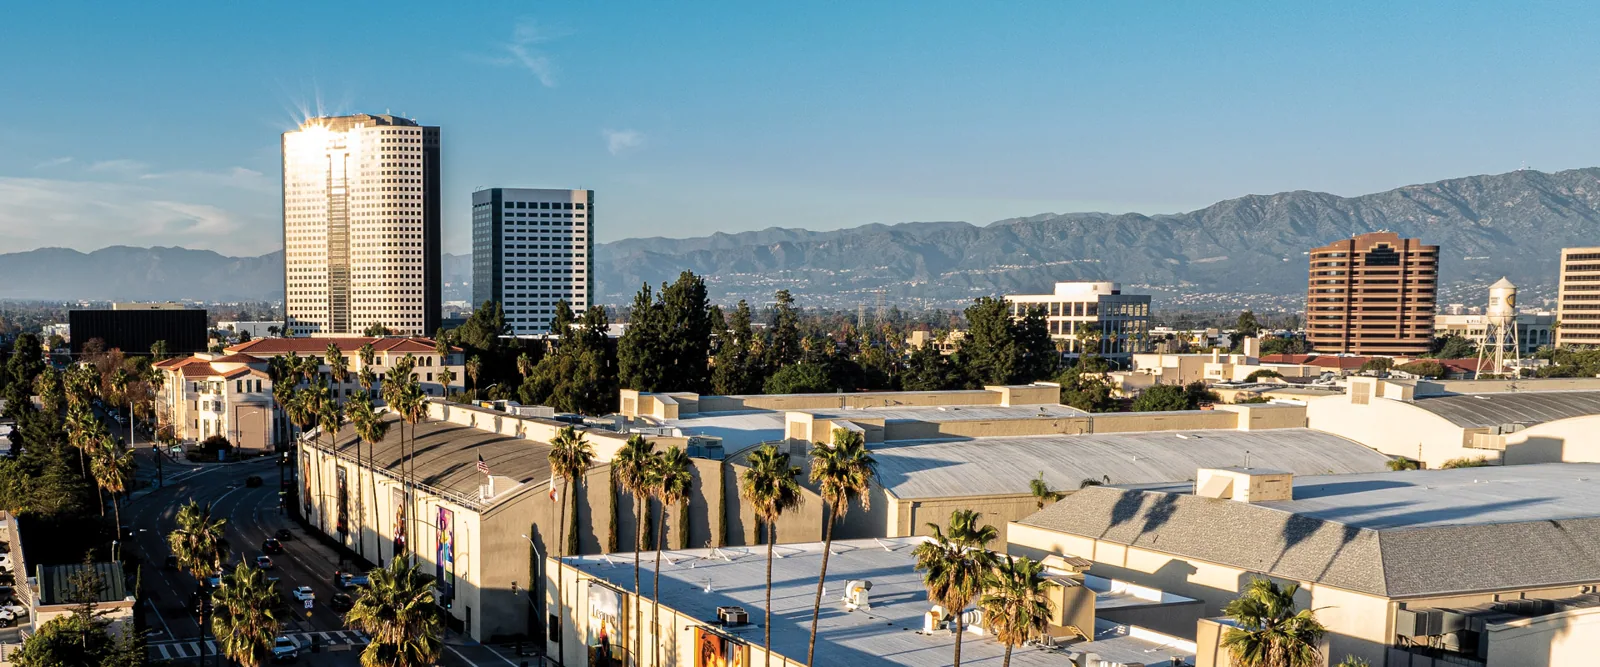
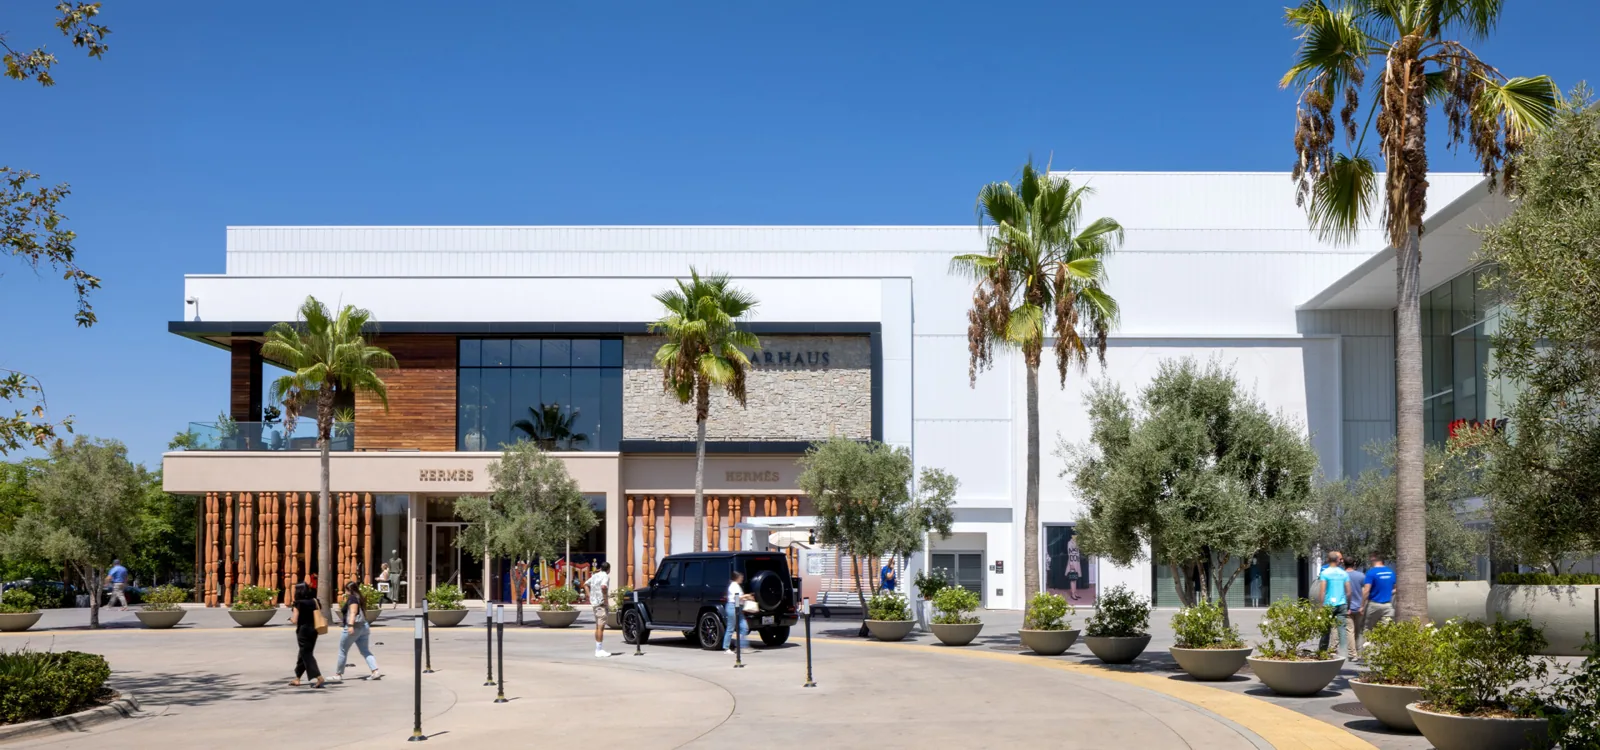
A shopping center roof protects more than the space directly below it. A leak over one suite can affect adjacent tenants, shared corridors, electrical rooms or inventory, while the roof itself may include additions and repairs from different ownership periods. We begin with the reported location, the roof plan and a contact who can approve access. Burbank’s Downtown district combines more than 600 shops, restaurants and businesses with office and retail uses; that commercial context helps describe service geography, not the condition of a particular center.
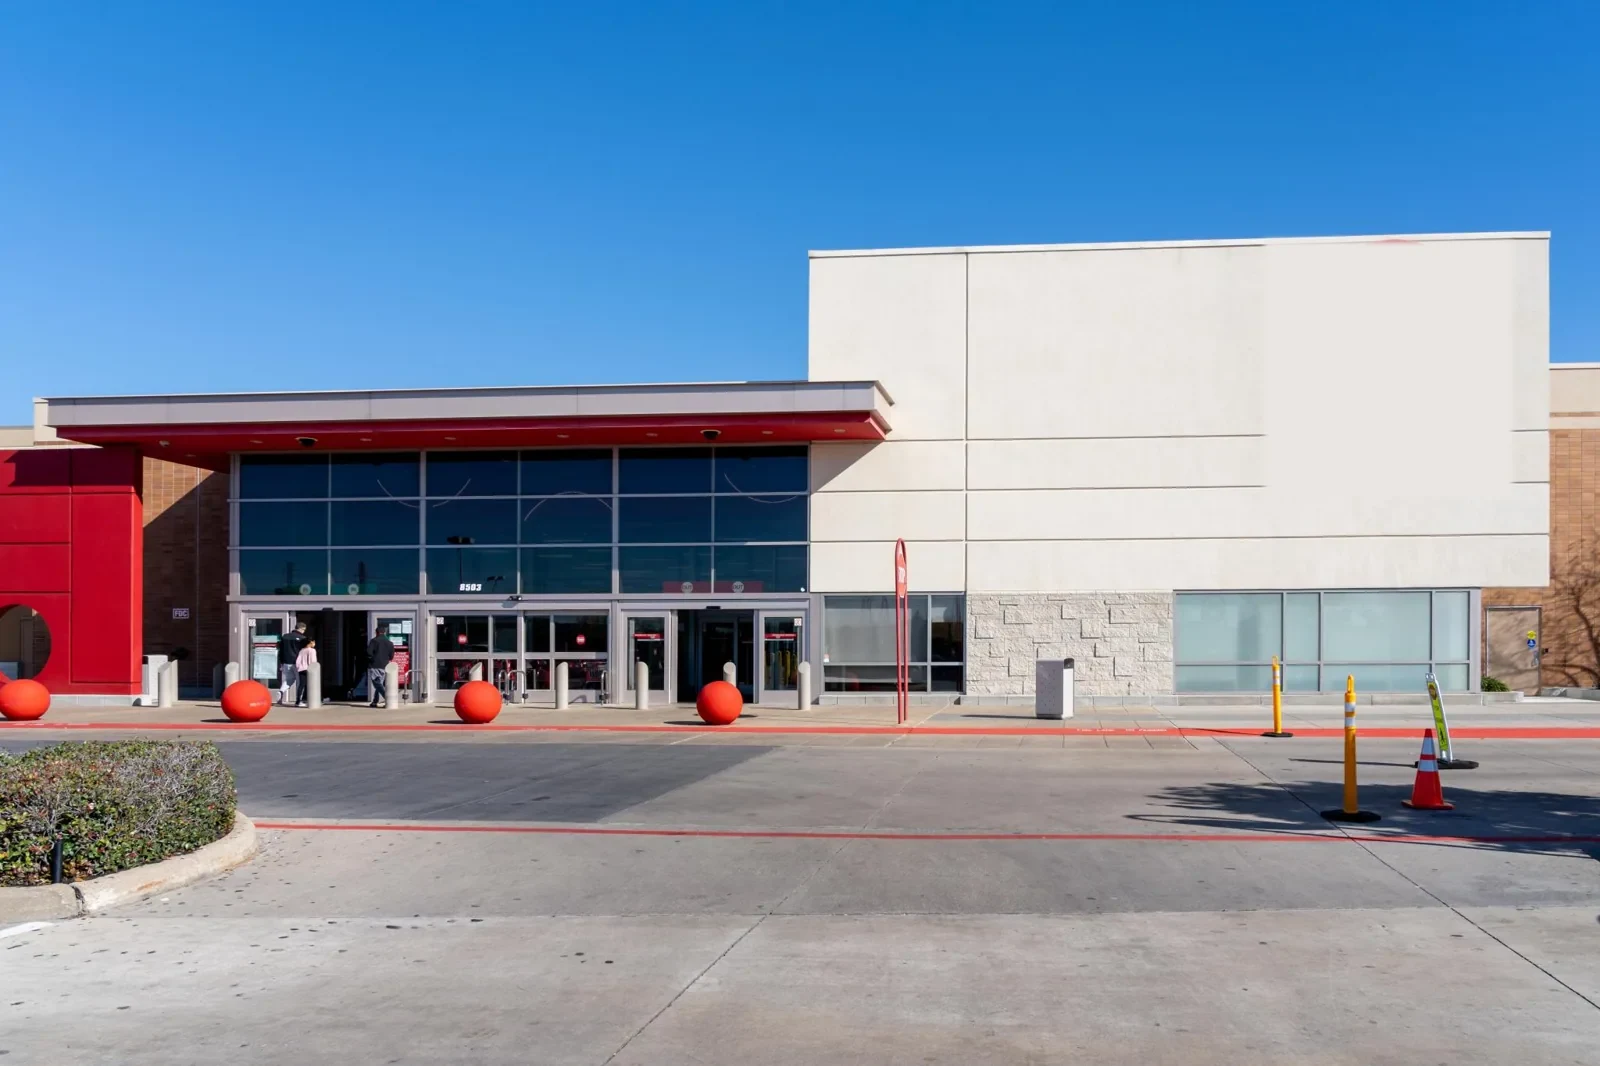
Before anyone prices a repair, identify which suites need notice, what storefront or loading access must remain open and whether roof access is controlled by a property manager. The Downtown Burbank service area and Magnolia Park are broad districts. They are not promises about a specific property. A big-box roof plan has different area and staging questions from a multi-tenant center.
Coordinate Tenants Without Losing the Roof Boundary
One tenant’s ceiling report should be logged as an observation, not treated as proof of a roof defect above that exact point. Ask the manager to identify the suite, date, weather conditions if known, interior protection needed and any adjacent business that relies on the same access route. Keep customer names and private suite records in the owner’s work system. Public service copy should describe the general property type and service region without publishing an occupied tenant list.
For work overhead, the center manager can approve notice timing, temporary barriers and any change to a common walkway. The roofing lead can propose a sequence that keeps a safe path open, but the property team controls tenant communications. A commercial office roof review may help compare occupied-building coordination; the center’s plan still needs its own confirmed delivery windows, roof hatch rules and daily release contact.
Trace Water Across Shared Roof Zones
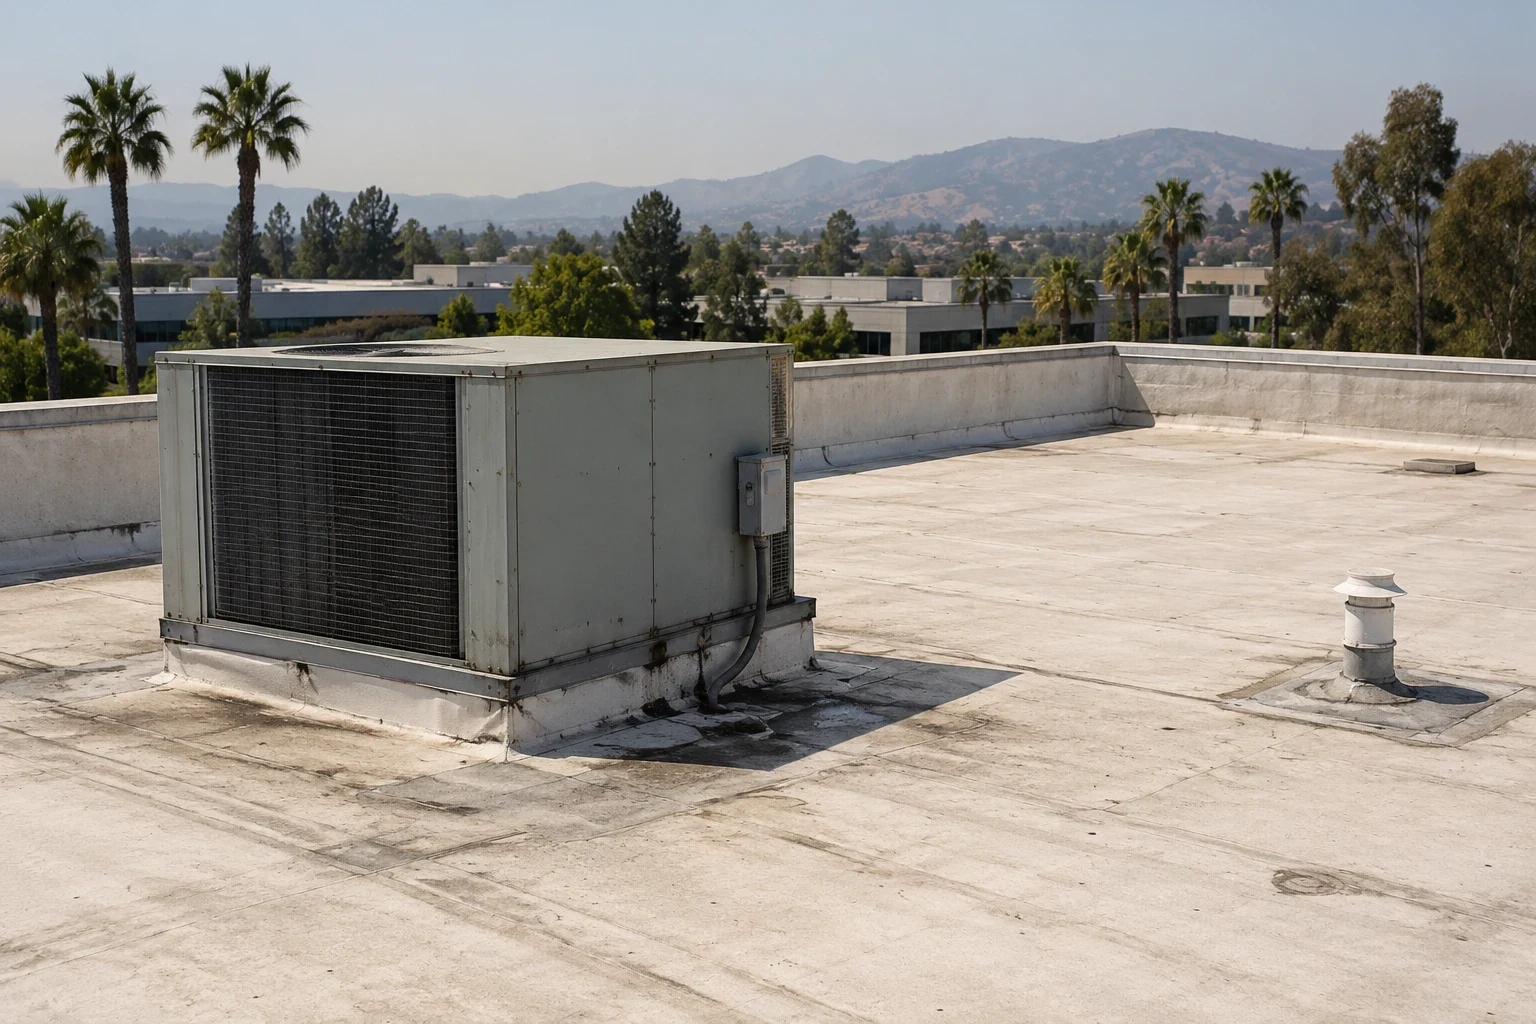
Retail roofs often have long drainage runs, multiple curbs and additions that do not align with tenant walls. Inspect the membrane, seams, drains, overflow paths, perimeter edges and penetrations around the reported zone. Then compare those observations with the interior stain and any repair record. If the roof is partly obscured by equipment or a prior coating, identify what could not be verified. A moisture reading or isolated test opening answers a limited question; it does not establish the condition of every bay.
Keep a paired record: one image should show the close detail, and another should orient the property team to the roof zone. A commercial roof inspection can establish what was seen and where follow-up is warranted. I-5 and State Route 134 help orient access among Burbank’s commercial districts; neither route determines a center’s roof assembly or leak source.
A useful center-wide survey should still preserve suite-level boundaries. Label each observed condition by roof section, then note the nearby drain, curb, seam or wall edge that could affect the path. The property manager can compare those records with tenant reports without exposing one occupant’s business details to another. If several reports cluster along a shared drainage run, document the common roof evidence separately from each interior observation. That distinction helps ownership decide whether to authorize a local opening, a broader moisture survey or only a scheduled follow-up. Downtown Burbank is one of the city’s recognized commercial districts, but a district label does not establish the condition of any individual center. The field record should stand on its own measurements, photographs and defined work limits. Before pricing, name the roof zones included, confirm the manager-approved inspection route and state who can authorize work outside that boundary. A clean boundary makes a later comparison of repairs, restoration and replacement more useful.
Compare a Local Repair With a Center-Wide Study
A targeted repair may fit when the membrane is sound around the defect, the substrate accepts a compatible tie-in and adjacent seams or flashings remain stable. Name its exact roof section, preparation, material, water-control step and acceptance condition. If similar symptoms appear in separated areas or moisture extends past the proposed boundary, present a separate investigation or renewal alternative. Do not use one tenant’s report to justify a center-wide replacement without mapped evidence.
Make the alternatives easy for ownership to compare. List measured quantities, removal depth, deck or insulation assumptions, edge details, rooftop equipment coordination and tenant phasing in the appropriate option. Mark concealed conditions as allowances and state who can authorize added work if the opening differs from the visible surface. The TPO system overview is useful for assembly questions, while a capital plan organizes verified needs by timing and funding rather than substituting for an inspection.
Set Work Controls Before Mobilization
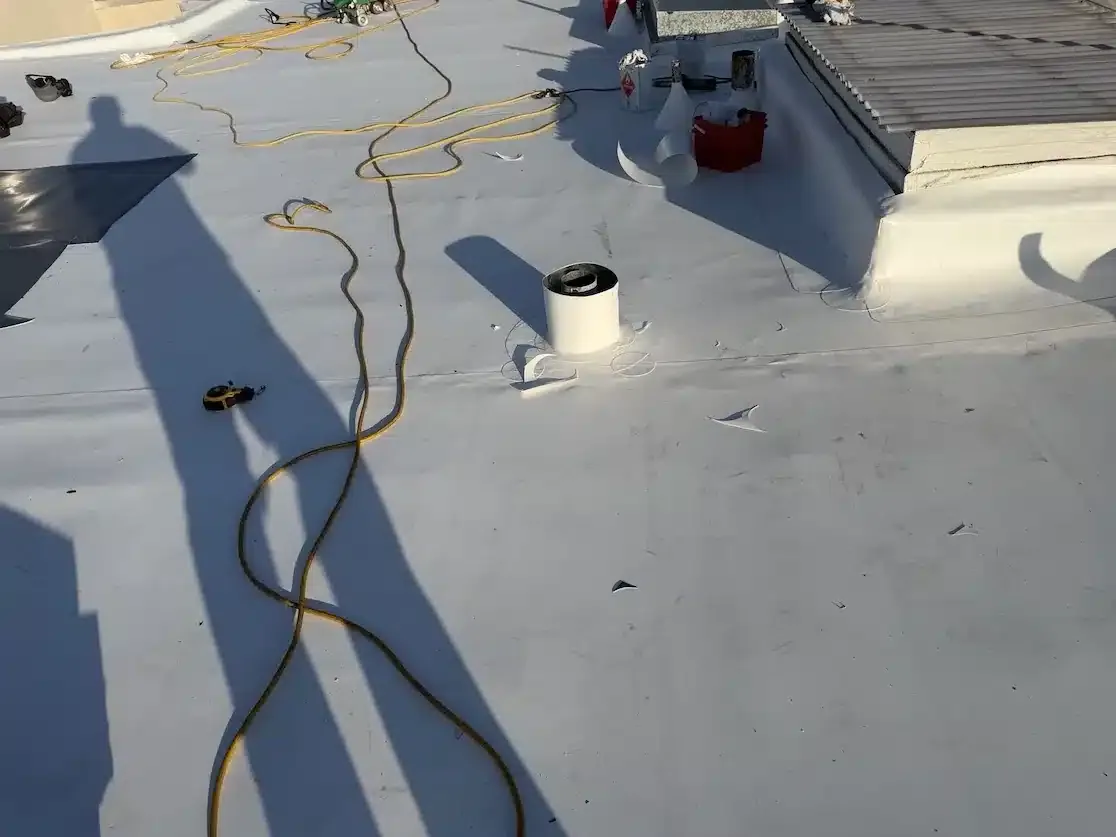
Define where materials arrive, how they reach the roof, what area can be staged and which storefronts or exits must stay clear. Agree on the start condition, a weather-tight stop point, drain protection and the person who inspects temporary cover at the end of a shift. If deliveries or tenant activity change, pause at a defined boundary and get approval before moving equipment into a new path. Never leave an open roof area dependent on an unconfirmed next-day schedule.
Permit responsibilities should be assigned to the appropriate owner and design professional. Burbank says energy requirements depend on building type and project scope. The roofing proposal can describe the existing assembly, measured areas and proposed work; the architect or permit lead determines code applicability. If an alteration meets the city’s stated valuation threshold, the permit team should also check construction-and-demolition diversion requirements. These checks belong in the project plan before the bid assumes a disposal or approval path.
Return Clear Records to Property Management
Closeout should identify the center and roof zone in the owner’s private file, list materials installed, show dated images, record drains and transitions checked, and separate completed work from open items. Note whether the area is fully weather-tight, under temporary protection or awaiting an additional approval. The manager should receive the warranty documents supplied and any maintenance action that was agreed. A center with multiple roof sections benefits from a separate record for each phase.
Downtown Burbank and Magnolia Park are public-facing service-area references; neither identifies a particular owner or tenant. Keep each repair recommendation tied to the evidence from that site. If the next budget request covers several buildings, group them in a portfolio summary but preserve the individual roof plans and approvals. That gives decision-makers a useful comparison without turning a local service page into an unsupported condition report.
Commercial Roofing Questions
What should a shopping center roof inspection include?
A roof plan, reported leak locations, prior repair records, seams, penetrations, drainage, edges and the access limits that affected the survey. Record each observation by roof section and distinguish confirmed conditions from items that need testing.
Can work proceed while stores remain open?
The property manager sets access, notice, barriers and routes for occupied areas. The contractor can propose phases and a weather-tight stop point, but the owner confirms which entrances and common paths must remain available.
When is replacement worth comparing with repair?
Compare a separate renewal option when repeated failures or mapped moisture extend beyond one detail, or when the existing surface will not accept a dependable tie-in. State quantities, assumptions and follow-up tests.
How are tenant leak reports handled?
Log the date and approved suite reference, protect the interior as directed by management, and compare the report with roof-side evidence. A ceiling stain alone does not locate the roof opening.
What belongs in the closeout file?
The authorized scope, repaired roof zone, materials, dated images, drains and edges checked, outstanding items, warranty records supplied and the next agreed inspection or maintenance action.