Distribution Center Roofing in Burbank, CA


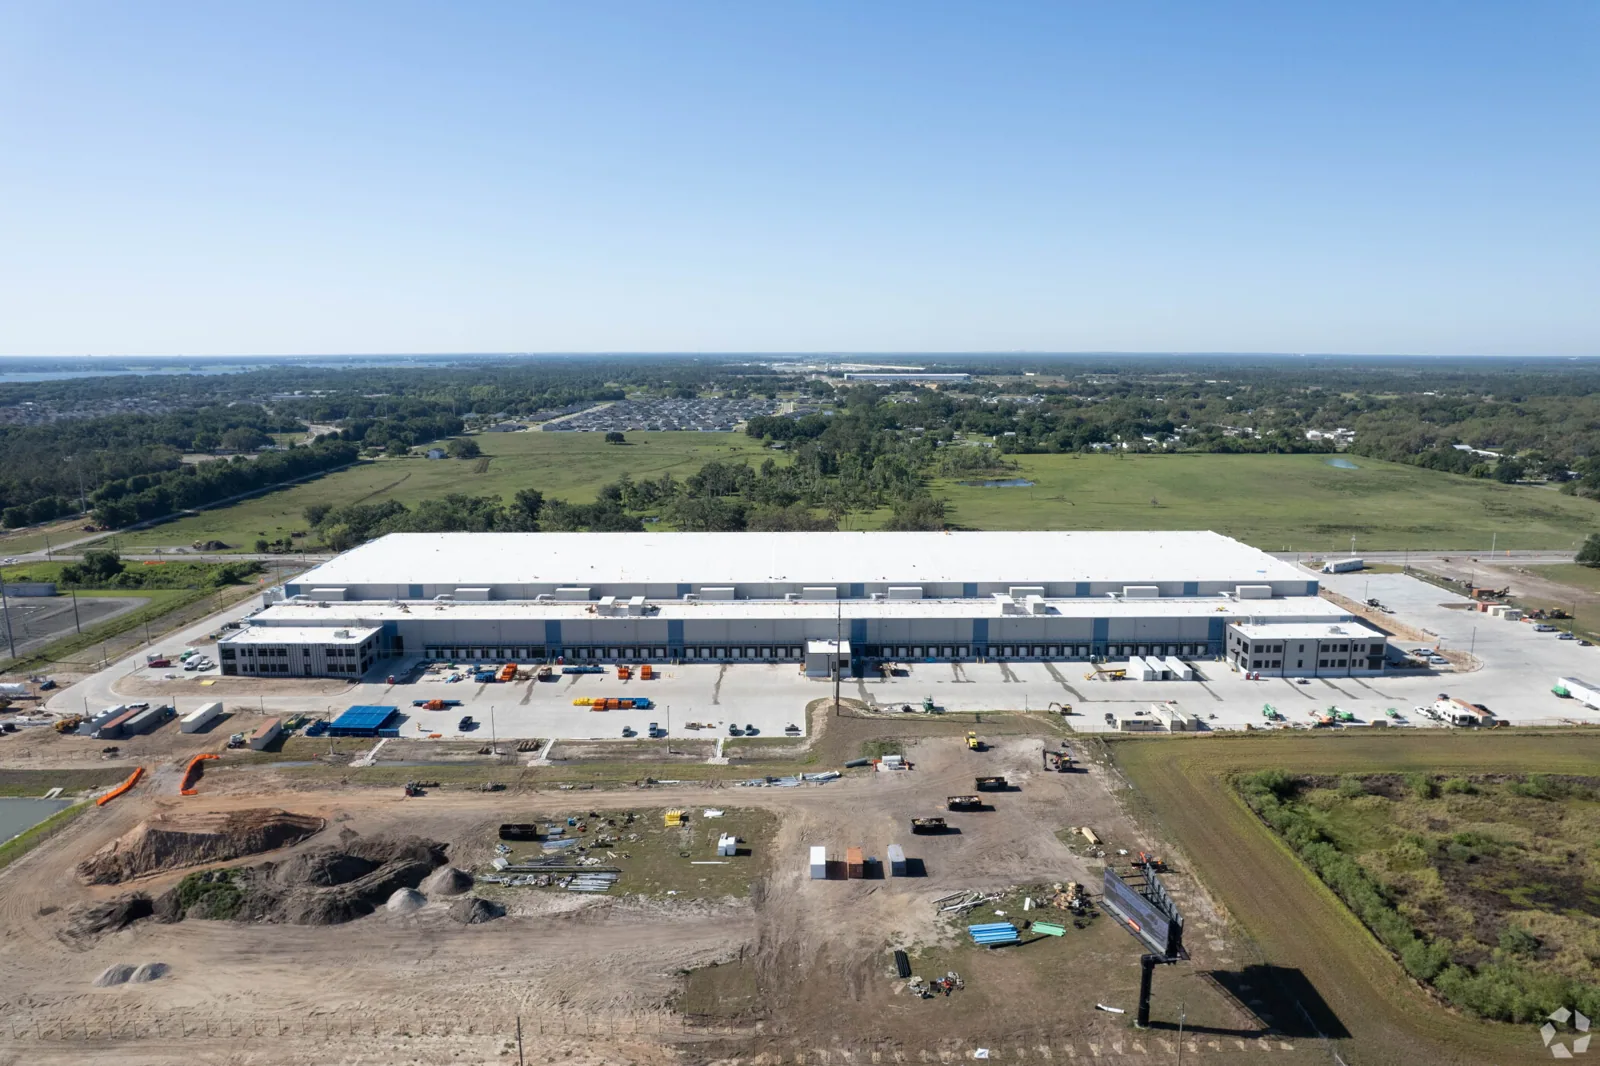
A distribution-center roof scope must fit the movement below it. Cross-dock lanes, trailer appointments, conveyor paths and occupied offices can make a short repair window more important than the roof area alone. We start by marking the reported leak on the roof plan, then ask which doors, staging pads and interior zones must remain available. I-5, State Route 134, Victory Boulevard and North San Fernando Boulevard form key regional and local approaches for deliveries. The property's own traffic plan controls a safe mobilization, including gate limits, turning space, dock use and roof access.
Separate emergency water control from permanent repair pricing. Identify the opening, exposed material, protection needed at shift end and person authorized to release the affected zone. A roof inspection record can connect dated photographs to each roof section and list any test that remains. Then operations can compare a localized correction with a broader renewal scope without treating a dispatch interruption as proof that the entire roof has failed.
Map the Roof Work to Dispatch Flow
A lift placement that looks clear on paper may overlap a trailer turn or a scheduled inbound queue. Confirm peak periods, pedestrian paths, fire access and the route used by maintenance staff before reserving equipment. Draw the proposed work boundary on a current roof plan and have operations review whether a different dock or shift can keep product movement going. That coordination is especially useful when several roof sections are being surveyed in one visit; each section needs a separate release and protection check.
Do not assume that all shipping buildings use a cross-dock layout. A warehouse roof inspection can emphasize storage aisles and rack protection, while cold-storage roofing adds controlled-temperature and vapor concerns. If the building contains process equipment, the manufacturing roof page addresses coordination that may not apply here. Use these comparisons to ask better scoping questions, not to import another property’s system or operating rules.
Inspect Transitions Above High-Activity Areas
Large roof fields can hide a small failure at a curb, expansion joint, drain bowl or edge termination. We log each condition by section and distinguish a visible split from a moisture reading or a test result. Where an interior report aligns with a roof detail, show the relationship on the plan; where it does not, state what further tracing is needed. Photograph the seam, nearby drain path and a wider orientation point so dispatch staff can identify which area may need protection.
Repeated service calls may reflect one continuing entry point, several unrelated details or water that has moved before appearing indoors. The report should keep those explanations open until observation supports one. Note whether insulation is exposed, compressed or visibly wet at a test location and state how the opening will be restored. For outlets, overflow paths or trapped debris, a drain and scupper review can define a separate corrective scope. Avoid claiming flow capacity from a visual walk alone.
Price the Repair Boundary Before the Renewal
A focused repair should name its perimeter, preparation, compatible material, tie-in approach and any access assumptions. If the repair depends on a dry substrate, say how that will be verified before closing the area. A renewal alternative may be appropriate if several sections show recurring failure or concealed moisture extends beyond the first opening. Price it separately with removal depth, deck allowance, insulation, edge metal, drain work and staging described so procurement can compare the options on a common roof plan.
A test opening is useful only when its result could change the scope. Identify the sample location, the layer information sought, who authorizes the cut and how the opening will be closed if no broader work is approved. Budget records should distinguish measured areas from assumptions and carry unresolved conditions as explicit decisions. A condition report format can help a facilities team keep findings and priorities visible across buildings without assigning a failure cause to every interior stain.
Set a Daily Work and Weather Release
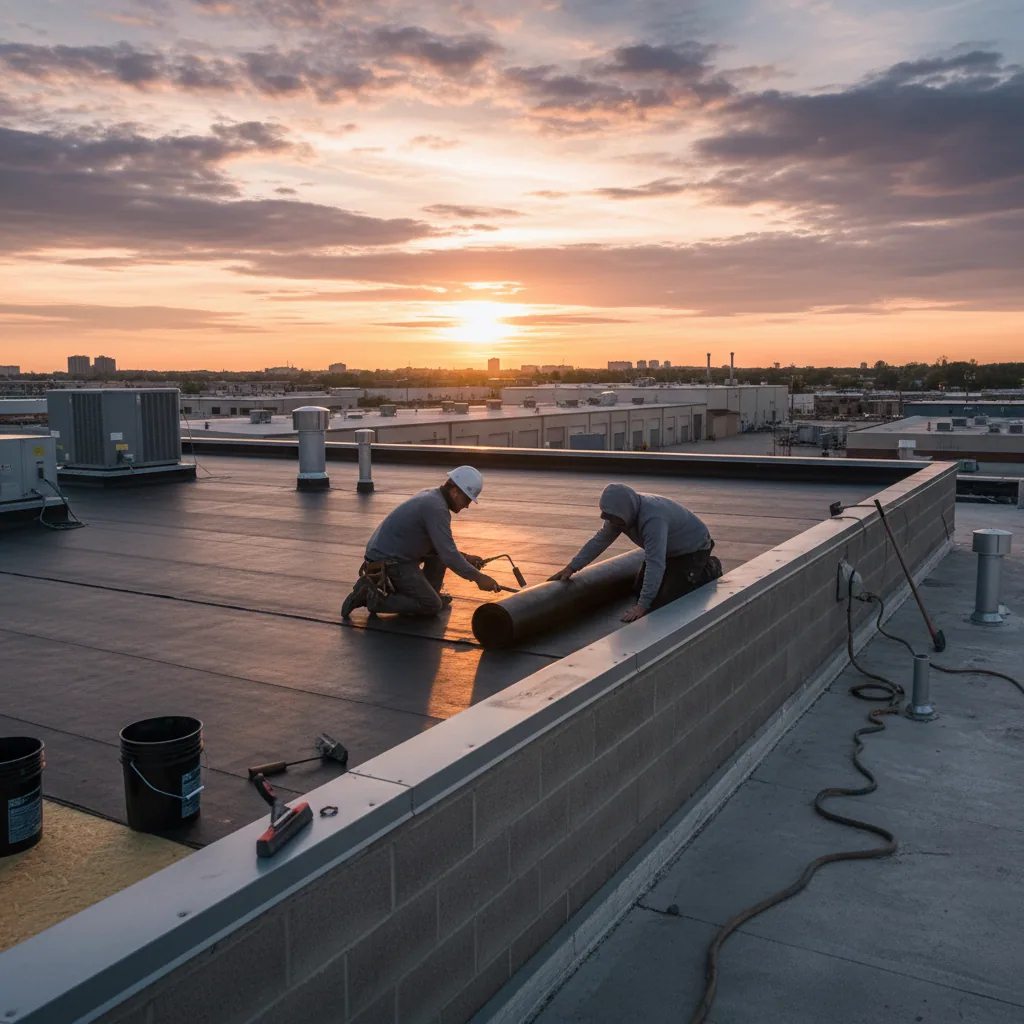
For a live dispatch operation, every day should end with a defined roof condition: dry-in complete, materials secured, drains clear of construction debris and the contact notified of any remaining restriction. If an inbound surge shifts a planned window, the crew needs a safe alternative zone or a clear stop point. Name who approves that change and who confirms the affected dock or interior route can reopen. The sequence matters as much as the proposed production rate when a building must accept freight continuously.
Burbank's long-term averages the mean July high at 85.8°F and the August high at 88.3°F. Schedule summer work with crew safety, product handling limits, shade, hydration and the forecast in mind. These climate averages do not replace the day’s conditions or manufacturer guidance. A short pre-start check can confirm lift access, radio contact, staging, roof hatch control and end-of-shift edge security before material is opened.
Dispatch leaders should be able to see the roof plan without exposing shipment or customer information. Use neutral zone labels, mark the dock or aisle affected, and keep the active delivery schedule in the facility’s own system. Before the crew moves a lift or debris container, confirm the revised path with the person managing freight. If a door needs to remain available, write that requirement into the sequence and note which alternate roof area can be worked safely. These decisions help the project adapt to a late trailer or staffing change while preserving a clear work boundary and a weather-tight end-of-day condition.
Keep Regional Context Separate From Site Evidence
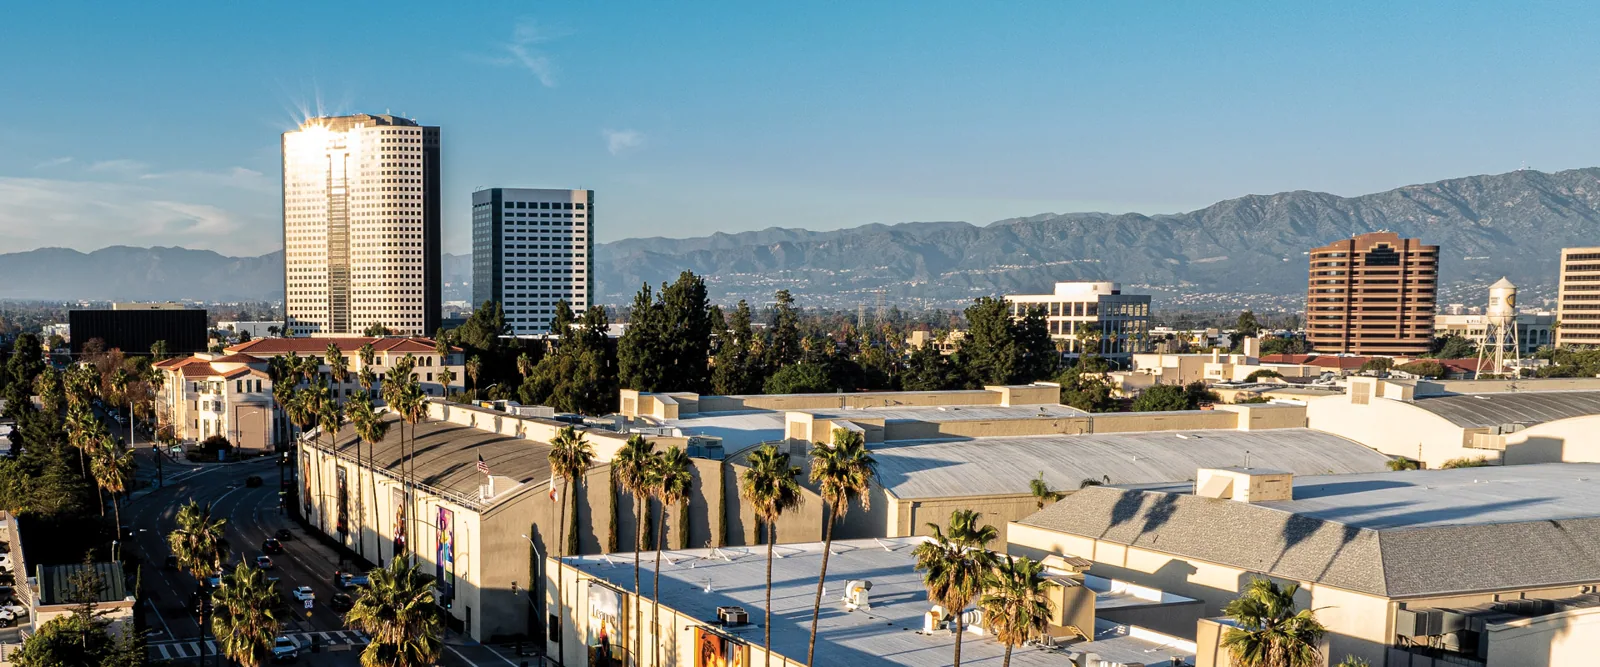
Burbank’s commercial districts include varied business activity, so a district label should never stand in for a roof condition report. The North San Fernando Boulevard corridor and Downtown Burbank are broad service-area references for locating work. They do not identify a customer, building or roof. For a distribution facility, keep photos tied to a door or roof section without showing confidential shipment information, tenant names or access credentials.
Closeout should return the property to the operations team with a marked scope boundary, dated photos, work completed, materials, open items and any follow-up test. If the project team later considers a replacement comparison, keep that proposal separate from an authorized repair. A commercial office roof and warehouse roof have different movement and occupant patterns; the documentation should retain the details of the actual asset.
Commercial Roofing Questions
Which operations information affects a distribution roof schedule?
Start with dock appointments, shift changes, trailer movement, lift access, fire lanes, conveyor areas and the person allowed to approve a closure. The schedule should mark which roof section can be isolated at each step.
Does a single leak mean the roof needs replacement?
A leak identifies a condition to investigate, not a system-wide conclusion. The inspection should find the entry path, the extent of affected material and whether adjacent seams and details remain serviceable.
Can roof work continue while freight is moving?
Often it can, when a safe lift route, staging zone and protected interior boundary are available. Operations and the roofing lead should confirm the daily work area and stop point before work begins.
Why are drain details part of a roof survey?
Drainage affects where water collects and how a repair area can be closed. The scope can note visible obstruction, damaged components and any flow test or follow-up needed without claiming capacity from appearance alone.
What evidence helps compare bids?
Provide the same roof plan, marked sections, repair boundary, material assumptions, access window and allowance rules to each bidder. Separate verified quantities from concealed conditions that require an approval step.