Commercial Roofing in Rancho Commercial Area, Burbank, CA


A roof project in a mapped commercial area still starts at the assembly on the building. Rancho Commercial and Rancho Business Park are distinct Burbank designations for neighboring areas. We confirm the actual property, roof access and reported condition before setting a repair limit or replacement scope. The inspection records membrane, seams, penetrations, drainage and any areas that could not be reached. Ownership can then compare the cost and operating impact of each option using the same roof map. A roof inspection begins that review.
Verify the Area and the Property Scope
Rancho Commercial and Rancho Business Park are separate Rancho planning designations. They describe broad areas, not an individual building's use, structure or roof. We verify the property address and any project review that applies before specifying a material change. The proposal identifies roofing work, site access, protection and approvals as separate items so the owner can see what is included and what must be coordinated.
Downtown Burbank is another designated commercial district, with mixed-use activity and pedestrian-oriented streets. The Downtown Burbank roof plan may require a different sidewalk or tenant sequence, while work in the Burbank Center area follows its own development standards. A location label cannot substitute for a roof walk. We tie observations to the actual section, photographs and records supplied by management, then mark where more access or an approval is needed.
Identify the Layers Before Pricing Work
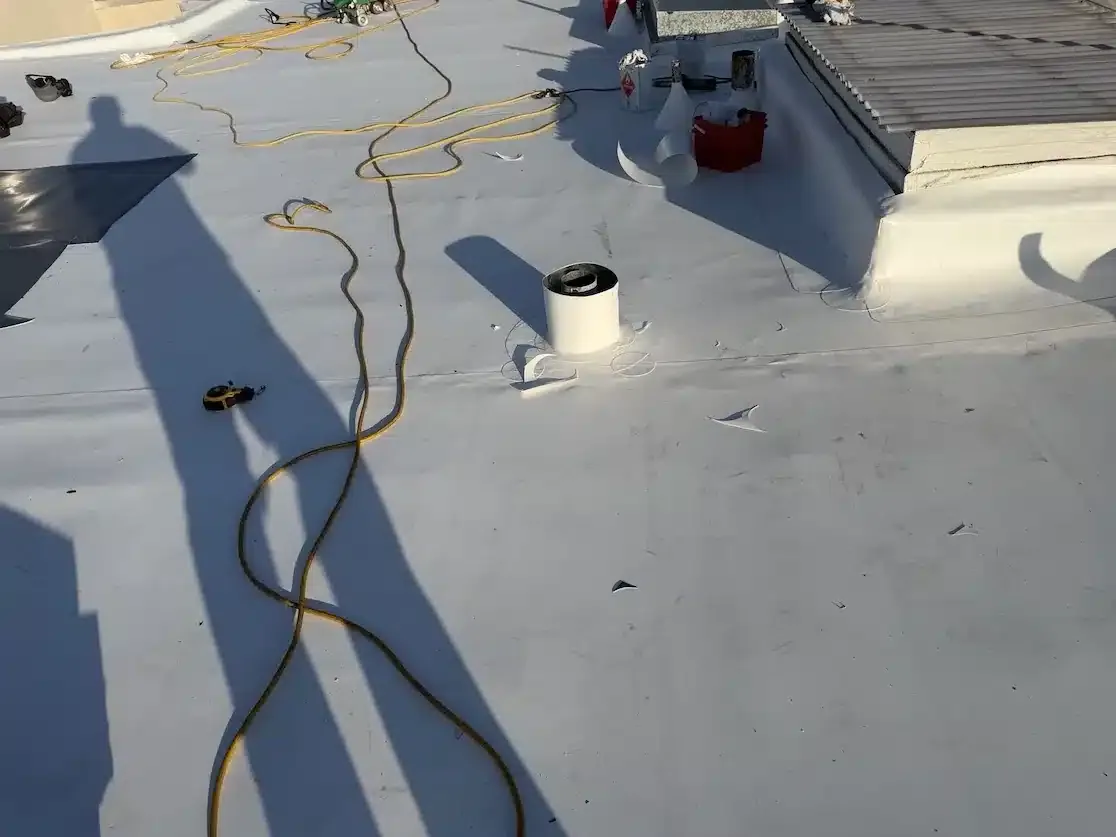
A repair estimate depends on the membrane, insulation, cover board, deck and flashing details that are actually present. We review records when available, then inspect visible seams, penetrations, drains, curbs and edge metal. If an assembly remains concealed or uncertain, the proposal states what information or test opening would resolve it. We do not assume a system from the area's planning designation. A TPO assessment is appropriate only after the existing materials are identified; the same rule applies to modified bitumen or any other system.
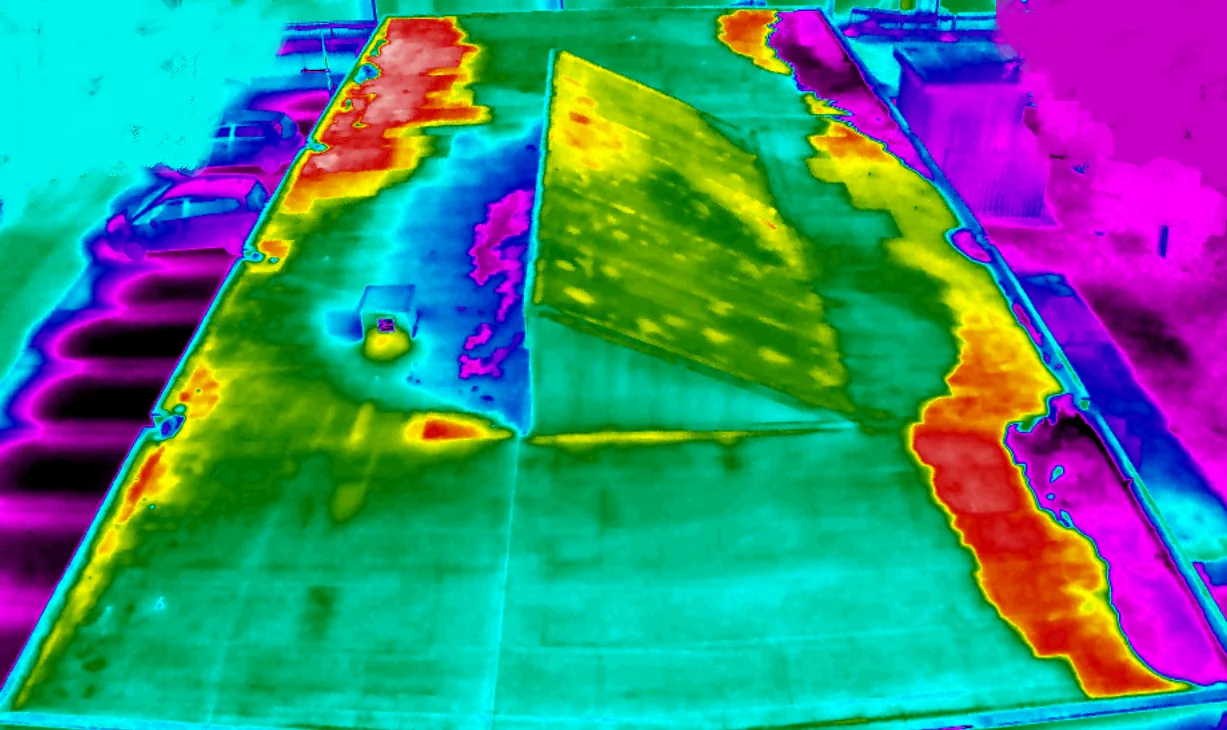
For a live leak, we mark the reported room on the drawings, then walk the roof field overhead and inspect connected details. A ceiling mark may sit some distance from the roof opening because water can follow a deck joint or insulation interface. We trace the assembly before setting removal limits. We document the likely path, nearby details and visible moisture indicators. If testing is needed, we identify the location and request approval. A moisture survey can guide follow-up, while a test cut may be required to confirm what is below the membrane. Each method and its limit belongs in the record.
Separate the Repair Boundary from Renewal
When a defect is isolated and adjacent material remains sound, we can scope a local repair with defined preparation, tie-in and verification. Repeated leaks, wet insulation or seam failures across several sections may support a larger comparison. We map confirmed conditions separately from allowances for concealed material. The estimate names cost drivers such as roof access, disposal, equipment moves, substrate replacement and protection for occupied space. That gives the owner a way to compare a repair proposal with a broader project using the same assumptions.
If replacement is considered, we identify removal limits, insulation and cover-board needs, edge details, temporary protection and daily closeout. A recover or coating path should be considered only after the existing assembly, moisture condition, adhesion and drainage are reviewed. The owner can compare each technically supported path against remaining roof condition and capital timing. A replacement scope sets tear-off boundaries and lists the dry-in method for each active section. Any work outside roofing, such as equipment disconnection or structural review, remains a named trade handoff unless separately authorized.
Schedule Work for Heat and Safe Access
Burbank's long-term average daily high is about 88 degrees in August, with 16.50 inches of average annual precipitation. Heat can change safe access and the suitable period for an adhesive, coating or membrane step. We plan around actual roof temperature and product directions, with the sequence stated in the proposal. Burbank averages 16.50 inches of annual precipitation, but that figure does not describe the timing or severity of a particular storm. After a reported event, we inspect the actual roof and record conditions before repair changes the evidence.
Access and work hours also affect the installation. We ask management to identify active tenant areas, delivery paths, equipment service periods and restrictions on staging. Each phase has a start point, stop point and condition for reopening the area below. If an urgent opening needs temporary protection while an approval is pending, the scope lists its limits and next review date. A phased work plan makes those steps visible to the property contact and the crew, including any period when a roof section must remain closed.
Carry the Roof Evidence into the Next Decision
The closeout should keep the roof plan, dated photographs, installed materials, approved changes and remaining questions together. We identify the section repaired and any adjacent detail that was not included. Where a test, equipment handoff or follow-up inspection remains, it stays on the open-item list. A condition report lets a facility director carry those findings into the next budget cycle without treating unknown areas as completed work. If the roof has separate sections with different conditions, each should be labeled so a future approval can follow the same map.
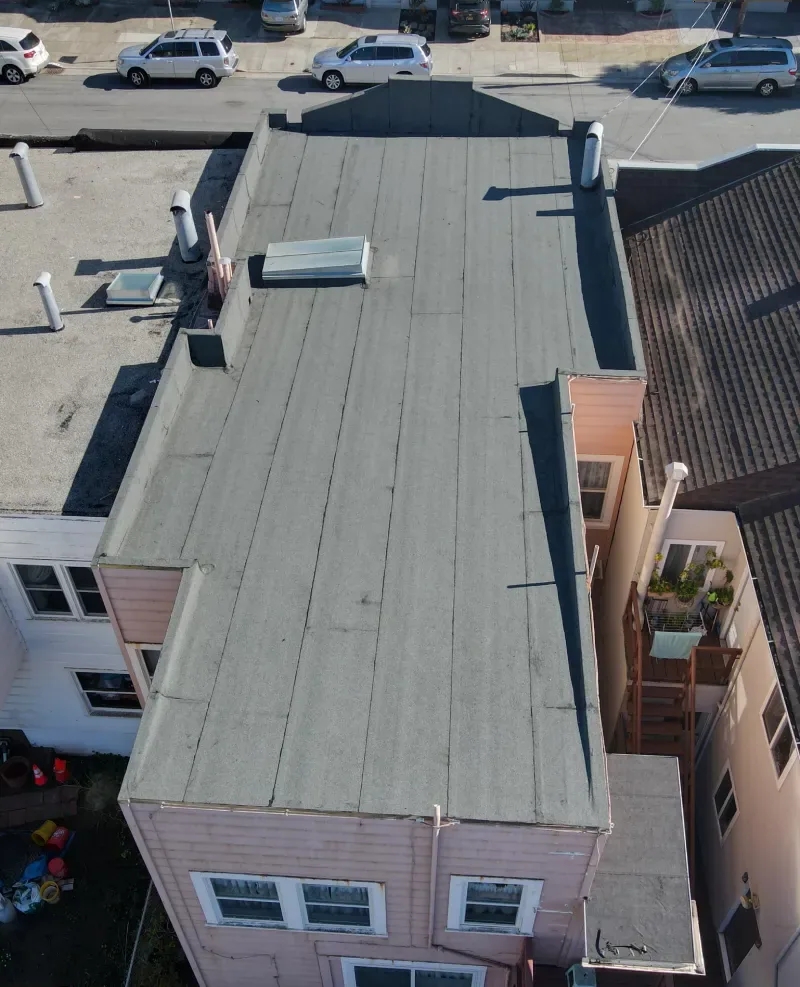
When the roof has separate systems or additions, we note where each assembly begins and which details connect them. A repair at a transition may need different materials or preparation than a field patch. We compare roof records with visible conditions and identify any mismatch before pricing. Ownership can approve a test opening, add the result to the roof drawing or price only the visible defect. That prevents an unclear system boundary from being treated as an approved expansion of work.
Rancho Commercial and Rancho Business Park are separate commercial areas in Burbank. We carry that distinction into the location record, then use the owner's plans and field observations to establish which property and assembly need attention. At a review, bring service logs, leak dates, photographs and any decision deadline. We will show which completed repairs remain intact, where current evidence points to a new defect and whether a test could alter the work boundary. That file can support a limited field scope or move a larger question into capital planning with its assumptions visible.
Commercial Roofing Questions
Does the Rancho designation tell you what roof system is installed?
No. Those designations identify land-use areas, not roof materials. We review building records and inspect the assembly before naming a compatible repair or renewal system.
How do you set the repair boundary when a leak appears indoors?
We compare the interior report with the roof above it, inspect nearby seams and transitions, and document visible moisture. If concealed material remains uncertain, we propose an approved test or survey.
Can an owner get a repair option and replacement option together?
We can compare them when the observed condition supports both. Each scope uses the same roof map and states assumptions for access, substrate, equipment moves and temporary protection.
What changes the schedule during summer work?
Roof temperature, safe crew access and product installation limits can affect the work window. We sequence preparation and installation around those conditions and identify weather holds in the plan.
Which records should accompany a capital review?
Use the roof plan, inspection photographs, leak history, repair invoices, access rules and any testing record. We identify unresolved items separately so the owner can see what still needs approval.