Medical Office Roofing in Burbank, CA


A medical-office roof leak calls for coordination with the people responsible for the rooms below it. The roofing team can trace a reported location and protect the opening, but staff identify patient schedules, room restrictions, infection-control procedures and any equipment that cannot be disturbed. We mark the roof section, compare it with the interior report and document what was actually observed. Burbank’s Media District includes healthcare, office, media and production employers, a broad context for varied commercial schedules. It does not identify a specific practice, building or clinical requirement.
Before the visit, confirm who can authorize roof entry, whether escorts or notice are required and which floor or suite needs a controlled work window. Keep patient and practice identifiers out of public-facing copy. A phased occupied-building sequence can map roof tasks to access approvals while the facility team retains control of clinical procedures. The scope should also state what the contractor cannot verify without a test or staff confirmation.
Coordinate Patient Access Before Mobilization
Patient arrivals, procedure blocks and provider schedules may limit the timing of overhead work. The office manager should identify rooms that need notice, corridors that must stay open and any ceiling protection or relocation plan approved by the practice. The roofing scope can name the affected zone and planned duration without collecting personal health information. If work changes, one facilities contact should send the update so tenants and staff do not receive conflicting instructions.
Some medical suites share an office building with retail or other businesses. Downtown Burbank’s mixed-use activity offers local context, but each practice sets its own access rules. The office-building roof plan can help coordinate multiple occupants; hospital roofing covers more extensive campus-style phasing considerations. Neither page substitutes for the facility’s actual schedule, emergency procedures or written restrictions.
When several suites share a roof, keep coordination at the property level while allowing each practice to set its own room schedule. Confirm that the approved work route avoids patient waiting areas and that any temporary barriers have the facility’s consent. A site contact should know when the roof is opened, what protection is in place and when the crew expects to close the section. If staff report a change in an interior condition, log the time and room reference they authorize, then inspect the related roof area. That process keeps the field record useful without asking the roofing team to collect or interpret clinical information.
Separate Roof Observations From Interior Reports
An interior stain can point to a roof zone without locating the exact entry point. Record its date, room or suite reference as approved by the practice, ceiling condition and any known prior repair. Then inspect the corresponding roof area for membrane splits, seams, curb flashing, drains and wall transitions. Photograph a close-up and a wider orientation view. If access is limited or the water path remains unclear, state what additional testing would be required instead of attributing a cause to HVAC, plumbing or a roof detail.
Where a test opening is authorized, explain the size, restoration method and protection needed below. Do not leave an open section during an unsupervised interval. If moisture is found at a sample point, note its location and limits; one test does not establish conditions elsewhere. The roof inspection record can organize this evidence for building maintenance while keeping patient details outside the contractor’s report.
Check Curbs, Drains and Equipment Clearances
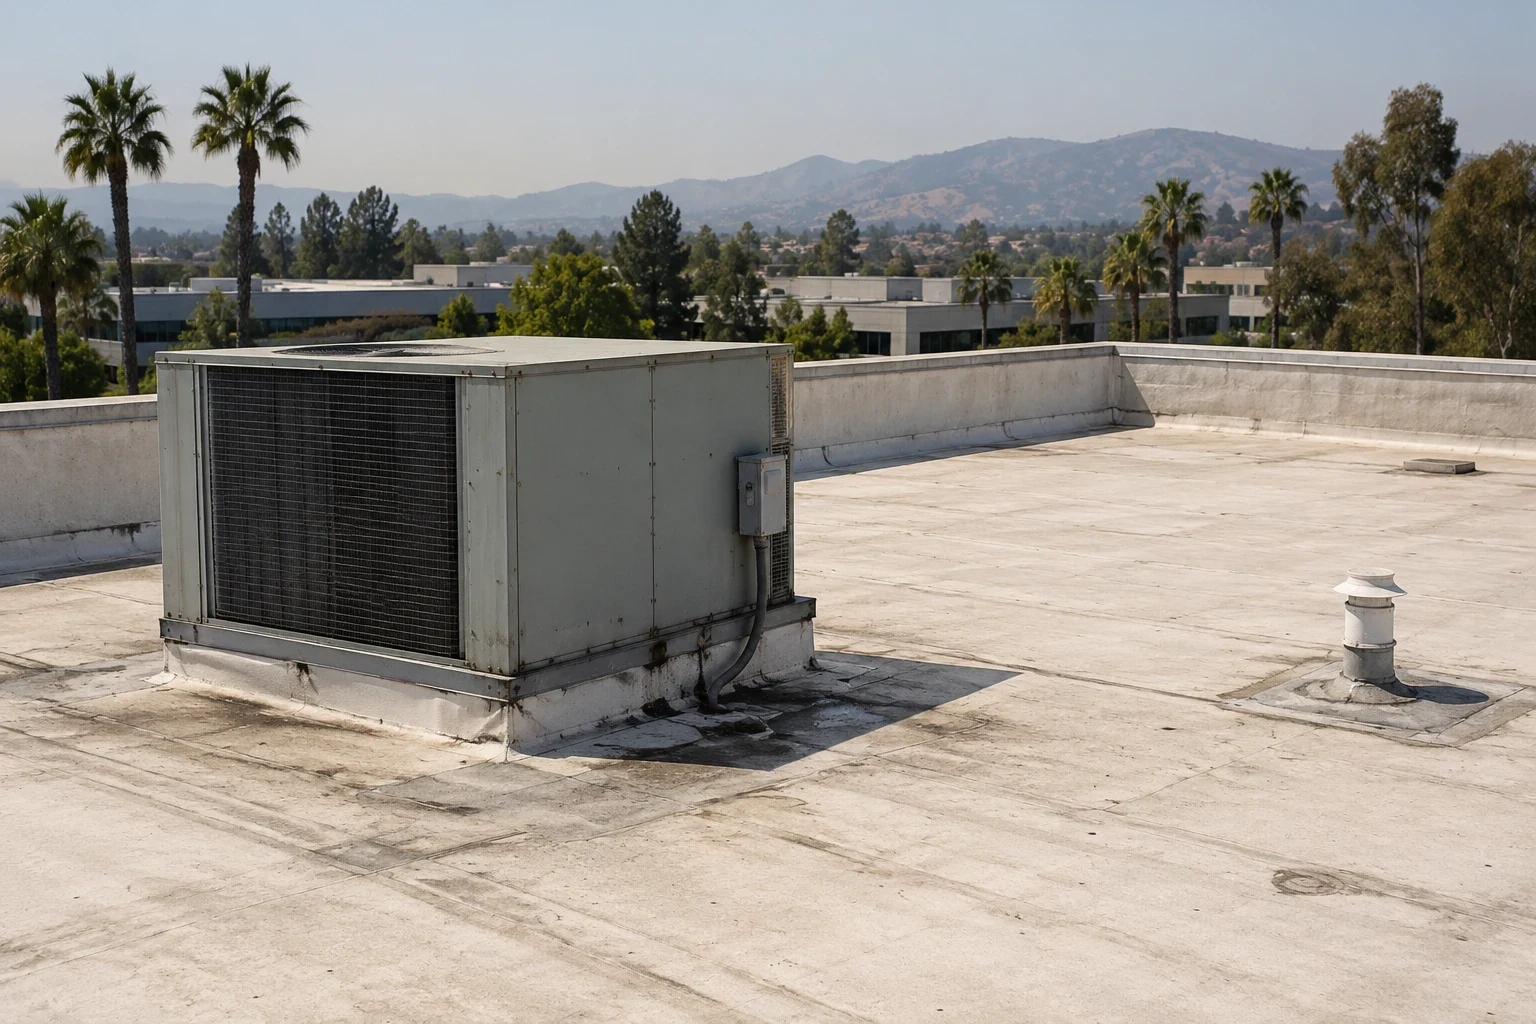
Medical-office roofs may have rooftop units, exhaust, screening, communication equipment and service pathways. Before work, identify any equipment that requires access or a clearance around its base. We inspect flashing continuity, curb stability, fasteners and adjacent membrane, then list repairs as discrete details. If another trade must move or disconnect equipment, establish that handoff in writing. A roof contractor should not alter a medical or mechanical system simply because it sits near a leak.
Drainage review includes the bowl, strainer, scupper, overflow and roof area leading to it. Note standing water, visible debris or damaged components, but do not infer the roof’s slope or drainage capacity from one view. A drainage repair scope can separate the work from a membrane patch. If an assembly change is proposed, the design team determines energy or code requirements; Burbank says these standards depend on building type and project scope.
Present Scope and Access Alternatives Clearly
A limited repair may be appropriate if the entry point is isolated, surrounding materials allow a sound tie-in and the reported area can be protected through the repair. Define the limit, method, interior safeguards and what would trigger a pause. If moisture, repeated seam failure or deteriorated edge details extend beyond the initial zone, show a separate renewal alternative. Its costs should carry distinct quantities, equipment access, tenant notice, removal and closeout so a practice is not asked to approve a broad project on the basis of one leak.
Code edition matters when a project requires a permit. The permit professional should establish the edition from this project's filing date and scope. Burbank's local transition to the 2025 standards began January 1, 2026; qualifying earlier applications may remain under the 2022 edition. The permit professional should confirm the path for the actual job. We supply roof observations and measured boundaries, not a prediction of permit approval or clinical continuity.
Close the Roof Work With a Clear Release
Before removing barriers, confirm the roof section is weather-tight, tools and debris are removed, drains are open and the interior area has been released by the facility contact. Record any temporary cover, follow-up inspection or work awaiting authorization. Provide dated images of the completed detail, the larger roof context and any item left outside the scope. A manager should be able to tell which work is finished and which condition still needs attention.
For a broad location reference, the Media District and Downtown Burbank are real commercial areas with different activity patterns. They should not be used to identify a particular clinic. Keep the report under the practice’s approved property record, and use a school roof scope only for comparison of scheduling principles, not as evidence about patient access or healthcare requirements.
Patient-facing offices need a roof plan that respects the clinic's own operating rules. Before work begins, confirm the hours when deliveries, staff parking, and patient drop-off are busiest, then set a staging boundary that does not redirect visitors through a work zone. The office manager should approve any notice that mentions service interruptions, while the roofing lead documents only the roof work and its expected duration. If a reported stain appears in a treatment or records area, record the location through the approved facilities contact and avoid putting patient details into the work file. Clear roles keep a roof repair from creating a second access problem.
Commercial Roofing Questions
What does a practice need to share before inspection?
Start with roof-access rules, an approved contact, room restrictions, patient-access windows, equipment clearances and any protection procedure the practice requires. Do not include patient details in general work records.
Can roof work occur while appointments continue?
The practice determines which areas can stay occupied and when access is acceptable. The contractor can stage and phase work around those controls, then report any changed condition to the named contact.
How do you keep patient information private?
The roofing report can use a roof-zone reference and omit patient names, records and appointment details. The practice retains responsibility for clinical information and internal communications.
What happens if an opened area has wet insulation?
If the opening differs from the assumed build-up, pause within the written limit. Record measurements and permitted images, restore temporary protection, and obtain revised authorization before extending demolition or repricing the repair.
What should be included in the handoff?
List the completed repair, roof section, materials, images, barriers removed, outstanding work and the facility contact who accepted the area. Keep any clinical access record in the practice’s system.