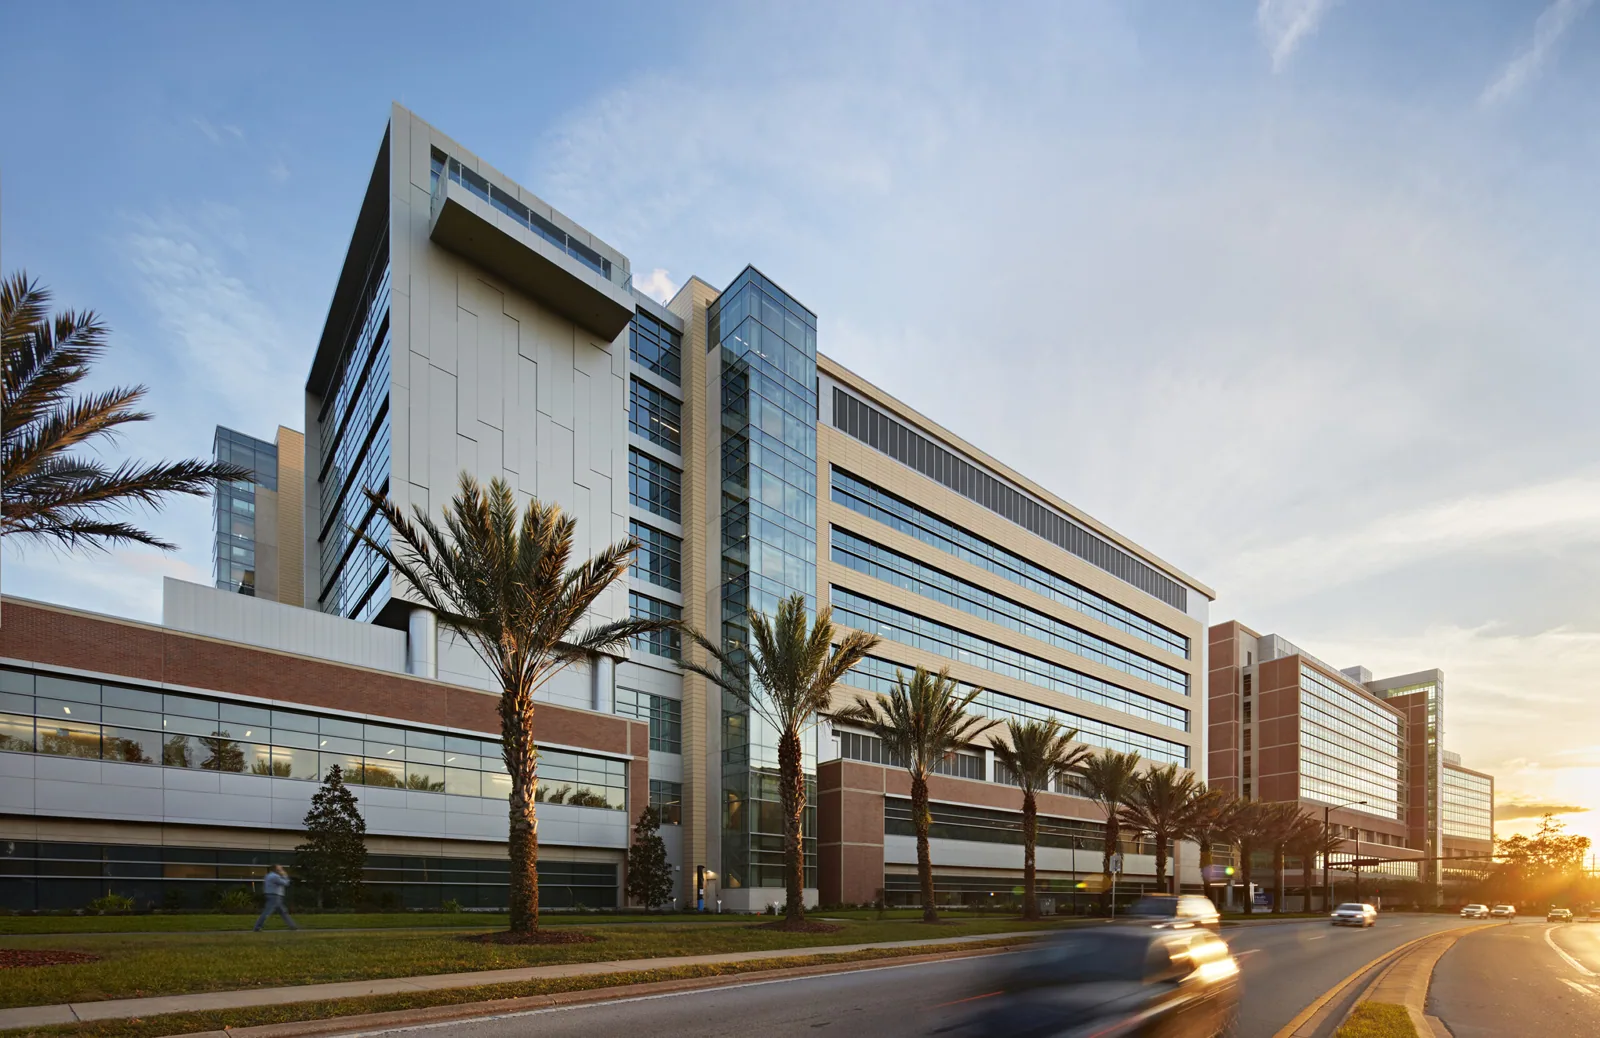
Commercial Roofing for Healthcare Systems in Burbank, CA


A roof leak over a clinic, imaging suite or records room calls for two tracks at once: control the water and protect care activity below. Healthcare and education uses are part of the Media District mix; neighboring properties can still have different schedules and access controls. The field log links an interior report to the roof zone above, records facility contacts for access and infection-control coordination, and separates observed conditions from assumptions about a care area. A field map can isolate a controlled opening or phased renewal after staff separate areas with different access and moisture conditions.
Map the Occupied Area Below
The first useful record connects the complaint to a building, level, room group and roof section. An alarm or damp ceiling can identify a room at risk, though water may cross the deck before appearing beneath its roof entry. The facilities lead should reconcile the complaint with each outlet, curb, wall tie-in and earlier patch, assigning a separate evidence status to every location. When a room schedule restricts access, the inspection record names the gap and what permission would close it. A roof condition report gives facilities staff an image and map reference that can be shared with maintenance, clinical operations and capital review.
The facility can provide a contact tree for building operations, infection prevention and the department below the work. We record which contact approves entry and whether supplies, waste or equipment need a different route. When that information changes, the daily plan changes too; an old escort name or closed corridor should not be left in the field packet.
Separate Immediate Protection From Diagnosis
An active leak may need a same-day protective response even when the permanent repair path is not yet established. We identify the area to cover, the safe roof route and whether interior protection or equipment isolation is needed. At the end of a shift, log any temporary cover, exposed substrate and the condition that requires the crew to return. If the suspected source remains concealed, we can discuss a test cut or moisture survey with the facility before it is authorized. That keeps a clinical access window from being confused with permission for intrusive work.
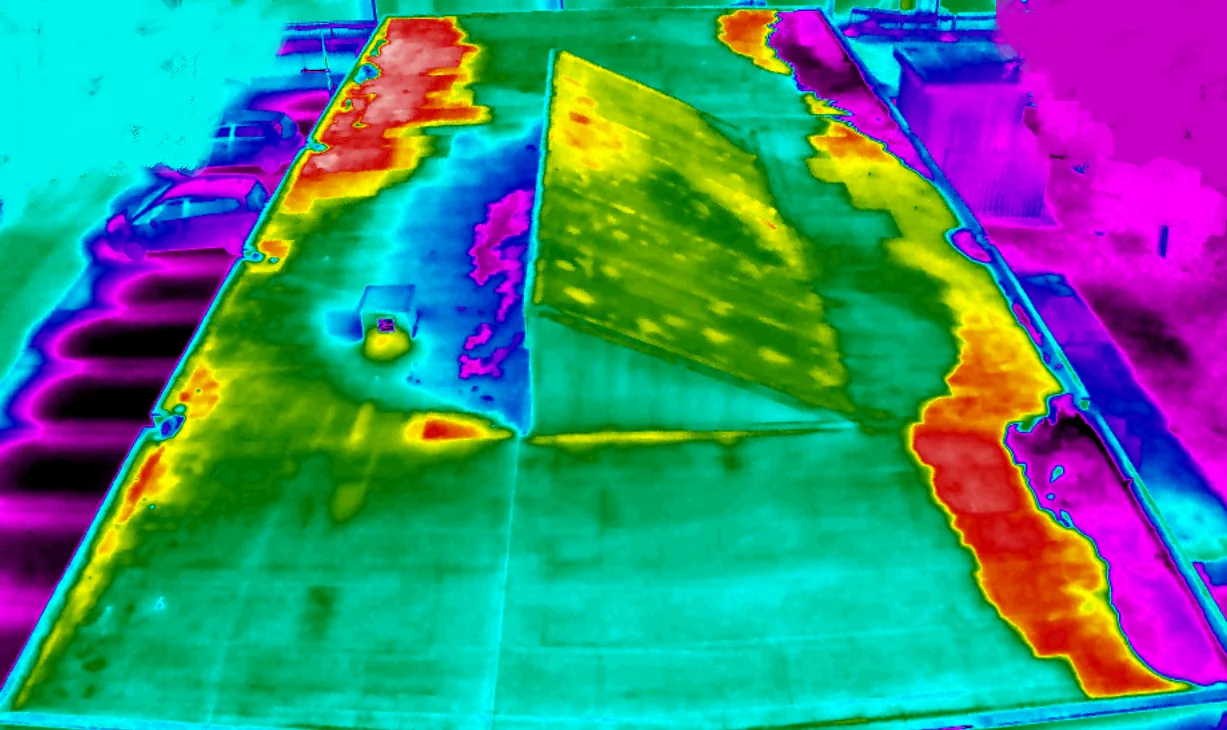
A leak log becomes more useful when it includes rainfall or washdown timing, the room, ceiling condition and whether water was present at arrival. We compare that sequence with roof details and prior repairs rather than assuming a one-to-one path. If a moisture survey is proposed, the report states the method, areas scanned and limitations so the facility can decide whether an opening is warranted. Pair facilities access controls with the managed-property log only after care-area restrictions have been confirmed at the facility.
Plan Quiet and Clean Work Windows
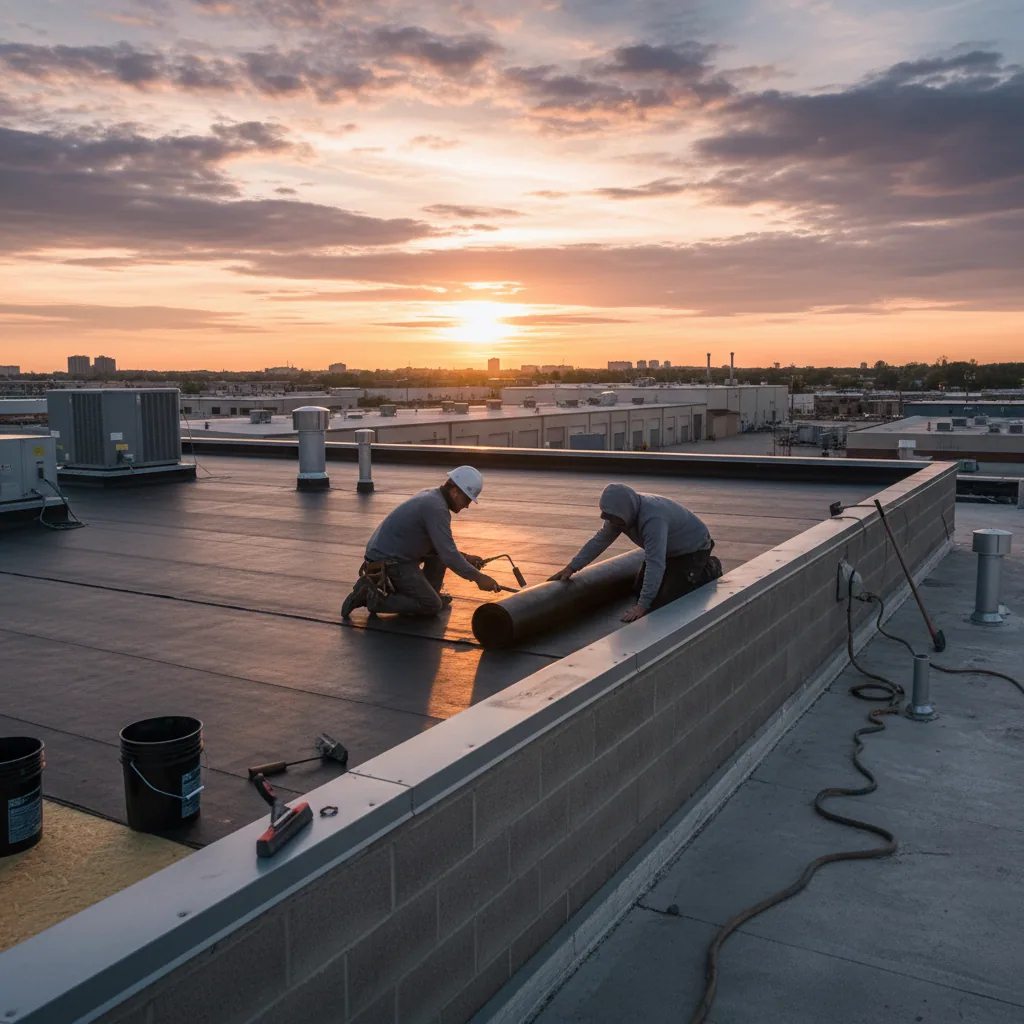
Healthcare operations can require defined noise, dust, odor and access controls. Before mobilization, we confirm patient-facing entries, service corridors, deliveries, sensitive equipment areas and the hours during which a lift or material move can occur. The roof sequence can be divided into sections with a safe end-of-shift closeout so exposed membrane is not left open while care continues. We state the temporary cover method, debris route, daily cleanup responsibility and escalation contact. An occupied-building phasing plan places those constraints beside the roof scope rather than burying them in a generic schedule.
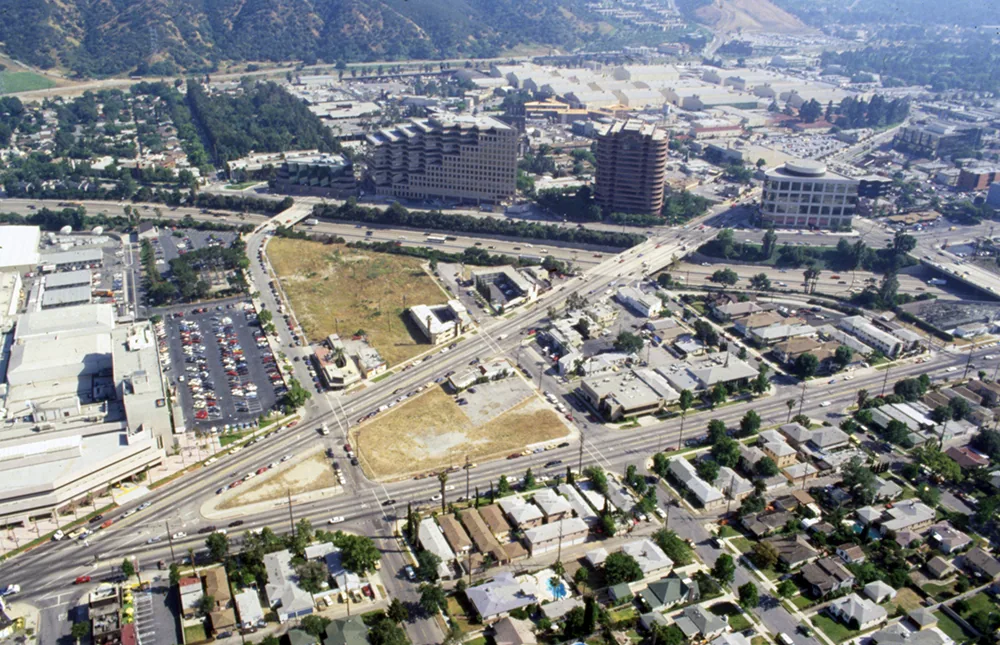
Care operations may need a protected route for patients, staff and deliveries even when the roof access is remote. Before work starts, we map lift positions, tool staging, overhead barricades and the location where removed material will be lowered. The responsible contact confirms the route; we note the duration and any fallback path before it is needed. Facilities in the Media District sit among production, healthcare and office employers; Downtown Burbank has a different mix of storefront, office and retail activity. The district context helps frame coordination, while the care team sets the actual access limits.
Confirm the Assembly Before Selecting Materials
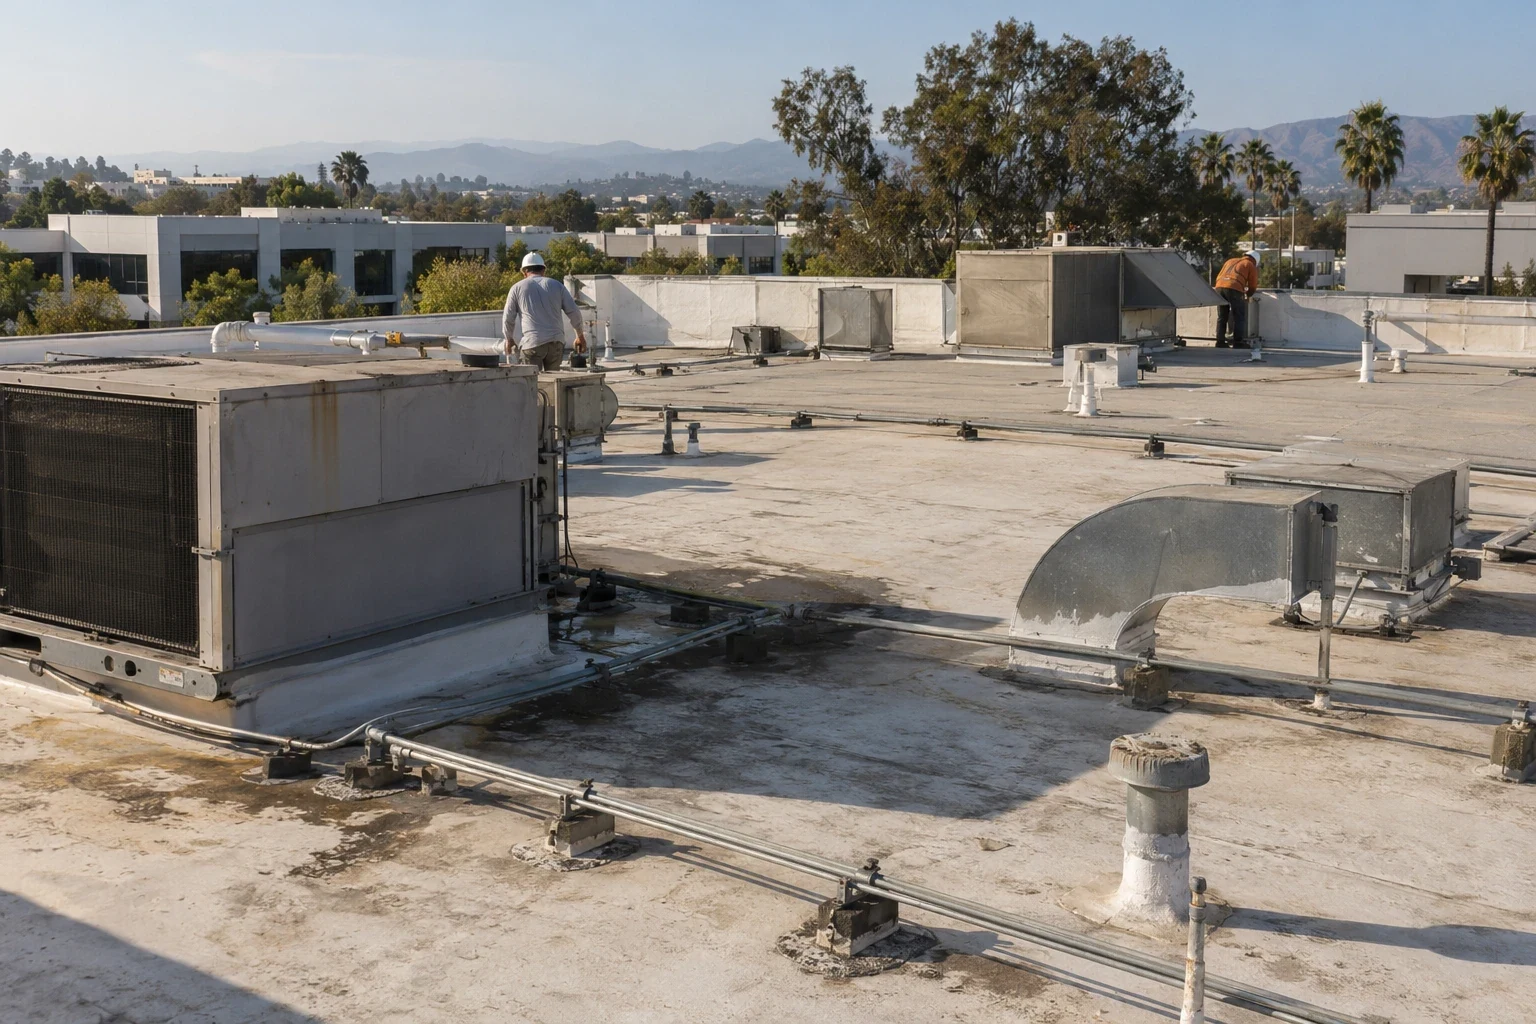
A healthcare label does not identify the membrane, deck or insulation overhead. We inspect what can be seen at edges and transitions, review records supplied by the facility, and note where an approved opening is needed to verify concealed layers. Existing patches matter because new materials must tie into compatible substrates. Drainage, curbs, rooftop equipment, edge metal and roof-to-wall transitions all affect the repair boundary and water path. If moisture extends through more than one area, a limited patch and a replacement comparison should be presented as separate choices. A PVC system review is relevant only if the actual assembly and project specification support it.
A procurement package should separate emergency protection, permanent repairs and any wider renewal alternative. We list the section, system assumptions, removal limits, temporary cover and tests that could change the scope. If bids arrive with different access periods or interior protection, the facility can compare those as explicit planning conditions rather than hidden allowances. When a covered incident triggers restoration review, its damage documentation file should retain a separate cause and coverage boundary.
Set a Decision Record for the Facility
A capital file should state the date, roof sections accessed, records reviewed, areas left unobserved, temporary measures, permanent work and the approval still needed. In the broader Burbank market, care-related employers are part of a mixed commercial environment rather than a single property cluster; each facility still needs its own inspection record. Where clinical space is part of a shared building, identify which operator approves the work and who coordinates tenant notices. The next review can be scheduled with a roof plan, leak log, recent repair notes, operating calendar and decision deadline. That gives the facility director a practical basis to authorize the next step without interrupting care to answer questions already visible in the record.
At handoff, we provide the marked plan, dated images and a list of repaired details, material transitions and open items. Send the facilities team a dated record that identifies the work limit and the unresolved roof-access question. If a room was inaccessible or an assembly remained concealed, the file says what approval and visit would resolve it.
For a phased replacement, we identify the roof-to-wall transitions where one finished section meets active work. The closeout notes edge restraint, temporary cover and drainage routing before the next area opens. That record matters when patient access or equipment protection limits the size of a daily work zone.
If the facility has multiple operators in one building, confirm which group owns the roof decision and which group approves interior access. We can keep a shared plan but label each department contact and work window separately, so one unit's schedule is not treated as consent for every occupied floor.
Commercial Roofing Questions
How do you protect patient activity during a roof inspection?
We agree on entry routes, escort needs, restricted hours and any spaces that require a separate contact. The roof walk is then sequenced around those controls, and areas not accessed remain clearly identified in the findings.
What is the difference between emergency protection and a permanent repair?
Protection limits water entry for a defined period; a permanent repair requires locating the failure and verifying compatible tie-in materials. We document each as separate work so temporary cover is not mistaken for the final scope.
Can the inspection include imaging or equipment areas?
The facility contact determines access and any shielding, noise or operating restrictions. We map the roof section above the named area, record visible conditions and coordinate any test or interior observation before proceeding.
When does a clinic roof need more than a patch?
Repeated leaks, moisture across multiple sections, failed transitions or a substrate condition can justify comparing a larger repair or renewal. The recommendation follows field evidence, not the facility's healthcare use alone.
What should be ready for the first site review?
A roof plan, leak dates, recent work orders, approved entry contact and any schedule restrictions help define the visit. If a test opening may be considered, the responsible facility contact can identify its separate approval path.