Data Center Roofing in Burbank, CA


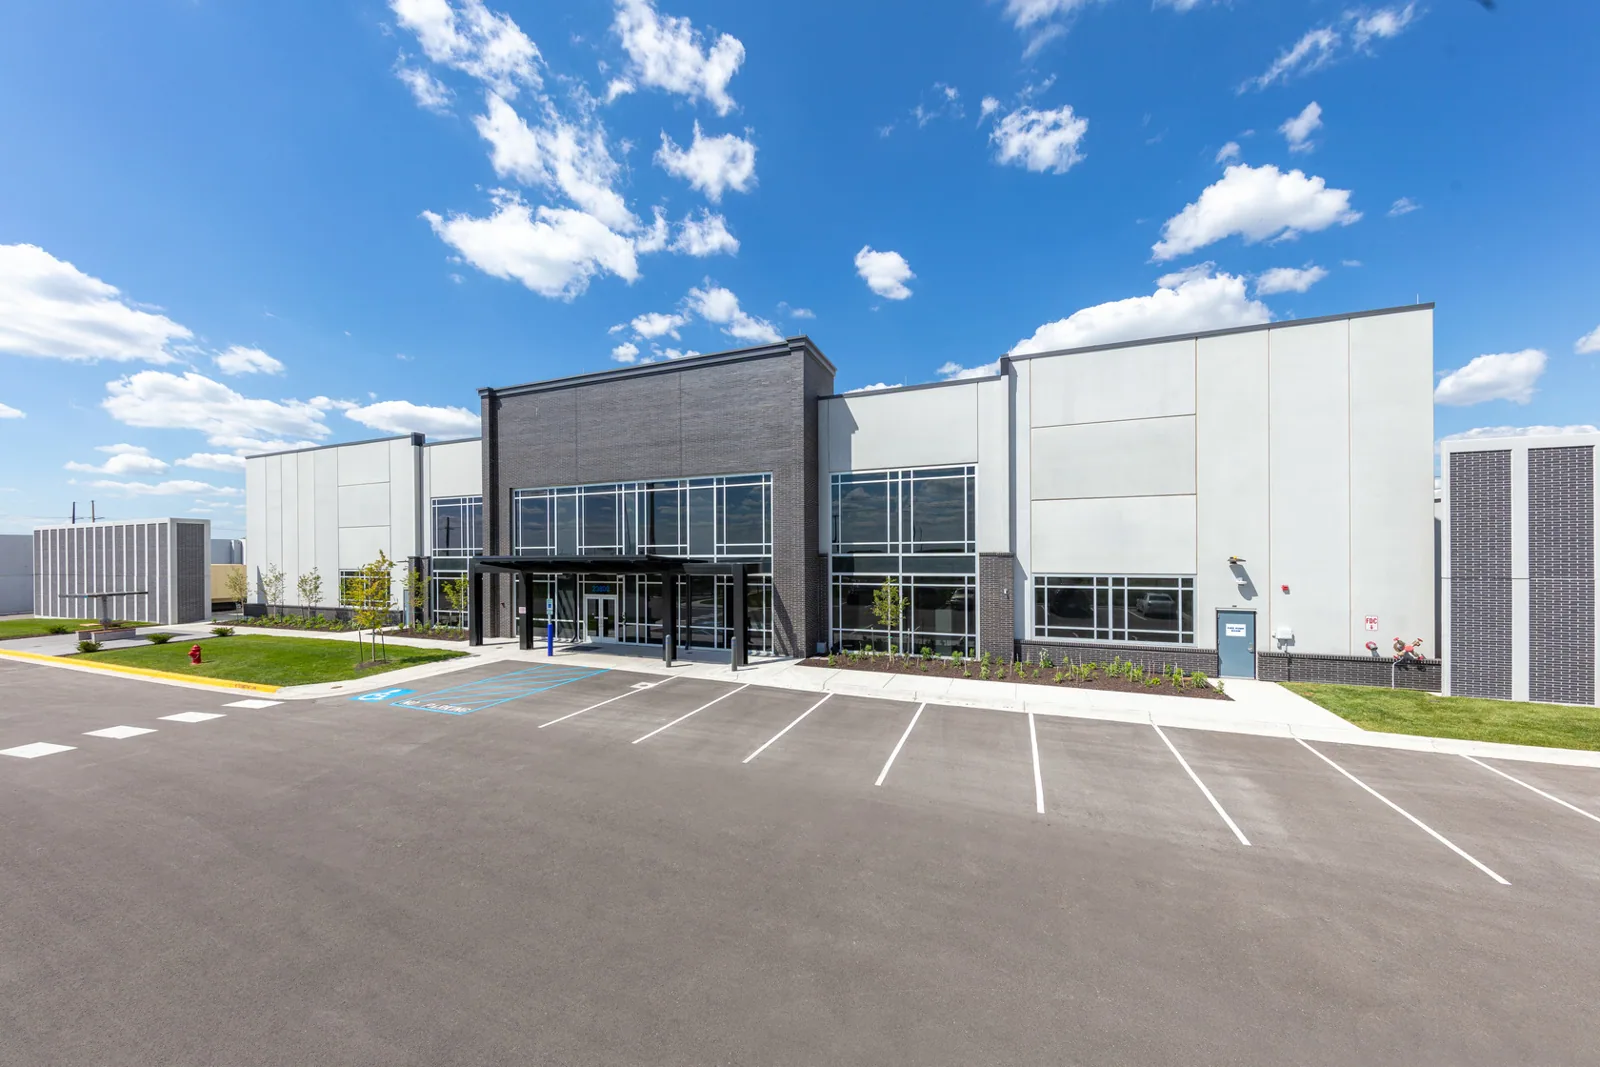
A data-center roof inspection must respect the operating controls beneath it. The roof may support mechanical equipment, conduits, curbs and service routes, but the roofing team should not infer system criticality, redundancy or shutdown authority from a property name. We ask the facility contact to identify restricted areas, roof-access rules and the approval path for any work affecting equipment. The Burbank Media District has production, media, healthcare and office employers; this broad commercial setting provides local context, not a description of an individual data facility.
Map the reported condition to a roof section, record the visible defect and note what remains unverified. Confirm whether monitoring, escort, badging, tools or photography are restricted before arriving. A commercial roof inspection can document the roof-side evidence while facility staff control equipment procedures. Assign a facility-approved laydown zone, name who inspects temporary protection at shift change, and record who releases the roof path for the next service window.
Confirm Facility Rules Before Roof Access
Data facilities can have access controls that differ from ordinary office roofs. Ask who approves entry, whether a second person must accompany the crew, how tools are logged and which routes avoid active equipment or secure interior zones. The facility should define restricted photography and network or electrical clearances. The roof plan can show approved paths and the affected section without exposing security details in a public work record.
Before cutting or moving a curb detail, identify the equipment owner and required clearance. Do not disconnect, relocate or test a building system unless that work is separately authorized by the responsible technician. If a lift, crane or material hoist is proposed, confirm the placement and loading review with the facility. A office-building roof plan may help with occupied-floor coordination; it does not replace site-specific security or equipment rules.
Trace Water at Curbs and Service Routes
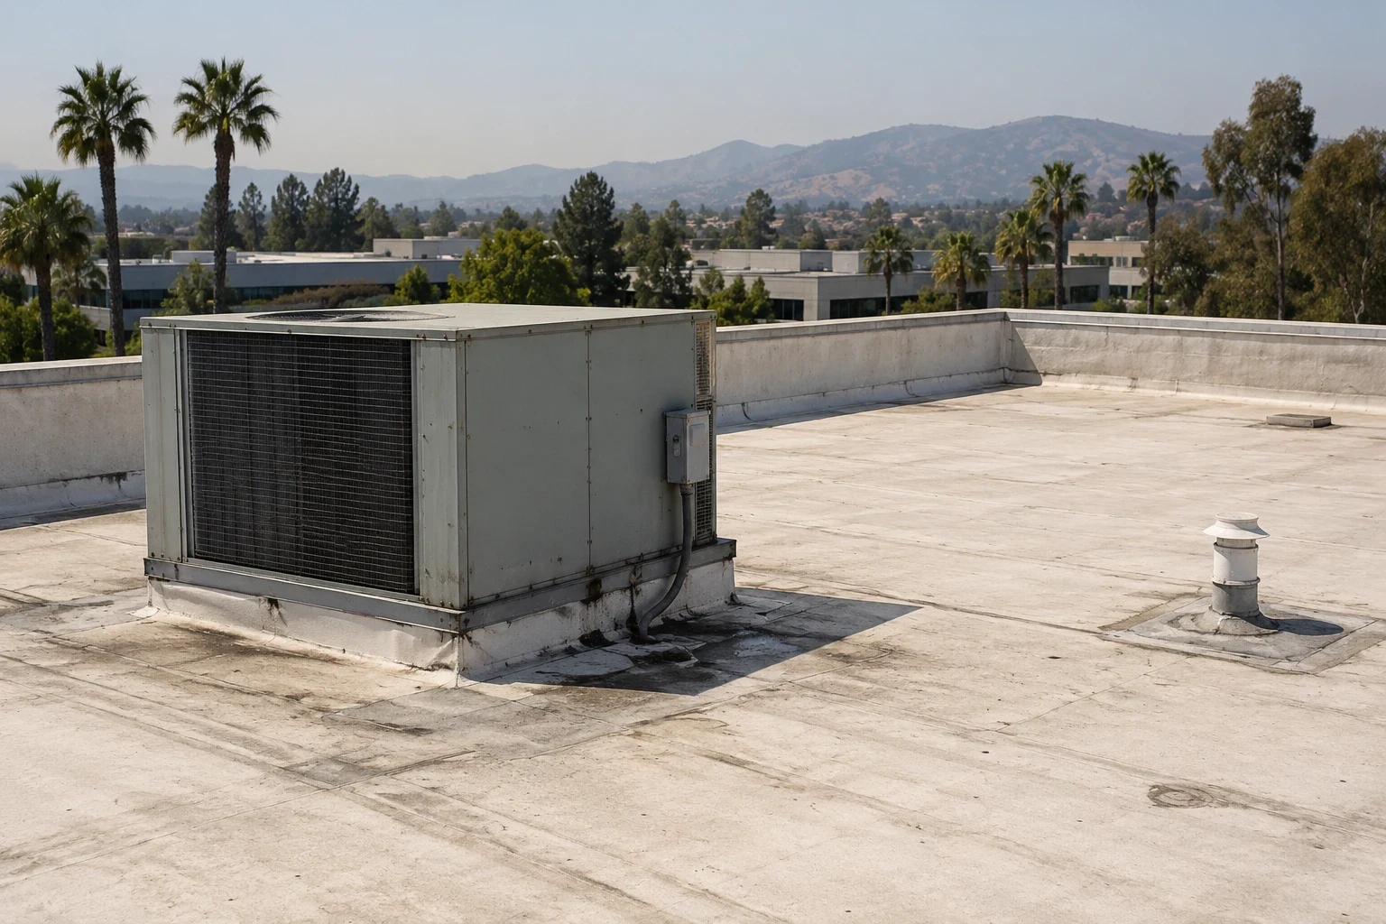
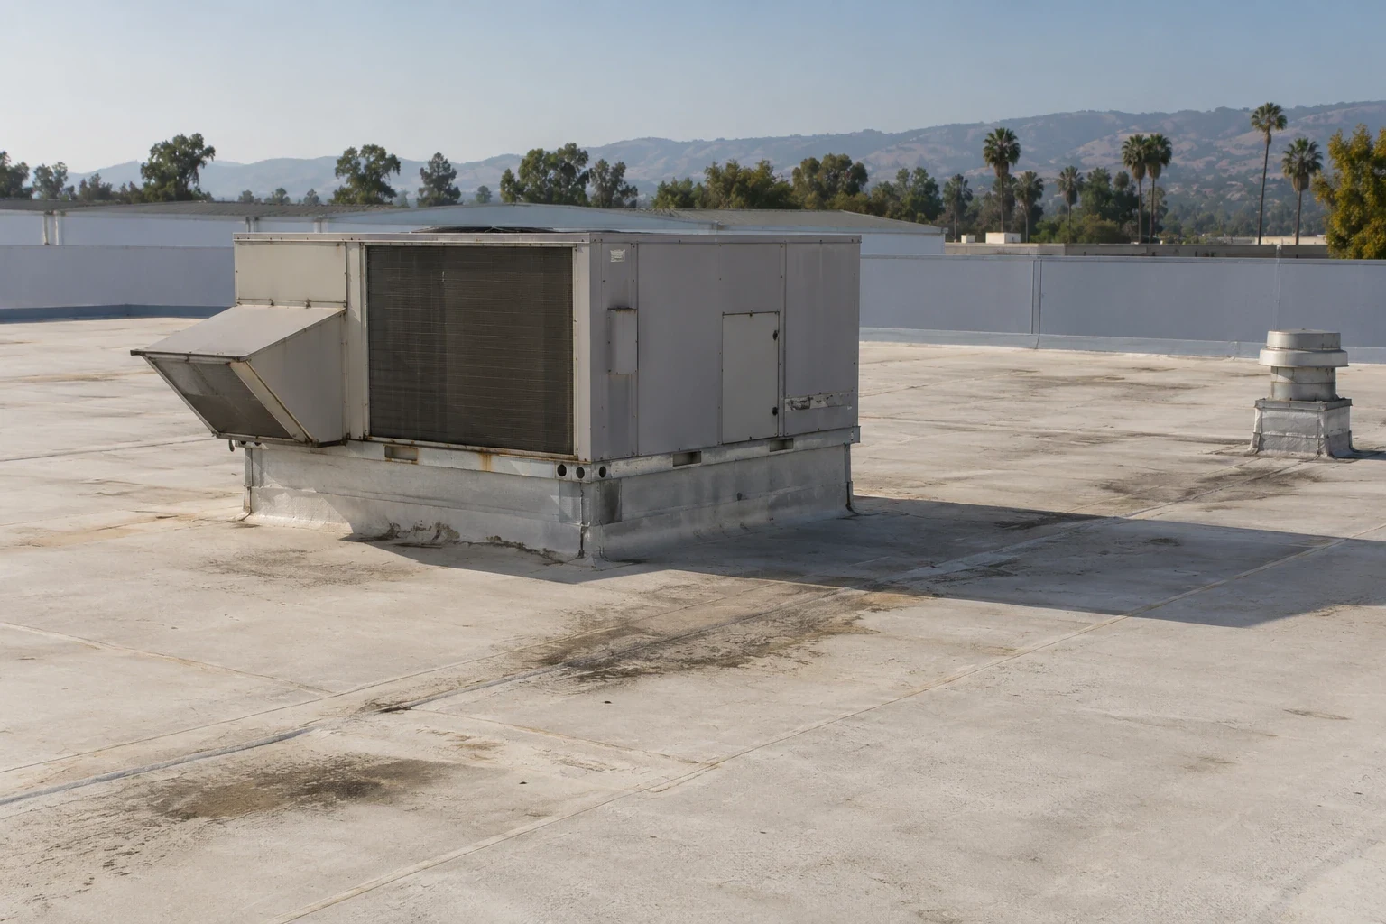
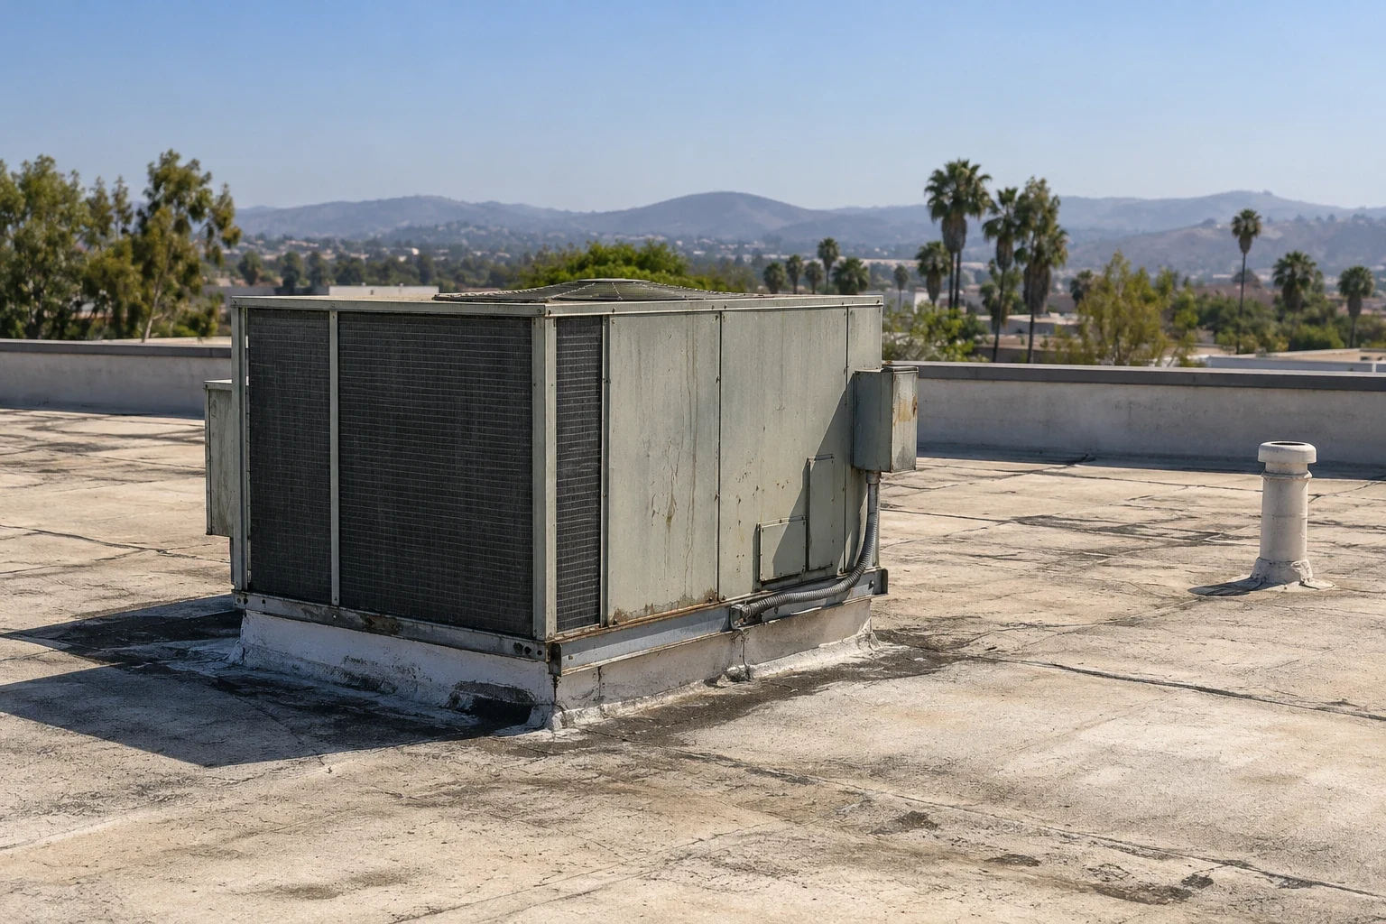
Roof penetrations need enough detail to show the membrane termination, curb condition, counterflashing, sealant and nearby drainage. We mark the location and compare it with the reported interior symptom, then document whether the water path is confirmed or still under investigation. A damaged flashing at one curb does not prove that other penetrations have failed. Similarly, surface moisture readings or infrared patterns need interpretation alongside weather, deck type and the exact survey method.
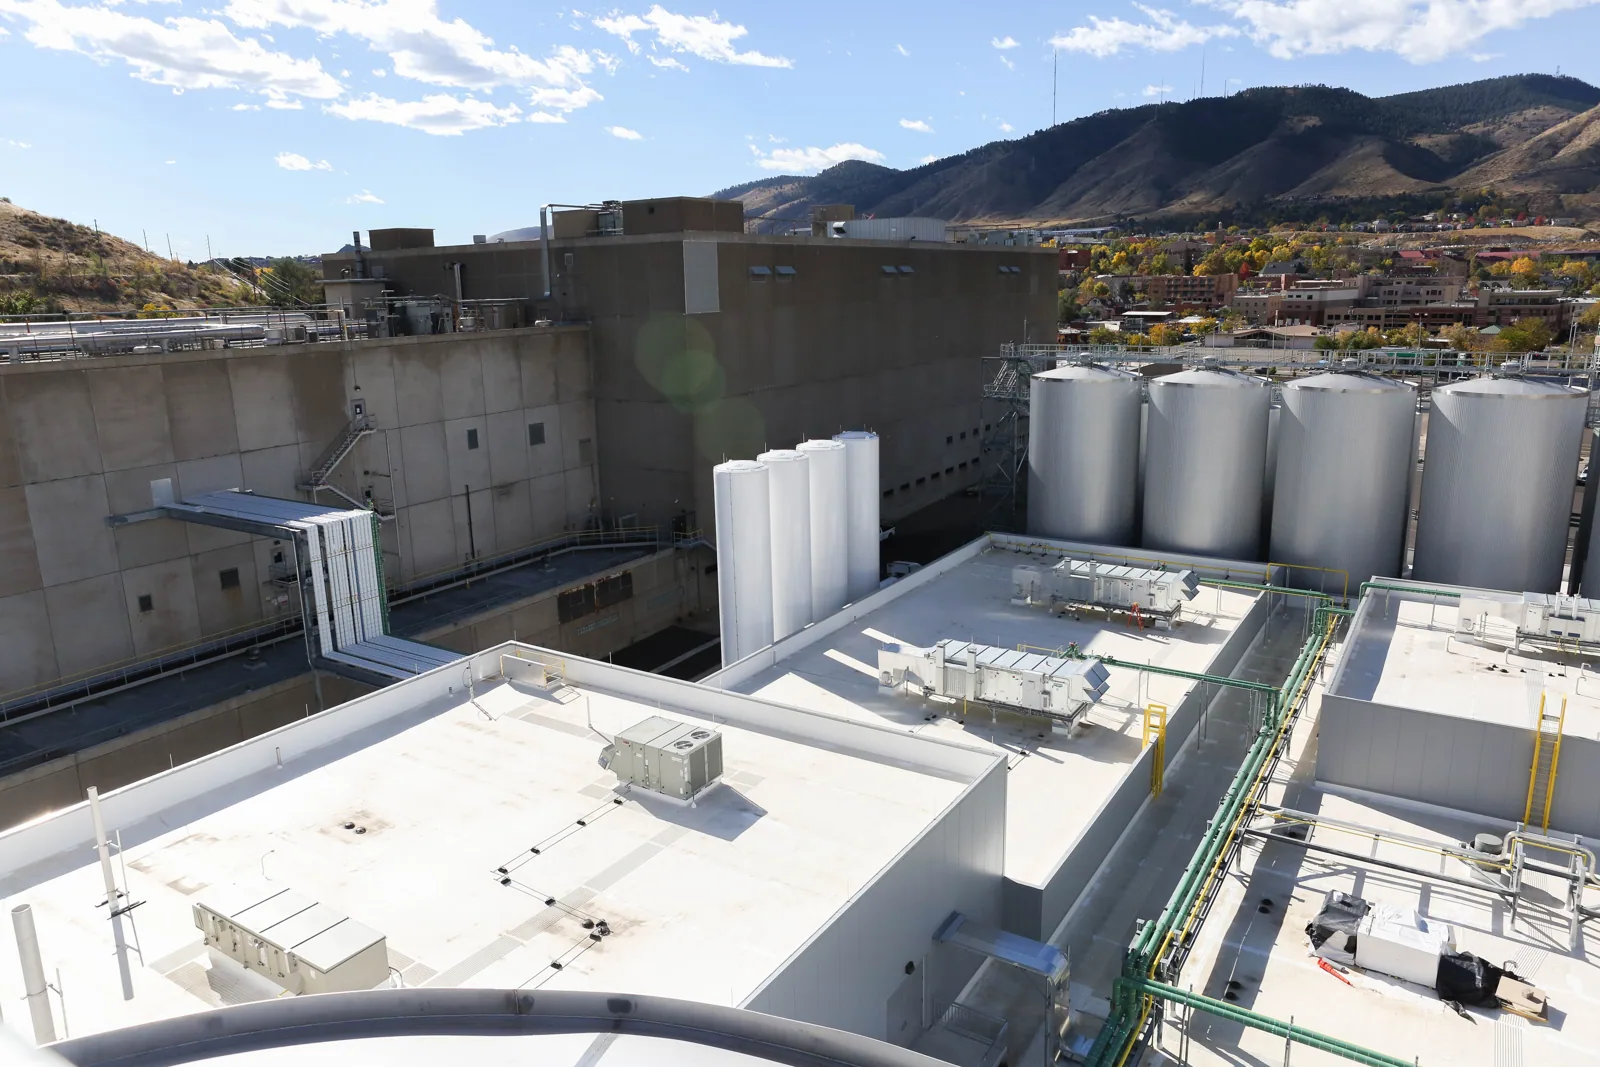
Record each observation with a roof-section reference and images that omit sensitive system labels. Where an opening is necessary, agree on sample size, temporary weather protection, restoration and the person who accepts the condition after closure. If mechanical service is scheduled, coordinate a work boundary that leaves the required route clear. The insulation review can address material layers, and plant roofing covers another equipment-heavy profile with different operating constraints.
Keep Repair and Renewal Alternatives Separate
A targeted repair may fit when the membrane, substrate and adjacent details allow a compatible tie-in. State the exact roof section, preparation, repair method, weather window and inspection condition needed before closing the patch. A broader option may be worth a separate study when moisture or repeated detail failures extend beyond one area. The estimate should show replacement limits, equipment coordination, temporary cover, tear-off assumptions and the facility approvals needed at each stage.
For a replacement proposal, the design lead should identify energy-code requirements from the proposed alteration and this facility's use. Burbank's locally amended standards moved to the 2025 edition on January 1, 2026, subject to the city's transition rules. Provide roof dimensions and the observed assembly for the review; do not treat a roofing estimate as a code ruling or permit prediction.
Protect Equipment During Phased Work
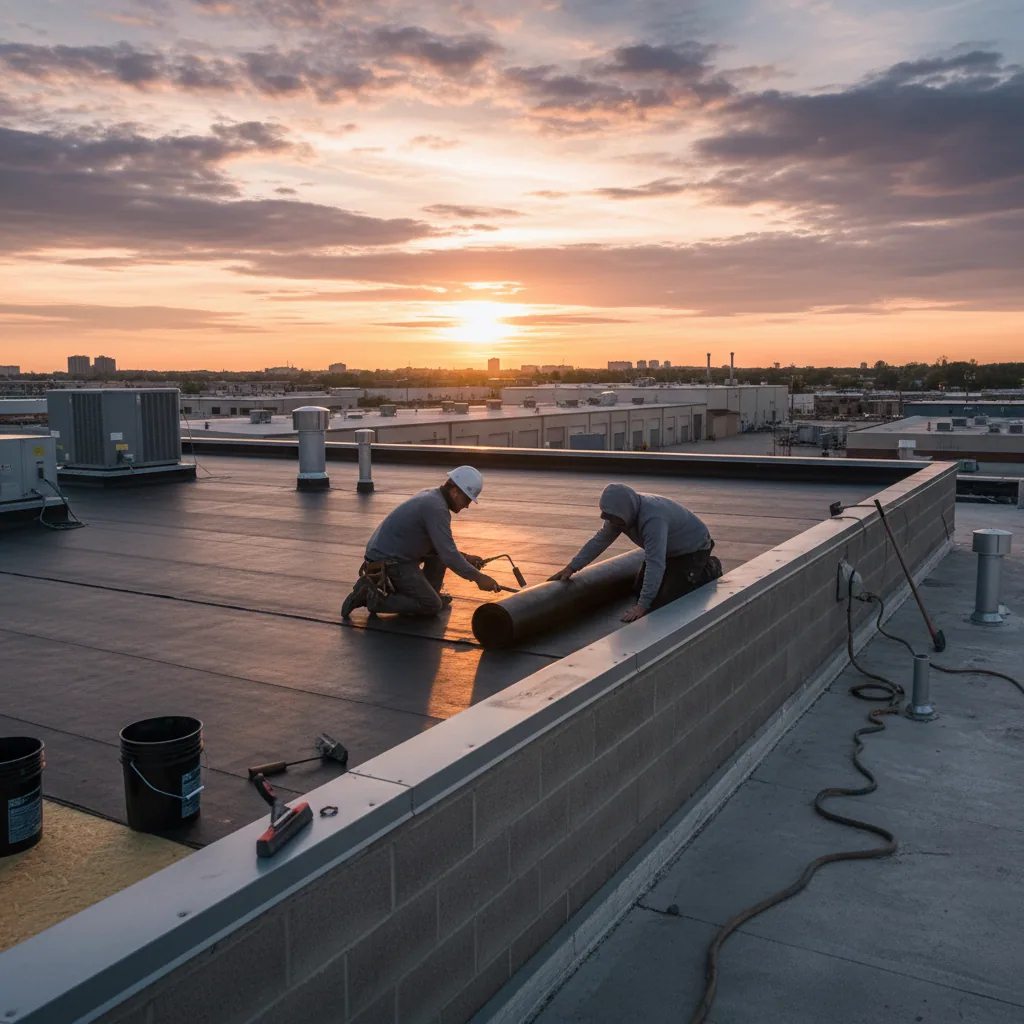
Divide the roof into weather-tight zones that facility staff can review before the next section opens. Before mobilization, agree on a daily start condition, temporary-cover material, end-of-shift inspection, drain protection and emergency contact. If the forecast or equipment schedule changes, the crew should stop at a defined point and notify the site lead. A daily log records which zone was opened, what was closed and whether any restriction remains.
Material staging should preserve roof service routes and avoid blocking drains or access to equipment. Keep scrap, fasteners and packaging accounted for at closeout. A responsible facility contact verifies that roof access can resume under site rules; the roofing crew should not declare an equipment area operational. The maintenance plan can capture recurring observations after the repair, while a condition report retains the baseline and open questions.
Keep change control narrow. A revised roof boundary, new material route or unplanned equipment clearance should be approved by the facility contact before it becomes the crew’s next step. Record the approval date, affected roof zone and temporary protection status in the daily log. If access is paused, the site lead should know whether the opening is closed, covered or awaiting a test. This process makes a small field adjustment traceable without adding system credentials, network diagrams or other sensitive details to the contractor’s general report. The facility can attach the roof record to its own maintenance file after reviewing the level of detail it permits.
Use Local Context Without Exposing Site Details
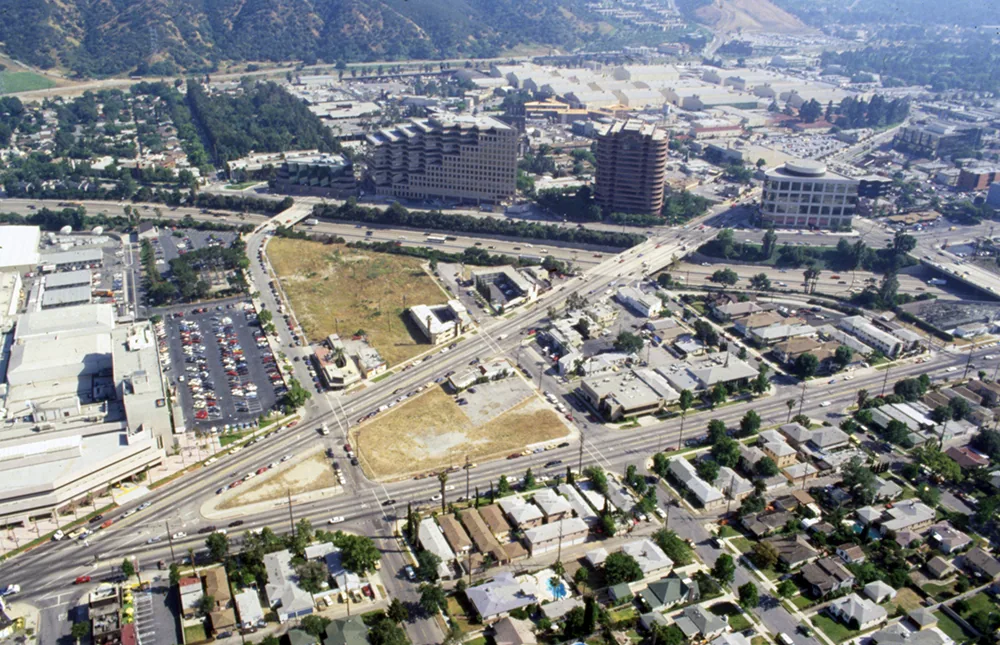
Burbank’s mapped corridors include I-5, State Route 134 and several district-serving streets. A facility team can use a broad service area such as the Media District or Golden State commercial-industrial area to describe a service location without publishing the name or access details of an individual site. Public-facing copy should stay at district level; work reports can retain approved technical references for the client.
Close the job with roof-zone photographs, material data, completed detail notes, temporary-cover removal and any unresolved condition. Store the record under the facility’s private roof plan and restrict access according to its own policy. A warehouse roof survey can have different inventory priorities, so do not carry its staging assumptions into a data facility. The next inspection should begin from verified history, not a generic label.
A useful work package separates the roof decision from the building's operating decision. Ask the facilities lead to identify the affected roof section, approved access window, escort requirement, and any equipment clearance before pricing a repair. If water is reported near a curb or conduit route, photograph the exterior condition only when permitted and record the observation without naming protected systems. The owner can then compare a limited detail repair with a larger investigation using the same access assumptions. Keep outage planning, electrical work, and network-room access under the responsible facility team; a roofing scope should state its boundary clearly rather than imply control over those systems.
Commercial Roofing Questions
Who approves roof access at a data facility?
The facility should name the access authority, escort requirement, tool and photography rules, restricted zones and any equipment coordination contact. The roofing scope follows those rules rather than assuming ordinary building access.
Can roof work affect active equipment?
Facility managers set equipment procedures and any operating restrictions. The roofing team identifies the roof boundary and work method, then coordinates clearances or shutdown requests through the authorized contact.
How do you evaluate a leak near a rooftop unit?
Document the reported interior location, roof section, curb, flashing, drainage and nearby transitions. Keep cause unassigned until the observed evidence supports it and record any inaccessible detail.
When should a data center compare renewal?
A broader option can be evaluated when recurring failure or moisture extends beyond a local repair boundary. Any comparison should show evidence, assumptions, equipment access needs and approvals as separate items.
What should the facility retain after repair?
Keep dated roof-zone images, repair materials, scope boundary, access restrictions, open questions and product records in the facility’s approved maintenance file. Do not include sensitive access information in public copy.