Commercial Roof Insulation and Cover Board in Burbank, CA


Insulation changes roof performance, height and drainage, so the assembly needs more than a thickness callout. We review existing layers, moisture evidence, deck, slope, equipment and edge details before recommending insulation or cover board. That record helps the facility director compare a repair, recover or replacement scope without overlooking transitions that affect the occupied building below. Burbank's long-term averages summer mean daily highs above 85°F, which is useful climate context for roof planning, but actual energy performance depends on the full building. We coordinate the roof work with the design team and applicable code review, then state how each roof section will be prepared, attached and protected.
Document What Is Already Above the Deck
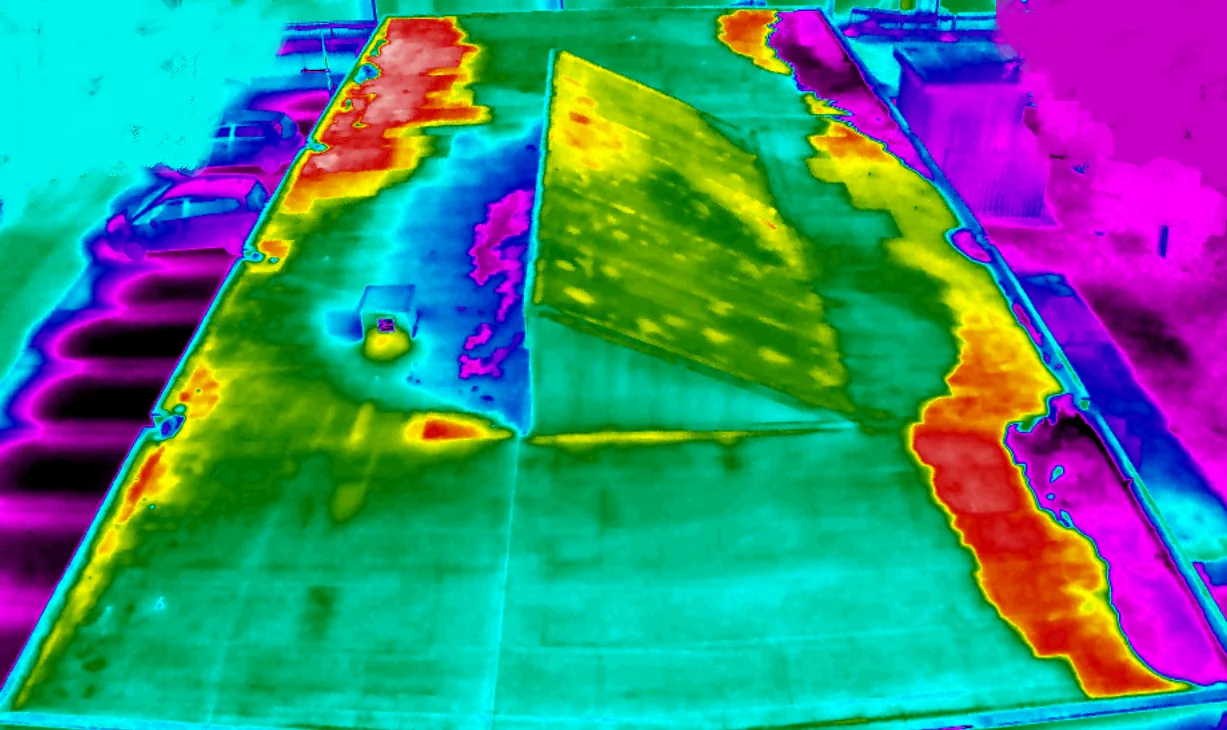
We identify visible roof layers, membrane type, cover board condition, prior repairs and areas where the assembly cannot be confirmed without an opening. Wet or deteriorated insulation may need removal before new material is installed. We compare leak reports, stains, soft spots and any prior test results, then note which roof zone needs verification. A thermal survey can help focus inspection, but field testing establishes whether a layer is wet. A hands-on roof inspection can map the current assembly and a moisture survey may identify candidate zones. An approved core opening should be logged and restored so the design is based on documented conditions. We also compare the layer record with curb heights, drain elevations and any step in the roof surface that could become a water trap after new material is installed. If records show a previous recover, we confirm whether the existing roof still meets attachment and weight assumptions before adding another layer. Each test location is tied to a roof plan and a restoration detail, so the opening does not become an undocumented weak point. When access is limited, the report identifies that zone rather than generalizing from another part of the building. Those boundaries let the designer decide where additional sampling or removal is needed.
Choose Insulation Around the Roof System
Insulation type and placement depend on deck, membrane, attachment method, energy requirements and manufacturer details. The proposed assembly should identify material, thickness, number of layers, joints and fastening. We review whether the insulation is mechanically attached, adhered or part of a recover design, and how the membrane manufacturer treats that substrate. A recover may use different assumptions than a replacement that exposes the deck. We do not select insulation from a nominal value alone; edges, curbs and transitions can create thermal or water-management issues if the design is incomplete. The owner receives a section detail for review before procurement, including any layer that remains from the existing roof.
Design Slope and Drainage Together
A tapered package changes roof-plane elevations so runoff can reach drains or scuppers; verify outlet heights, parapets, overflow paths and door thresholds before setting the design. The layout should be coordinated with existing slopes, structural limits, drain elevations, overflow provisions and adjoining roof areas. We identify low points and interfaces on the roof plan, then flag where measurements or design review are needed. If a drain is set too high or an overflow path is blocked, insulation alone may not correct the issue. A drainage review can check the outlet and visible flow path. The scope should specify tapered layout, sumps, crickets and transitions so the installer knows where each plane changes. Water should not be directed toward an unprotected wall or opening.
Set the Cover Board for the Membrane and Use
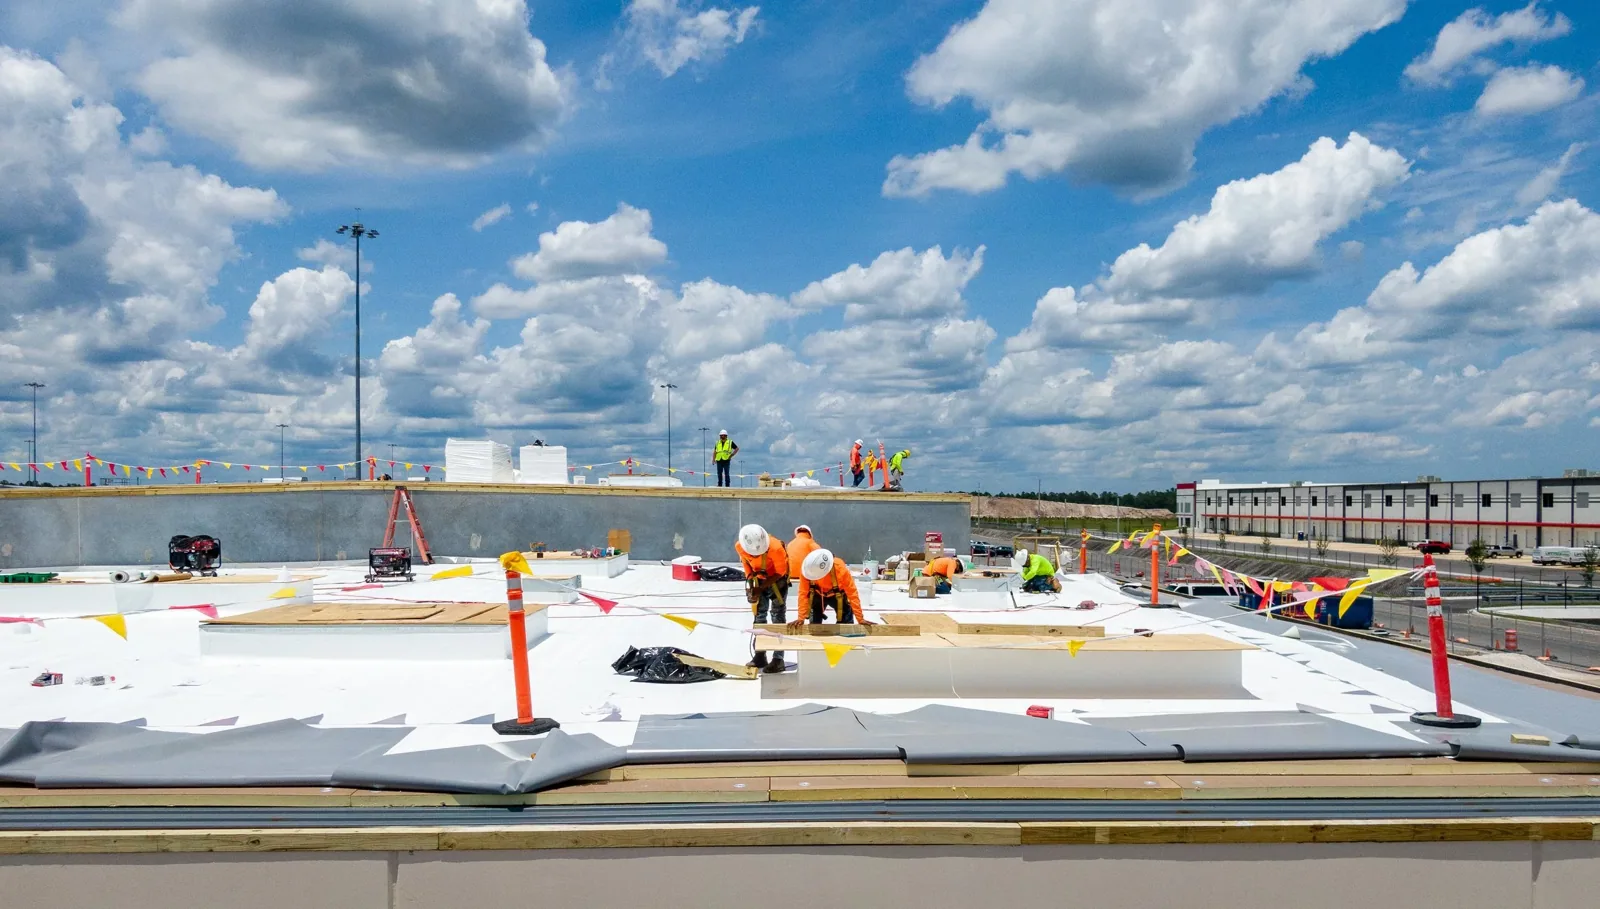
A compatible cover board can distribute service and construction loads above insulation while giving the membrane system a specified substrate. The product and attachment need to match the roof system, deck and manufacturer requirements. We specify board type, joint layout, fastening or adhesive, and how the surface will be kept dry before membrane installation. If rooftop equipment service creates repeated foot traffic, walk paths may need separate consideration. A cover board does not make wet insulation acceptable or correct a weak deck. We note the conditions required before installation and whether a deck repair allowance is included. The facility contact should know which roof areas will be unavailable and how equipment access will be maintained while the layers are placed.
Carry Insulation Height Into Every Detail
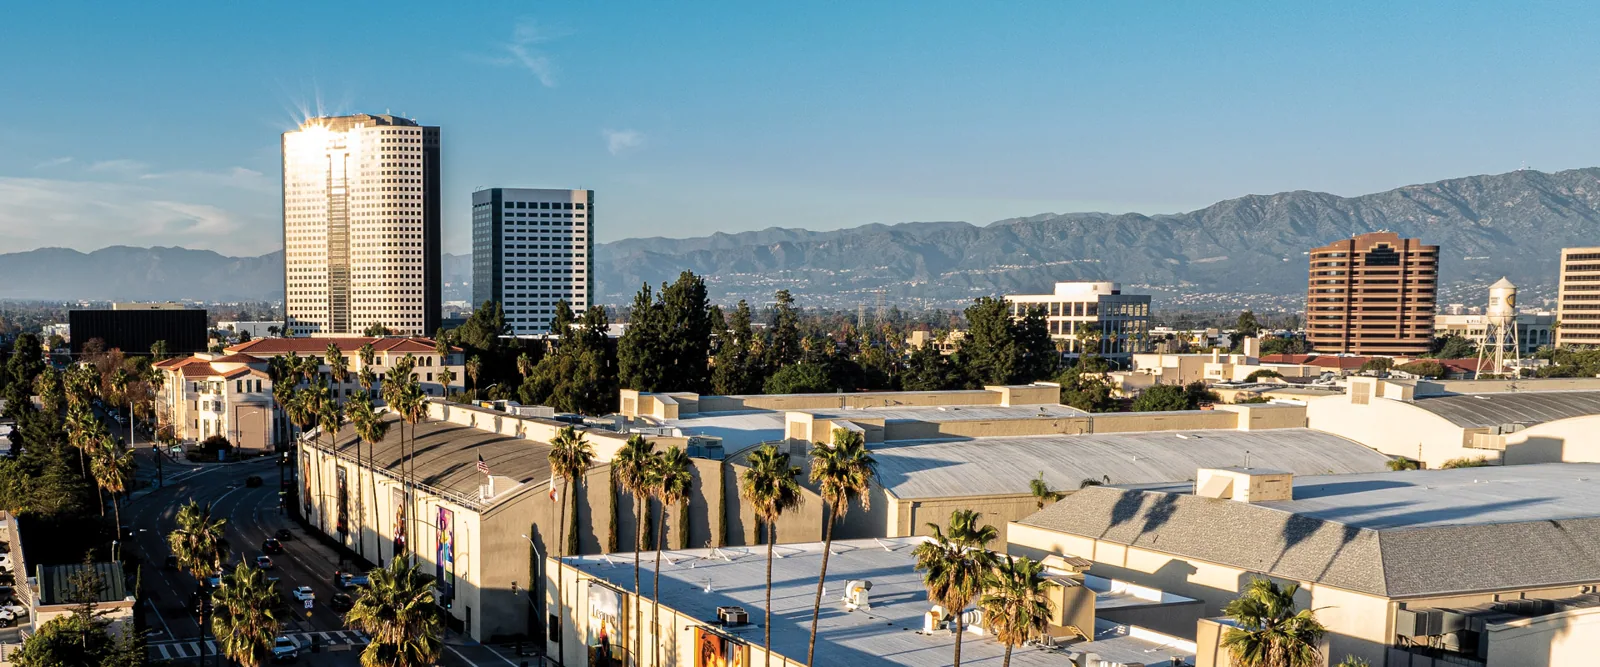
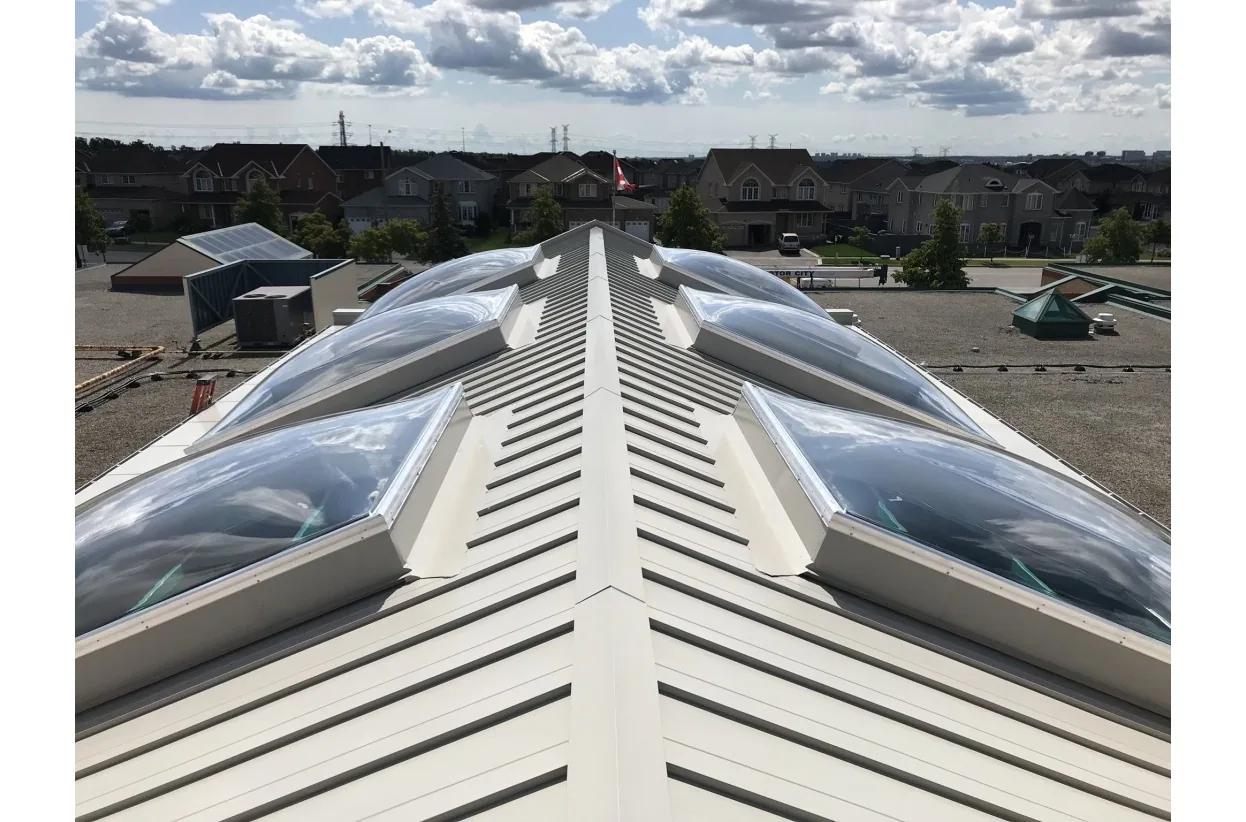
Adding insulation can raise the roof surface at parapets, skylights, curbs, door thresholds, drains and edge metal. We check how the new height affects flashing, coping, perimeter securement, equipment supports and adjoining sections. A curb may need extension, while an existing edge profile may no longer cover the membrane termination. These details belong in the scope before the roof field is priced. For an occupied office in Downtown Burbank or a production building in the Media District, equipment and interior schedules can affect when curbs or penetrations are modified. We coordinate related skylight and penetration flashing and edge metal work so the assembly closes at its transitions.
Coordinate Code, Energy and Permit Review
Burbank's code guidance applies California energy-efficiency standards to new construction and to additions or alterations according to project scope and building type. A reroof that changes insulation or assembly may require a design and permit review; the applicable path depends on project details and application timing. We coordinate questions with the owner, design professional and building department rather than assuming a specific exemption. The proposal separates materials, tear-off, deck preparation, tapered layout, cover board, edge modifications, access and disposal. If ownership is comparing systems, a replacement scope should identify the assembly and details, while capital planning can track the decision against other roof needs. This gives finance a clearer basis for reviewing alternatives. We can list design milestones for assembly selection, energy review and permit coordination separately from material delivery and field installation. That helps ownership understand which decisions must be settled before a contractor mobilizes. The budget should show the effect of roof height changes at parapets, equipment curbs and adjoining sections, not only insulation board quantities. If an allowance is necessary for concealed deck repair, it should state how the condition is documented and who approves the change. These items protect the scope boundary and make it easier to compare proposals without assuming the same level of detail in every bid.
Record the Layers Hidden by the Finished Roof
Before a section is covered, we can photograph deck condition, insulation, cover board, fasteners, joints and any approved repair. Closeout includes product information, installation records, test results and a marked plan showing where work occurred. That file helps future maintenance identify the assembly without relying on memory. For service coordination in Downtown Burbank, the access plan can reflect tenant hours while the technical record remains specific to each roof section. A condition report can carry open recommendations into the next review. If a zone remains inaccessible or was excluded, we mark that limit so the owner understands what the completed scope did and did not include.
Commercial Roofing Questions
Can new insulation go over the existing roof?
Sometimes, after the team evaluates concealed moisture, the number of existing layers, deck condition, edge height and the chosen system requirements. Selective openings may be needed before design.
What does tapered insulation correct?
A designed layout can direct water toward drains when roof geometry and structural conditions permit. It does not replace an outlet or slope assessment.
Why add a cover board above insulation?
A cover board can create a more stable membrane substrate and help protect insulation, depending on product, attachment and roof use.
Will added insulation affect curbs or roof edges?
It can change flashing height, coping coverage, drain transitions and equipment access. Those details should be reviewed before material quantities are set.
What should we document before the roof is covered?
Photograph deck repairs, insulation, cover board, attachment, joints and detail transitions by roof zone, then retain product and inspection records.