Commercial Roof Edge Metal and Coping in Burbank, CA


A roof edge ties the membrane to the wall and controls where water leaves the building. Loose coping, open seams, failed gutters or a poorly finished perimeter can expose the roof assembly and create interior staining. We inspect the edge condition by elevation, record the metal profile and securement, then note how it meets the membrane, wall and drainage system. That map helps ownership choose a repair boundary without pricing the entire perimeter when only a section has failed. Burbank properties range from production and office buildings in the Media District to retail along Magnolia Park, so access, staging and tenant protection are part of the work plan.
Map the Perimeter by Elevation
We identify coping, gravel stops, fascia, gutters, downspouts and transitions between roof sections. Photos should show both the metal detail and enough surrounding wall or membrane to locate it later. At parapets, we look for loose cleats, open joints, failed sealant, corrosion, movement and signs of water bypass. At a low edge, we check how the membrane terminates and whether the metal directs water to the intended outlet. Each observation is assigned to a roof zone and elevation. If the original metal profile or attachment is unknown, the report notes what must be measured before fabrication. This avoids ordering a replacement piece based only on a partial photograph.
Check Securement Before Replacing Metal
Metal movement can occur at joints, corners, end laps and changes in wall height. We inspect the visible fastening and cleat arrangement, then note where the assembly needs a closer review. A repair should not trap water or prevent expected movement. The detail may require a matching profile, new cleat, splice, expansion joint or membrane transition. We distinguish a loose piece from a broader attachment concern and identify whether structural or design input is needed. If a roof project is underway, the edge work should coordinate with the selected membrane and perimeter securement rather than being left as a separate afterthought. For an owner considering roof replacement, we list the edge metal and coping as distinct scope items. At corners, a short loose section can transfer movement into the adjoining piece, so we trace the connection on each side before ordering material. We note whether the cleat is attached to a sound substrate and whether a splice can be secured without puncturing the roof membrane. If the existing wall cap has repeated open joints, the repair may need a continuous run or a designed joint detail instead of isolated sealant. The inspection notes distinguish visible metal condition from concealed attachment, which may not be confirmed until the piece is lifted with approval. That distinction keeps the estimate honest about its repair limit and any additional work authorization.
Tie the Metal to a Sound Roof Detail
At a parapet, wall flashing and coping must work together to shed water away from the roof assembly. We check the termination, counterflashing, joints and corners for openings or repairs that may have separated. The repair material must suit the existing membrane and metal, and the surface needs preparation before sealant or flashing is installed. A failed transition can be mistaken for a field leak, so we compare the wall detail with interior reports and adjacent seams. When the source is uncertain, a commercial leak investigation can map the likely path. A localized roof repair can address a confirmed membrane or flashing defect with a stated boundary.
Follow Water Through Gutters and Downspouts
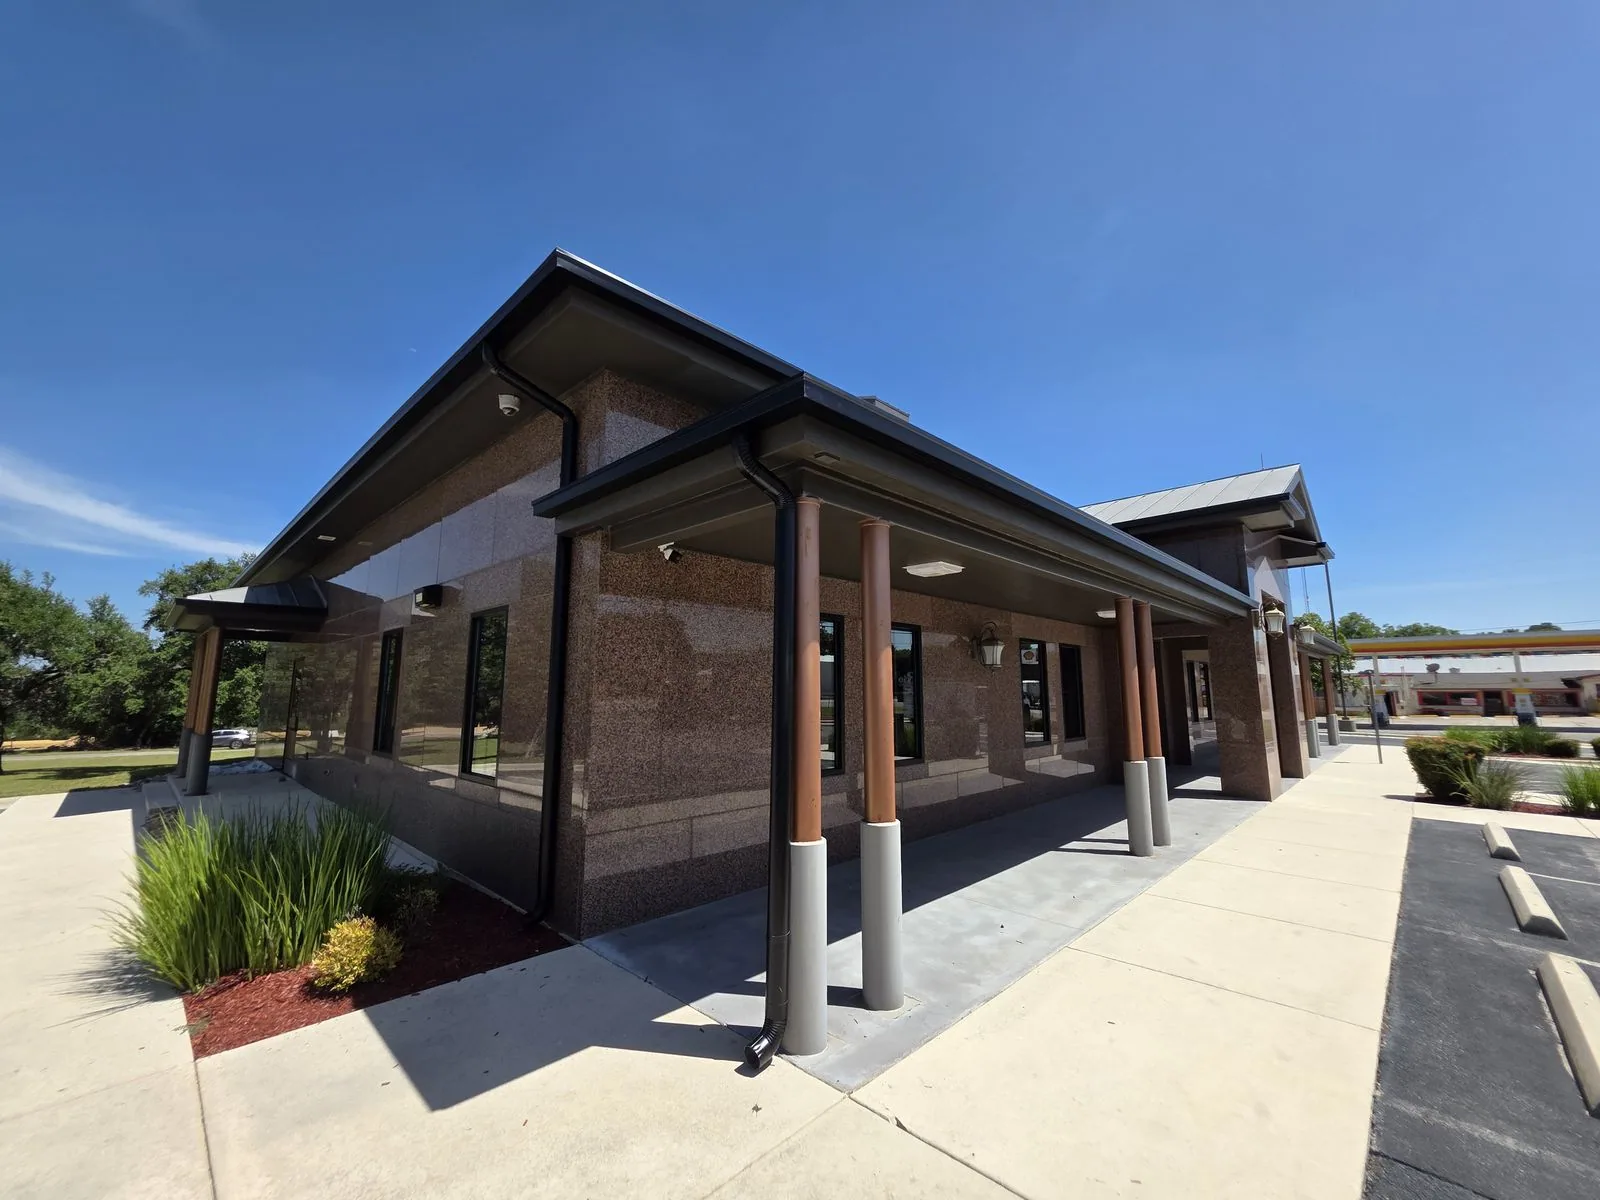
A gutter that is pitched incorrectly, loose or obstructed may overflow at a wall or edge. We inspect visible slope, hangers, seams, outlets and downspout connections, then note where water discharges. The roof-side work may require a separate sheet-metal or plumbing scope if a downspout is damaged below the roof line. Burbank's long-term rainfall normal is 16.50 inches a year, but that average says nothing about the timing of a specific storm or an outlet's capacity. We use the building's observed flow path and roof details to set the next action. A focused drain and scupper review can include the adjacent membrane and overflow provisions.
Measure, Fabricate and Install With Access Planned
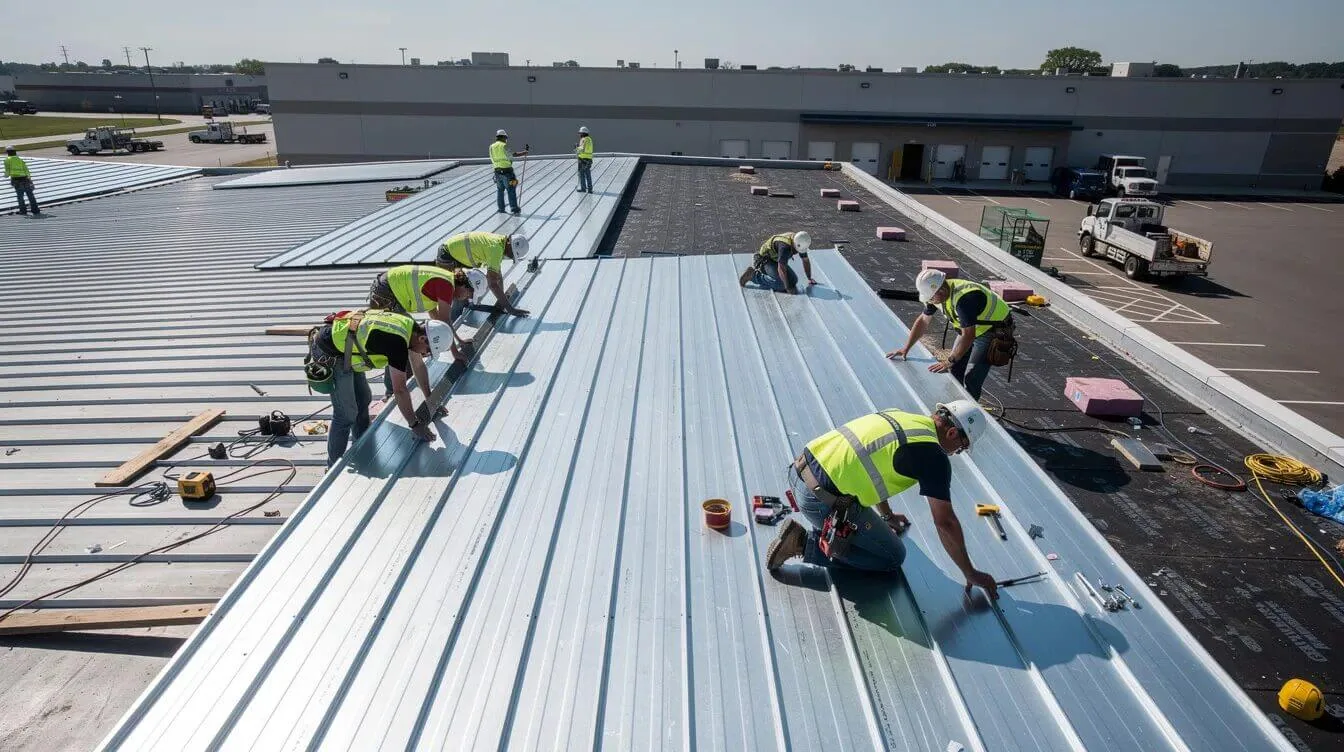
Before fabrication, we verify dimensions, profile, corners, joints, cleat spacing and tie-in conditions at the site. The estimate states metal type, finish, removal, disposal, attachment assumptions and any temporary weather protection. Access may require a lift, escort, parking coordination or an occupied-area notice. We confirm where equipment can stage and whether the work blocks an entrance or loading path. In Downtown Burbank's mixed-use commercial area, the facility contact may need to coordinate access around store hours or deliveries; a production property can have separate quiet and security windows. We record those constraints in the sequence so a metal installation does not create a preventable interruption. We can also identify lifting and protection needs for nearby signage, rooftop equipment or landscaped areas before staging a lift. The owner should confirm permitted work hours, loading access and any area that must remain available to tenants or visitors. When a gutter is being removed, we record how the open edge will be kept weather-tight at the end of the workday. A field measurement is checked against the adjacent wall and roof height, because a replacement profile that looks similar may not cover the existing termination. We keep a sample or product description with the job record when finish or profile matching is part of the approval.
Keep Perimeter Repairs Separate From Roof Field Work
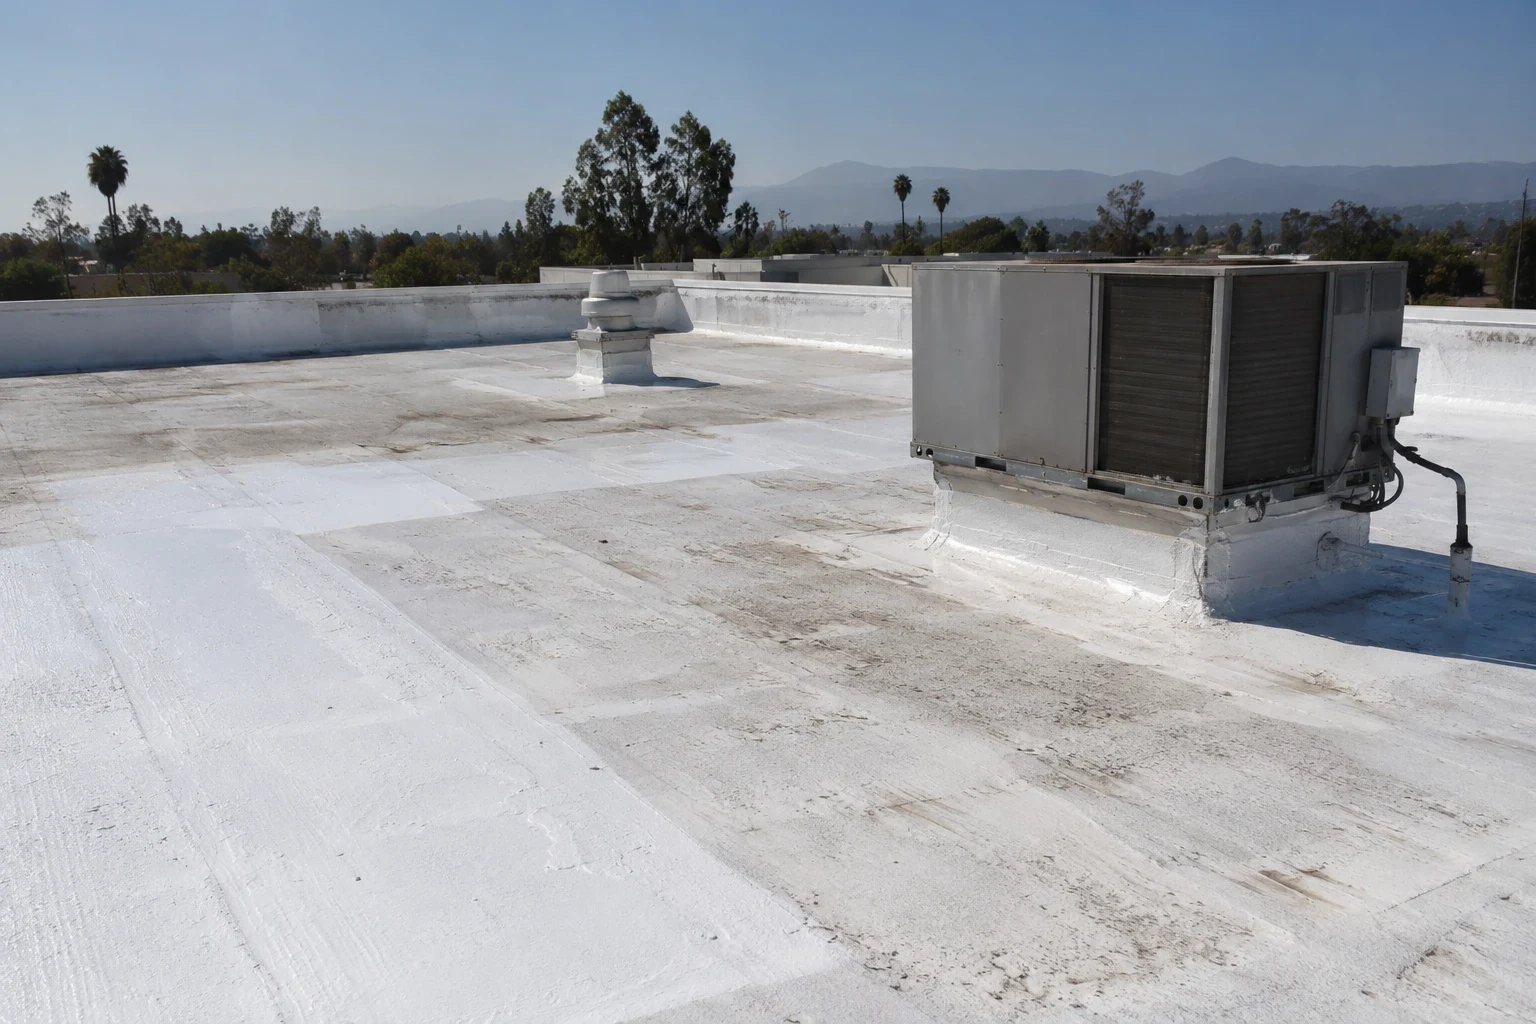
Price changes with metal profile, length, corners, transitions, access and concealed substrate condition. We separate replacement of coping or gutter components from membrane repairs and identify where a test opening or design check may be needed. If the roof field also needs work, the owner can compare a coating restoration or other system decision while keeping perimeter details explicit. A standing seam roof assembly uses different edge details from low-slope membrane roofing. Written scope should name each elevation and note which existing components remain. That makes bids easier to compare and reduces the chance that a low number excludes the details that control water at the edge.
Verify the Finished Perimeter
Closeout records the repaired elevations, material and finish, joints, terminations, photos and any open item requiring follow-up. We check that the membrane transition is complete and gutters or downspouts remain clear after installation. The facility manager should know whether the work was limited to roof edge metal or included the exterior drainage path. For service coordination in Magnolia Park, we schedule access through the property contact and preserve a roof-zone record. If edge conditions recur, a maintenance review can monitor joints and discharge points. The next capital decision should use observed conditions and documented repair limits, not assumptions about the full roof perimeter.
Commercial Roofing Questions
What does coping metal protect?
Coping covers a parapet top and helps shed water. Its joints, cleats and wall transitions need to work together with the roof membrane and flashing.
Can you replace one loose edge section?
Often, if the profile and attachment can be matched and adjacent material is sound. We inspect the full repair boundary before setting the scope.
Will gutter work include the downspout?
The proposal states where roof-side work ends. Downspout or below-grade drainage may require separate access, trade coordination or a separate estimate.
How do you prevent a metal repair from causing a leak?
We confirm the profile, tie-in, membrane compatibility, securement and water direction, then photograph the completed transition and note remaining limits.
What information helps price perimeter work?
Photos by elevation, roof plans, metal dimensions, access limits, prior repairs and the affected interior area help define a reliable work boundary.