Aircraft Hangar Roofing in Burbank, CA


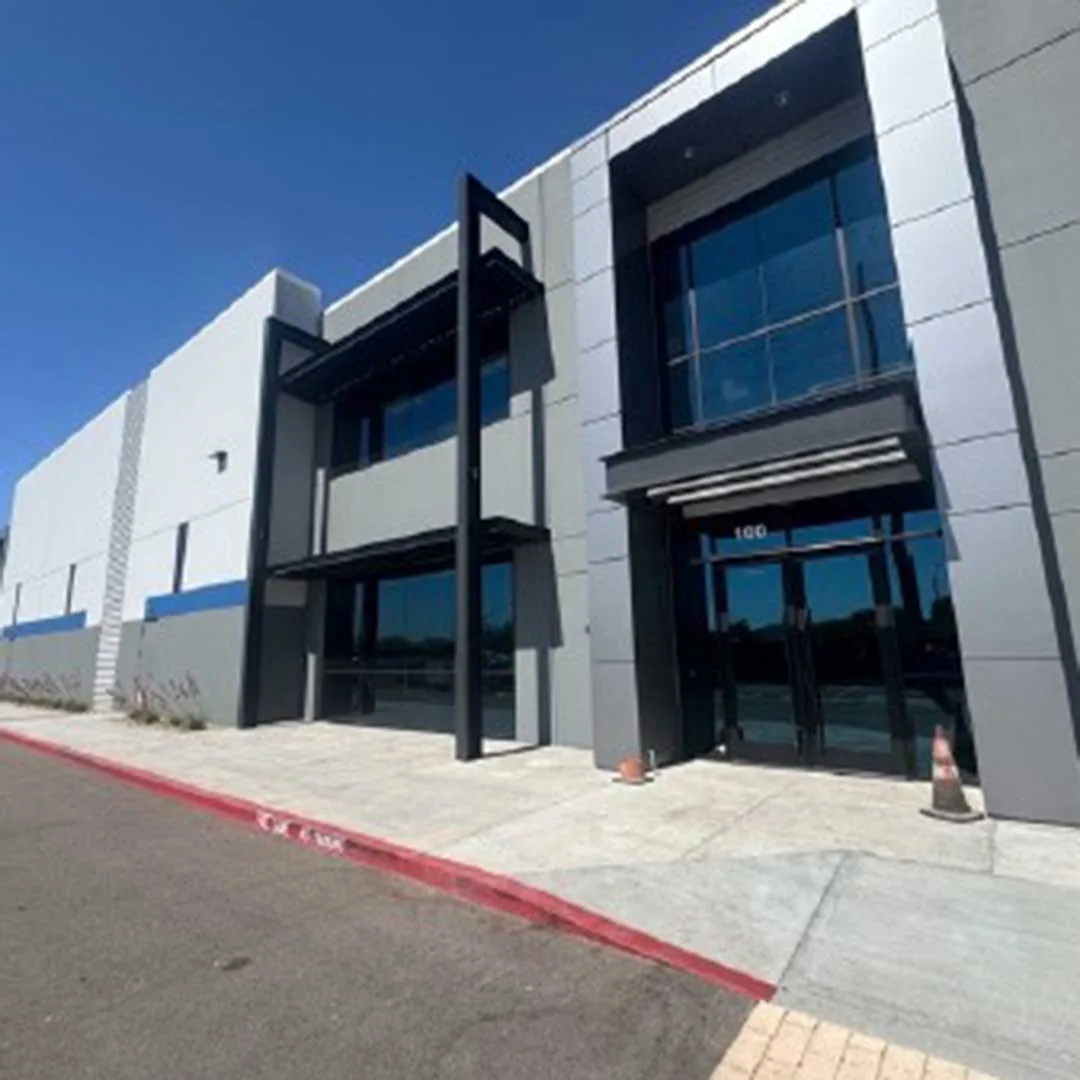
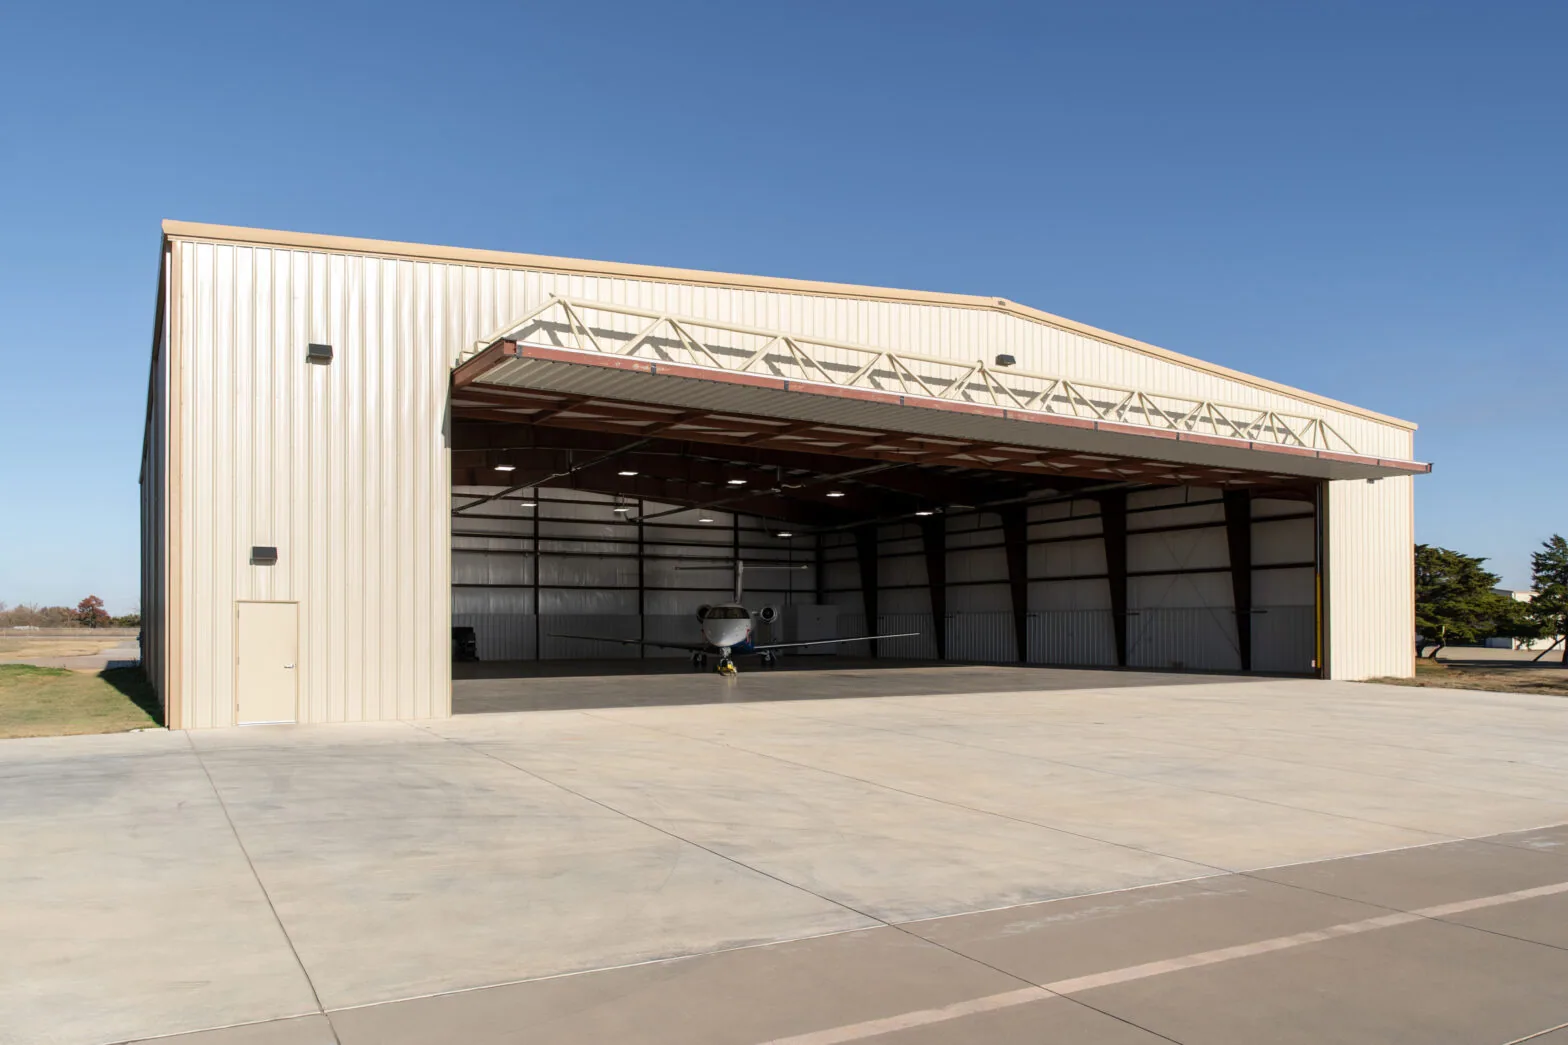
Aircraft hangar roofing in Burbank, CA starts with the bay below the roof, not a material name on a bid sheet. A clear-span interior, tall doors, stored equipment, and aircraft movement can change where a lift stands and how a crew protects the work zone. We map those constraints against the roof sections, then record seams, panel laps, drains, curbs, skylights, and edge metal without assuming the whole field has one condition. The first decision is whether a defined repair can protect the operating window or whether several affected sections justify a separate renewal comparison.
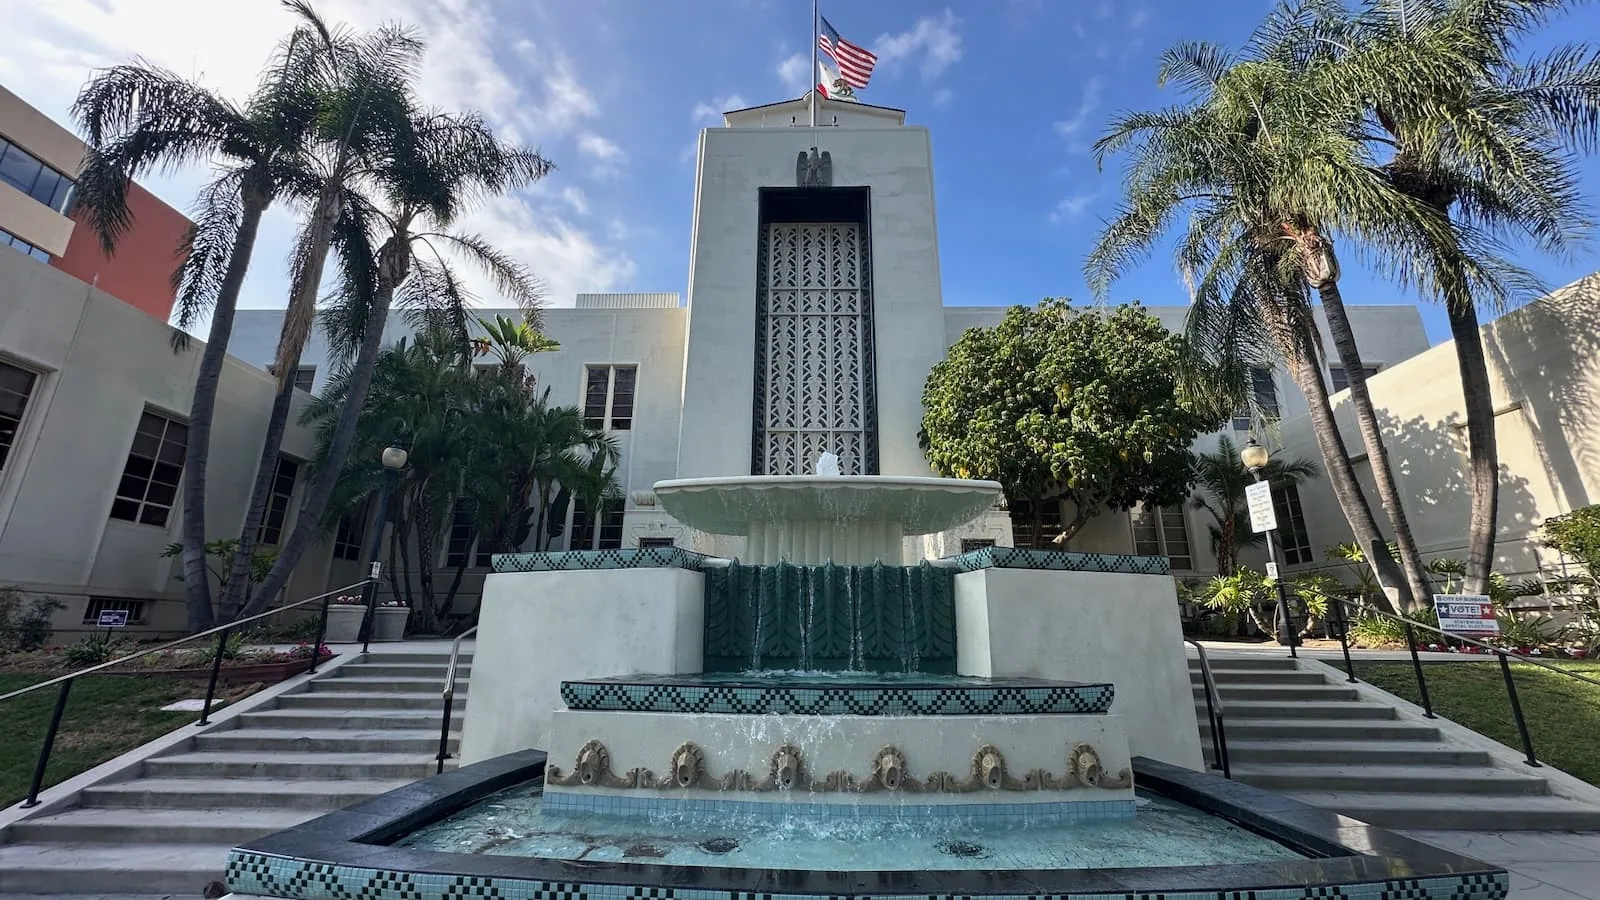
Burbank's Airport District includes technology employers, conference hotels, and big-box retail across a broad commercial area. We keep those items in the inspection record so a facility director can review the scope boundary before approving work. A commercial roof inspection can establish that record without turning an unverified interior symptom into a roof diagnosis.
Map Clearances Before Opening a Bay
A hangar door can occupy the same wall where a lift or material cart would normally stage. Before the first roof section is opened, we review door travel, aircraft parking areas, tie-down or service zones identified by the owner, and routes that must stay clear. The roof plan should show the overhead work area in relation to the floor below, including any equipment that cannot be moved.
That review also identifies where temporary protection can be installed without blocking inspection access. A hangar with office or maintenance space at one end may need a different boundary than a single open bay. We mark the work section, daily start and stop points, and the person who can release the next area. A warehouse roof plan can help compare inventory protection practices, while manufacturing building roofing addresses process equipment and production sequencing. Each property type still needs a scope built from its actual layout.
Inspect the Field, Edges, and Openings
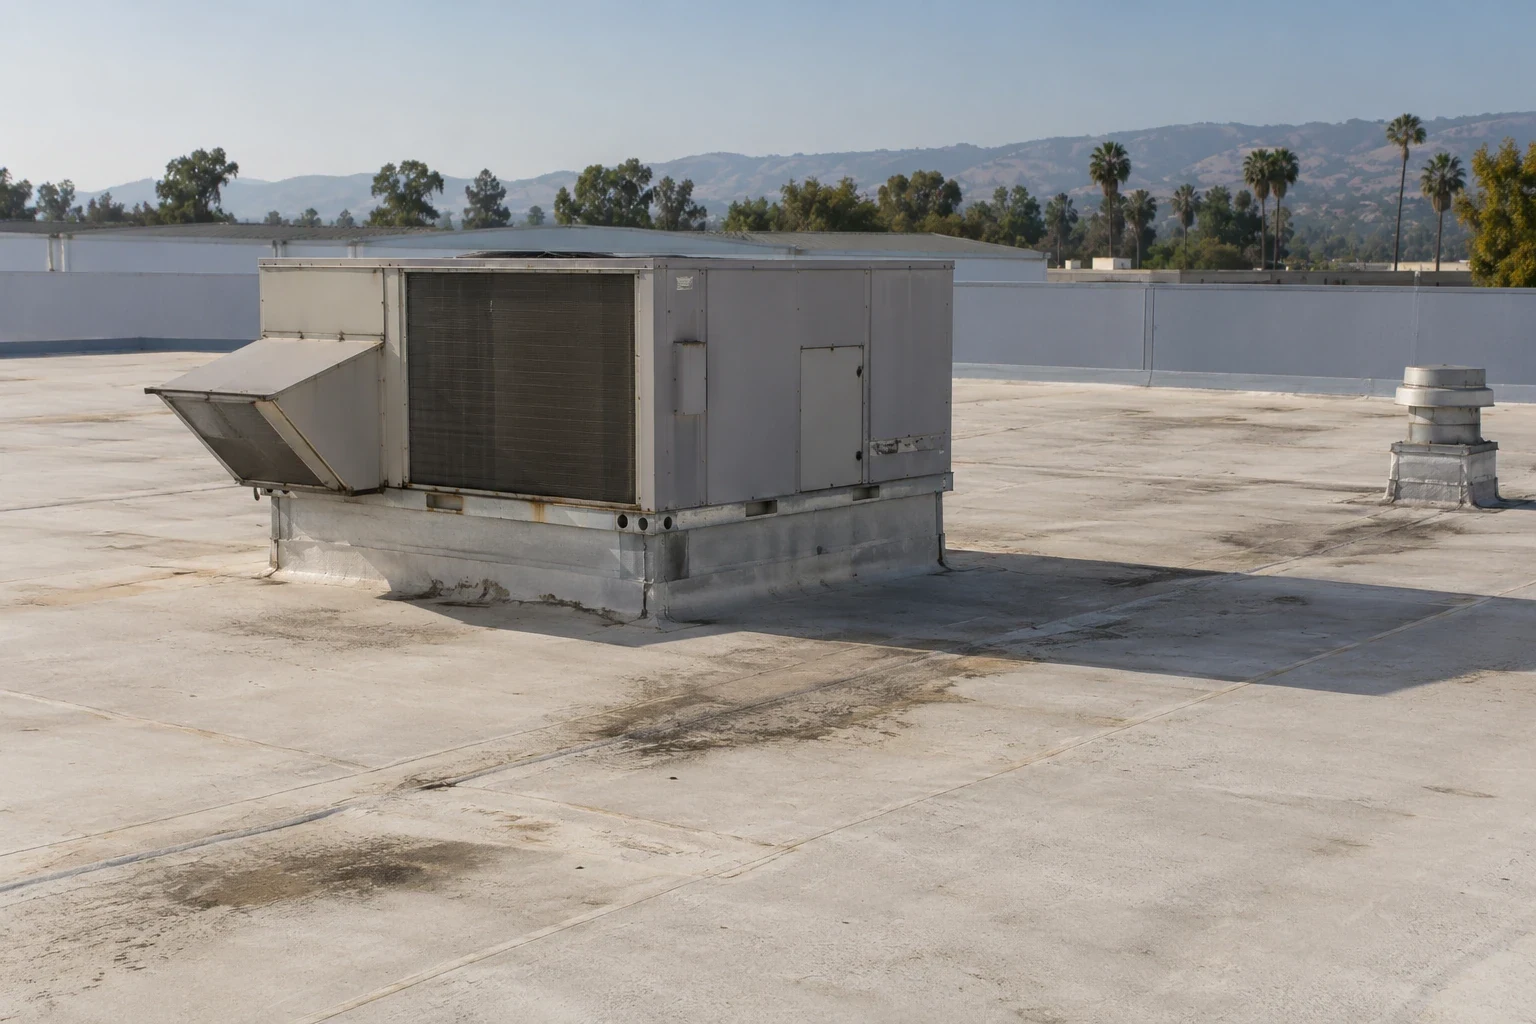
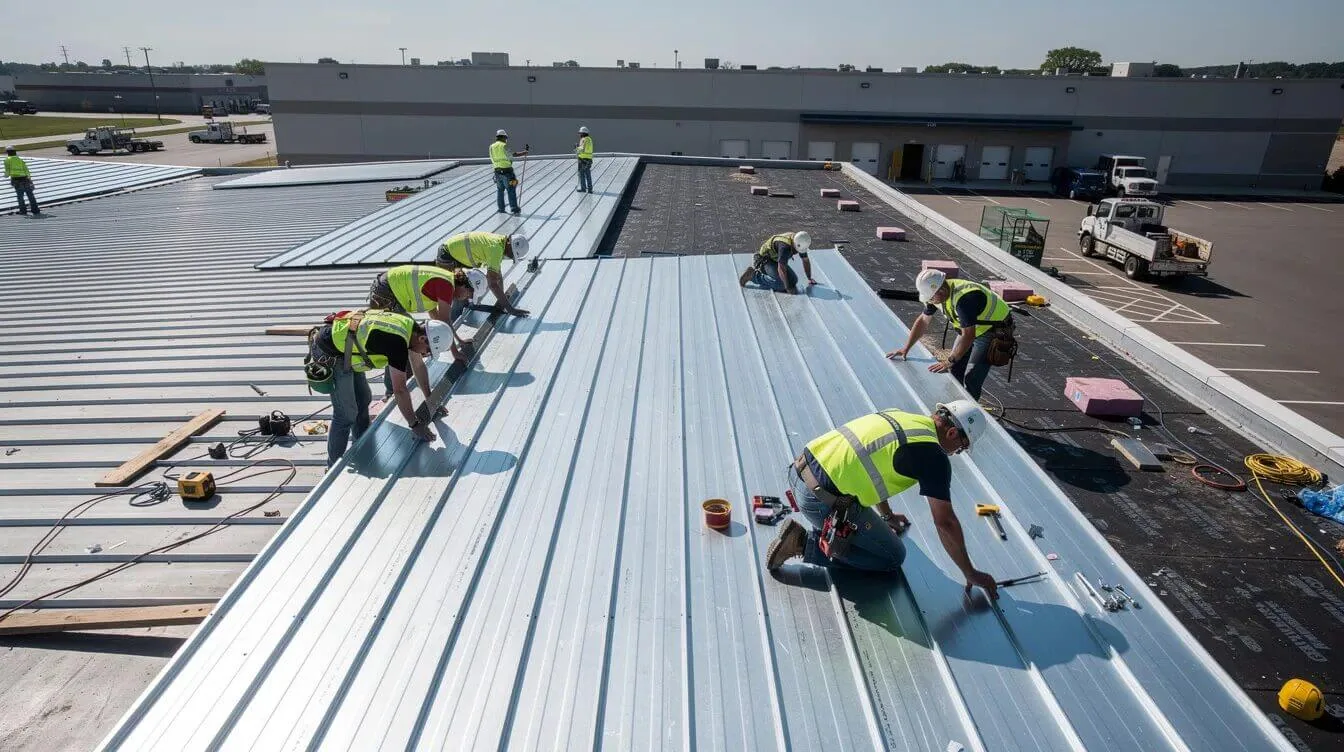
Large roof fields can hide a small number of defects that still carry water across a wide interior. We inspect the system that is present rather than presuming a membrane or panel type from the building use. For a membrane, the review follows seams, repairs, penetrations, and transitions. For metal, we examine panel laps, fasteners, clips where accessible, end laps, and changes at curbs. At both systems, the perimeter and door-side transitions deserve attention because wind exposure and movement can stress a different detail than the field.
Drainage has to be read as a route. We locate drains, scuppers, overflow points, low spots, and any path interrupted by equipment or later modifications. Burbank's mapped I-5 and State Route 134 corridors help orient travel through the city's commercial districts, but the actual roof plan determines which edge or drain is under review. The written drain and scupper scope should distinguish a blocked outlet from a damaged flashing or a low area that needs broader evaluation.
Set a Repair Limit From the Evidence
A puncture, failed lap, or loose edge detail can support a localized repair only when surrounding material and attachment remain suitable. We photograph the condition, note the roof section, and check whether prior patches, movement, or moisture indicators extend past the visible opening. If a surface is wet or covered, the record states what could not be confirmed. The repair scope then lists the detail to be corrected, temporary weather protection, access limits, and the observation that would trigger a larger investigation.
When conditions appear isolated, the owner can compare a bounded repair with the cost and disruption of a wider scope. If water has moved through insulation or several panel lines show recurring movement, a larger opening or testing plan may be the next decision rather than another patch. A commercial roof repair should name its boundary and closeout evidence. Where documented moisture spans sections, roof recover options deserve review only after assembly condition, drainage, and code requirements are confirmed.
Compare Renewal Options by Assembly
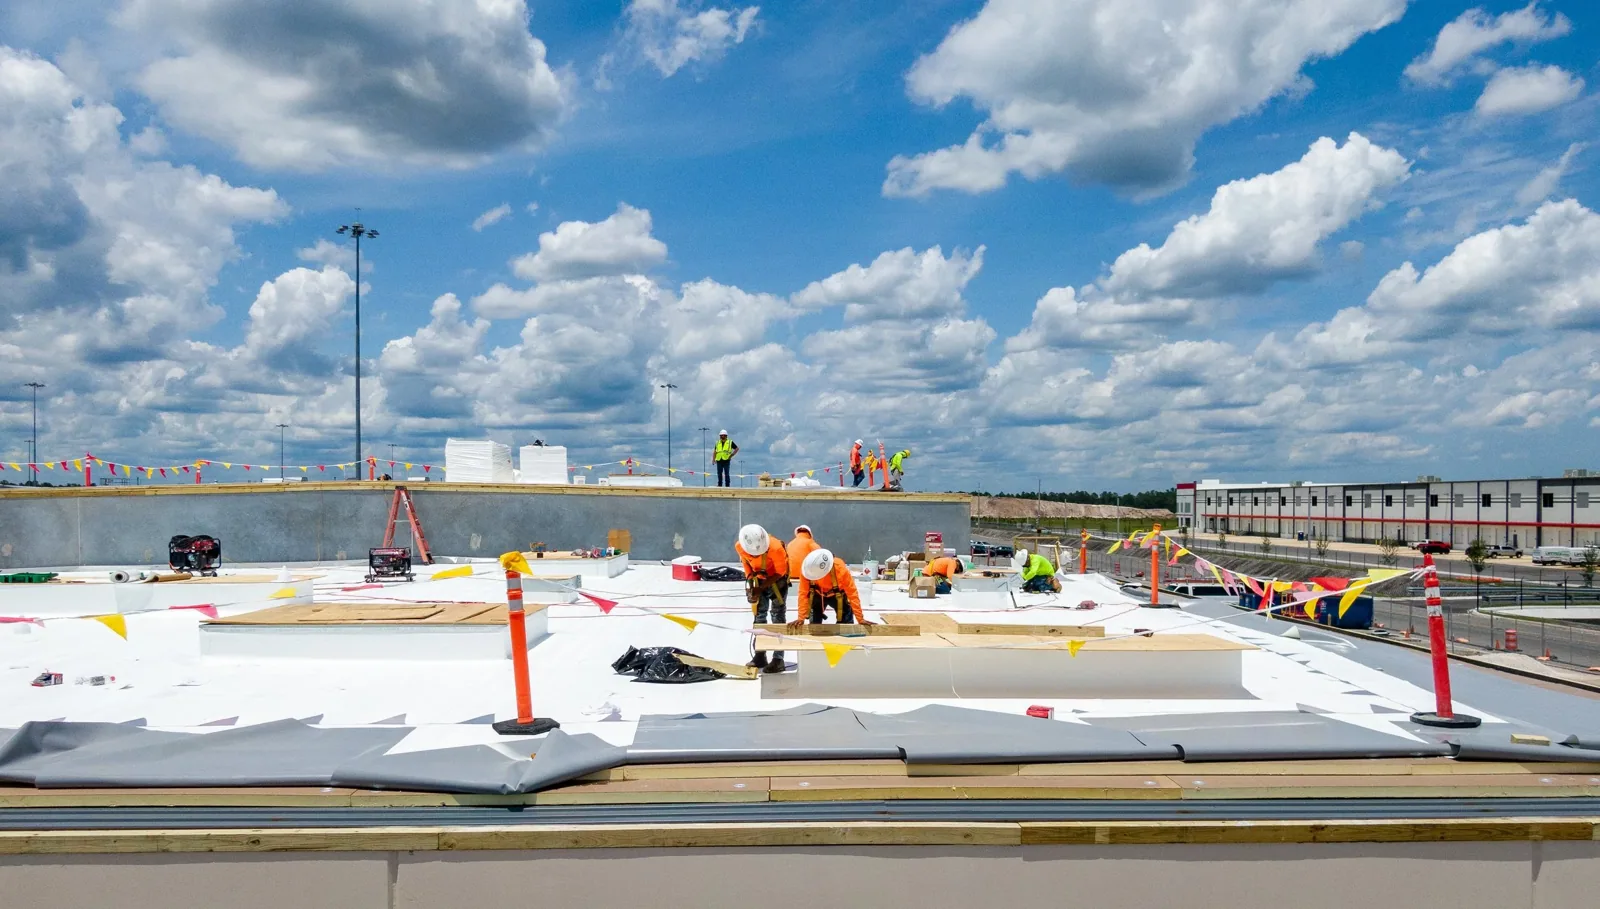
Renewal starts with the existing assembly, not the hangar label. A standing-seam roof, a low-slope membrane, and a coated metal retrofit each need different checks for attachment, substrate, drainage, and edge conditions. We record what is visible and where a destructive opening or manufacturer-specific review is needed before proposing a system.
For a metal roof, panel movement, fastener condition, and transitions at tall walls can affect whether repair or retrofit is feasible. For a low-slope assembly, wet insulation, seam separation, and drainage capacity affect the same decision. A standing-seam roof review and a TPO system comparison are useful only when the site records support those options. If a skylight, vent, or equipment curb interrupts the field, include its flashing in the scope through penetration and skylight detailing. The final comparison should state what each path includes and what remains outside the work.
Sequence Work Around Movement and Heat
Aircraft movement, maintenance work, fuel or service vehicles, and a controlled access perimeter may create different daily limits from an ordinary warehouse. We ask the facility director to identify the authority who can pause or release the affected zone, then plan deliveries, lift placement, debris handling, and end-of-day protection against that schedule. No crew should assume that a marked floor area is available simply because it appears empty during an initial visit.
Heat also affects crew timing and material handling. Burbank's summer reference temperatures include mean daily highs of 85.8 degrees in July and 88.3 degrees in August, so staging still has to match the workday forecast and roof-surface conditions. North San Fernando Boulevard and Victory Boulevard are district-serving corridors, useful for planning travel from a broad area without guessing at a property's gate route. We record delivery windows, shade and hydration provisions, shutdown limits, and the person receiving daily updates before materials arrive.
Keep the Closeout File Decision-Ready
A useful closeout file lets the owner compare the completed work with the approved boundary. It includes a roof plan with section labels, dated before-and-after photographs, the repair or renewal areas, materials identified in the work order, and any condition that remained outside access. For a phased hangar, the record should also show which doors or floor zones were protected on each workday and whether temporary protection was removed or left under an approved plan. That detail supports future maintenance without assuming the next manager remembers the staging conversation.
Capital planning becomes clearer when the report separates observed conditions from recommendations and lists the evidence needed for the next step. We can schedule a drone roof review where safe, useful, and permitted, but a view from above does not replace close inspection of concealed transitions. If a maintenance plan follows, the file can set inspection intervals by roof section and list drains, edges, penetrations, and repairs to revisit. The facility director can then choose a date for a roof review in Burbank's Airport District based on access and the capital calendar, with photos and the current roof plan ready for discussion.
Commercial Roofing Questions
Can roof work proceed while a hangar remains in use?
The released work zone decides the sequence. We map door movement, aircraft or equipment positions, and overhead protection before setting a daily boundary, then pause whenever the approved area changes.
How do you separate a roof leak from condensation near a hangar?
A dated interior log is compared with the roof section above it, weather, ventilation, and visible transitions. We document competing paths and state what inspection or testing would narrow the cause before pricing a larger scope.
What belongs in a hangar roof replacement comparison?
The comparison should identify each assembly, wet or uncertain areas, drainage changes, edge work, access limits, and temporary protection. We separate those quantities so the owner can compare renewal to a bounded repair.
Will a coating solve movement at a metal panel seam?
A coating cannot correct loose attachment or an incompatible moving joint. We check the panel condition, transitions, and product requirements first, then show whether repair, retrofit, or a different renewal path fits the observed assembly.
What records help schedule the first roof review?
A roof plan, door and movement windows, recent leak dates, prior repair notes, and a site contact who can release access are useful. Those records help us mark a safe inspection route before equipment is staged.