Air Force Base Roofing in Burbank, CA


An administrative building can stay busy while a roof section is under review. In Burbank, CA, a facility director weighing Air Force installation work needs a scope that respects access controls, occupied floors and the date funds must be committed. Los Angeles Air Force Base / Space Base Delta 3 in El Segundo is a non-flying installation with office and administrative space and no assigned aircraft. That distinction changes the roof conversation: map the occupied functions below, identify the roof zones above them and define the decision the inspection must answer. We can start with a hands-on commercial roof inspection, organize the findings by section and keep repair limits separate from a larger replacement decision.
Match the Roof Review to the Facility Schedule
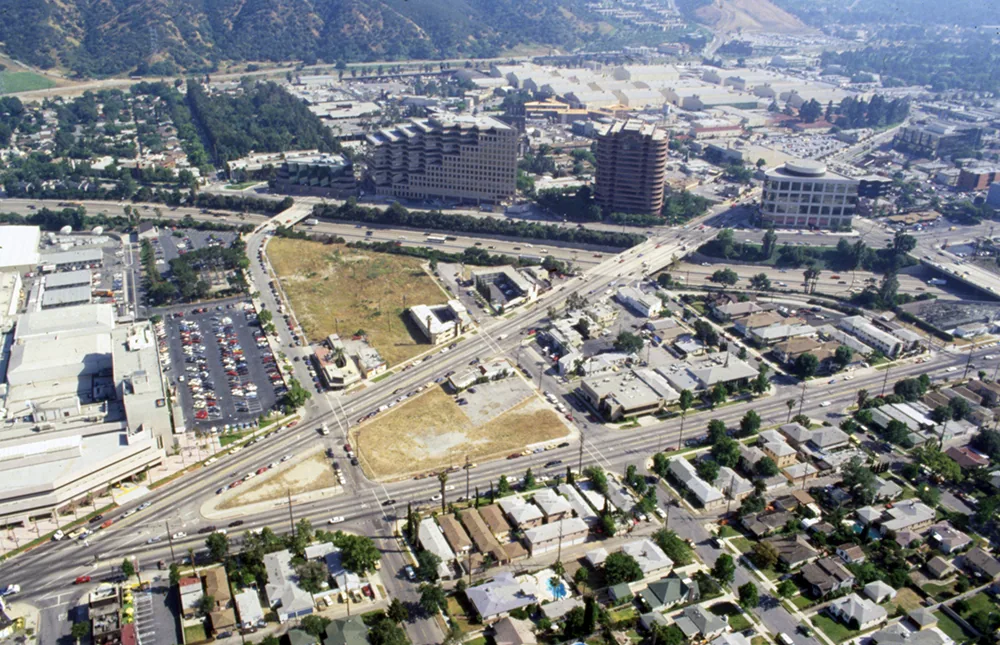
The Burbank Media District combines production, office, healthcare and education uses, so operating windows can vary even among nearby buildings. A base project has its own mission schedule and entry rules. We do not assume the installation has the same roof assembly or access conditions as a nearby commercial property. Instead, the facility lead identifies which spaces must remain available, what equipment or records need protection, and which escort or badging steps apply before anyone is assigned to a roof zone. That information sets the workable inspection window and prevents a field visit from being mistaken for permission to perform construction.
Before mobilization, we confirm the approved entry point, escort responsibility, photography limits, staging location and communication path for changes. Those items affect labor sequence and how quickly a leak can be investigated, so they belong in the scope record. If the facility has an operating window tied to security or mission activity, we schedule the roof walk and any interior checks around it. The Burbank Airport District has its own mix of commercial building uses, but it is not a proxy for base access; every installation follows its approved controls. A separate office building roof scope can address normal tenant and equipment access without the same entry requirements.
Trace Conditions by Roof Section
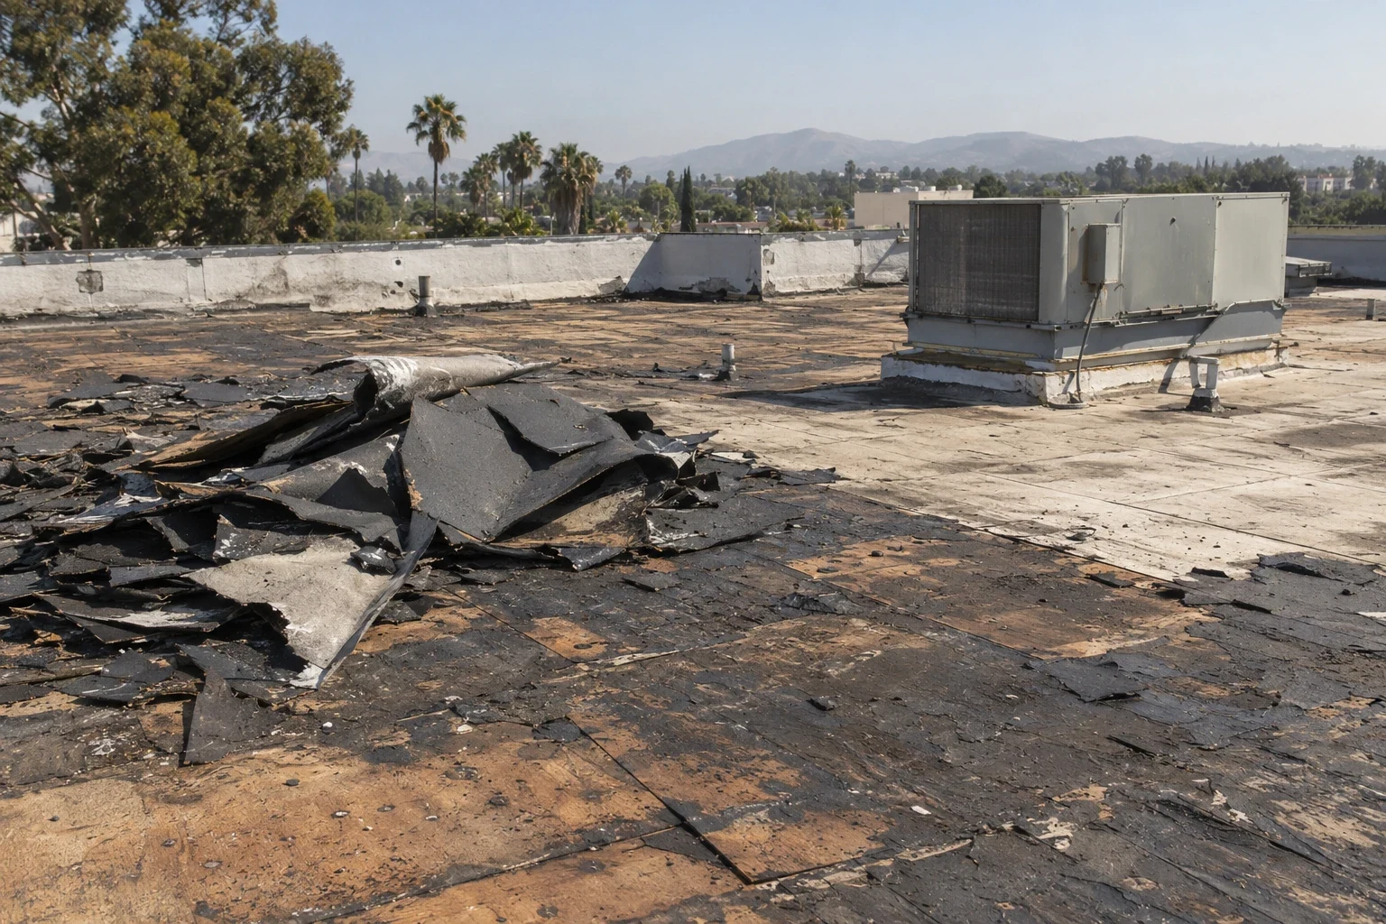
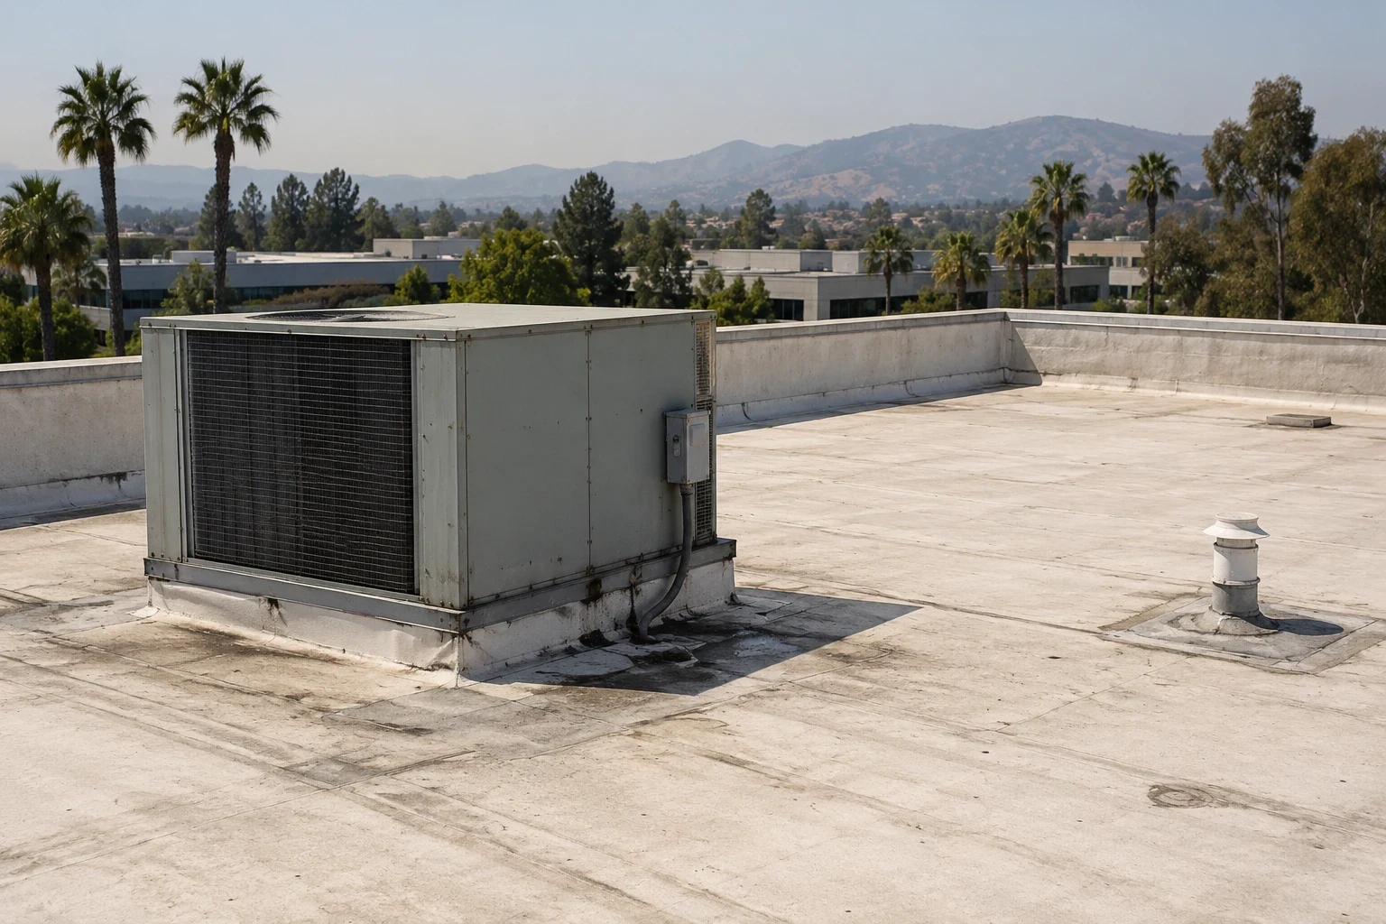
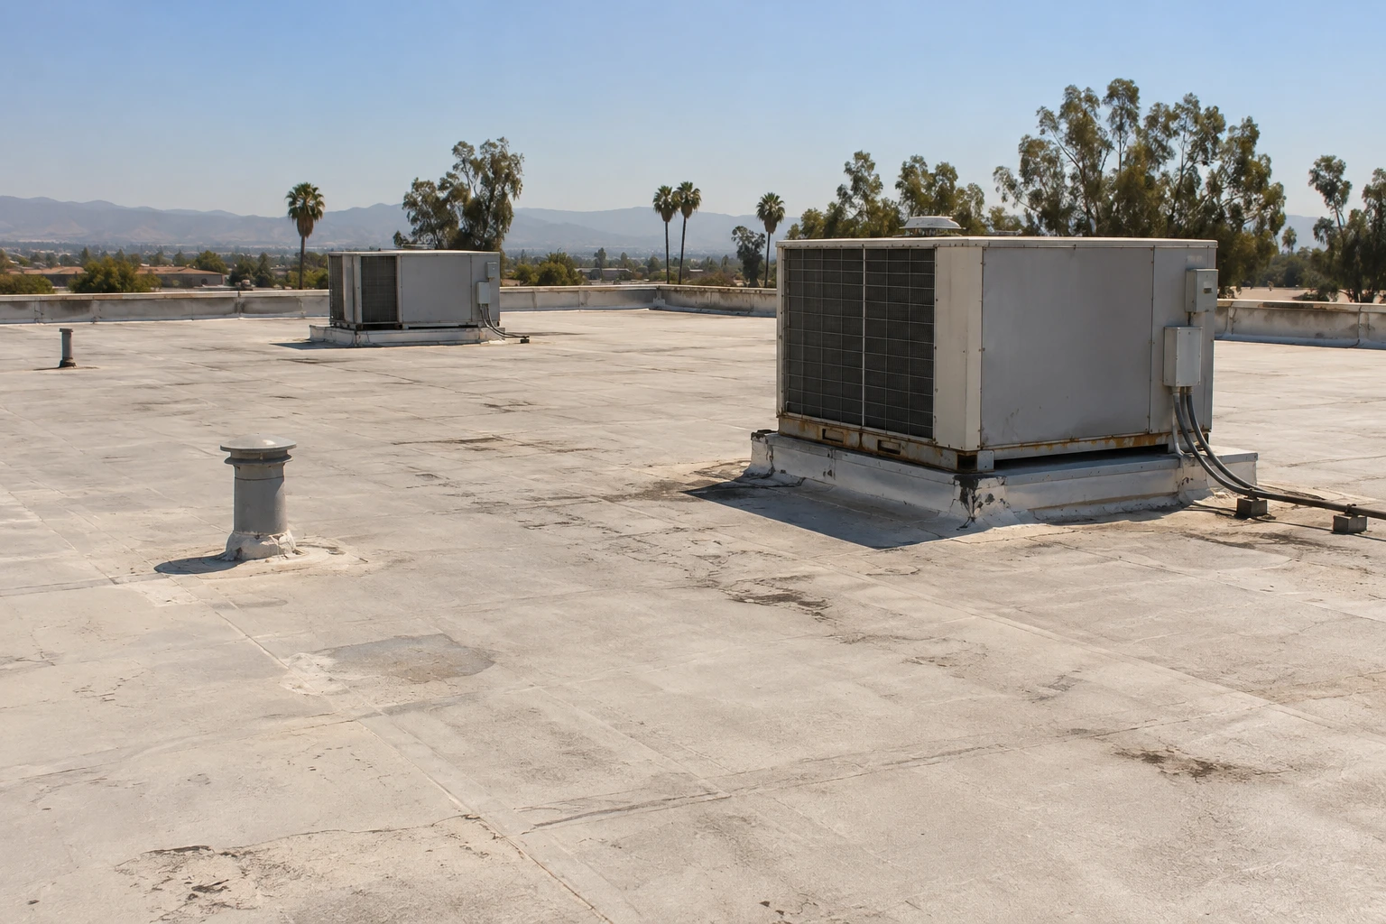
A useful survey begins with a roof plan or a measured sketch, then divides the surface into sections that can be discussed without ambiguity. We note membrane seams, penetrations, equipment supports, drains, edge metal and wall transitions, then connect each observation to an interior report when one exists. Water can travel below a membrane before it appears at a ceiling, so the location of a stain is a clue, not a repair boundary. Photos should show both the detail and its position on the roof, giving the facility team a way to compare findings with access and operations.
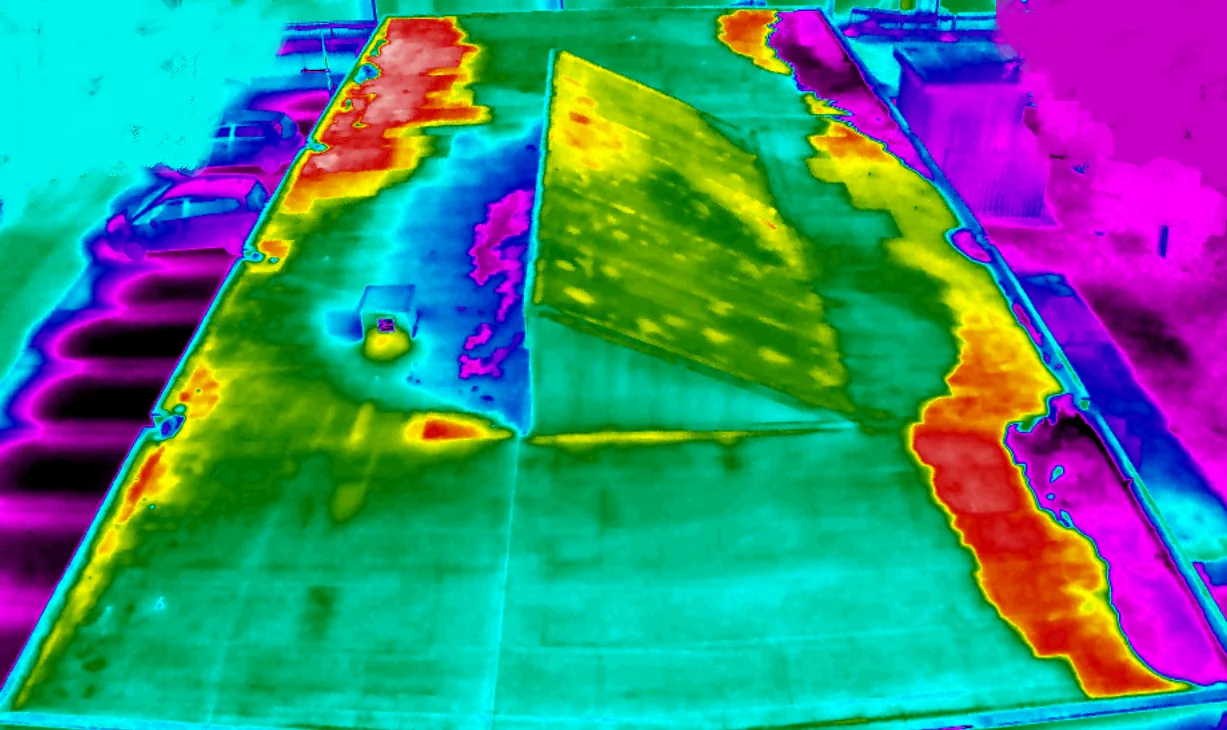
Los Angeles Air Force Base is reported as a 54-acre installation with no assigned aircraft. That does not establish the roof type at any building, and we do not infer one from the installation label. We inspect the installed assembly, substrate and existing details before recommending materials. Where hidden moisture is a concern, a moisture survey can help locate areas for closer review, while a written condition report separates confirmed damage from items that require follow-up.
Write the Assembly Requirements Before Selecting a Repair
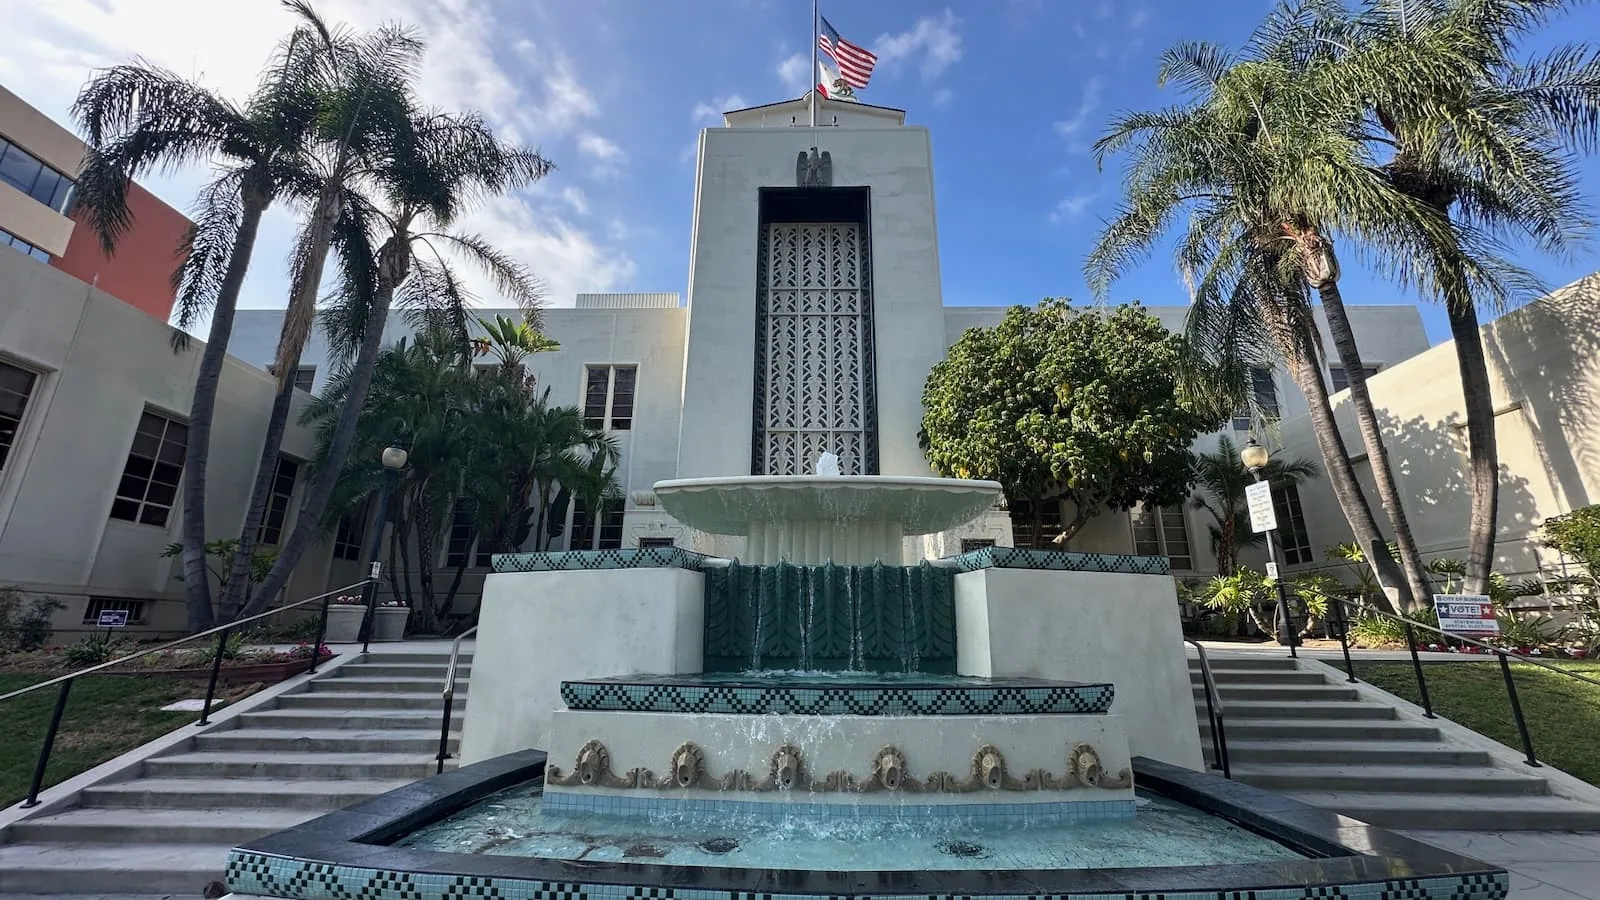
An Air Force roof scope may have to coordinate with facility criteria, contract documents and the existing system. When Unified Facilities Criteria are included in the project requirements, we treat them as requirements to coordinate and document, not as a credential or a promise of approval. Our review identifies the existing membrane, insulation, cover board, deck, edge securement and penetrations that the work will touch. A compatible patch requires sound material at its perimeter; a new membrane section requires a detail that can connect to the roof that remains. The TPO assembly options are one comparison only when inspection confirms an appropriate basis for that system. Government facilities with public entrances also need a defined protection boundary, a concern shared with roof work on government buildings.
Los Angeles Air Force Base includes about 543,000 square feet of office and administrative space supporting Space Systems Command headquarters. That figure describes facility floor area, not roof area, and it does not tell us the number or condition of roofs. A capital scope should therefore rely on field measurements and records from the actual building. We record what can be observed, what remains concealed and which tests or openings require written authorization before proceeding.
Set Boundaries for Access, Protection and Phasing
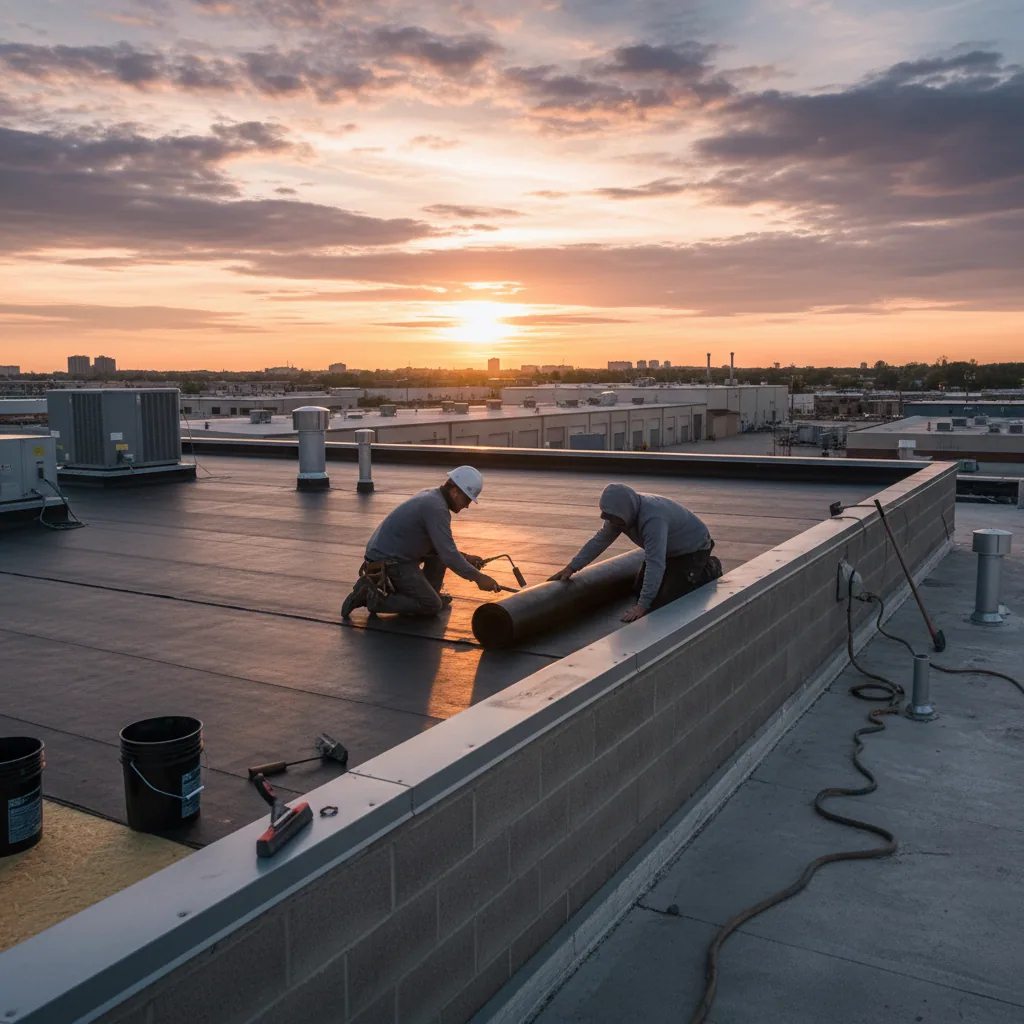
Roof work can interfere with interior operations through noise, vibration, odors, blocked access or temporary exposure. We divide the work into sections, identify the daily stopping point and state how open areas will be protected if weather interrupts a shift. The plan should show where materials can be staged, which routes remain clear and how the facility contact will receive a same-day update. These decisions affect crew movement and project duration, so they should be resolved before a crew is scheduled rather than left as field improvisation.
A repair may fit inside a narrow operating window when the defect is localized and adjacent materials remain sound. Broad wet insulation, recurring seam movement or failed transitions can change the repair limit and make a separate renewal comparison worthwhile. We describe each option with its boundary, access needs, temporary protection and expected sequence. For an occupied administrative building, that makes the phasing plan for occupied roofing part of the technical scope, not a general promise that operations will be unaffected. We keep urgent dry-in and permanent repair as separate scope lines.
Leave a Record the Facility Can Approve
The closeout file should let a facility director connect the approved work to what was completed. We include the marked roof plan, dated photographs, material and detail notes, repair locations, limits of access and any areas not opened for review. If the work stopped at a boundary because the assembly was sound beyond it, that limit belongs in the record. If a test could not answer a question, the next step should state what approval, access or weather condition would allow a better answer. The file then supports maintenance, a renewal decision or a later capital request without turning an unresolved observation into a claim about the whole roof.
In Burbank, summer heat can affect when crews handle materials and how exposed surfaces are approached. Long-term Burbank averages typical daily highs at 85.8 degrees Fahrenheit in July and 88.3 in August. The schedule should account for safe working periods and material instructions, while the repair scope remains tied to observed roof conditions. A review with the inspection record, roof plan, recent leak dates and facility access contact gives us a clear starting point for the next decision.
Commercial Roofing Questions
What should the facility contact confirm before a roof inspection?
Start with entry authorization, escort or badging requirements, photography rules, the approved roof access point and any operating periods that must remain quiet or clear.
Does the installation name tell us which roof system is present?
No. We identify the membrane, deck, insulation and details in the field, then match a repair or renewal scope to the assembly actually installed.
Can a repair be planned before the inspection is complete?
A budget allowance can be discussed, but a defined repair limit depends on observed conditions, access, material compatibility and any authorized testing.
How do you protect rooms below an active work area?
We map the roof section to the spaces below, coordinate notice and access, and specify daily protection and weather closeout before work begins.
What records help compare repair with replacement?
A roof plan, dated leak history, prior repair notes, inspection photographs and any approved moisture or core-test results let us compare scope boundaries on evidence.