VA Medical Center Roofing in Burbank, CA


A clinic can keep serving patients while a roof issue needs attention. In Burbank, CA, a facility director considering medical-center roofing should first establish which occupied areas sit below the affected roof section and what access or care schedules constrain the work. The nearby Sepulveda VA Medical Center is identified by the VA as an ambulatory care center with primary, specialty and mental-health services. That description points to a need for careful coordination, but it does not reveal the roof system or its condition. We start with a roof inspection, match each observation to a building area and keep the repair boundary clear for the facility review.
Map Patient Access Before Setting the Work Boundary
Clinical space has different constraints than a vacant building. An entrance, imaging room, patient waiting area or service corridor may need a quiet period, a clear path or added protection while roof work proceeds. We confirm which functions are present in the building under review, who controls access and what notice the facility requires. A roof plan helps trace the active section to the interior below. It also lets the team decide where temporary protection, material staging and daily cleanup should occur before a crew is assigned.
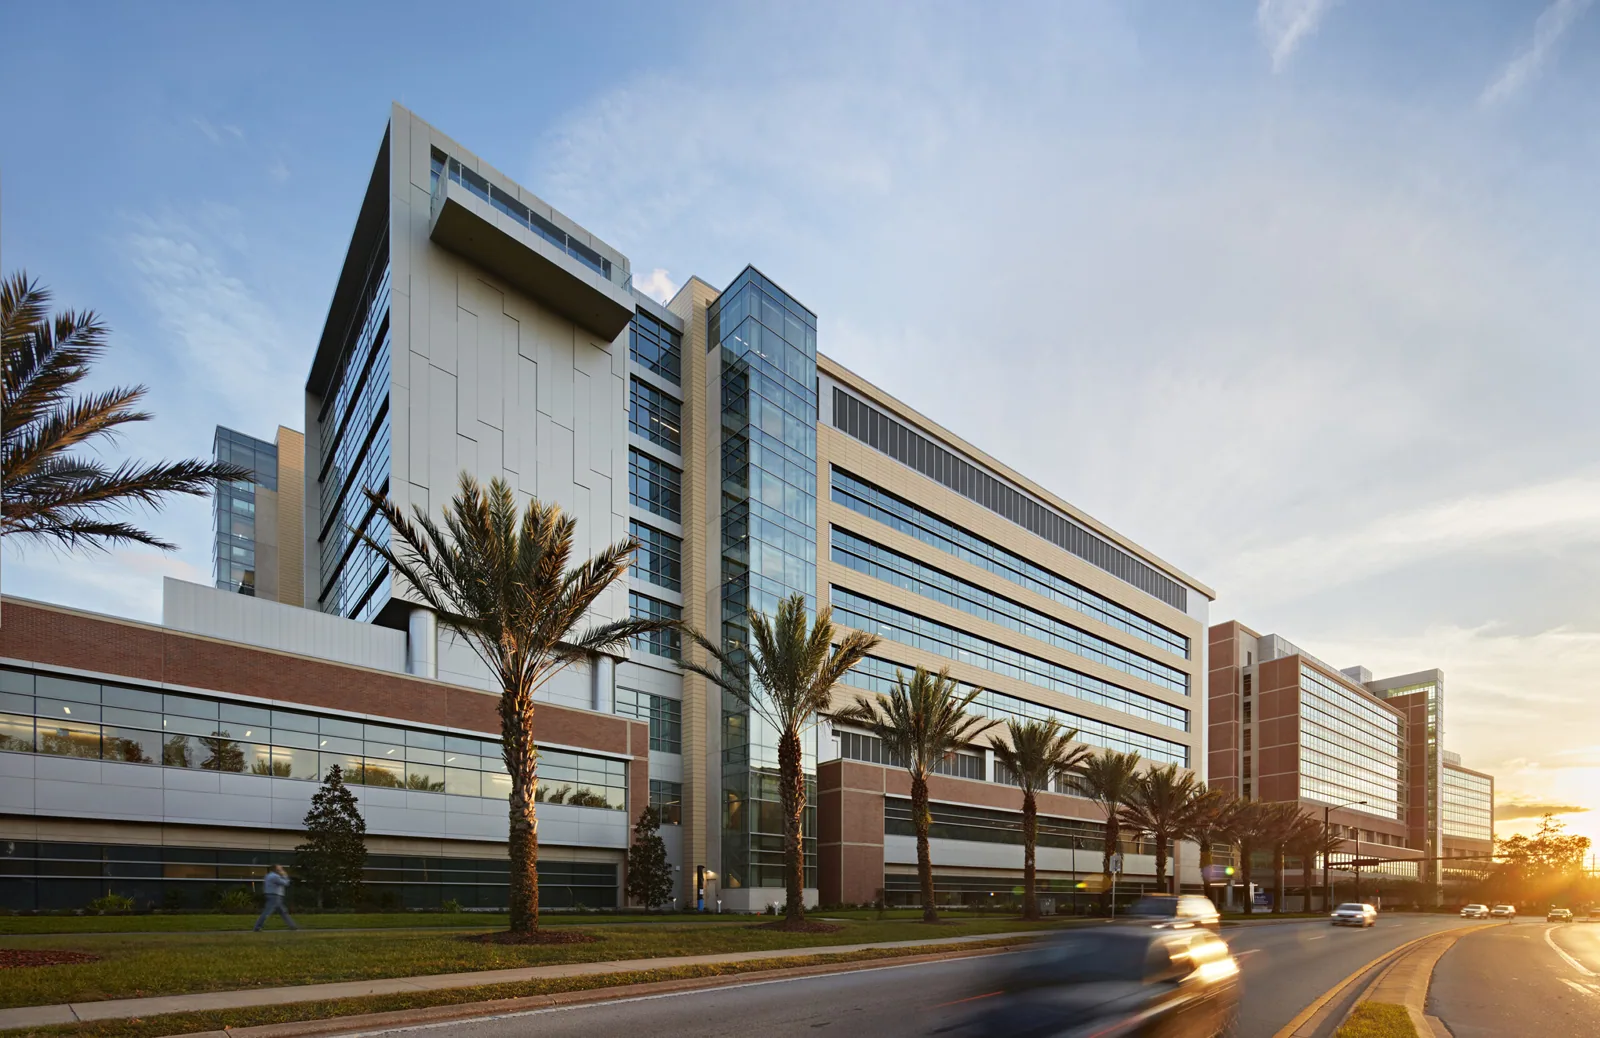
The VA lists radiology, imaging, geriatrics and specialty care among services at Sepulveda. We use those stated services to ask which areas need access coordination, not to claim that a particular suite is below a roof defect. Burbank's Media District includes office, healthcare, production and education employers, where building schedules likewise vary by use. For a medical property, a hospital roof scope may involve a broader inpatient environment, while a medical-office roof review can focus on outpatient access and the actual building plan.
Trace the Leak Without Guessing From the Ceiling
A wet ceiling tile marks where water appeared, not necessarily where it entered. We compare the interior report with roof seams, curb flashings, wall transitions, drains and prior repair locations. If water has moved along the deck or insulation, a patch above the stain may miss the source. The inspection record should separate a confirmed opening from a likely path and identify what further access, testing or observation would answer the remaining question. This gives the facility lead a reasoned repair scope instead of a broad line item with no location boundary.
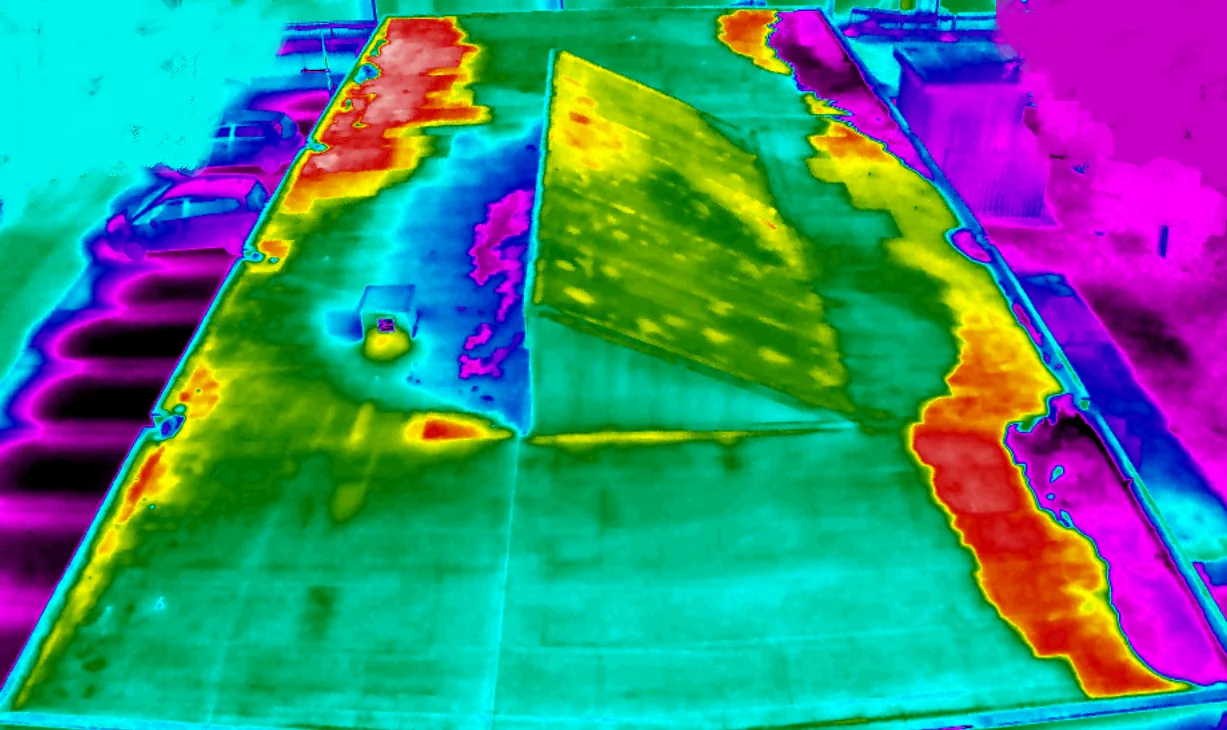
We also review how drainage moves across each roof area. A slow drain can leave water near a seam or penetration and complicate diagnosis, while damaged flashing can admit water even when the membrane field appears intact. A drain and scupper inspection can document the route to the outlet, and a moisture survey may identify areas for closer investigation. We explain what the method measured and keep concealed conditions marked as unresolved until an approved test confirms them.
Confirm the Roof Assembly Before Pricing a Repair
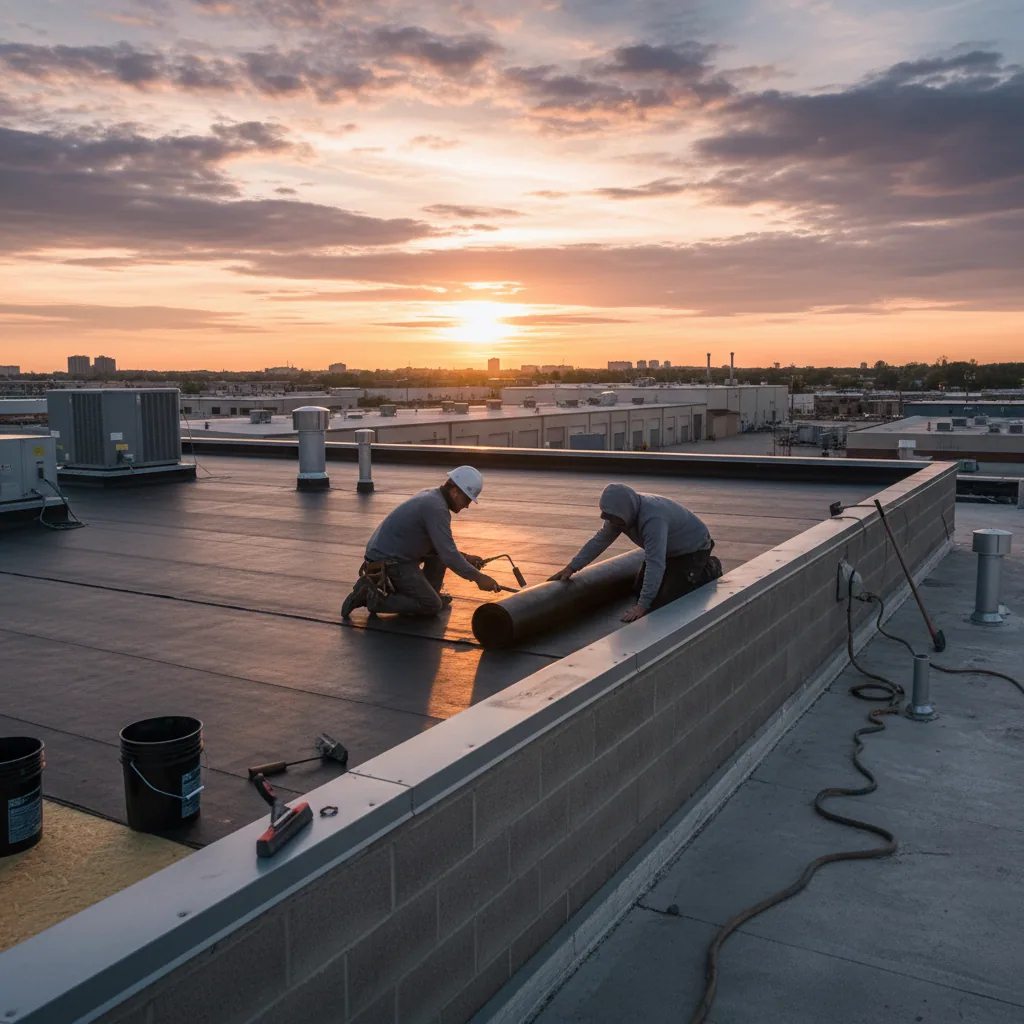
A medical-center name does not identify what is installed overhead. We inspect the membrane or metal panels, attachment, insulation, cover board, deck, edge securement and penetrations. Existing repairs can affect compatibility, and added layers can change how a new detail ties into the old roof. Where the substrate is concealed, we note whether a test cut or other opening is authorized. The estimate then distinguishes visible conditions from assumptions and states any approval needed before work begins. That boundary protects the facility record from treating one accessible zone as a survey of every roof section.
A small opening with sound surrounding material may support a targeted repair. Moisture across multiple sections, recurring seam separation or widespread detail failures could justify a separate replacement comparison. The work plan should show removal, temporary dry-in, interior protection and roof-to-wall transitions, not only a membrane label. A condition report with photographs can track those elements, while a PVC roof system remains one possible specification only if inspection and project documents support it.
Phase Work Around the Occupied Floor
Before opening a roof section, we agree on start times, access routes, equipment staging, noise limits and the daily closeout point. A work phase should not leave an unprotected area above patient or staff space at the end of a shift. We describe the temporary cover method, the weather condition that changes the sequence and the facility contact who approves schedule changes. If a clinical area needs uninterrupted access, the plan should identify alternate paths or hours rather than assume that normal operations can simply adjust.
Longer projects can divide the roof by wing, elevation or drainage zone, with each segment closed before the next begins. That sequence may add mobilization or protection steps, but it can reduce the amount of interior activity affected at one time. Where a building has separate wings or additions, we confirm whether roof transitions share drainage or termination details before treating them as independent phases. A completed area receives a documented closure point, so later work can proceed without reopening a finished boundary. We state those scope and timing consequences in the proposal. If active water entry needs immediate attention, we keep temporary response separate from permanent membrane work through urgent roof protection. A broader regional assignment may cover the government and commercial buildings near Van Nuys Civic Center as a geographic area.
Leave a Clear Repair or Renewal Decision
A repair decision should state the location, materials, access needs, temporary protection and expected follow-up. A renewal option should identify what will be removed, the condition of the substrate to be checked, new insulation or membrane work and the transitions that must be rebuilt. Keeping the choices separate helps a facility director see whether a repair addresses an isolated defect or only buys time before broader work. We note cost drivers such as access restrictions, occupied-area protection, disposal and any work that cannot be defined until an approved opening reveals the deck. The comparison should also state which approvals or testing would change the scope, so capital review can address known work separately from open questions.
Summer heat can affect crew timing and the handling of roof materials in Burbank. Burbank's long-term averages mean daily highs at 85.8°F in July and 88.3°F in August. We use that profile when choosing a safe work window; the material recommendation still follows the existing roof assembly and project requirements. A dated leak log, roof plan, prior repair notes and clinical access contact help us prepare a file the facility can review. The next step can then be scheduled around the decision date rather than left open-ended. If a renewal path is selected, we document edge metal, drains, equipment curbs and roof-to-wall transitions before the contract scope is finalized.
Commercial Roofing Questions
What should a facility director identify before inspection?
Mark the affected interior area, patient or staff routes, access contact, available roof plan, recent leak dates and any hours when work must pause.
Can you tell the roof system from the facility type?
No. We inspect the installed membrane, insulation, deck and details because a clinic or medical-center label does not establish the assembly.
How do you protect a room below an active leak?
We coordinate interior protection with the facility contact, identify the roof section above it and separate temporary water control from permanent repair.
When is moisture testing useful?
Testing can map areas that need closer review when surface observations do not show the extent of concealed moisture. We record the method and limits.
Can roof work be split by clinical area?
Yes, when roof geometry and the repair scope allow sound daily closures. We set each phase around access, protection and a complete weather closeout.