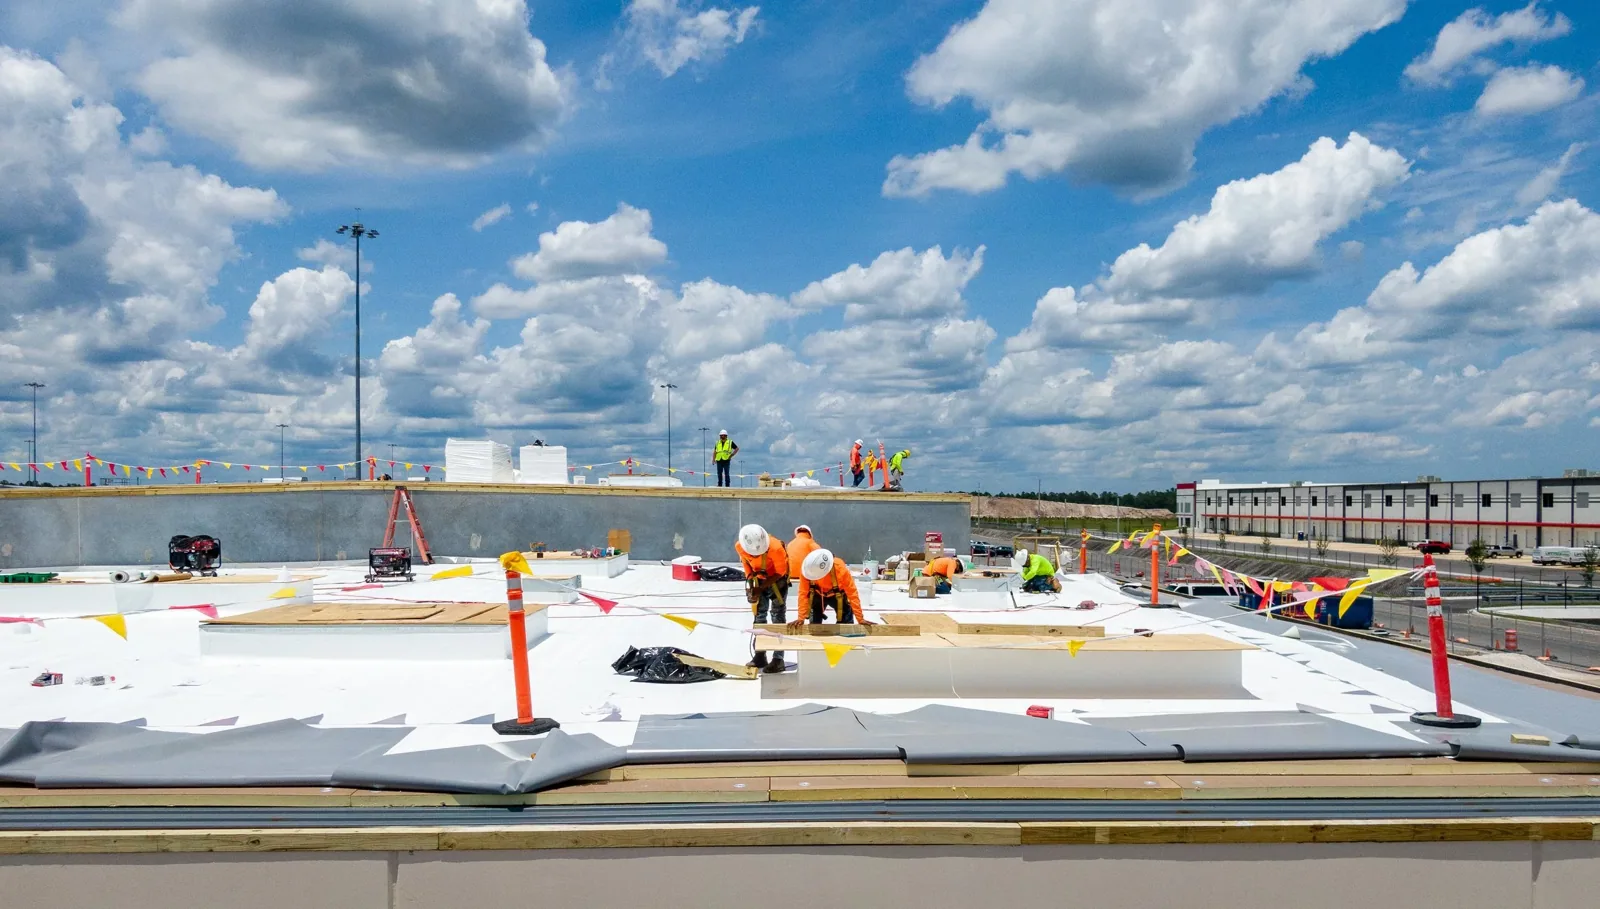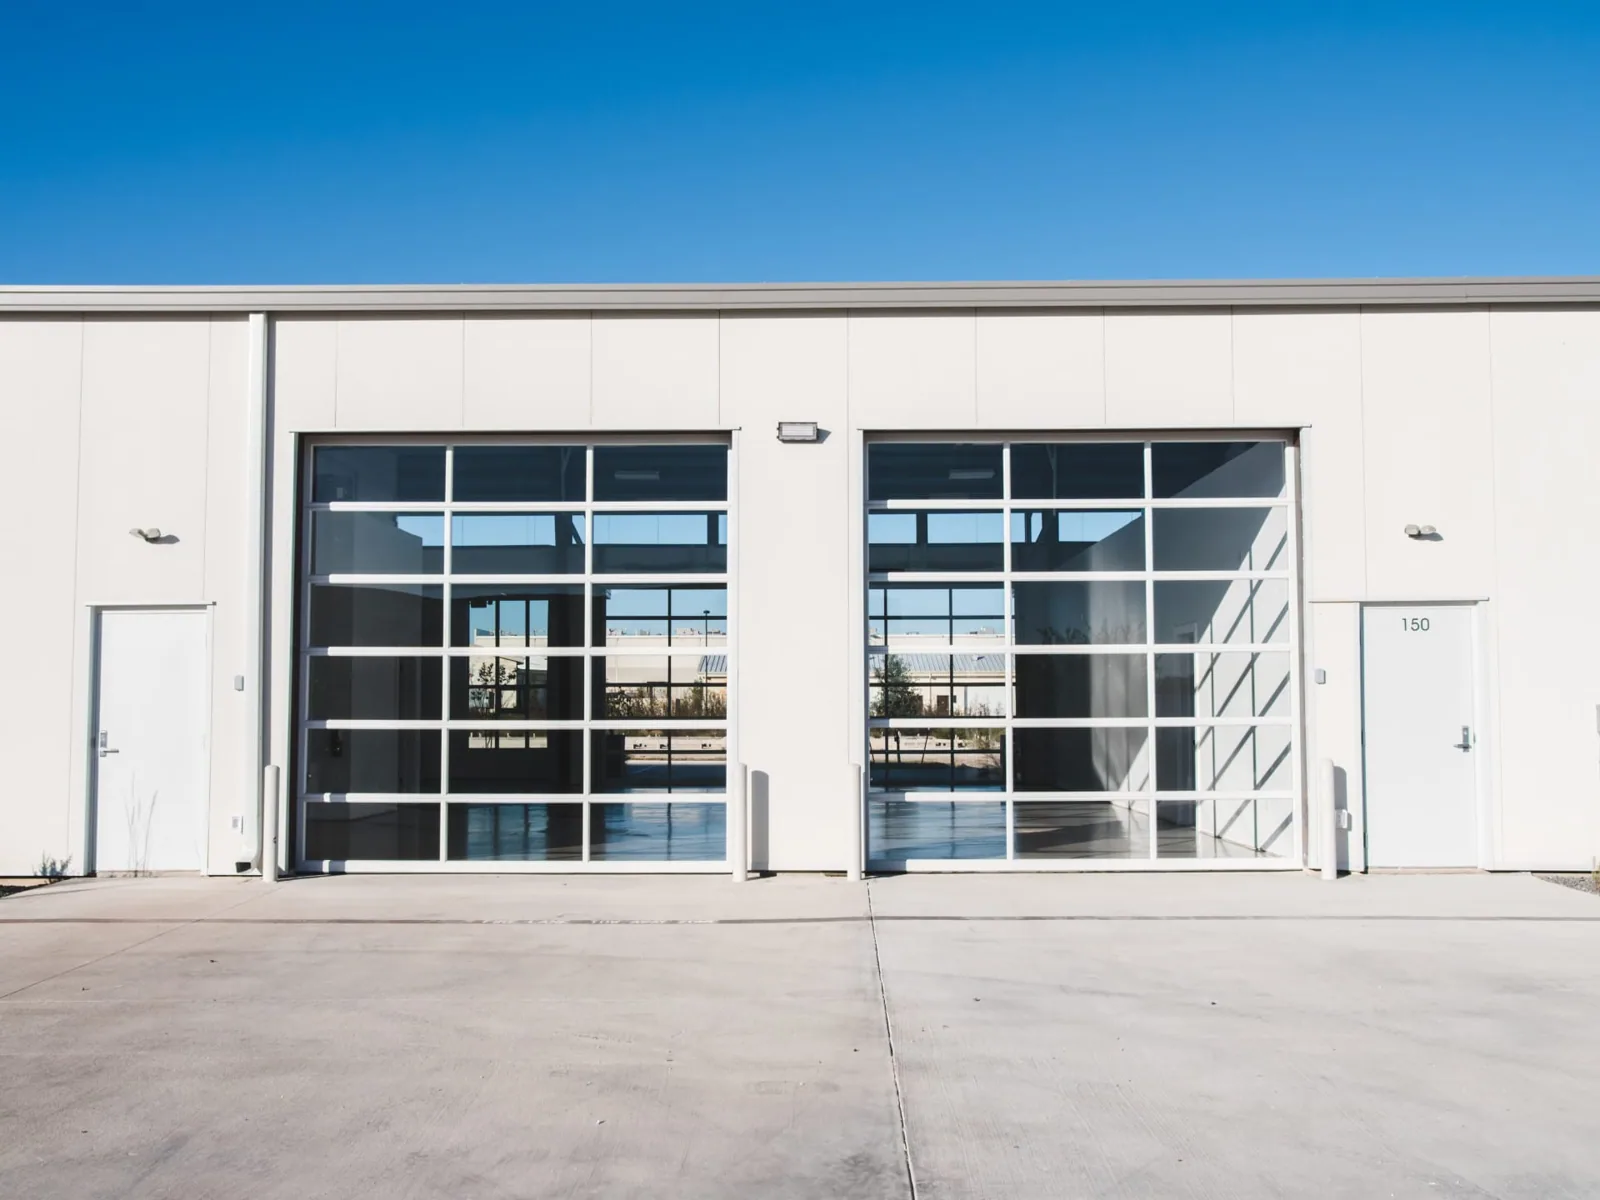
Flex Industrial Roofing in Burbank, CA


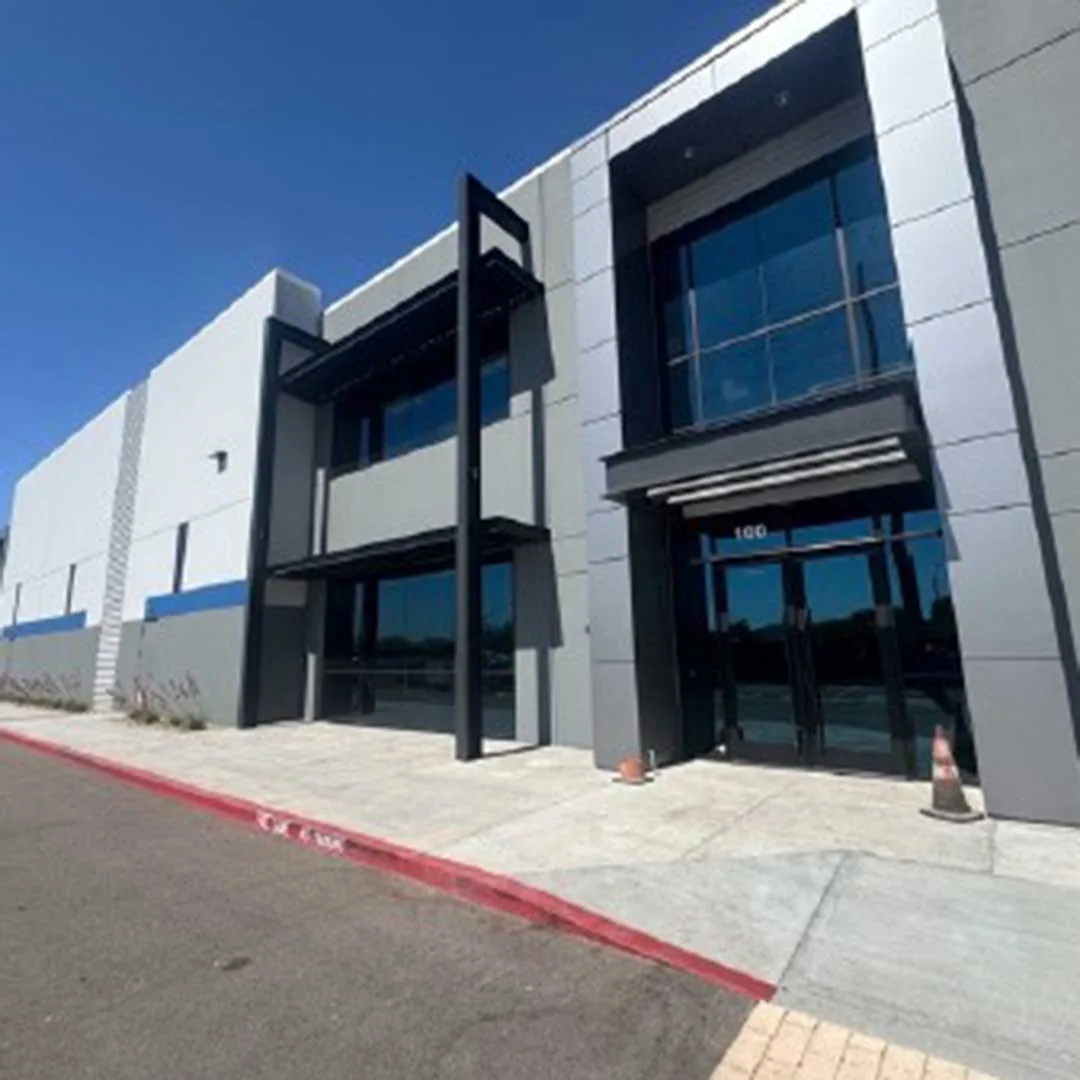
A flex-industrial building in Burbank, CA can place a small production bay, warehouse area, showroom, and office suite beneath one roof. Those uses do not share the same delivery window or tolerance for noise, dust, and temporary access limits. We start by mapping suites and roof sections together, then identify the reported water path, equipment curbs, drains, skylights, seams, and edge conditions that set a repair boundary. The owner can then compare a focused fix with a larger renewal decision using evidence tied to the affected space.
The Golden State Commercial and Industrial Area and the North San Fernando Boulevard Commercial Corridor are two named Burbank places. Their names help orient a service plan, but neither label confirms a roof system at an individual property. We confirm the site address, tenant contacts, access rules, and current roof drawings before describing the assembly. A commercial roof inspection records what is visible and what remains concealed, giving a property manager a useful starting file before discussing repair quantities or capital timing.
Separate Tenant Windows From Roof Sections
A roof section may cover several suites even when only one tenant reports a leak. We map the tenant line, shared walls, sensitive work areas, loading access, and any operating hours that restrict a lift or debris route. The map should also show which skylights, vents, or curbs sit over each suite, since a work boundary that ignores a shared roof detail can interrupt a second occupant.
For a multi-tenant property, the work sequence can move one section at a time while an adjacent suite remains open, provided the roof and interior protection plan support that arrangement. The schedule notes start and stop conditions, delivery periods, temporary closures, and end-of-day weather protection. A warehouse roof scope centers on inventory and docks; manufacturing building work adds process equipment and production controls. The actual flex layout governs.
Match the Inspection to the Existing Assembly
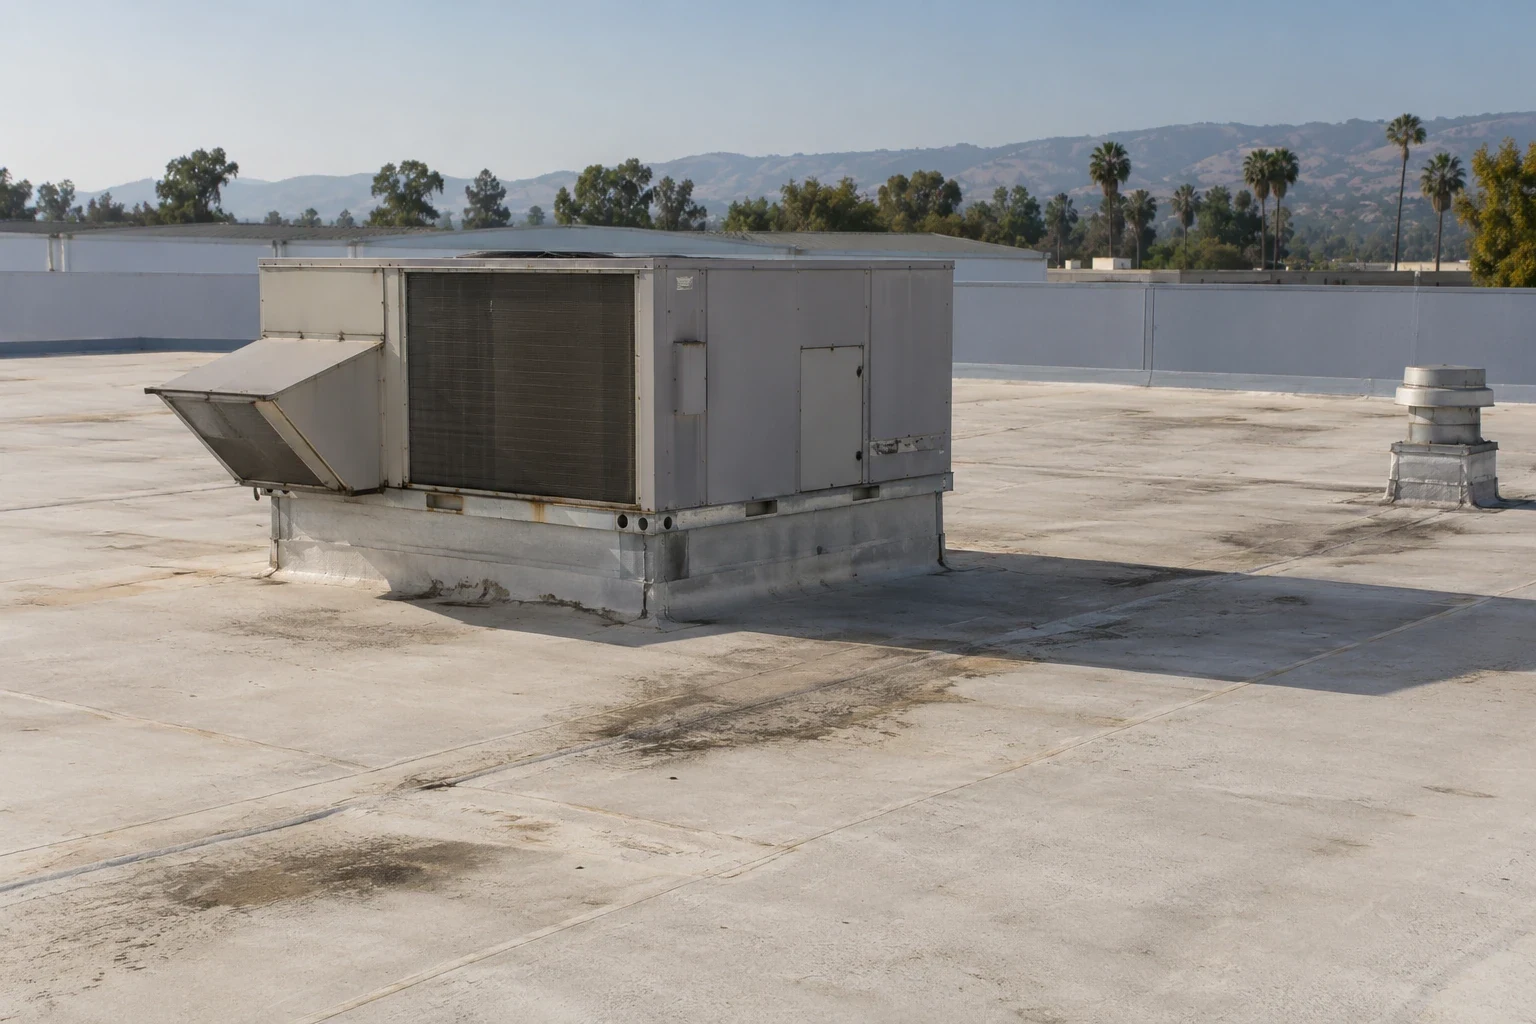
Flex buildings may include an original roof, a later addition, and separate tenant improvements. Those sections can differ in slope, membrane, metal details, insulation, and drainage even when the interior appears continuous. We mark each roof area on the drawing and record visible seams, fasteners, patches, wall transitions, penetrations, and edge metal.
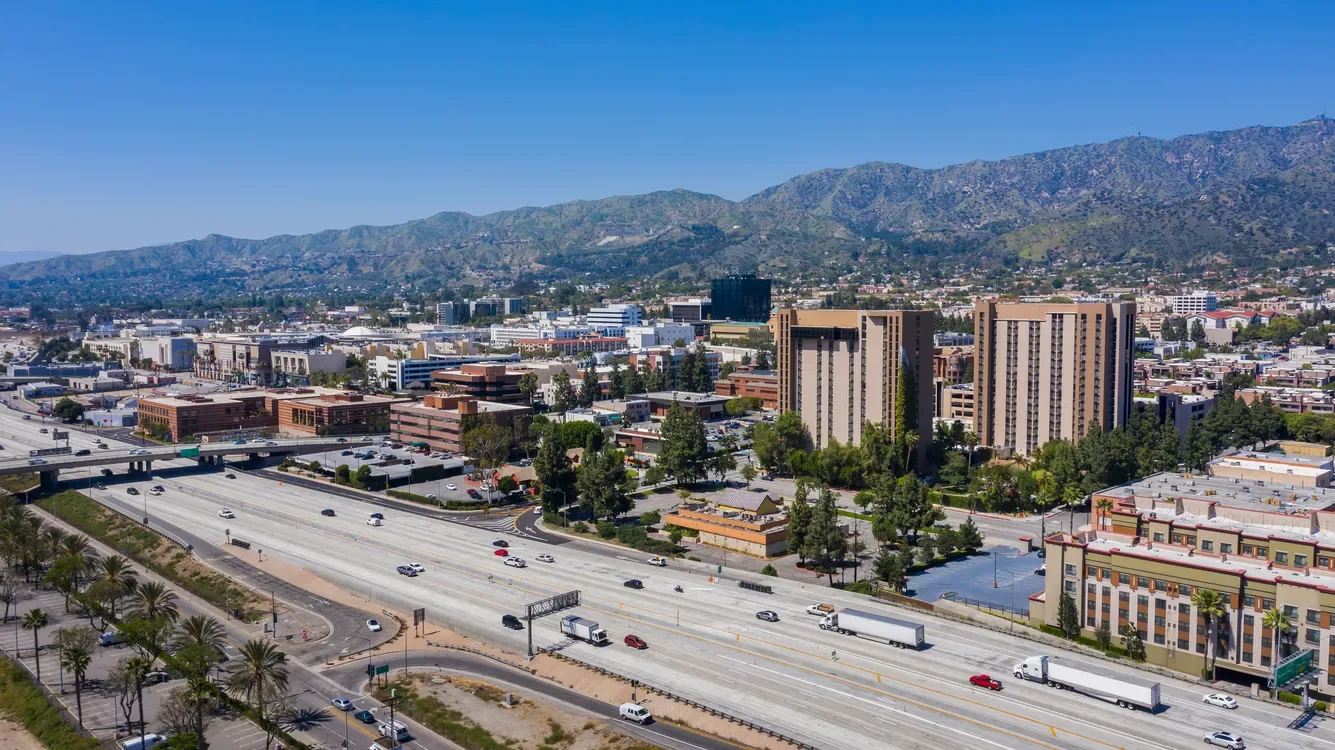
Burbank's I-5 and State Route 134 corridors connect commercial districts, but traffic access is only one part of a workable site plan. The building's roof map sets where we stage and how crews reach a repair zone without crossing tenant operations. We can pair close inspection with drone imagery where site conditions and permissions make it useful; overhead images do not show concealed layers or prove a leak path.
Trace Water Across Shared Space
A ceiling mark in one suite may sit below a seam or curb in another roof section. We compare the date and location of each report with rain, wind, HVAC operation, nearby drains, and previous repairs before assigning a scope. On the roof, the review follows seams, laps, penetrations, scuppers, and changes in slope. Indoors, we note whether a stain is active, dry, repeated, or near equipment that could produce condensation.
Where water crosses a shared tenant line, the owner needs a clear repair limit and a communication plan for each affected space. We photograph the suspected route, note what evidence supports it, and list testing or opening work if the path remains uncertain. A commercial leak repair can address a defined detail, while a drainage scope should distinguish a blocked outlet from failed flashing or insufficient slope.
Compare a Local Repair With Broader Work
A repair remains a sound option when the failure is limited and the surrounding membrane, panel attachment, and drainage can continue to perform. We document the visible defect, prior patch limits, adjacent seams, and any moisture indicators before setting the quantity. If the roof has repeat leaks across several suites, widespread wet insulation, or movement at multiple transitions, the owner may need a broader review.
Cost and schedule change with access, occupied hours, tear-off depth, disposal, temporary dry-in, equipment relocation, and the number of roof sections that need work. A recover or overlay option requires an assembly check and drainage review before it belongs in a comparison. Where replacement is indicated, a separate replacement scope identifies demolition limits, substrate repairs, insulation, edge details, and tenant protections.
Select Materials Only After Conditions Are Known
The existing surface, slope, wet areas, drainage, perimeter attachment, and intended service window all affect a system decision. We do not infer a membrane from a building's flex label or from a nearby property's appearance. The inspection file records the observed assembly and notes where a test cut or manufacturer detail review is needed.
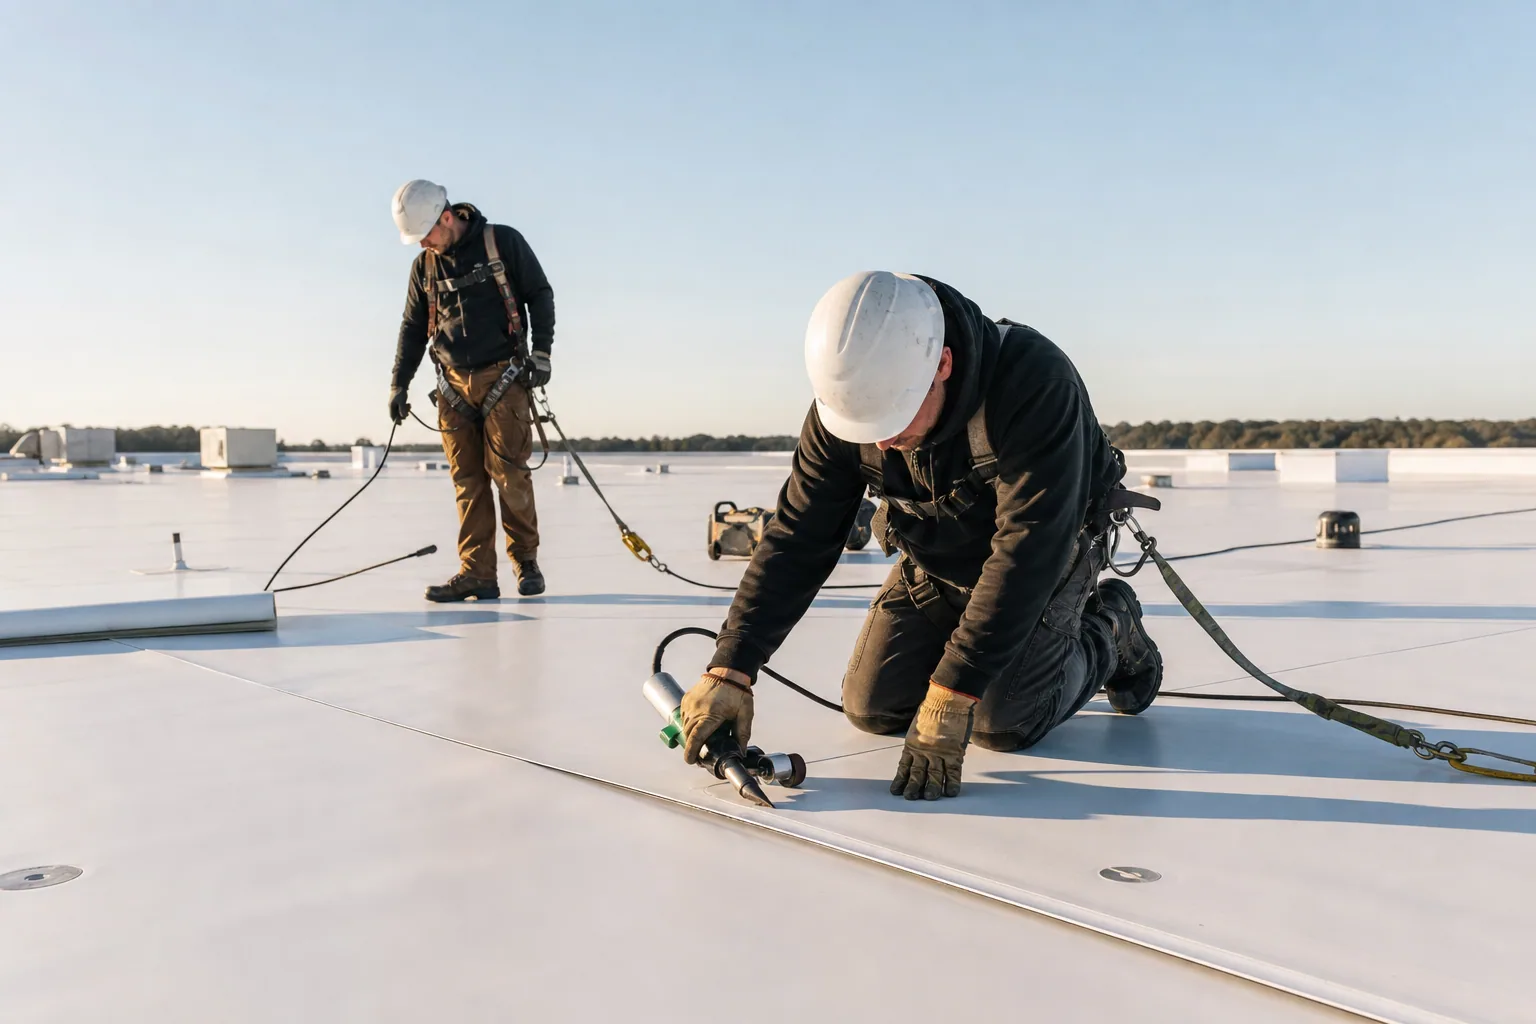
A low-slope section may support a single-ply option after substrate and attachment are checked; another section may require metal repair or a different renewal scope. A TPO system review and a EPDM comparison should cover seam detailing, penetrations, movement, and the conditions that change maintenance needs.
Plan Drainage and Work Through Summer Heat
Water has to leave each roof area without crossing into a lower tenant bay or collecting at a later addition. We trace the drainage path from high points to drains, scuppers, overflow outlets, and downspouts, then identify debris, damaged flashing, or ponding that changes the proposed work. Burbank's mapped commercial corridors include North San Fernando Boulevard and the Golden State commercial-industrial area; these are broad market cues, while each building's roof plan governs drainage and staging.
Summer temperatures also affect when a crew can work on an exposed surface and how materials are stored. Summer roof surfaces can run hot during afternoon staging, so we check actual conditions and material requirements before setting a crew window. Those averages are planning context, not the forecast for a work date, so the daily sequence still accounts for actual conditions and manufacturer requirements. We place drains, rooftop equipment, and tenant routes on the work map before selecting a start time, then keep a temporary dry-in plan available for any section left open.
Leave One Record for the Property Team
Closeout should let a property manager identify what was repaired, which tenant areas were protected, and what roof conditions remain open for a future capital decision. We return dated photographs, a marked roof plan, material and detail notes, completed quantities, and any excluded or inaccessible section. If an issue required a change in daily staging, the closeout file records the revised route and weather protection so that the next tenant representative does not have to reconstruct the work from memory.
For buildings near Magnolia Park or Downtown Burbank, the commercial district around the property may help a manager coordinate arrival and tenant communication, but it does not substitute for access confirmation. We can set a follow-up inspection date around the lease calendar and check the repairs, drains, edges, and penetrations listed in the file. A review near the North San Fernando Boulevard corridor can begin with recent leak dates, prior repair notes, tenant operating windows, and the roof plan.
Commercial Roofing Questions
How do you keep roof work from interrupting every tenant at once?
We map tenant lines to roof sections, then agree on release points, lift routes, and temporary protection with the property contact. A phased scope is used only where the roof details and weather plan support a safe stop between sections.
What does a roof leak report need to include in a flex building?
The suite, date, weather, equipment below, and any repeat pattern help us trace the report. We compare that history with roof details and prior patches, then label the observation separately from a confirmed opening.
When is replacement more practical than another patch?
Several recurring defects, wet areas across sections, or failing transitions can justify a wider comparison. We show the evidence and the repair limit, then price renewal separately so the manager can weigh capital timing and tenant disruption.
Can one roof system cover every addition on the property?
Only an assembly and drainage review can answer that. We identify existing layers, slope, attachment, wet insulation, and edge details by section before comparing a recover, replacement, or repair path.
What should a property manager share before the site visit?
A roof plan, tenant and loading windows, recent leak dates, prior repairs, and contact for access are useful. We can then define the inspection route and identify which spaces need notice before a lift or interior check.