College and University Roofing in Burbank, CA


A college roof portfolio can include offices, classrooms, assembly space, laboratories, dining areas and support buildings, each with a different access calendar. Confirm which use is actually beneath the proposed roof zone instead of assuming every building follows the academic term. Burbank’s Media District includes educational organizations within a broader mix of employers, while Burbank includes several broad commercial districts. Those facts describe the local setting, not a particular campus, university tenant or building system.
For each roof, connect reported leaks, repair history, access limits and capital timing to a plan with clear sections. Identify who approves a closure, where lifts and materials may stage, and what documentation the institution needs for procurement. A roof inspection can distinguish observed conditions from unverified areas. The project can then present a bounded repair and, only when justified, a separate renewal alternative with its own phasing and approvals.
Build a Building-Level Roof Inventory
Start with a campus or portfolio map, but assign a separate roof record to every building. Note the assembly where known, year of documented work, recurring leaks, drainage layout, equipment density and accessibility. Do not transfer a condition from one roof to a neighboring building because they share an owner or architectural style. The next survey should verify whether plans match field conditions and identify additions or partial replacements that changed the roof perimeter.
Prioritize buildings using evidence the institution can compare: active leak history, extent of wet material, condition of edge details, operational exposure, access constraints and planned renovation dates. If the building has a research or sensitive equipment area, the institution identifies protection requirements. A school roof plan can compare calendar coordination; a commercial office roof may better illustrate tenant phasing. Neither should replace the campus-specific roof inventory.
For a portfolio with many roofs, keep the inventory usable by more than one department. Use consistent fields for building identifier, roof section, observed assembly, leak history, drain condition, equipment density, test limits and next decision date. Add a confidence note when records are incomplete, and distinguish a visual observation from a test result. Capital planning can rank work only when the team knows which facts are verified and which are assumptions. A separate attachment should preserve the source drawings and photographs for each building so a later reviewer can confirm the basis of the ranking.
Survey Roofs by Section and Assembly
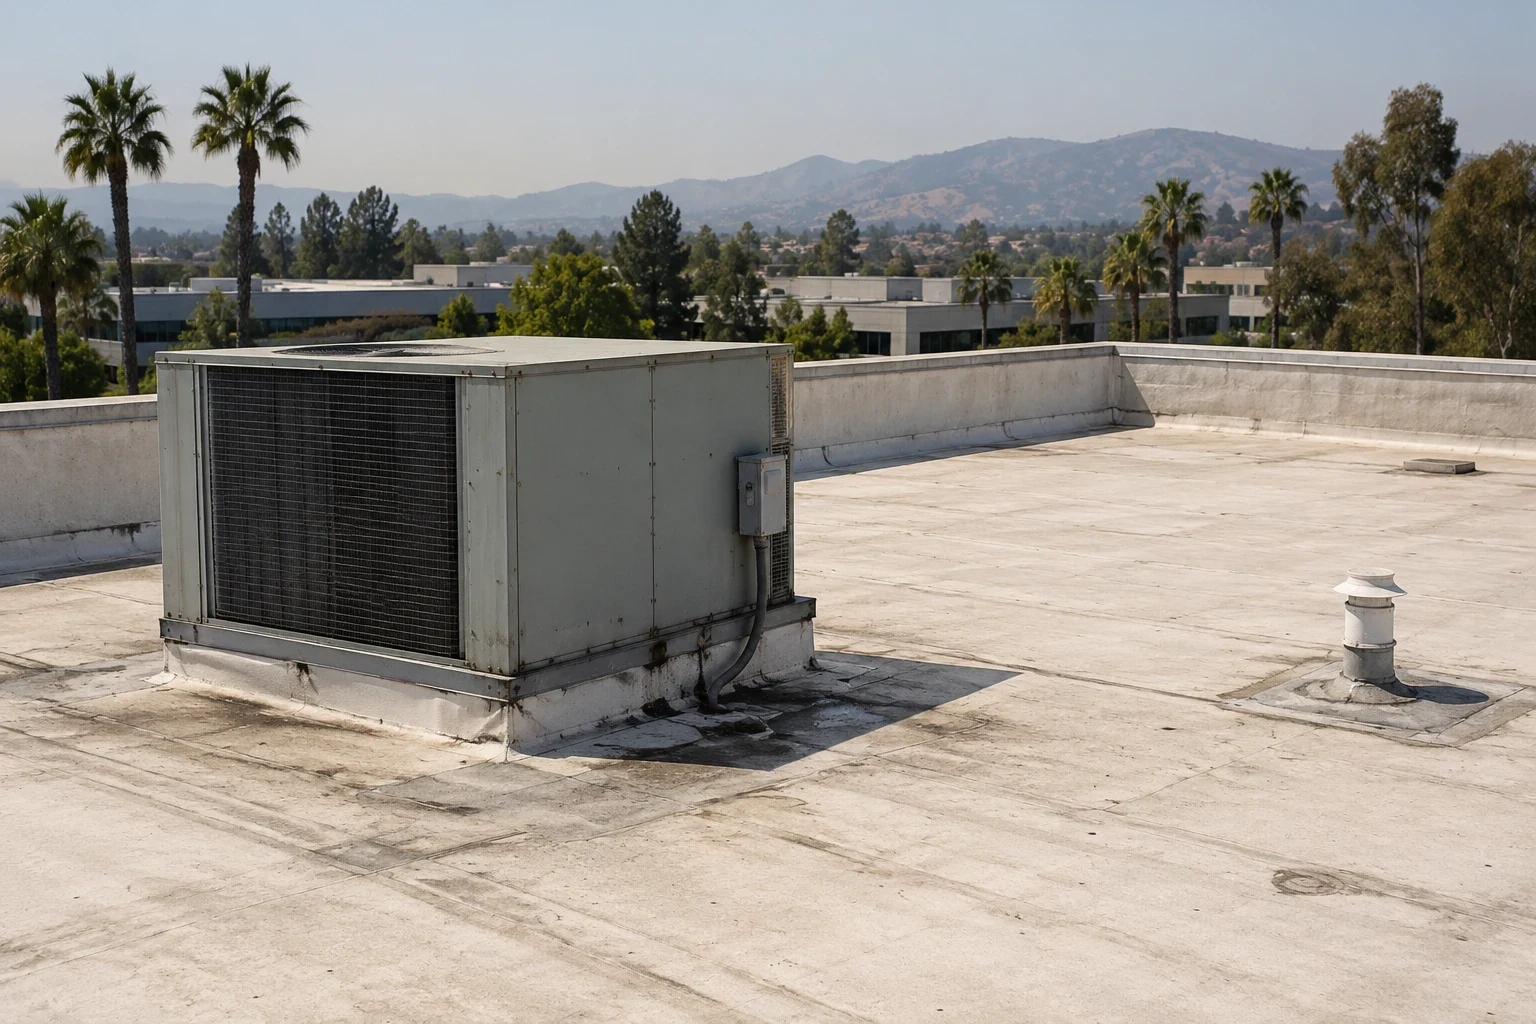
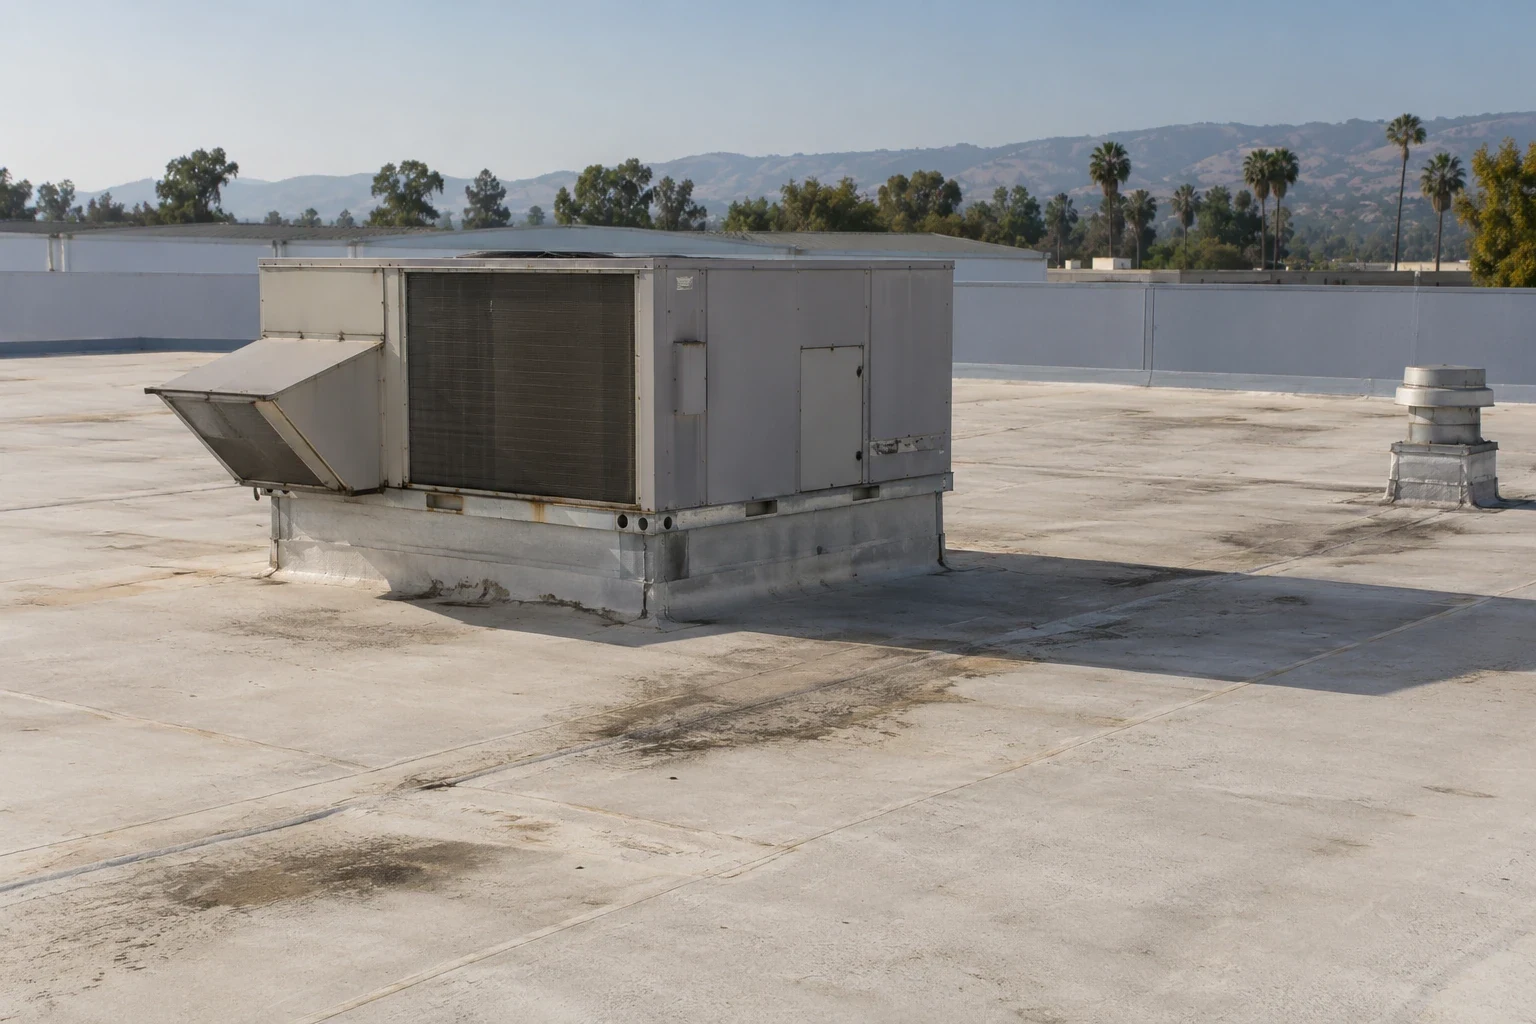
For each building, mark the affected roof section and inspect seams, penetrations, drains, walls, edge metal and visible membrane damage. Compare water reports with the roof plan and record any limitations caused by equipment or access. A moisture scan, test cut or water test has a specific method and scope; describe what it can establish and what remains unknown. If one sample is dry, do not treat it as proof that every section is dry. If one sample is wet, locate the confirmed extent before recommending a larger removal.
Photos should carry a building identifier and orientation reference, not private access credentials or student information. Keep close-up and wide views together. A report can group immediate safety or water-control work separately from long-term capital needs, then list the evidence required for a future comparison. When several roofs are reviewed at once, a common table makes condition easier to rank while preserving each roof’s distinct system and test results.
Coordinate Code and Project Design
Roof replacement may interact with insulation, drainage, structural capacity, fire details, rooftop equipment and energy requirements. The architect or engineer identifies the assembly design and any system calculations, while the roofing scope supplies measured conditions, observed layers and tie-in details. The campus design lead should evaluate proposed alterations against the energy provisions for each building's use and scope. A classroom wing, residence hall, and laboratory should not inherit one portfolio-wide assumption. Share measured roof conditions and the work boundary, then retain the applicability decision with that building's project file.
Burbank's permit transition moved to its 2025 standards on January 1, 2026; Burbank sets a submission cutoff for projects that remain under the 2022 edition. Include the permit schedule and review period in the project calendar. For a major site disturbance, Burbank also notes a Stormwater Pollution Prevention Plan requirement above one acre and that some smaller projects can trigger CALGreen requirements. The responsible professional should assess applicability to the roof work and site conditions.
Sequence Work Around Academic and Facility Use
Set a phasing plan by building and roof zone. The institution can identify class transitions, event schedules, research access, dining deliveries and work periods that must remain quiet or clear. The contractor sets a daily work boundary and weather-tight stop point. If an academic date changes, agree which section can be safely advanced or deferred without leaving an opening. Work notices should come from the campus contact and describe routes, noise, roof access and any room that requires temporary protection.
Equipment or system access may be required while roof work is active. Identify service paths and who can approve temporary movement or shutdown. The daily log records the area opened, material installed, debris removed, drain status and remaining restrictions. An occupied-building phase plan can help structure those handoffs. For a building with refrigeration or manufacturing use, compare the relevant cold-storage details or plant coordination only where the actual program calls for them.
Tie Closeout to the Next Capital Decision
Closeout should include building, roof section, assembly and materials, completed work, dated photographs, open items and the next inspection date if one is agreed. State whether each zone is complete, temporarily protected or awaiting another approval. A campus planner can attach the record to a roof inventory and compare future budgets without assuming a remaining life that was not established. Keep warranties and maintenance instructions supplied by the manufacturer with the correct building file.
Broad service context for Burbank includes the Media District and Downtown Burbank. They are real districts, not a single college site. The capital-planning review can organize verified needs by risk, schedule and funding window, while a condition report keeps field evidence available. Decisions remain tied to each roof and the institution’s approval path.
A campus program usually spans buildings with different owners, occupants, and approval paths. Start with an inventory that records the building name used by facilities, roof section, assembly if known, last documented repair, and source of each observation. Then sort proposed work by condition and access constraints instead of assuming that adjacent buildings need the same treatment. The capital team can review a common estimate format while retaining a distinct scope and photo set for each building. When residence, laboratory, classroom, or event schedules affect access, confirm the window with the responsible campus group. This structure supports phased funding without turning a portfolio summary into a substitute for an individual roof inspection.
Commercial Roofing Questions
How should a college organize a roof portfolio?
Begin with one record per building, then track assembly, repairs, leak history, access, tests and capital timing. A campus map provides orientation; the condition and scope remain building-specific.
Can work be planned around classes and events?
The institution identifies quiet periods, access limits, room protection and event conflicts. The roofing plan sequences work by roof section and provides a weather-tight stop point for schedule changes.
What evidence supports a capital request?
Use dated inspection photographs, mapped defects, test locations, repair history, drainage notes and separate repair and renewal scopes. Mark assumptions and identify tests that could change the budget.
Does one roof survey establish conditions at another building?
No. Each building may have a different assembly, repair history and exposure. A portfolio summary can compare the records but should not extend one test result to other roofs.
What should be retained after the work?
Store the authorized scope, building-level images, material and warranty records, access release, open items and follow-up dates under the correct facility file.