Apartment Building Roofing in Burbank, CA


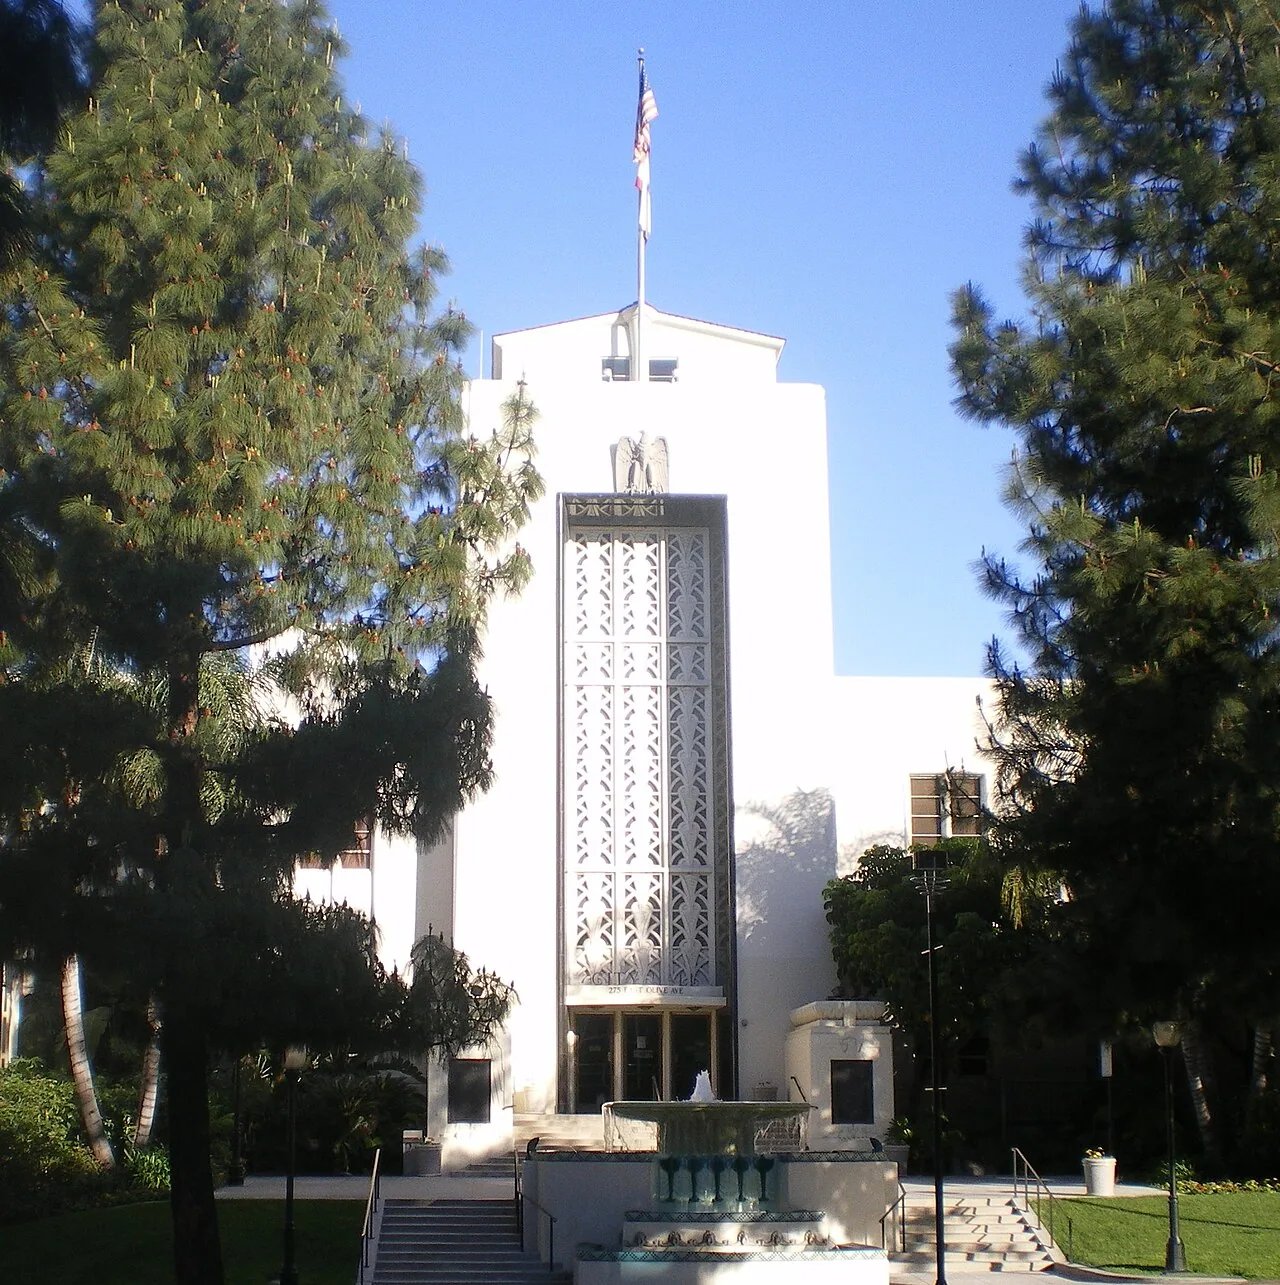
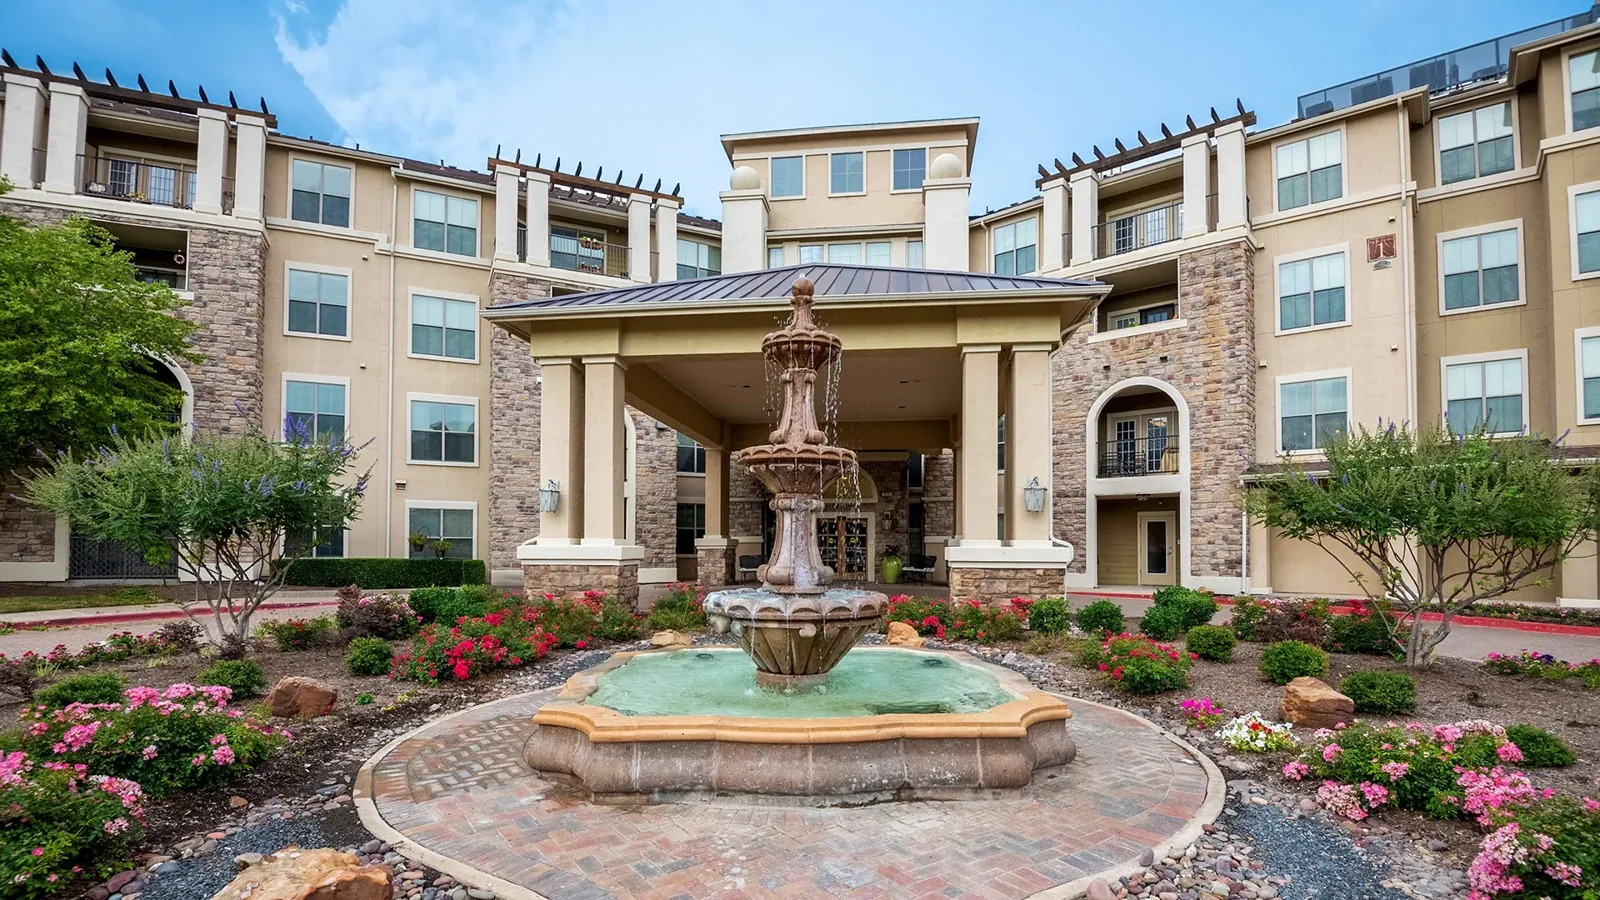
Apartment roofing affects a shared building envelope and the residents below it. A ceiling stain, balcony leak or maintenance ticket is an important starting point, but it does not identify the roof opening or prove that every unit shares the same condition. Begin with an approved unit or common-area reference, report date, roof plan and property contact. A request near Downtown, the Media District, Magnolia Park or Airport District still needs the actual property address and manager before dispatch; broad area names do not identify an apartment building or resident.
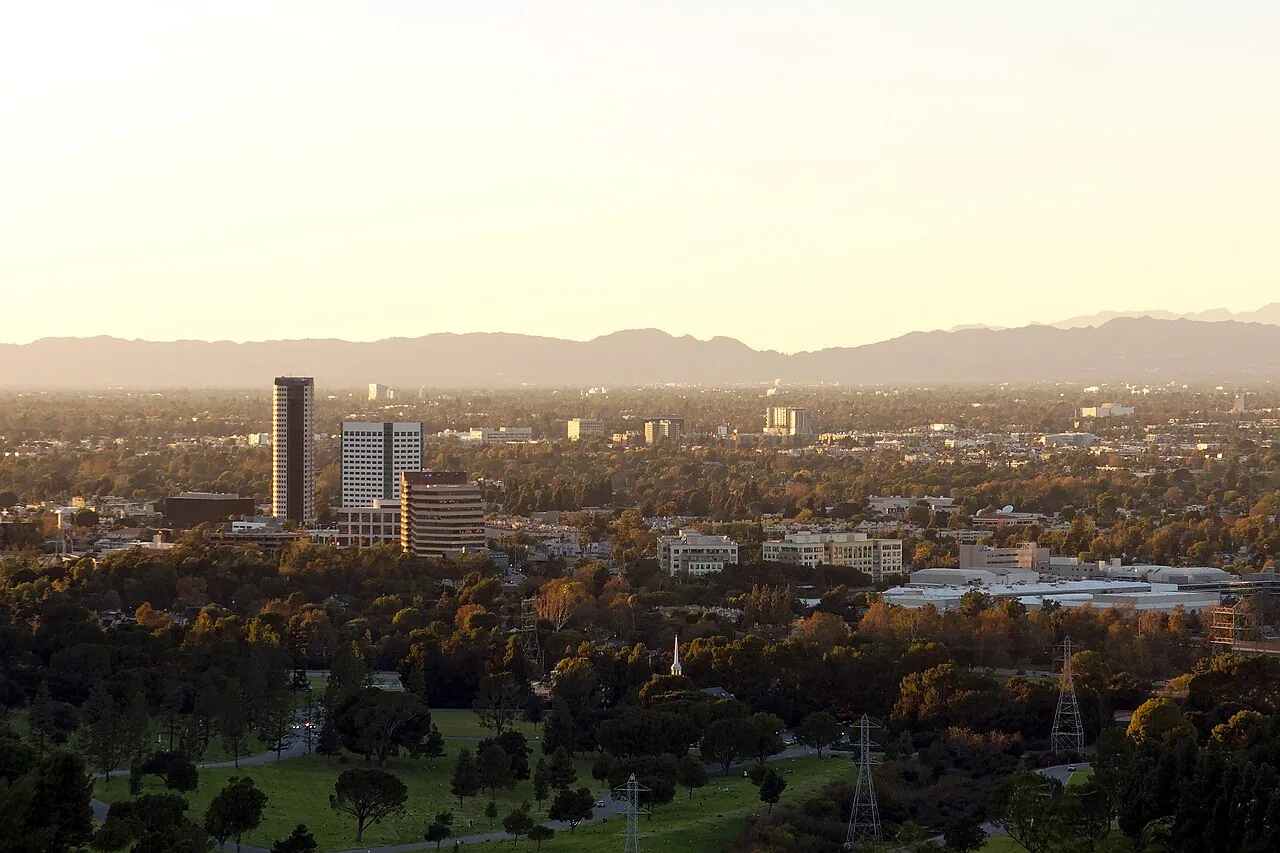
Keep resident names, unit numbers and access codes out of public copy. The Downtown Burbank and Media District routes refer to broad service areas. A senior-living property may need different staff coordination; apartment management controls its own notice and access process.
Coordinate Resident Notice and Interior Access
Management decides which residents need notice, how to handle a ceiling opening, whether a common hallway should remain clear and who may enter a unit. The roofing team can provide a factual work window and the affected roof section, but it should not collect personal details or promise that a particular unit is unaffected. If interior protection is required, name the person responsible for moving belongings or approving a temporary cover before work begins.
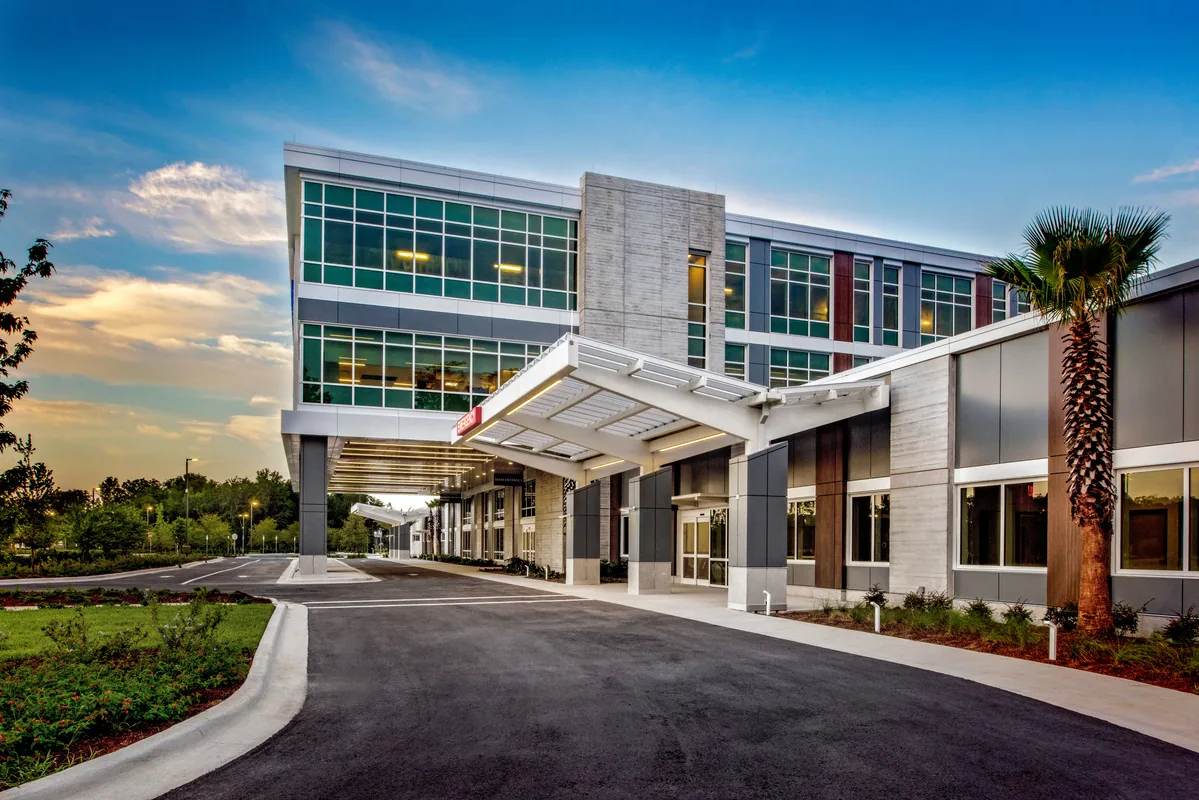
Where several entrances or stairwells serve one roof area, mark the contractor route and any overhead work boundary. Keep fire access and resident paths available according to the property’s rules. A daily update can state which section is weather-tight, any open restriction and the next inspection step. An occupied-building phase plan provides a useful sequence, and a hospital project highlights more formal release controls without replacing apartment-specific policies.
Inspect the Assembly and Drainage Path
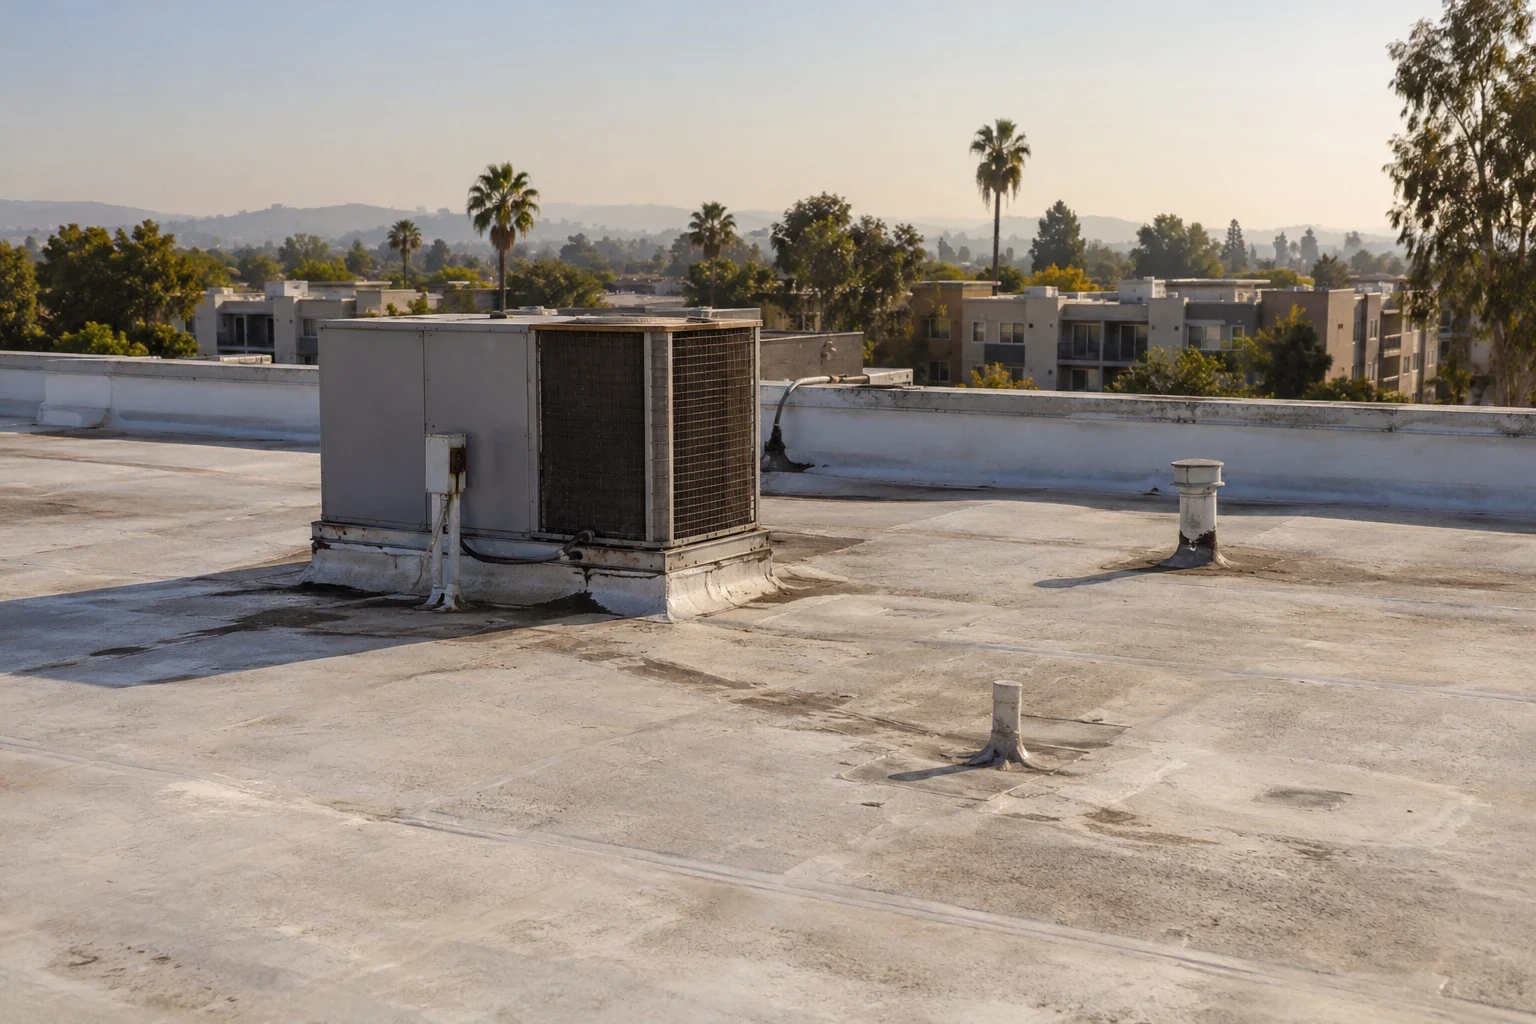
Review the building roof plan, perimeter, drains, scuppers, seams, wall transitions, skylights and rooftop equipment. Compare the maintenance report with the likely roof section, but note when the path remains uncertain. Multi-family buildings may include additions, parapets, patios or mechanical areas with different details. Identify what can be seen, what was tested and what access limits prevented verification. A single test point does not establish the condition of another roof section or another building in the portfolio.
Photographs should carry a roof-zone reference without tenant names or personal information. If an infrared survey or test cut is proposed, define its method, area and repair after testing. Burbank’s major road map lists local corridors such as Magnolia Boulevard and North San Fernando Boulevard, useful for routing a service call but not for determining an assembly. A drainage review can be separately scoped if outlets or overflows need closer inspection.
Apartment projects benefit from a communication plan that separates resident notices from technical findings. Management decides how much notice to provide, how residents report interior conditions and which staff member can authorize unit entry. The roofing scope should refer to building zones rather than publishing names, unit numbers or private maintenance details. At each visit, compare the reported area with roof-side evidence and record any obstruction that prevented a complete view. If testing is proposed, explain its limits and obtain approval before water is introduced near a finished ceiling or occupied space. Downtown Burbank has a mixed-use commercial district; nearby business activity does not establish how an individual residential property is owned or maintained. The property team should supply the roof plan, prior repair history and access rules for the actual building. A phased schedule can also identify where materials will be lifted, how common routes remain clear and what condition allows a section to be released each day. Those details make a bid easier to compare and reduce last-minute disruption.
Present a Repair Boundary and a Separate Renewal Option
A local patch may be a reasonable option when the membrane and substrate are serviceable around the defect and the tie-in can be inspected. Identify the exact roof zone, materials, preparation, edge termination and interior protection. If there are repeated calls, wet insulation, deteriorated transitions or broad surface failure, show a separate study or replacement alternative with its own measurements and assumptions. A maintenance ticket should not expand a single repair into a building-wide scope without evidence.
For a larger option, list removal limits, insulation, deck allowance, edge metal, penetrations, access, temporary protection and resident phasing. Mark concealed conditions and the approval point if the opened area differs from the estimate. The EPDM overview can help structure an assembly conversation, and a commercial office scope may offer a comparison for multi-floor tenant notice. Confirm the actual roof materials before selecting a system.
Plan Budget, Permit Review and Waste
Ownership should be able to compare the repair and renewal choices line by line. Keep roof measurement, removal depth, access, interior protection, materials, disposal and completion checks visible. State whether the schedule assumes one building or multiple addresses and identify any required design, permit or resident notice milestones. If a hidden deck issue would change cost or timing, write the allowance and approval process instead of burying it in a general contingency.
Burbank says energy standards depend on building type and scope, so the design or permit professional should evaluate the proposed alteration. The city also identifies qualifying nonresidential alterations by permit valuation among projects subject to construction-and-demolition diversion rules. Ask the permit lead to determine applicability. Those requirements should be confirmed for the project rather than inferred from residential use or a roof surface. An asset-level capital plan can organize verified work across buildings without pooling their test results.
Keep the Resident and Roof Records Distinct
At closeout, record which roof section was repaired, the materials and date, drains and transitions checked, photos, any warranty documents supplied and remaining actions. The property manager decides when an interior area is released and how residents receive notice. If temporary protection remains, state the inspection interval and assigned follow-up. Distinguish roof acceptance from a resident’s report that a ceiling or wall is dry; those are related but separate confirmations.
For a portfolio, keep one roof plan and record per address. A citywide service page may identify a broad Burbank district, but the resident’s unit and the condition stay private. Future budgeting can use the documented repair history, current observations and outstanding tests. Avoid assigning a remaining-life number unless a qualified assessment supports it. This lets an owner set a maintenance priority without making an unsupported promise to residents.
A written notice should describe timing and access in plain language, while leaving diagnosis and repair detail in the owner’s project file. Ask management to approve every resident-facing message before distribution.
Commercial Roofing Questions
Does an apartment leak report locate the roof opening?
No. Use the report to select a roof zone for inspection, then compare seams, transitions, drains and penetrations. Record any uncertainty or access limitation.
Who coordinates notice to residents?
Property management controls resident notices, unit access and common-area rules. The contractor supplies a work window and explains the roof work boundary for management to use.
Can several apartment roofs share one estimate?
They can be presented in one portfolio package, but measurements, findings, options, approvals and closeout records should remain distinct for each address.
How do you decide between patching and replacement?
Compare the measured defect, surrounding material, repeated failures, test results and tie-in quality. Keep a broader renewal alternative separate from immediate leak protection.
What records help future maintenance?
Keep the roof plan, section-specific photos, materials, repair limits, drainage checks, open items, warranty documents supplied and follow-up dates with the correct building file.