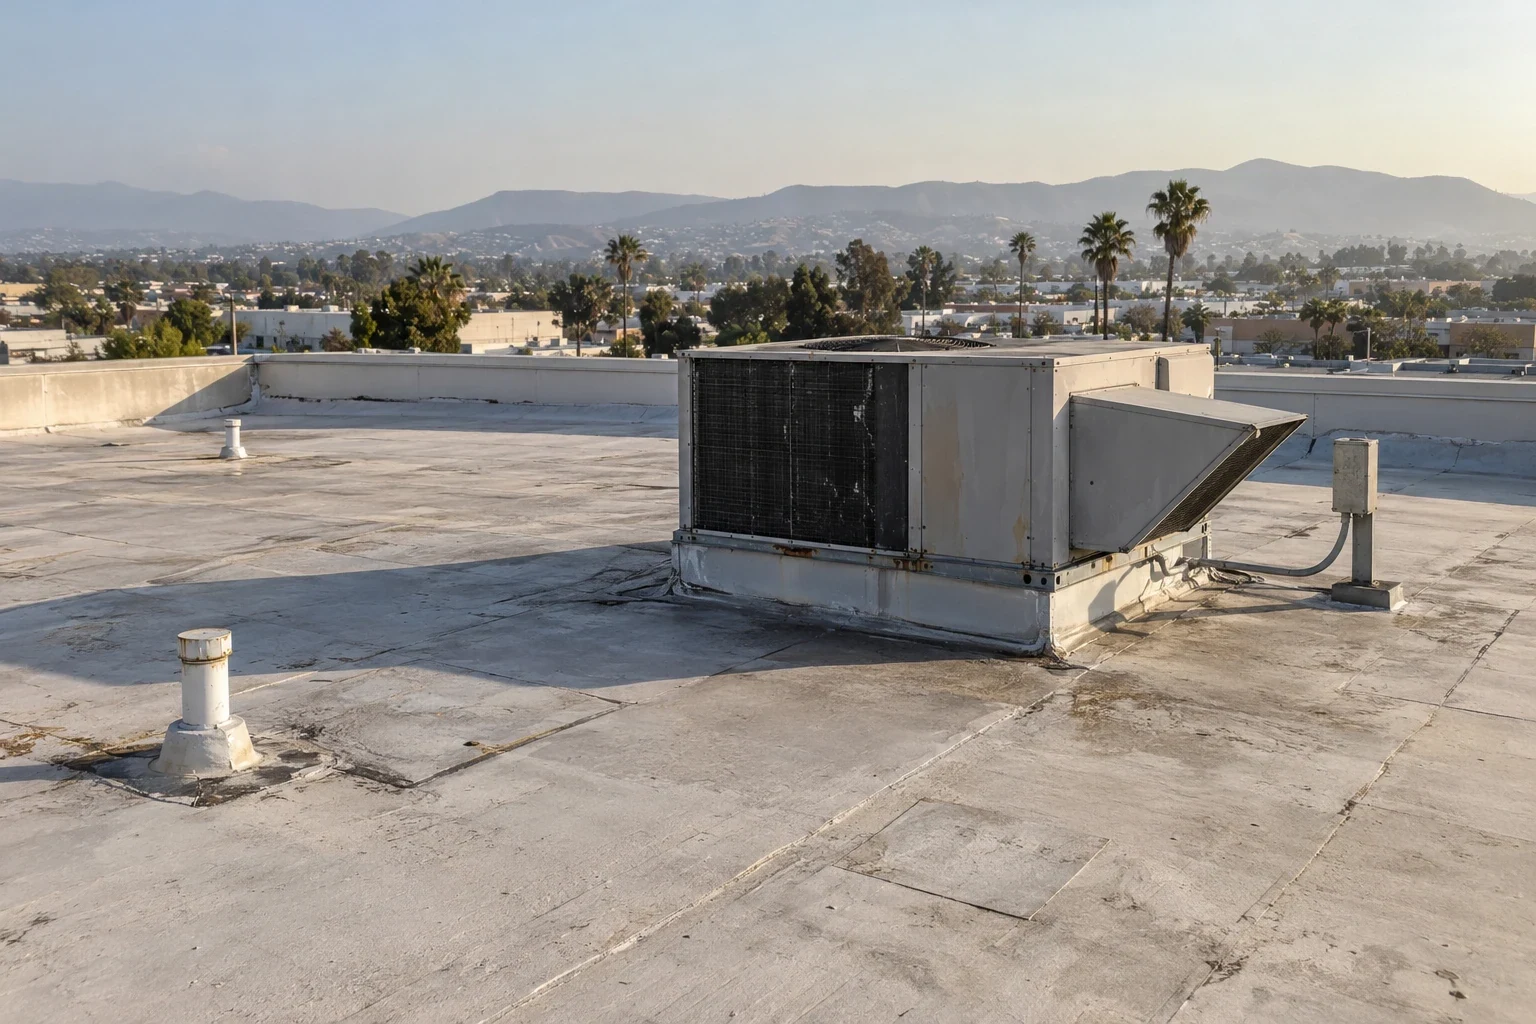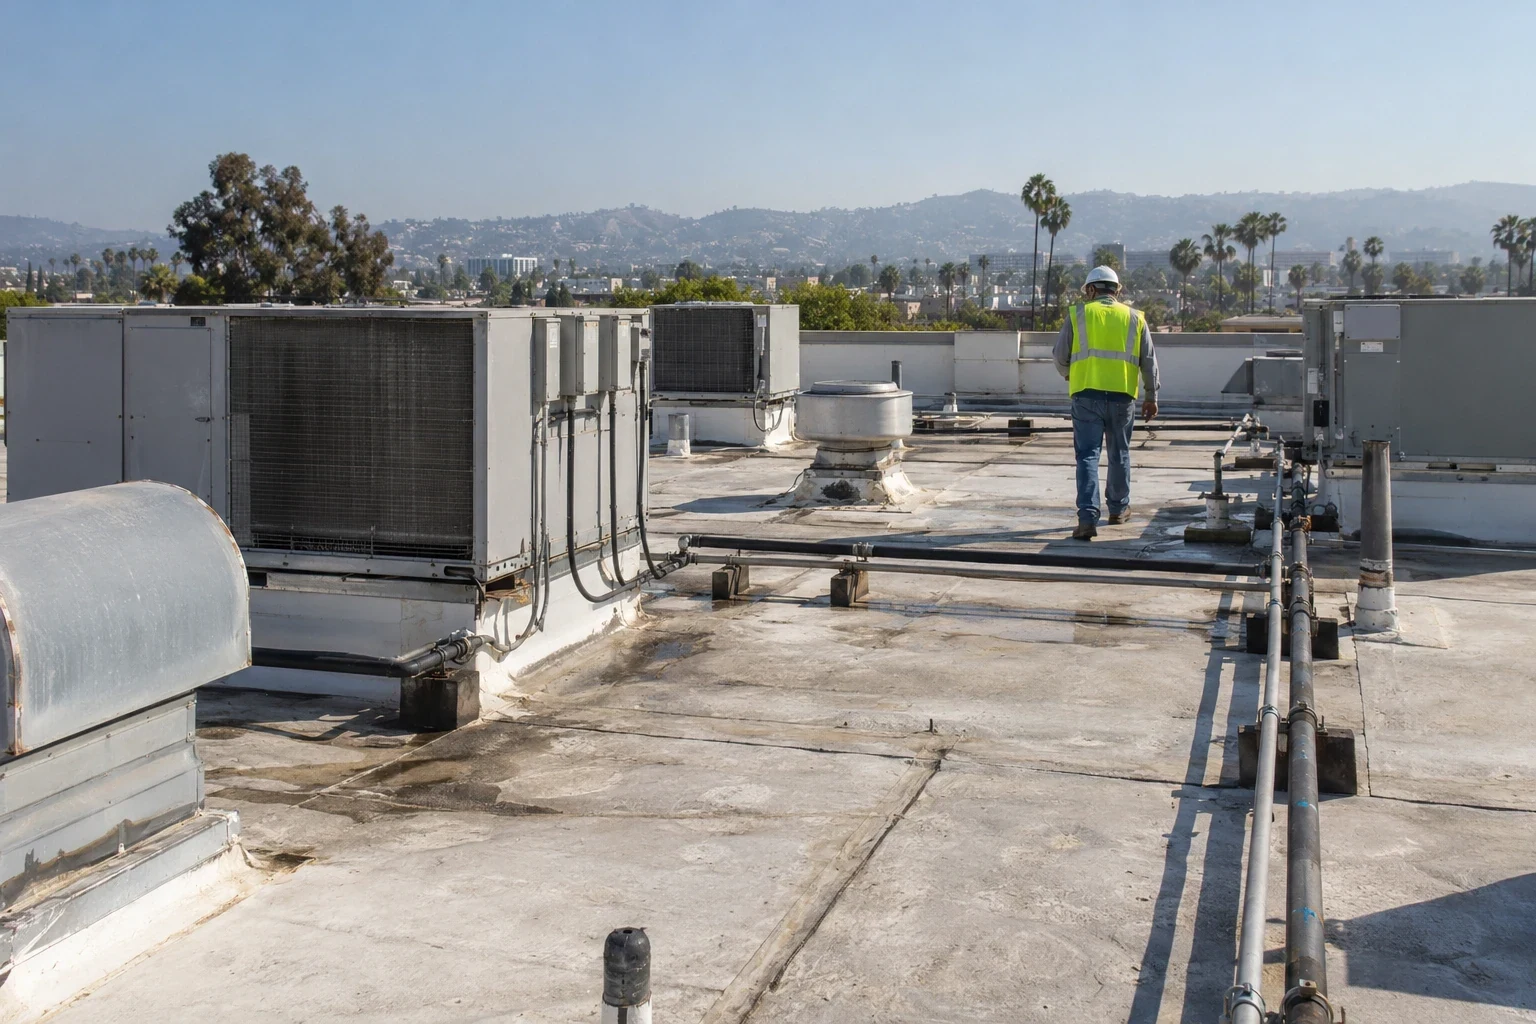
Commercial Roofing in North Victory Commercial and Industrial Corridor, Burbank, CA


North Victory commercial roof work has to fit the property's operation as well as the membrane condition. A commercial or industrial building may have deliveries, equipment access, employees, and neighboring businesses to coordinate. We first establish which roof section is failing and what access or staging limit will shape the repair.
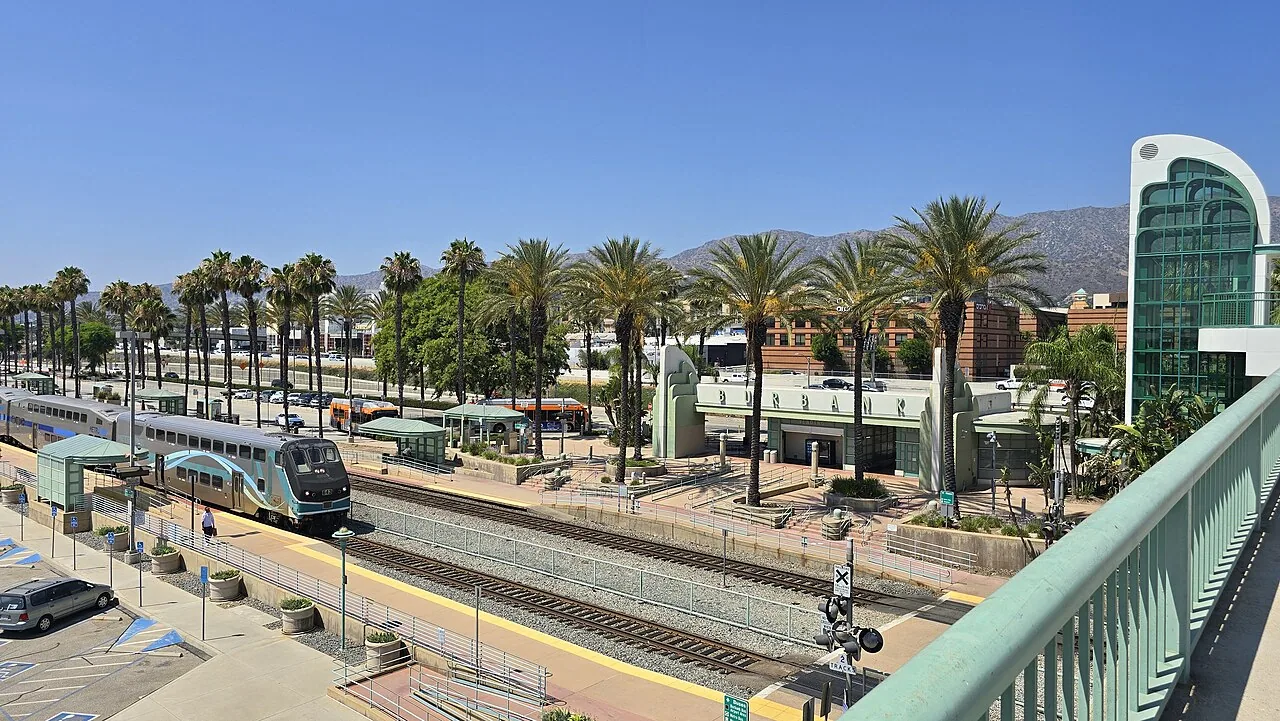
North Victory is a commercial and industrial land-use area, with Victory Boulevard among the principal corridors serving Burbank districts. Those routes help orient the service area, not describe a specific building. We confirm roof type, drainage, seams, curbs, and edges during inspection, then separate immediate leak control from renewal options. The site inspection connects field findings to the work boundary the property owner is weighing.
Confirm Access Before Planning the Workday
Before setting a crew arrival time, we confirm who authorizes roof access, where materials may be unloaded, and which drive or doorway must remain open. A loading operation may need an early or late delivery window; a professional office may need quieter hours near occupied floors. The property's contact sets those requirements, and the roof plan shows how many sections and transitions the crew must reach.
Victory Boulevard is a useful local reference, but its name does not establish traffic conditions or a property's staging rights. We ask for the correct entrance, delivery instructions, roof hatch or ladder procedure, and any security check-in. For work over tenants or stored goods, those details affect protection and sequencing and should be agreed before a proposal is approved.
Connect Interior Reports to Roof Details
A leak can enter at a seam, curb, wall transition, or damaged membrane and travel before it appears inside. We map the affected room or work area against roof sections, then inspect nearby penetrations, drains, edge metal, and earlier repairs. If several reports follow one drainage path, the investigation may need to extend beyond the closest ceiling stain.
For a repeat leak, record the date, whether it appeared during wind-driven rain, and what temporary protection was used. That history helps distinguish an isolated flashing failure from recurring ponding or a broader assembly problem. We document the finding and the repair limit in photos and text. A commercial roof leak review can then address a confirmed entry point without hiding what remains uncertain.
Inspect Seams, Curbs, and Roof Edges
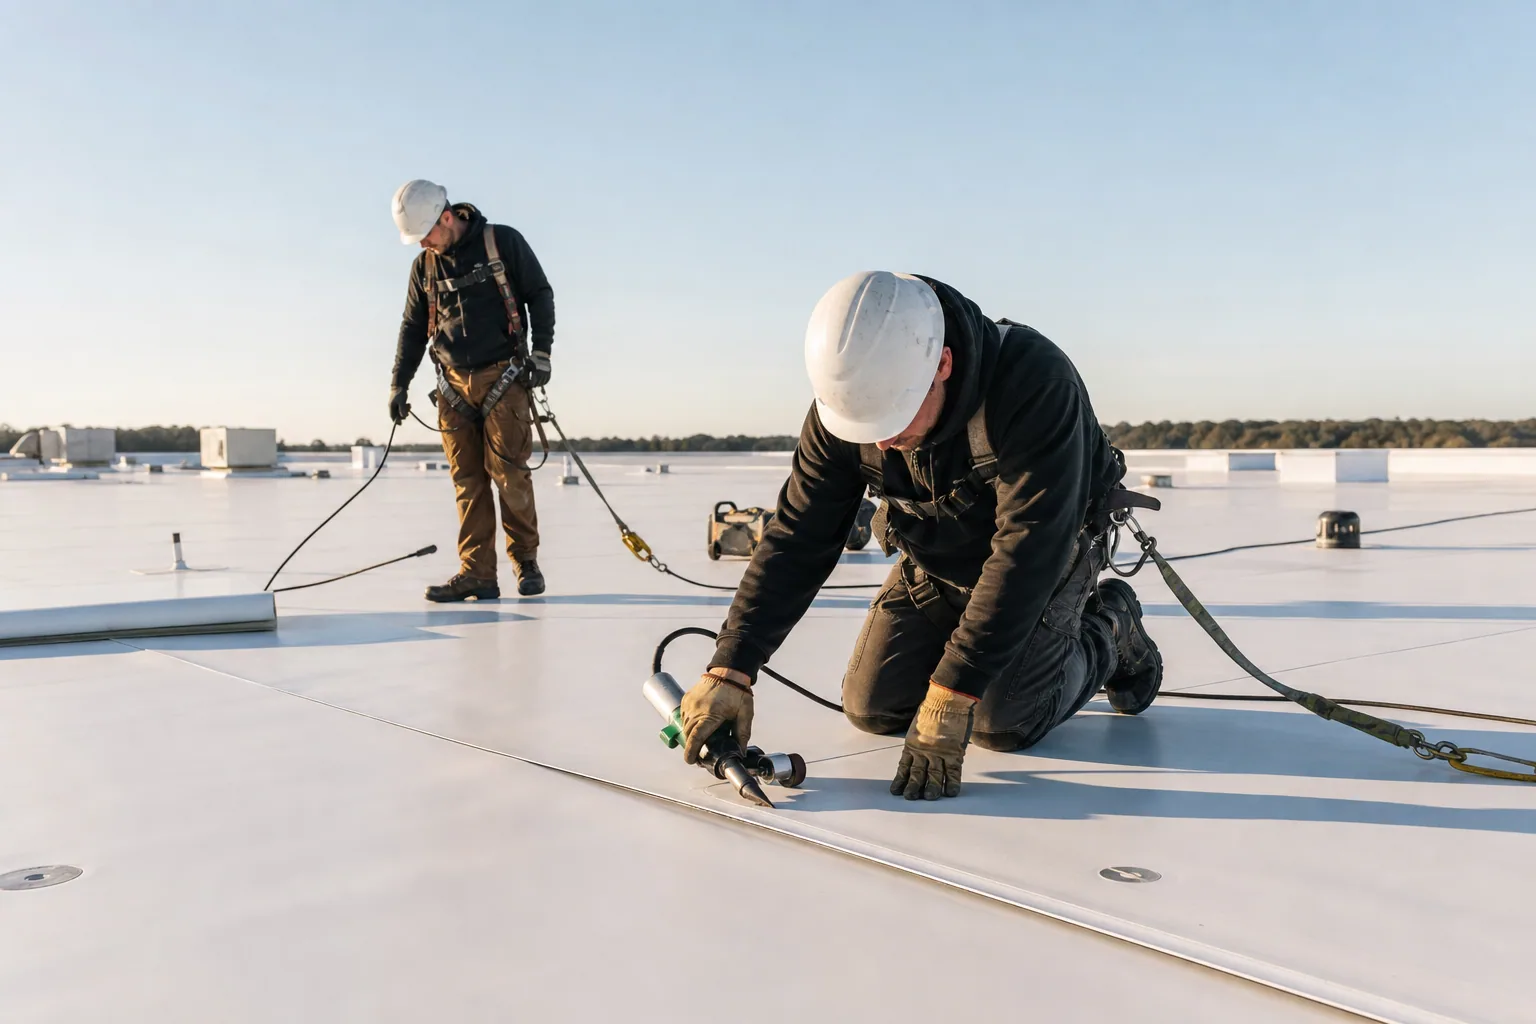
For a single-ply roof, we check lap closure, attachment, flashing height, and movement at changes in plane. Equipment curbs deserve attention because vibration and service work can disturb a sealed transition. On a metal system, panel joints and fasteners need a different repair approach than membrane seams. We identify the assembly first, then record the details that control the scope.
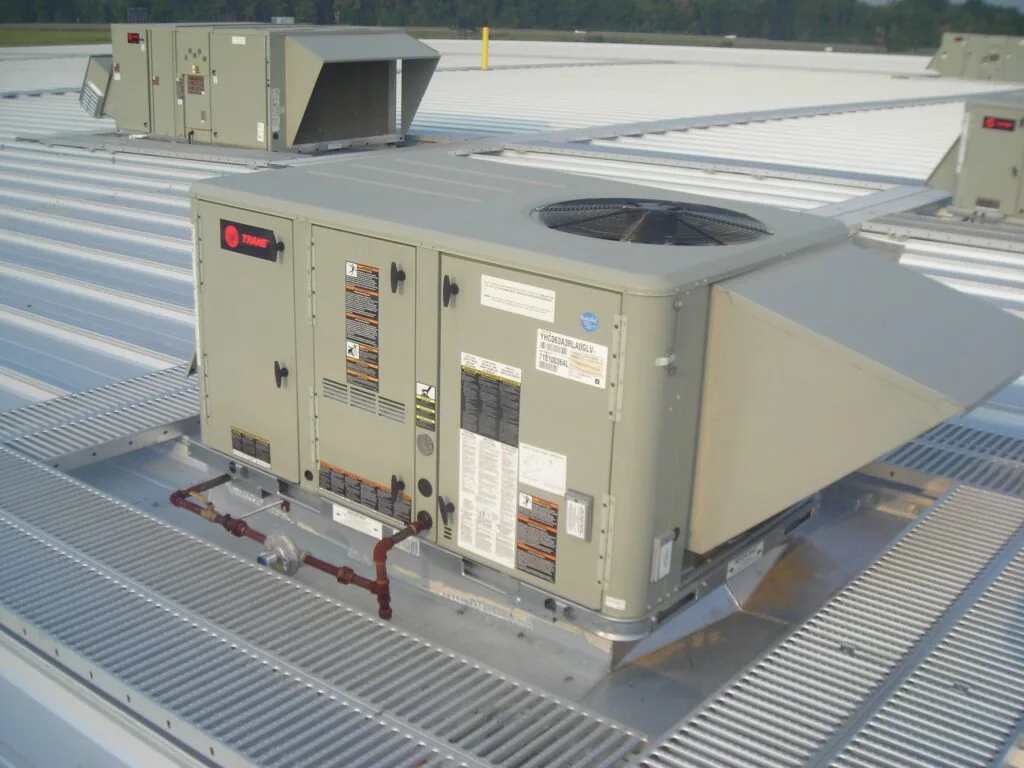
At parapets and perimeters, coping joints, edge metal, and terminations can loosen or open. A patch in the membrane field will not correct a moving edge or a poorly secured termination. If a recover or replacement is under consideration, those details need to be incorporated into the new system rather than left for a later call. The curb and equipment review can help coordinate roof details with service access.
Evaluate Surface Wear Alongside Drainage
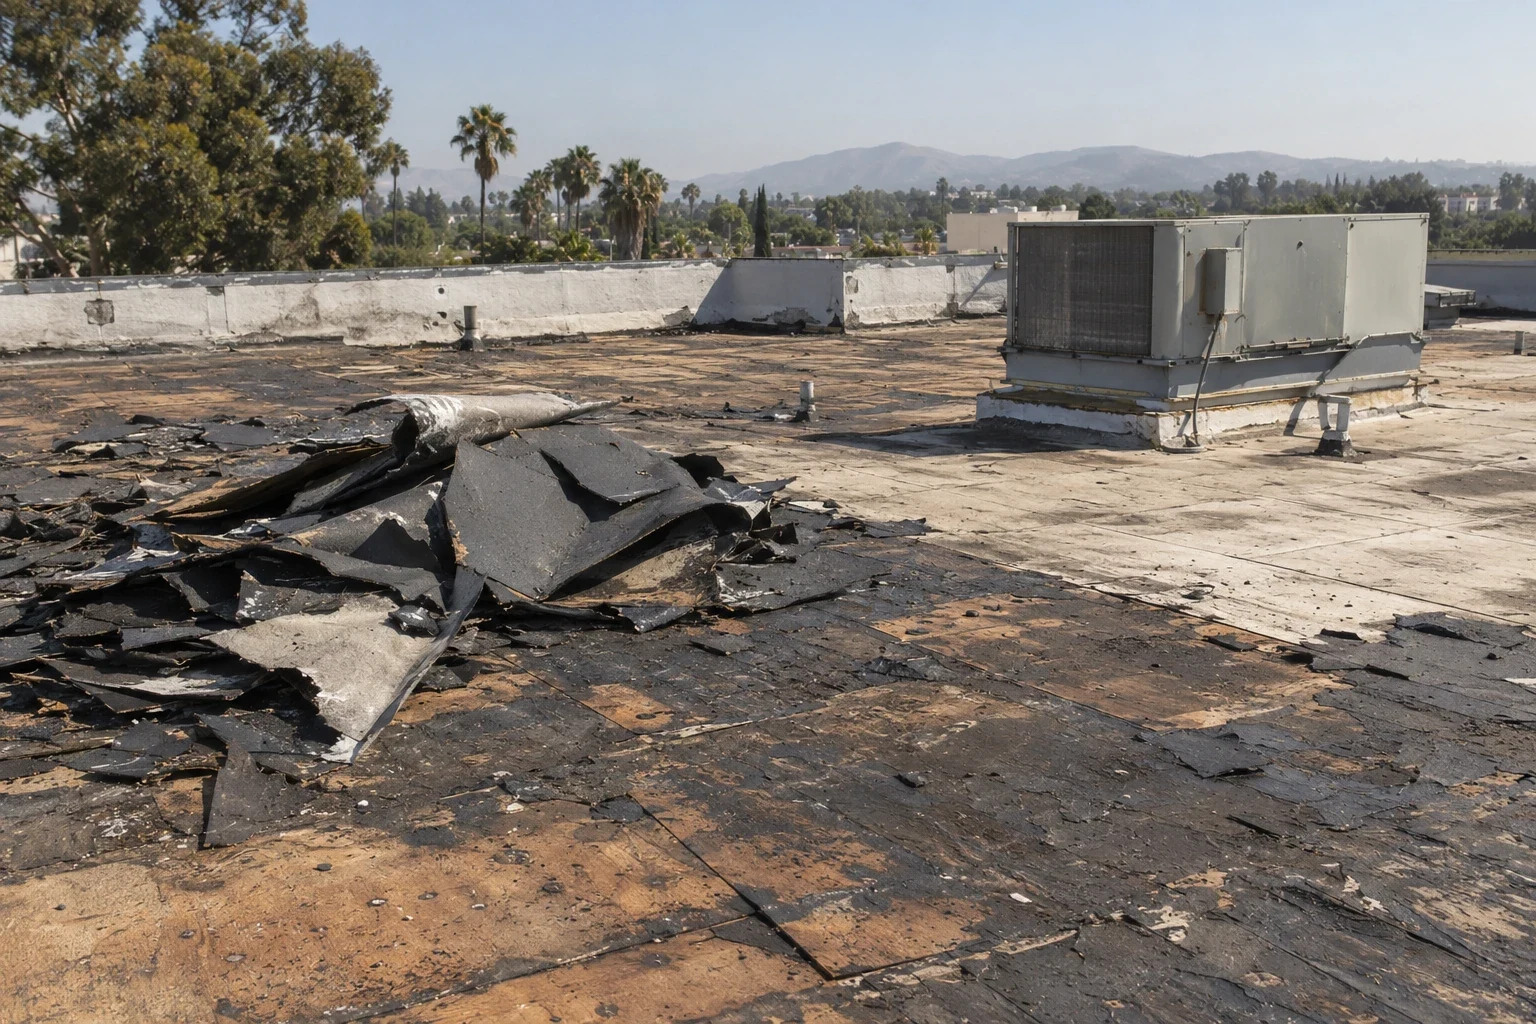
Burbank's summer heat is relevant to exposed materials, but the condition of a North Victory roof is decided by on-site evidence. We look for brittle sealant, lifted repairs, open laps, and coating wear. A visual check can identify where to investigate; it cannot show whether insulation is wet or attachment is secure beneath the surface.
Drainage is another part of the same review. We examine the path to each drain or scupper, clear-out access, overflow route, and evidence of persistent ponding. A blocked strainer may need maintenance, while a low area can call for drainage correction. If a coating is being considered, its substrate must be sound and compatible after preparation. A drainage inspection can keep outlet work in the scope before restoration or reroofing moves forward.
Put Repair, Recover, and Replacement on One Basis
When a failure is limited and adjacent material remains sound, a defined repair may be the right near-term step. The proposal should say what is removed, patched, or reflashed and where the repair stops. If seam issues, wet insulation, or recurring leaks span several roof areas, compare the repair with a broader renewal rather than treating each symptom as separate.
A recover is not automatically available simply because an existing roof can be covered. Attachment, moisture, existing layers, and applicable requirements determine whether another assembly is appropriate. Replacement may involve tear-off, insulation, edge metal, drain work, and interior protection. We show those cost and schedule drivers and state how concealed conditions are handled. A commercial replacement scope should give the asset manager a basis to compare bids and capital timing.
At approval, identify who reviews a proposed scope change and how quickly that person can respond. A written approval step lets the crew protect the section first without committing the owner to unreviewed work. It also gives accounting and facility staff a clean record of why the final scope changed.
Keep Work Phased Without Losing Dry-In Control
An active commercial site needs a sequence that identifies when each section opens and how it will be protected at shift end. We coordinate tear-off limits, material placement, temporary dry-in, and access below the roof with the facility contact. If an operation cannot pause, the crew may need a smaller work area or a different mobilization window.
Weather can change the safe open-roof area, so the daily plan should make the stop point clear. We also identify who receives updates, where debris is placed, and how drains remain accessible during construction. At completion, photos and a section-by-section closeout record show what was sealed, what was replaced, and any maintenance item that remains. That helps the manager continue operations without guessing which areas are ready for service.
Staging is also a property decision. Confirm whether a lift can sit on the parcel, whether materials must be carried through a controlled entrance, and who can approve changes if the planned route is unavailable. Those facts can alter labor and sequence, so they belong in the work plan before mobilization.
Plan Service Across Burbank's Commercial Districts
Specific and master plans guide development standards and infrastructure within designated areas. North Victory is one commercial-industrial corridor; the Golden State commercial-industrial area and North San Fernando Boulevard corridor are separate broad service areas. They help identify the market served, while a roof inspection sets the property-specific work.
For a request close to a district boundary, include the city and cross-street. We confirm the access point and dispatch plan with the owner or property manager, not a map label or neighboring tenant. A facility can share its roof plan, leak record, and operating hours to help us prepare. The same scheduling care applies to a NoHo Arts District building, but its roof and use still need an independent review.
Commercial Roofing Questions
Does North Victory mean one specific facility?
No. North Victory spans commercial and industrial parcels rather than one specific property or tenant.
What affects repair timing at an operating site?
Roof access, loading windows, the work area below, weather, and the time needed to protect each opened section affect sequencing.
Can a recover be placed over every commercial roof?
No. Existing layers, attachment, moisture, and applicable requirements must support another assembly before a recover is considered.
What should be included in a reroofing comparison?
Compare removal limits, insulation, drains, edge details, staging, occupied-space protection, and how concealed conditions will be approved.
What should I send before scheduling an inspection?
Provide the property's cross-street, roof plan if available, leak history, access contact, and any operating or delivery restrictions.