Commercial Roof Flashing Failure Repair in Burbank, CA


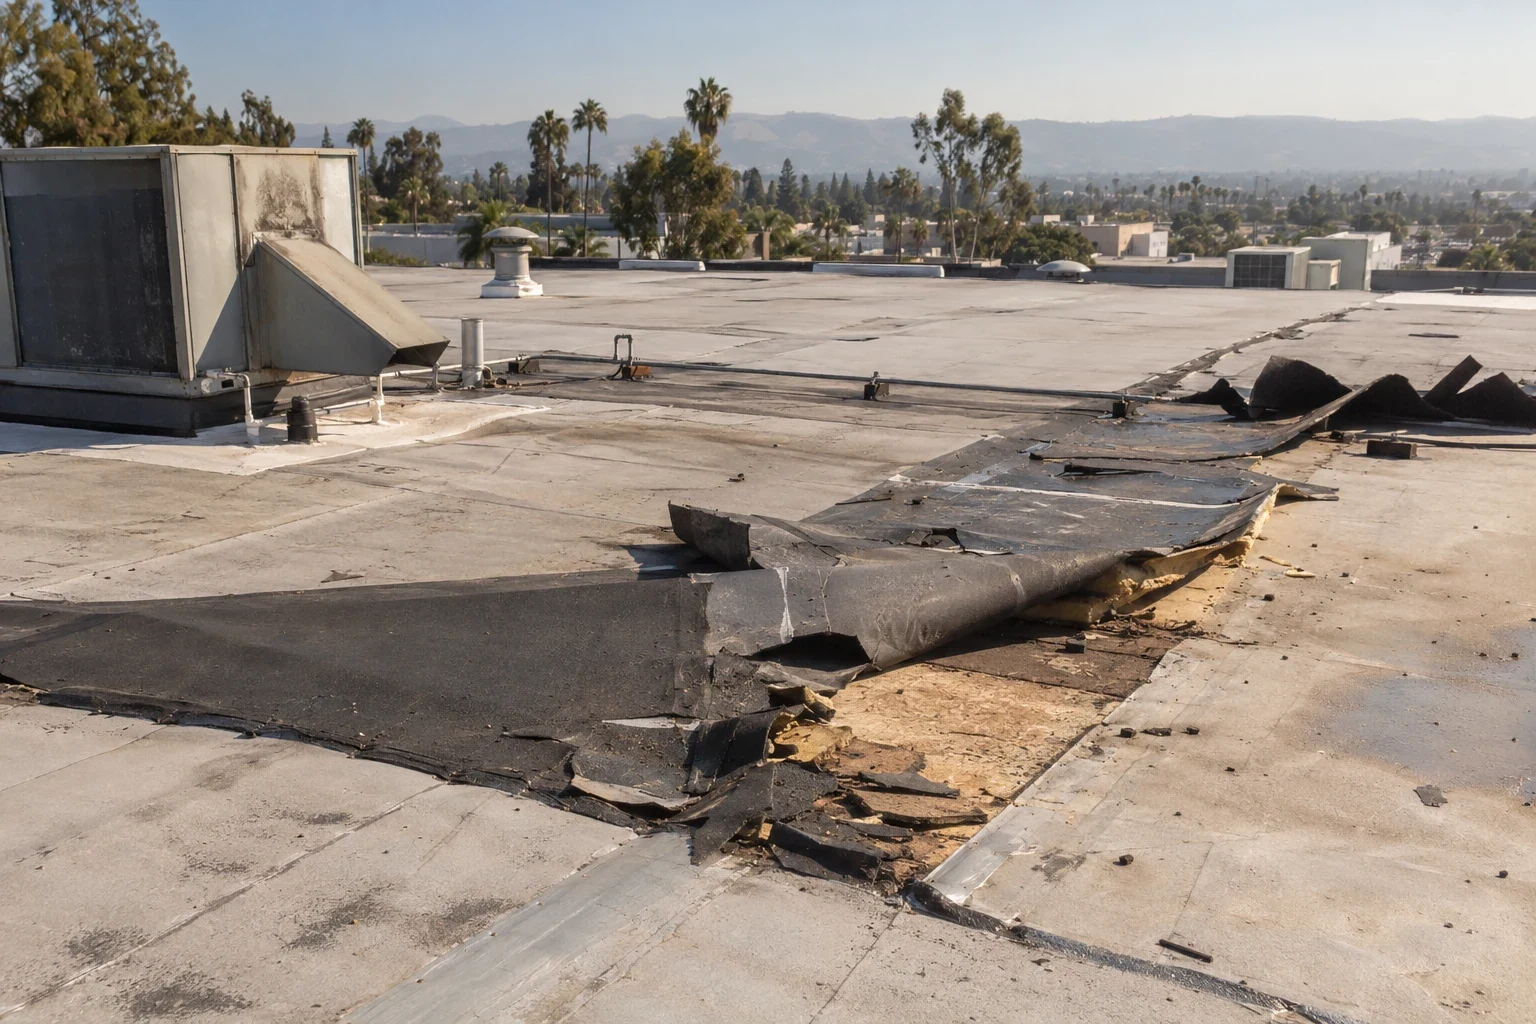
A failed curb flashing can send water beneath a membrane long before the equipment room below shows a stain. In Burbank, CA, the repair starts by tracing the transition between roof field, vertical surface and penetration, then checking the adjacent sheet for movement or trapped moisture. We mark the actual defect, its termination and any previous patch that may affect the tie-in. A sealant bead alone may hide an open edge without restoring the flashing assembly. The facility director needs a scoped correction that names what will be removed, what will remain and how the connection will be checked. A penetration flashing inspection records that boundary.
Follow the Transition Around Every Side
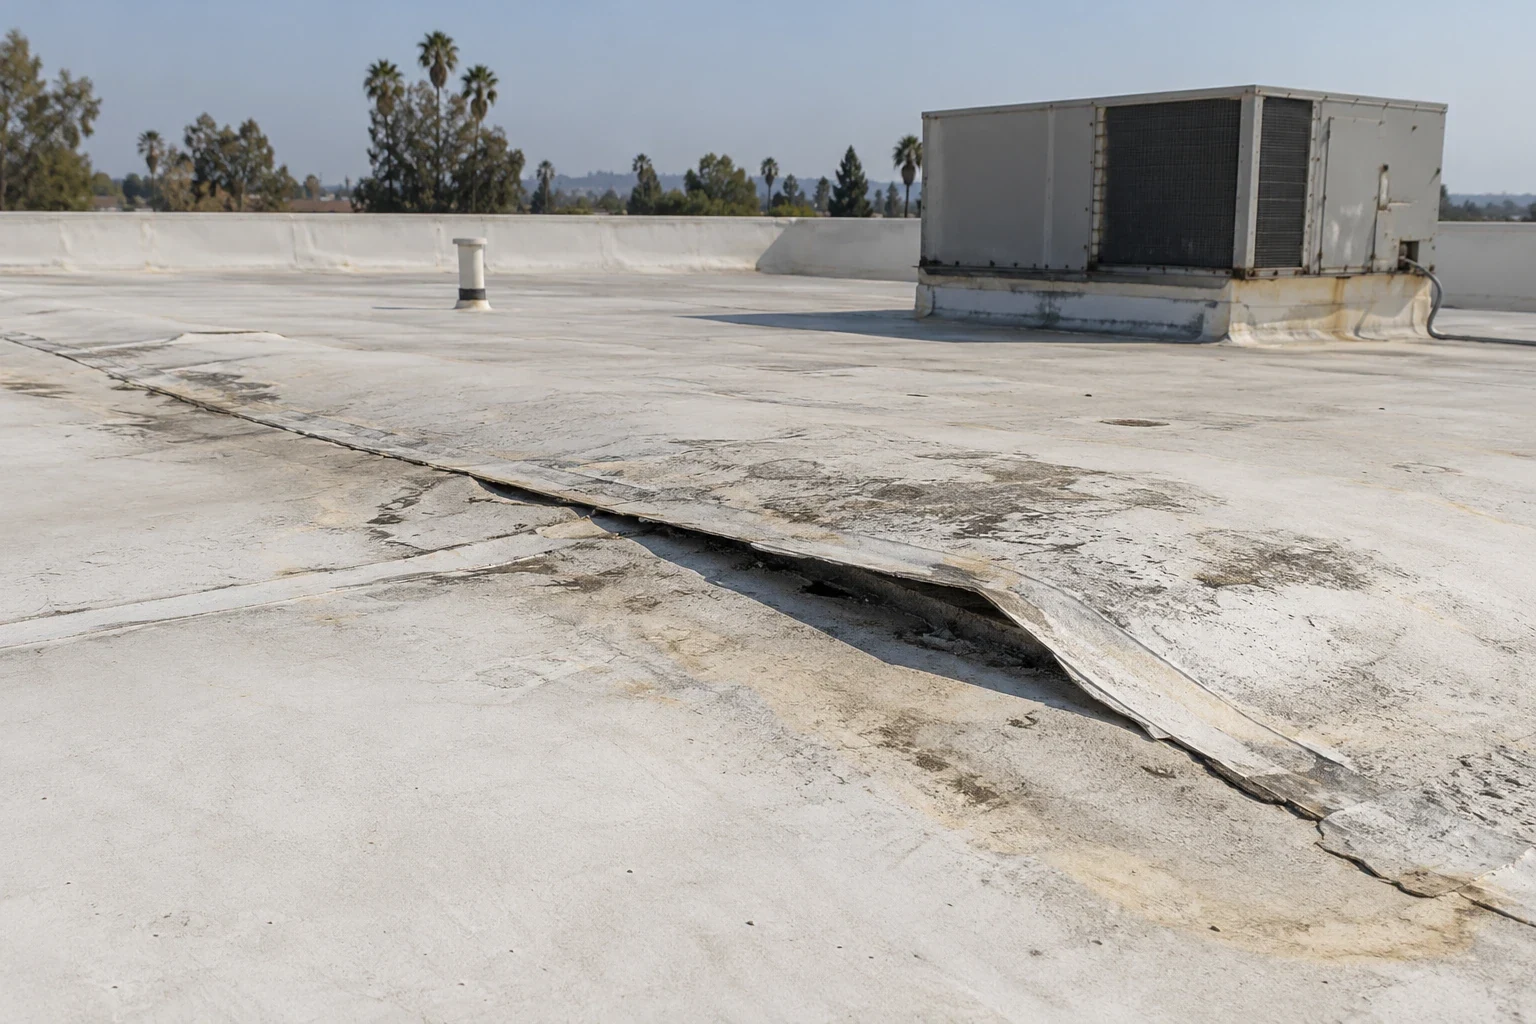
We inspect curb corners, wall turns, pipe penetrations, conduit supports and changes in roof height. Each detail is checked for open laps, split sealant, loose counterflashing, failed termination bars, wrinkles and water paths that run beneath a surface patch. The photograph should include enough roof field to locate the condition and show how the vertical flashing ends. A short crack at one corner may connect to separation on another side, so the repair boundary follows the full detail rather than the first visible defect. We note whether the assembly is accessible and whether a test opening requires owner approval.
Different roof sections may use different membranes or attachment methods. Before choosing a patch, we identify the visible system, clean and prepare a compatible test area as appropriate, and check whether the substrate is firm. A metal counterflashing can conceal the membrane edge; removing it may be necessary to see how water is being shed. We state which components need temporary removal and what must be reset after the tie-in. That sequence gives ownership a clearer cost boundary and keeps a small flashing repair from being priced as an unexplained allowance.
Connect the Roof Detail to the Interior Report
A stain near an equipment curb may be caused by the curb, nearby field seam, drain or another transition uphill from the room. We compare the interior location with roof elevations and likely water paths, then photograph each candidate before opening the assembly. If insulation is wet, we map its confirmed extent and identify where further testing is needed. The report distinguishes a suspected route from an exposed defect, because water can move along a deck or framing before it appears indoors. A commercial leak investigation can document both the interior symptom and the roof condition tied to it.
The Media District includes studios and a concentration of office, healthcare, media and entertainment employers. Production or equipment use may affect roof access and the timing of interior observation, but those district uses do not establish the conditions at a specific building. We coordinate the inspection with the site contact, including any secure area or equipment that must stay available. The access record identifies what we could see, where the repair would occur and any room not available for confirmation. Keeping those notes attached to the correct section gives the owner a defensible next step without extending a fact about one property to another.
Reset the Flashing Without Trapping Water
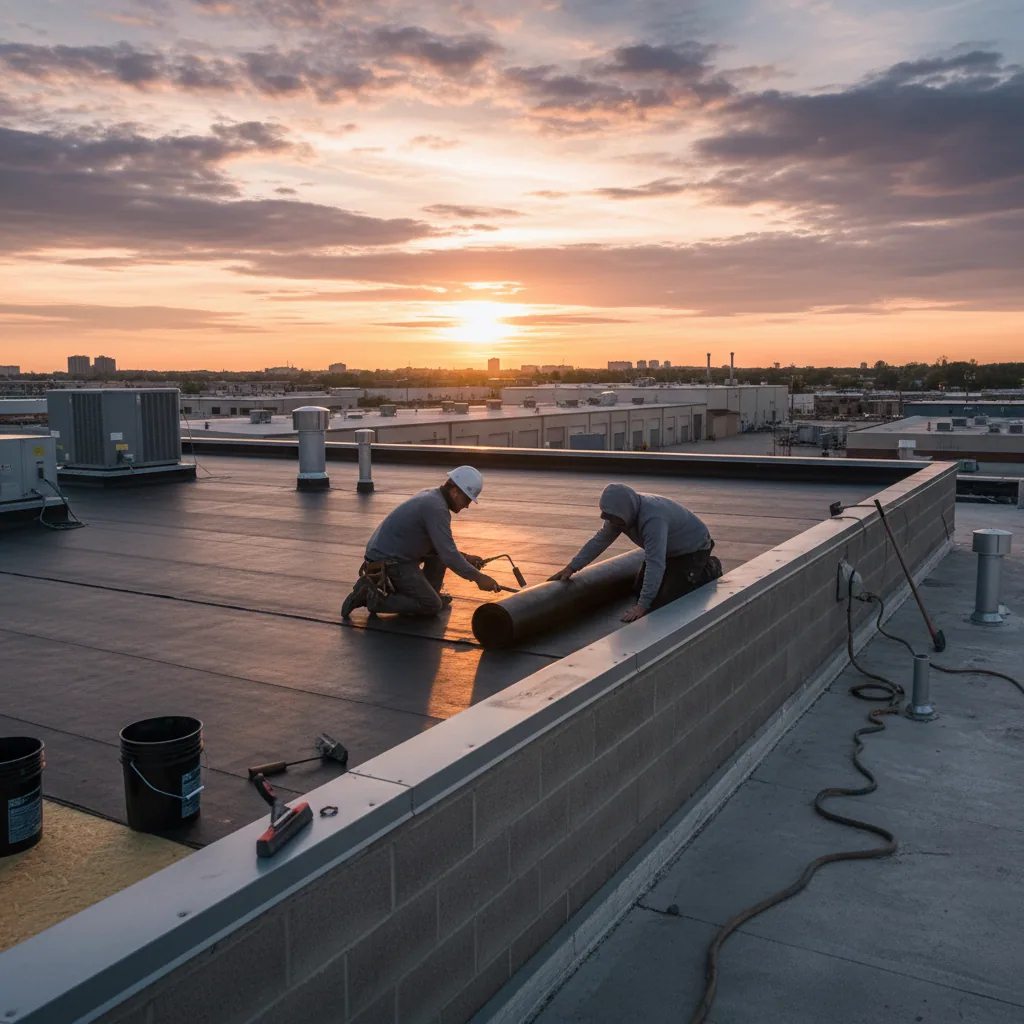
A lasting repair depends on a sound surface, compatible materials and a tie-in that directs water across the detail instead of behind it. We remove failed material to the agreed boundary, prepare the exposed area and install flashing or membrane components suited to the existing assembly. At a curb, that may require rebuilding corners and extending the field tie-in; at a wall, it may involve termination and counterflashing. The proposal describes which metals, sealants or membrane materials are included. We also mark any concealed substrate that cannot be confirmed until the existing pieces are lifted.
If the curb or penetration has moved, the attachment may need attention before new flashing can stay in place. Repeated openings at nearby laps can justify a seam-failure assessment; a broader edge issue may call for a wind-related perimeter review. We separate those additional conditions from the confirmed flashing scope. Where repairs involve a skylight, equipment support or rooftop conduit, the owner should confirm which trade controls removal and reset. The estimate names the handoff point and the check needed before the detail is returned to service.
Coordinate Equipment and Occupied Areas
The repair plan should show roof access, equipment restrictions, staging space, noise windows and how the open detail will be protected at shift end. The Burbank Airport District includes technology companies, conference hotels and big-box retail, illustrating why access and operating needs can differ by property use. That district mix is planning context only; the site contact identifies actual equipment and tenant limits. We schedule around approved shutdowns, service routes and any room that must remain available. If a unit cannot be moved, the scope records the clearance and flashing method available around it.
We confirm whether a lift or escort is needed, where materials can be staged and who approves work near sensitive equipment. If the opening must be stopped before the permanent tie-in is complete, the daily closeout states how it is sealed and who checks the area below. Work above a leased office, studio or hospitality room may need separate notice and interior protection. A building access plan can document those coordination points while keeping the roof repair itself specific. The facility director should see the expected work window and the decision needed if concealed damage widens the boundary.
Close the Detail With Photos and a Repair Limit
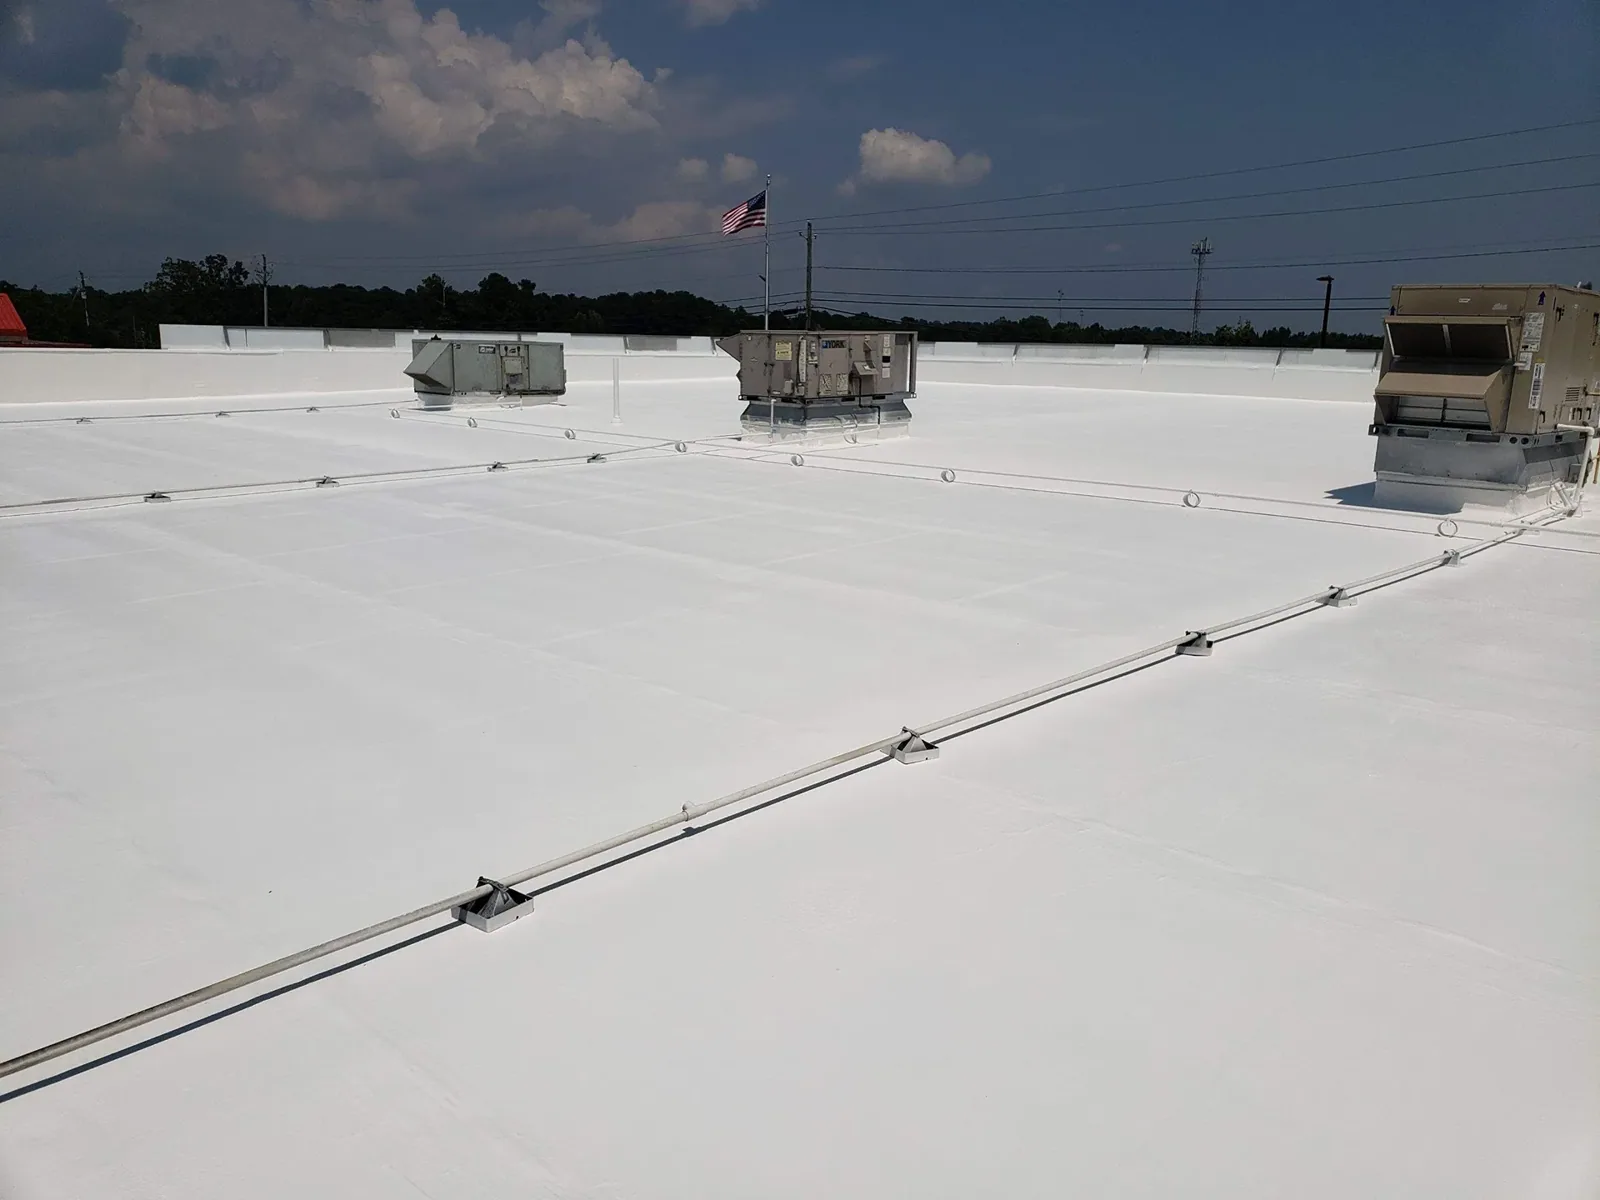
After the repair, we photograph the finished flashing from the roof field and each relevant vertical face. The closeout identifies materials, the completed extent, any retained components and conditions that remain outside the scope. If moisture or deck damage was not exposed, the report says so and lists the next test rather than implying that the whole assembly was inspected. A photo condition report can preserve section labels, access limitations and a dated record for maintenance. Owners can compare a later leak against those images and see whether it arose at the same transition or elsewhere.
Magnolia Park is a Burbank retail district with independent shops and food businesses. When a repair is near an active storefront, the property manager can coordinate a safe approach and keep customer routes visible during staging. The district does not define a roof detail or tenant schedule; we confirm both at the property. Share interior photos, the roof plan, equipment list, prior repair history and approved access hours before scheduling. The completed scope should leave the owner with a clear boundary, any follow-up date and the evidence needed to decide whether adjacent roof sections require separate work.
Commercial Roofing Questions
Can new sealant close a gap around a roof curb?
Only if the gap and surrounding assembly are suitable for that repair. We inspect the flashing, attachment, corners and adjacent membrane before deciding whether the detail needs a reset or a larger tie-in.
Why does a leak appear away from the failed flashing?
Water can travel along a deck or framing before reaching the ceiling. We map the interior report to roof elevations and inspect nearby seams, drains and penetrations before setting the repair boundary.
What happens if equipment cannot be shut down?
We coordinate the available clearance and approved work window with the facility contact. The proposal states how the flashing can be repaired around the equipment and what access or trade support is required.
Will you replace the whole curb?
The inspection determines whether the curb body, attachment or only its flashing has failed. We identify retained pieces and price any broader replacement as a separate scope.
How do you verify the repair is complete?
We photograph the finished field tie-in, corners and vertical termination, then note materials and any remaining access or substrate question in the closeout record.