Commercial Roofing for General Contractors in Burbank, CA


A roofing scope can affect the envelope sequence, tenant access, mechanical work and final inspection schedule. Burbank’s business-site team assists with zoning, plans, permits and inspections. Use that contact early, then confirm the roofing scope and permit path with the assigned reviewer. Those processes shape coordination, while the roof assembly and field condition set the technical scope. We identify the roof section, substrate questions, edge transitions and work boundary before the schedule is locked. A replacement scope review can help the general contractor align roofing tasks with the project's actual phasing and approval path.
Resolve Predecessor Work at the Roof Plane
Before membrane installation, confirm that deck repairs, curbs, penetrations, blocking and edge conditions are ready for the roofer. We mark which substrate is visible and whether concealed conditions require an approved test opening. A new mechanical curb installed after membrane work can disrupt a completed flashing detail, so the sequence should identify who owns each transition. If demolition exposes unexpected damage, we document the location and hold point before adding work. That creates a clear field-change record for the contractor, owner and design team rather than letting an allowance drift without approval.
At preconstruction, we review the roof plan against architectural sections, mechanical schedules and the specified assembly. Differences between drawings and field conditions are listed as questions before material orders. If a curb moves or a wall height changes, the team can resolve the transition detail before the membrane is installed. This avoids pricing an interface that disappears during coordination or leaving a new detail without an approved termination.
Coordinate Submittals and Assembly Requirements
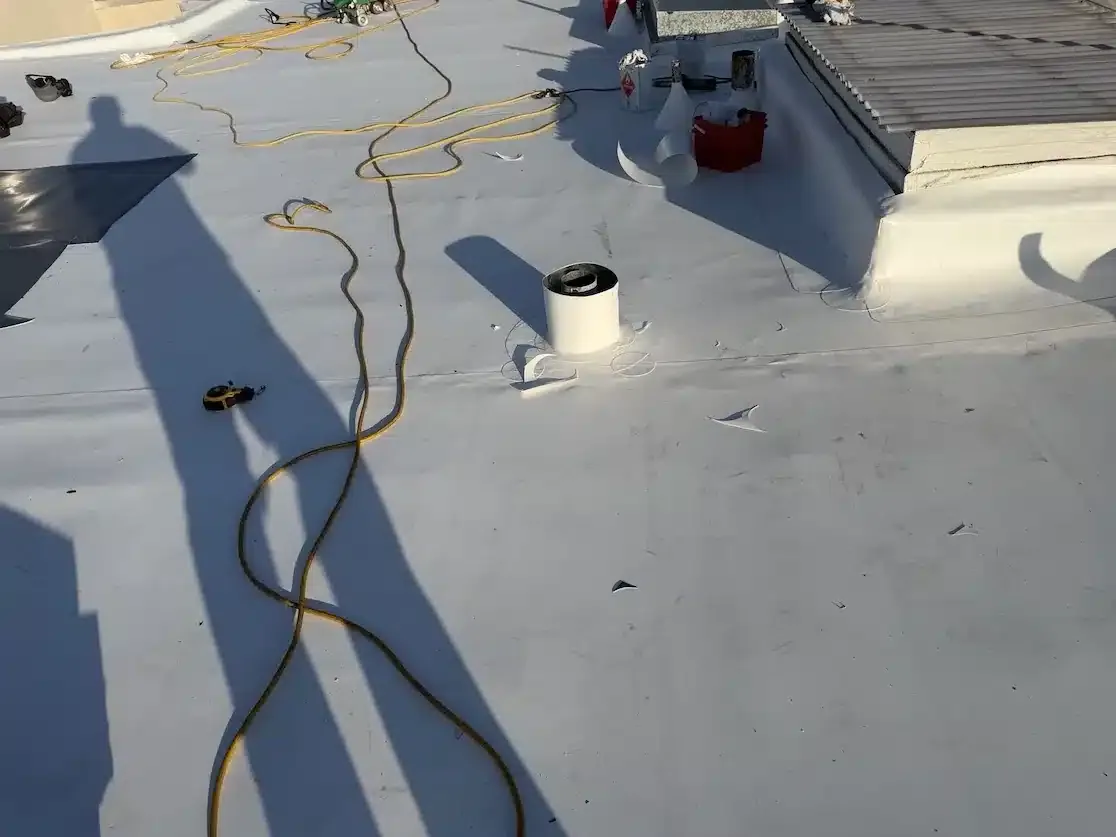
The roofing submittal should correspond to the system and details specified for the project. We identify manufacturer components, insulation, cover board, attachment, edge metal and terminations in the proposed scope, then note any document or field condition that could change compatibility. Where an existing roof remains, tie-in locations and temporary dry-in need the same review as the new field sheet. A TPO assembly scope or another system option is only appropriate when project specifications and the existing substrate support it. The contractor can then track approvals before material delivery rather than after the crew reaches the roof.
A substrate hold point should identify the section, test method and person authorized to accept the surface. We record moisture, deck damage or uneven conditions only where they are exposed or measured. The project team can then determine whether to replace, dry, repair or request a design direction before covering the area. A written release and dated photos keep the decision attached to the actual roof zone. Separate roofing quantities from production shutdown assumptions in the plant work window before issuing a coordinated sequence.
Set Trade Interfaces Before Mobilization
Roofing may intersect with HVAC, electrical, glazing, fire protection and façade work. We map the shared penetrations, drainage edges and temporary openings, then identify which trade completes a detail and which trade protects it. The schedule should include roof access, crane or lift time, material staging, weather closeout and the date the area returns to follow-on work. For an occupied property, we also plan tenant routes and daily protection. An occupied-project sequence makes those handoffs visible to the superintendent and helps prevent finished roofing from becoming an untracked storage surface.
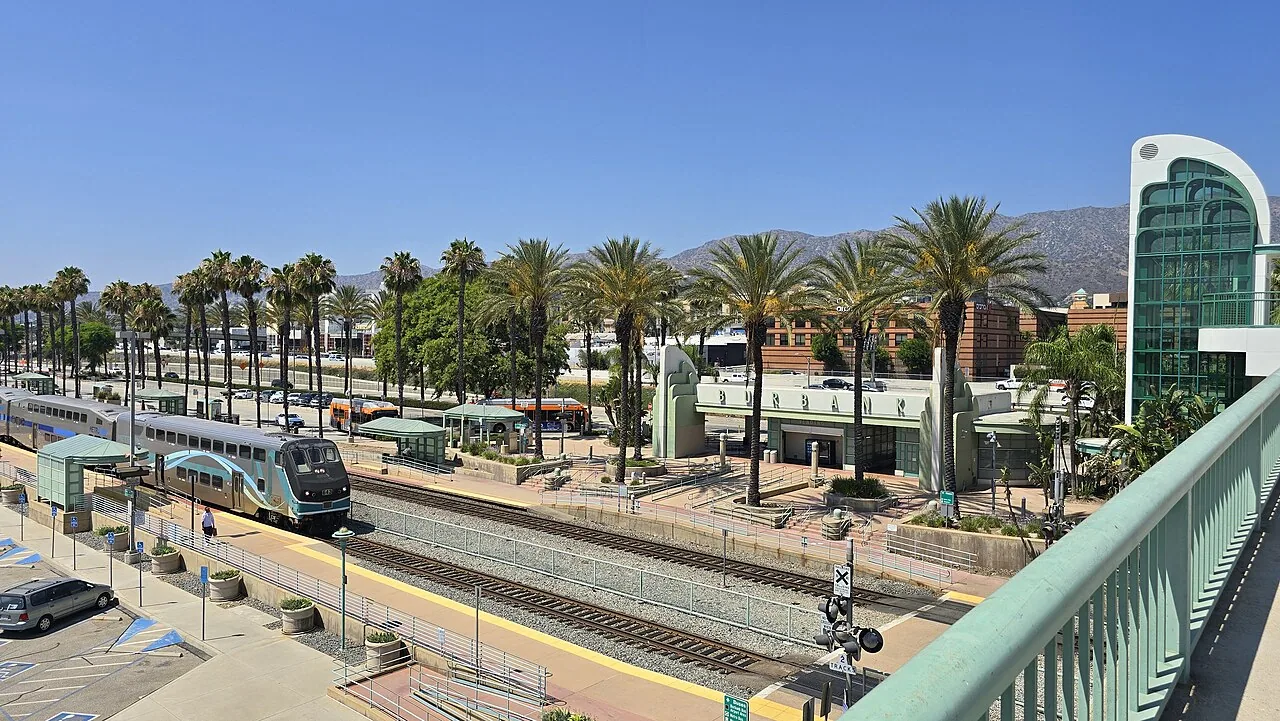
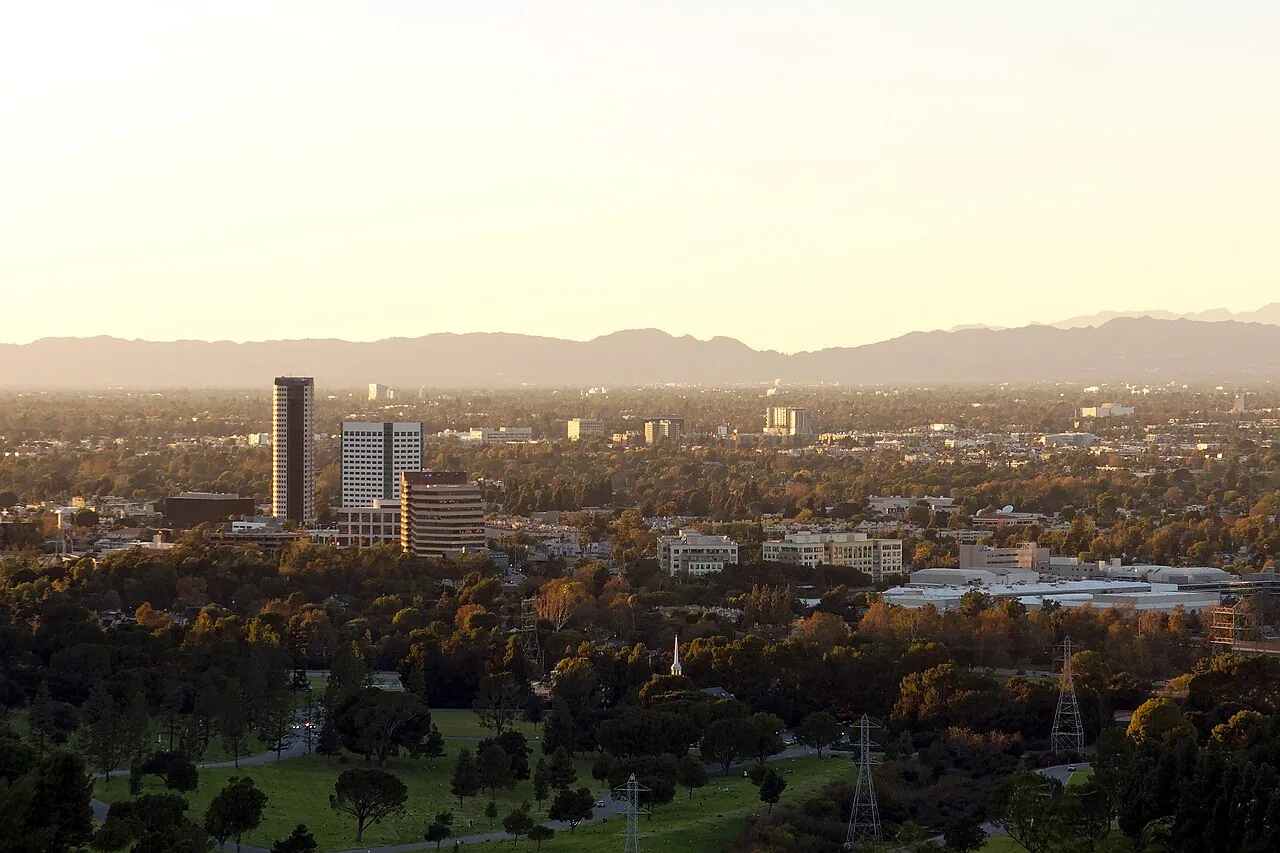
Material delivery and lift planning can affect the building more than the roof crew's work area. We identify staging space, weight limits supplied by the project team, access hours and the route used to move rolls, boards and metal. If a path crosses an occupied tenant or public entrance, the contractor schedules protection and notices before delivery. Those logistics belong in the baseline schedule with a weather contingency. A bid package can distinguish the Media District production and office context from the office, retail and storefront uses in Downtown Burbank. That context helps frame phasing questions, but the site team must verify each building’s occupied areas and trade sequence.
Track Changes With a Roof-Section Log
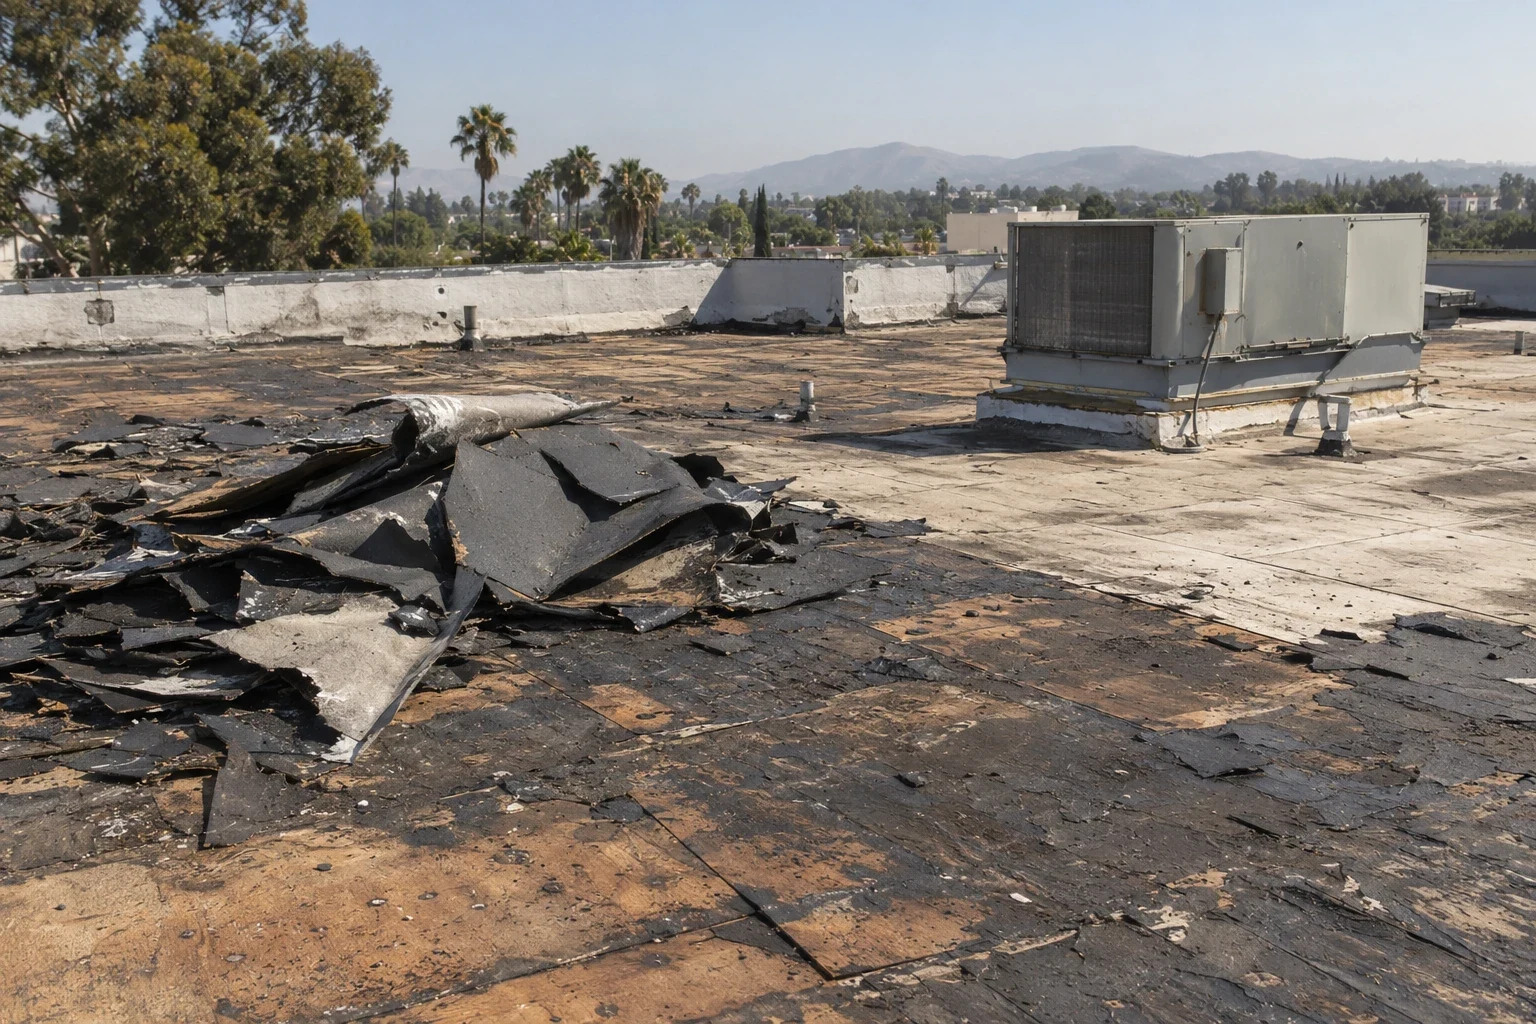
When demolition uncovers saturated insulation or a damaged deck, the team needs a location, photo, quantity basis and approval path before the scope changes. We mark the roof plan, state the proposed correction and identify any other section that still needs review. That record supports a change order without claiming a condition beyond the opened area. A condition report can organize daily photos, test locations and closeout details alongside the contractor's field log. Each item should show whether it is included, excluded, pending owner direction or awaiting design clarification.
For a membrane-to-wall handoff, record the installed flashing, remaining open edge and trade responsible for the next inspection. Before concealment, we capture photos of the curb, parapet, drain, expansion joint or termination that is being closed. A superintendent can compare the image with the approved detail and request correction while access is still available, rather than finding the issue at final turnover. If project photographs are part of a reported loss, the restoration file should track its own authority and repair limits.
Close Out the Complete Roof Interface
A roofing closeout should address drains, flashings, curbs, edges, walk pads, penetrations and tie-ins, with photos showing their relationship to each roof section. We list test results when they exist, note materials installed and identify areas excluded from the contract. In Burbank, certain nonresidential alterations at or above the city's specified valuation are subject to debris-diversion requirements; the project team should align removal records with its permit obligations. Schedule the review with current drawings, submittals, mechanical plans, logistics and turnover dates. Issue a roof package with installed quantities, unresolved transitions and a named owner for every coordination item.
A final roofing package can include system identification, material records, dated photos, test results, warranty documents when actually issued, maintenance notes and excluded areas. We list any unresolved work and the party assigned to it. Turnover should connect installed work to the contract limit and deferred maintenance; an unindexed image folder cannot close the roof scope.
If weather interrupts installation, the contractor needs a documented temporary condition: exposed area, secured edge, water path, materials on site and next check. We identify who inspects the temporary cover before crews leave and how the area is released on return. That note becomes part of the daily log rather than a verbal assumption about protection.
Change order pricing can be reviewed faster when the request includes roof-plan location, photo, measured quantity, proposed detail and schedule effect. We distinguish work needed to restore the specified assembly from an optional improvement. The owner and design lead can then approve the exact change without reopening the full contract scope.
The turnover checklist can name the person who accepts the roof assembly and the date maintenance responsibility begins. That contact can also receive the approved inspection path and the first maintenance reminder.
Commercial Roofing Questions
What should a GC resolve before the roofer mobilizes?
Confirm deck readiness, curb locations, penetration completion, access, staging, lift timing, submittals and owner approvals. The roof sequence should identify the trade responsible for each shared transition.
How do you document a concealed condition during removal?
We photograph the exposed area, mark it on the roof plan, describe the observed material and identify the quantity or test needed. A concealed-condition addition proceeds only after written change approval covers the expanded removal line.
Can roofing be phased with other envelope work?
Yes, if tie-ins, temporary dry-in, edge conditions and trade handoffs are sequenced. We identify the area released to follow-on trades and the protection needed to keep the finished membrane serviceable.
Who determines the applicable code and permit path?
The project's responsible design and permitting team confirms requirements based on application date and scope. We provide a clear description of roofing removal, installation and closeout tasks for their review.
What makes roofing bids easier to compare?
Use the same roof plan, removal limits, deck assumptions, edge details, temporary protection, access periods and closeout requirements. Place base quantities, contingency and owner selections on separate bid rows, each with its own approval point.