Commercial Roofing in Toluca Lake, Los Angeles, CA


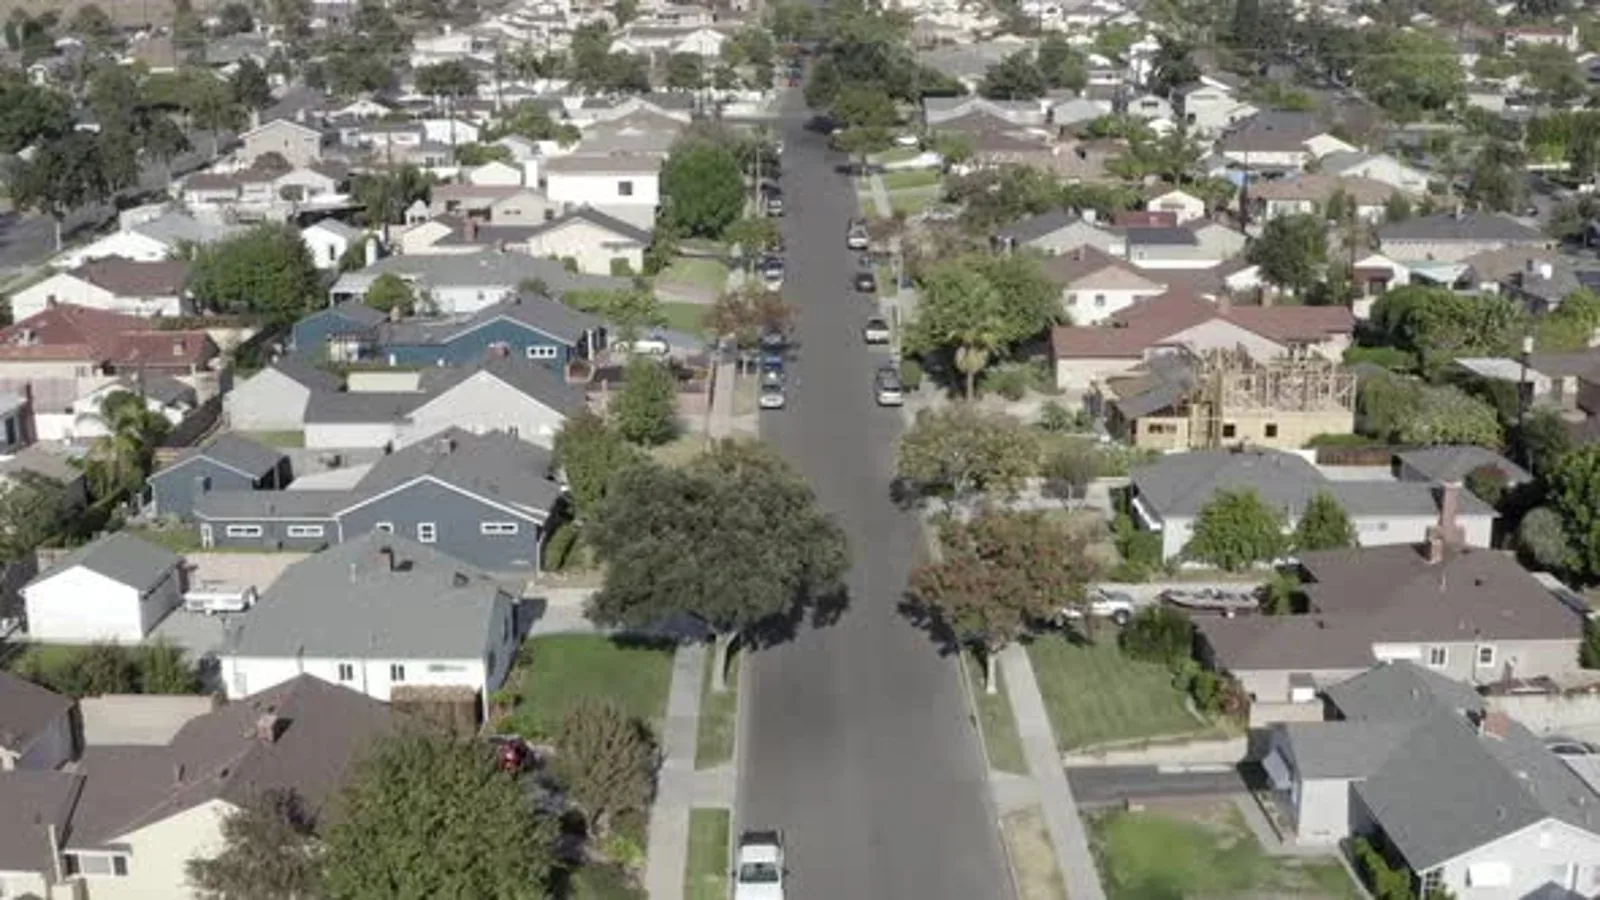
Low-rise commercial buildings in Toluca Lake sit beside residential blocks, so roof access and work hours can affect more than the tenant below. The district has mainly single-family neighborhoods with pedestrian-friendly, low-rise commercial development along the edge with Burbank, CA. We begin with the business use, the roof section showing a symptom, and the owner’s access rules. That gives the facility director a defined first decision: repair the affected detail, investigate a wider area, or compare renewal. A commercial roof inspection records the membrane, edges, penetrations, drainage path, and visible interior reports before we price the work. The review stays tied to the actual building and its inspection evidence.
Set the Access Window Before Opening the Roof
A narrow access path can change where materials are staged and how a crew reaches the roof. We confirm the entry point, ladder or lift requirements, tenant hours, loading restrictions, and the person who can approve a scope change. The broader area reaches the Burbank city line to the east and the 101 and 134 freeways to the north. A field visit confirms the permitted route, fall-protection needs, and any occupied rooms beneath the repair. A site walk establishes the permitted route, fall-protection needs, and any occupied rooms below the repair zone. The written plan then names the work area, the hours it can be open, and how the roof will be protected at the end of each shift.
Commercial activity here is described as low-rise and pedestrian-friendly, which makes a delivery or debris route worth confirming before mobilization. We coordinate the staging sequence with management and identify which doors, sidewalks, or shared areas must remain clear. If a delivery conflicts with a tenant’s operating window, we move the arrival or divide the work into smaller roof sections. For an occupied property, phased roofing work can keep the approved zone distinct from spaces that stay in use. A nearby Studio City commercial corridor has a different mix of uses, so we plan from the address and building calendar rather than carrying over a neighboring job’s logistics.
Trace the Report to a Roof Section
A ceiling mark identifies where a tenant noticed water, not necessarily where it entered. We compare its location with roof drains, seams, curbs, skylight transitions, wall flashings, and previous repair notes. Photos show the visible condition; a roof plan gives each observation a section reference. When the source remains uncertain, we explain whether closer access, moisture mapping, or a controlled test would change the repair boundary. We do not price a broad tear-out from one interior mark. A leak investigation can separate a confirmed opening from nearby conditions that still need inspection, giving ownership a more useful repair limit.
Burbank averages 85.8 degrees Fahrenheit for July’s daily high and 88.3 for August’s. Surface heat affects preparation and the available application window, so actual readings and product instructions determine the sequence. Those figures help frame the scheduling context; actual roof conditions and product requirements govern an application with a temperature window. On a warm afternoon, the crew may complete inspection, fastening, or detail preparation first, then reserve an application for a suitable period. The work record states the condition and sequence used, so the facility director can see why the task was staged. A moisture survey may help define the investigation when concealed wet insulation is a concern.
Check the Outlet and the Path Leading to It
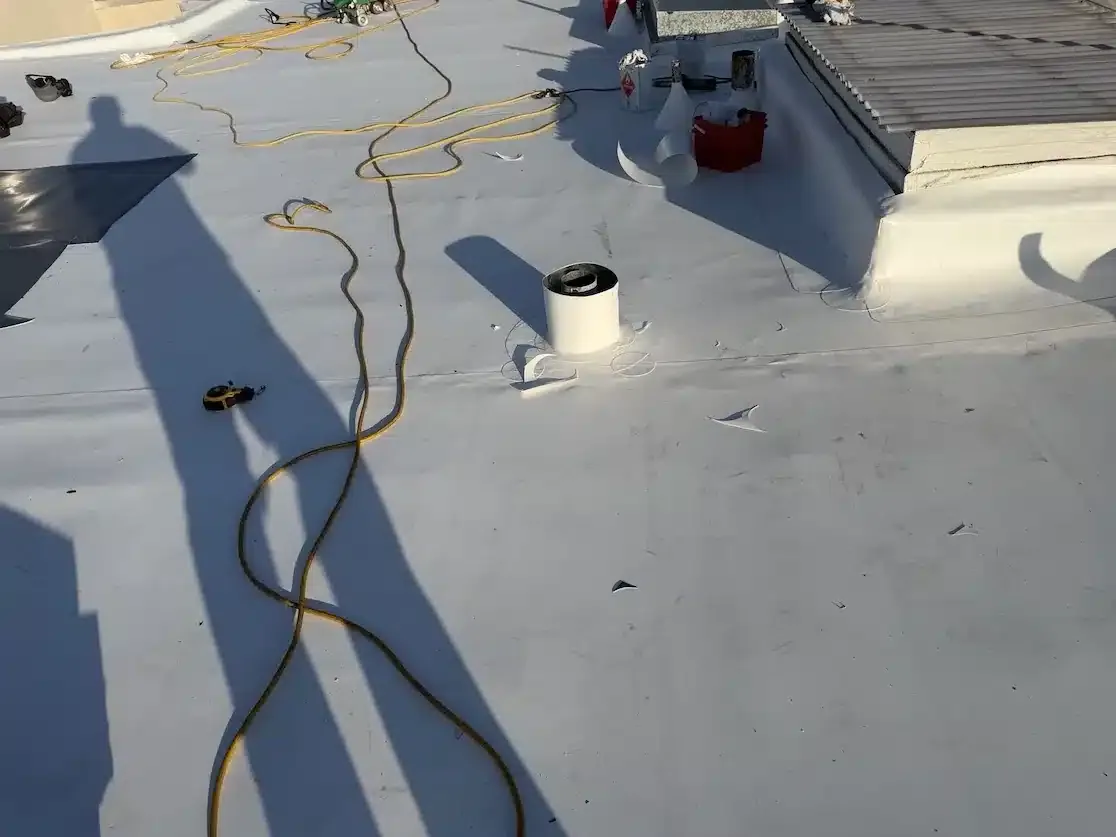
Water control is not only a drain question. We inspect the field slope, outlet bowl, strainer, seams, curb flashings, and nearby wall transitions as one path. Debris or a loose strainer can obstruct flow, while a split flashing may admit water even when the drain is clear. We mark ponding observations with the roof section and note whether the surface is dry, damp, or holding water during the visit. If a plumbing connection or interior drain line needs separate investigation, we keep that work outside the roofing scope and identify the handoff. The owner receives a clear distinction between a visible roof correction and an issue that calls for another trade.
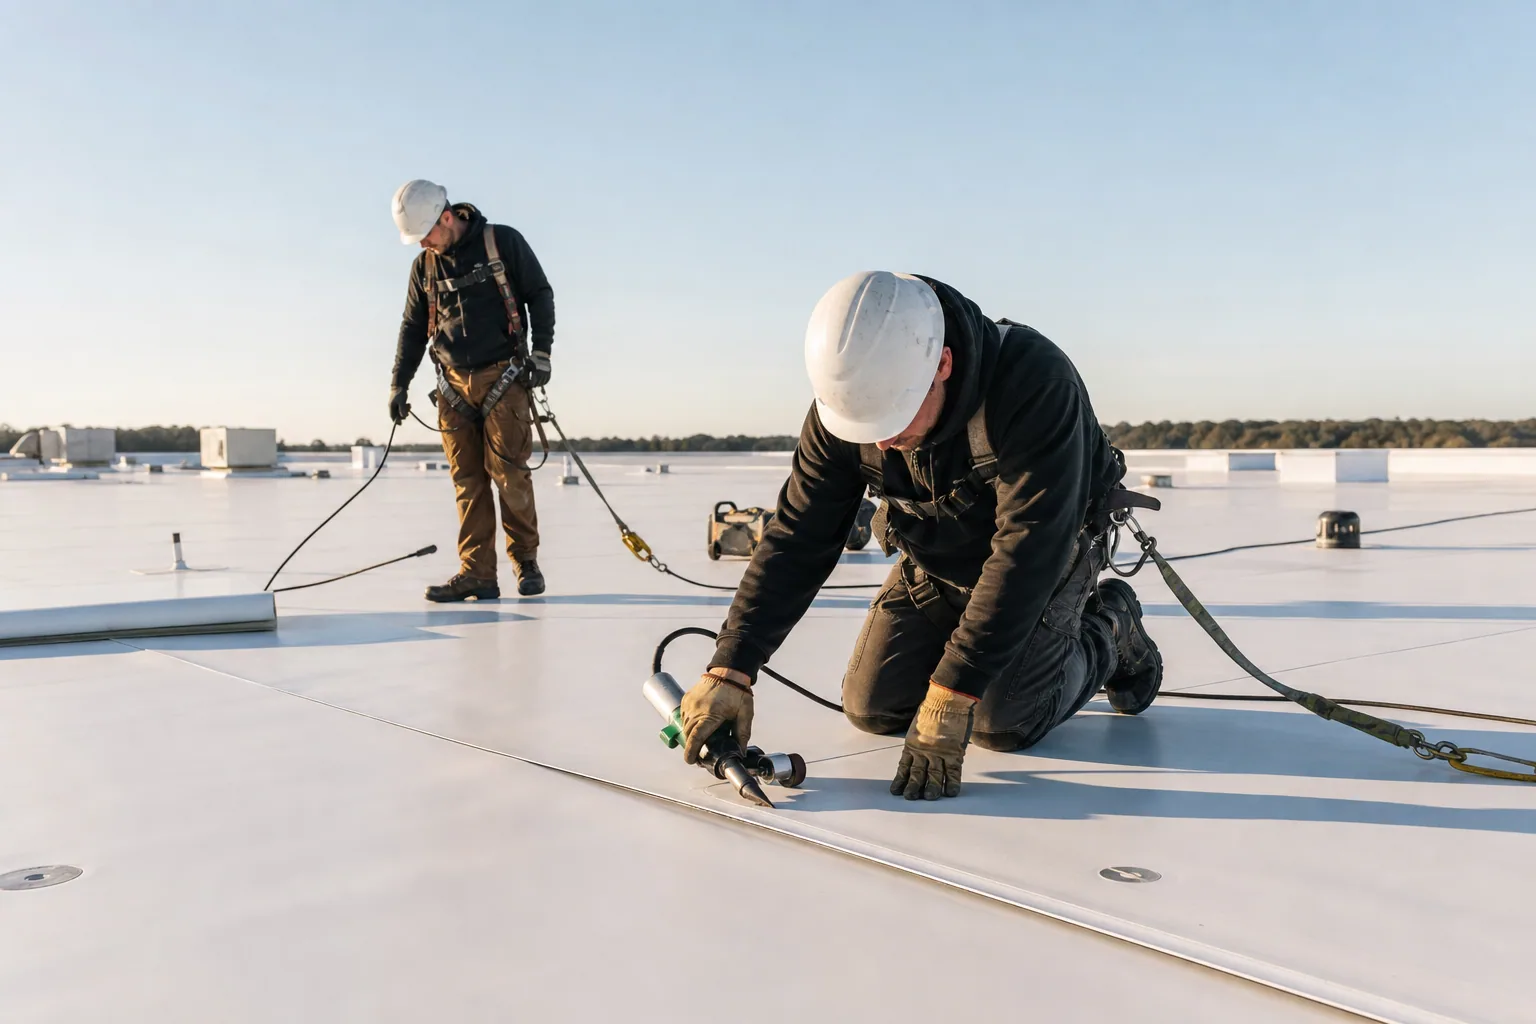
In low-rise commercial settings, a roof defect can sit over a tenant, shared corridor, or storage room with a different tolerance for noise and temporary protection. Before work begins, we identify what is beneath the repair and how a membrane opening will be covered if conditions change. A drain and scupper review documents the outlet details. Existing plans, maintenance records, and a close field inspection determine whether a TPO system evaluation or another compatible repair method fits the actual assembly.
Compare a Defined Repair with Renewal
A repair makes sense when the defect has a workable edge and the surrounding membrane can accept a sound tie-in. We describe preparation, compatible materials, flashing work, interior protection, and the section excluded from the estimate. If repeat leaks, wet insulation, or separated seams extend beyond that boundary, the owner can compare a larger restoration or replacement scope. We document what is visible and list any test needed before quantities are final. That keeps the renewal decision connected to evidence rather than a generic roof-age threshold. Cost and timing depend on the assembly, access, removal limits, disposal, substrate condition, and how much of the property must remain operational during the work.
For a coating or recover option, we first assess moisture, adhesion, drainage, existing layers, and transitions. A coating should not bridge concealed wet material or leave a weak edge untreated. We can phase either path around a tenant calendar, but each phase needs a clean stopping point and temporary protection. The proposal identifies assumptions, inaccessible areas, and what would trigger an owner-approved change.
Keep the Inspection Record with the Scope
A useful closeout file gives the next manager more than an invoice. We include dated photos, the roof section worked, materials used, completed details, and any area that could not be reached. If the repair uncovered a condition beyond the approved boundary, the record identifies the finding and the decision requested before work expands. For planning, a roof condition report can pair observations with the repair-versus-renewal options and the evidence each option requires. Keep it with the roof plan, prior invoices, tenant reports, access notes, and product documents for the installed system.
Toluca Lake’s low-rise commercial fabric and its position at Burbank’s eastern edge help frame a service call. We verify construction, roof condition, access, and operating hours at the address before setting the repair limit. Share the latest roof plan, photos of the affected room, previous repair records, and the date the capital decision is due. For ownership managing a second site in Burbank Center, we keep each inspection record tied to its own address and roof map. If the decision is replacement, the record shows how staging, tenant protection, and section sequencing affect the estimate and schedule.
Commercial Roofing Questions
Can a low-rise commercial roof be repaired in sections?
Yes, when the assembly and defect allow a safe stopping point. We define each roof section, tie-in, protection step, and return visit so open work does not expose an occupied area.
What should I provide before a Toluca Lake roof review?
Send the roof plan if available, the room or tenant reporting water, dated photos, prior repair records, access rules, and the date you need a scope decision.
Do Burbank temperature readings describe Toluca Lake?
They describe the Burbank area. We use them only as nearby climate context, then check the roof and product requirements on the scheduled work day.
When does a leak investigation need testing?
Testing is useful when the visible symptom and roof detail do not establish a dependable repair limit. We explain the proposed method and how its result could change the scope before proceeding.
What belongs in the repair closeout?
Keep dated photos, the section reference, materials installed, completed details, access limits, and any unresolved recommendation with the property maintenance file.