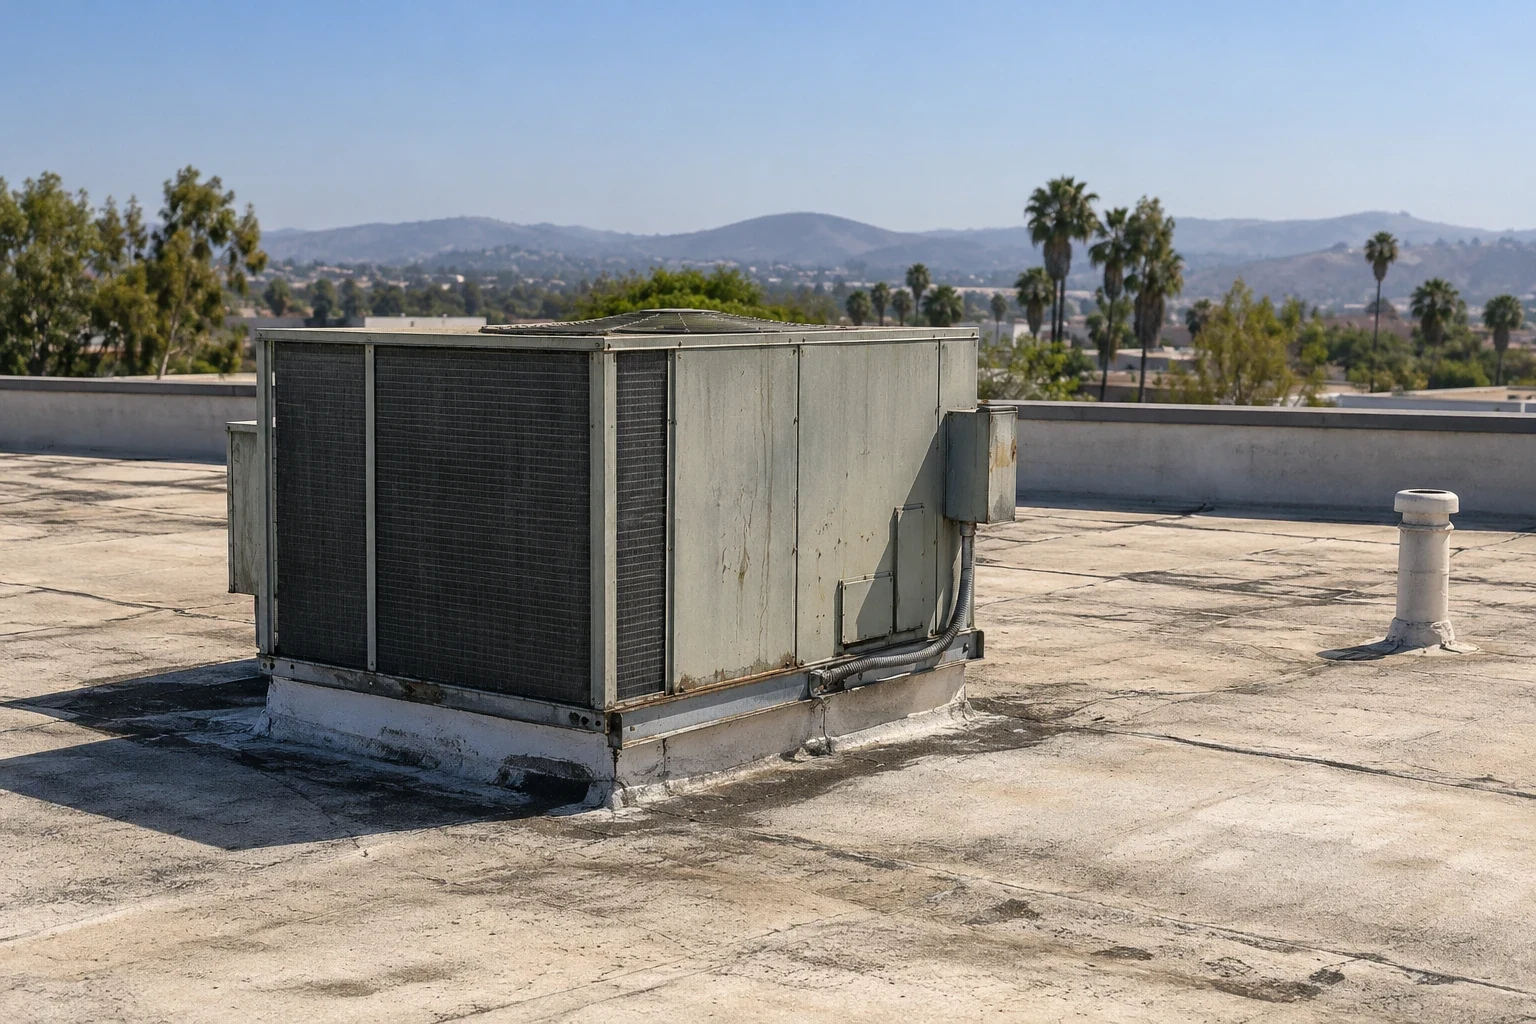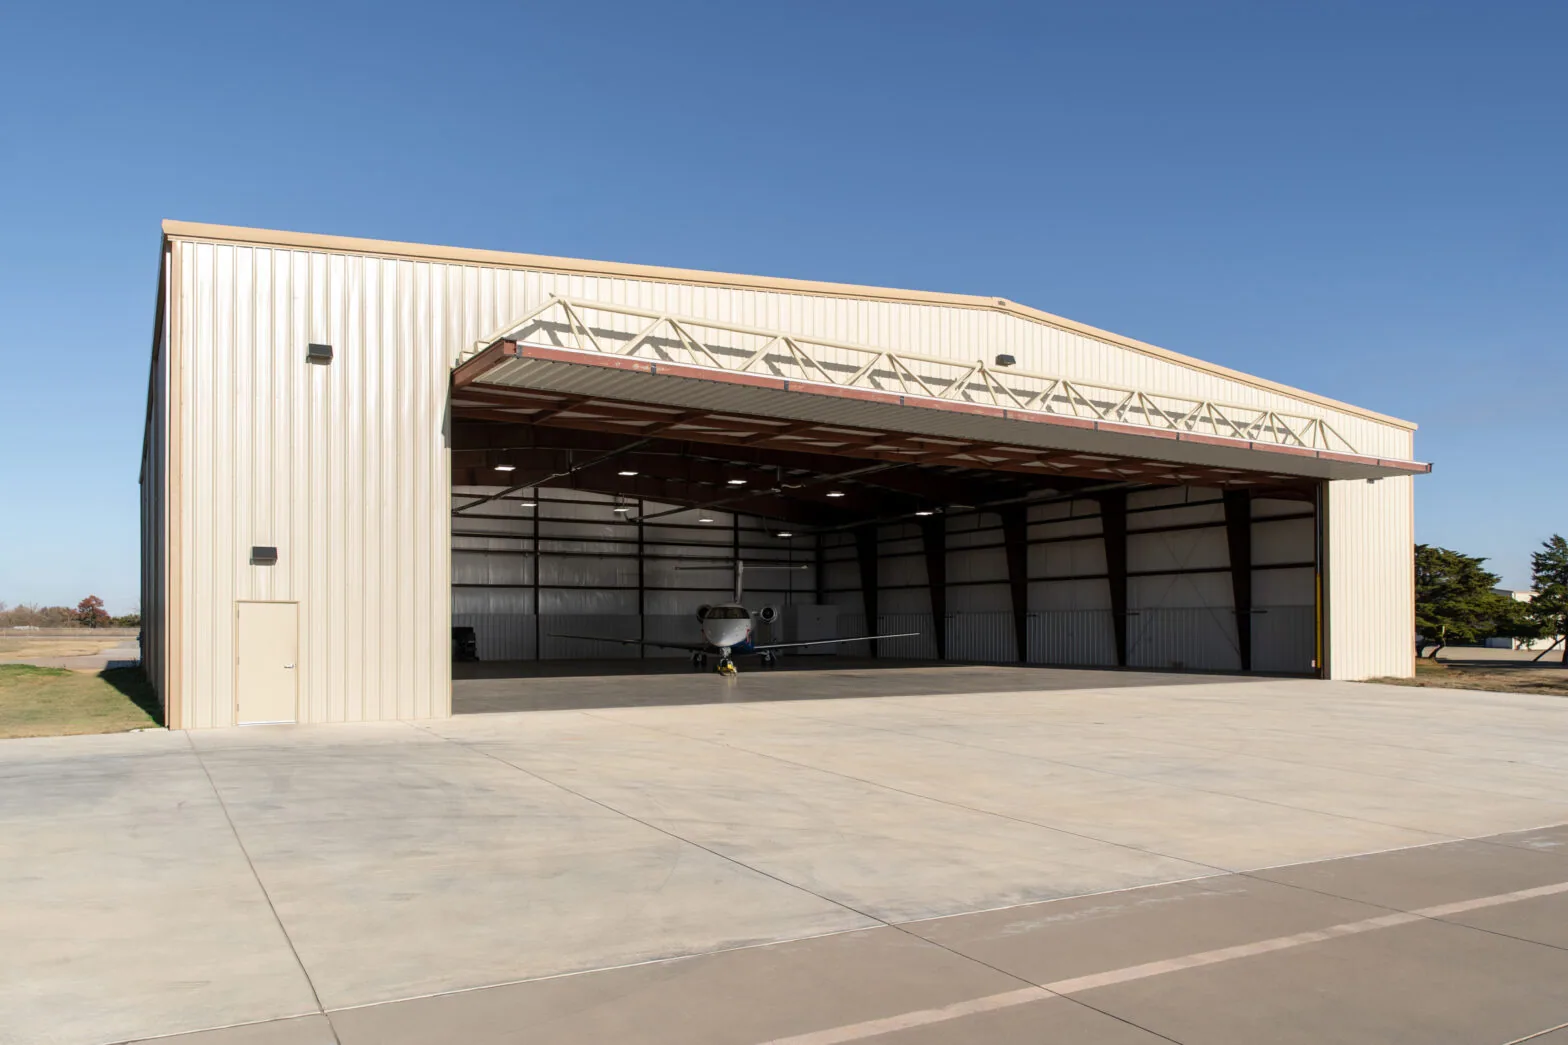
Military Installation Roofing in Burbank, CA


On a military project, the roof scope and the access sequence have to agree before a crew mobilizes. We review drawings, specifications, roof conditions, submittal requirements, and the authority’s process for personnel, vehicles, tools, and daily work areas. The contract documents and contracting authority determine eligibility, personnel requirements, and past-performance criteria for each procurement. Burbank’s regional context includes Los Angeles Air Force Base in El Segundo, a 54-acre non-flying installation with no assigned aircraft and about 543,000 square feet of office and administrative space. That description speaks to building use, not the condition or type of any roof there.
Translate procurement requirements into field steps
Start by extracting the roof assembly, demolition limits, insulation, attachment requirements, edge details, drains, penetrations, quality checks, and closeout records from the project documents. We flag conflicts between drawings and field conditions before pricing or installation. If a specification names an approved material, test, or standard, we use that requirement in the submittal path. Questions about scope go through the designated contracting official or design professional, not an informal field change.
A proposal should separate base work, testing, temporary dry-in, concealed deck repairs, and access-dependent items. Each assumption needs a location or roof zone so the reviewer can see what is priced. We can prepare a roof condition record and a roof inspection scope to describe observed conditions, subject to authorized access. The contracting authority controls what information is accepted and how it is stored.
Make the access plan part of the schedule
The installation sets its own entry rules. Before mobilization, the project team confirms badging, escort requirements, approved vehicles, tool lists, delivery hours, staging areas, restricted zones, and daily sign-in procedures. We include those steps in the schedule and supply the information requested through the official channel. They are not credentials held by the contractor. If approval timing or escort availability affects production, that dependency belongs in the work plan rather than an assumed start date.
The site contact also identifies roof hatches, fall protection, equipment that must remain available, and emergency paths. We mark where material can be placed and how debris will leave the work area. Any change in access after the roof is opened requires a revised protection plan. For a large administrative building roof or a hangar, the function shown in the contract documents controls the sequence; we do not infer operations from a nearby installation name.
Match installation details to the approved design
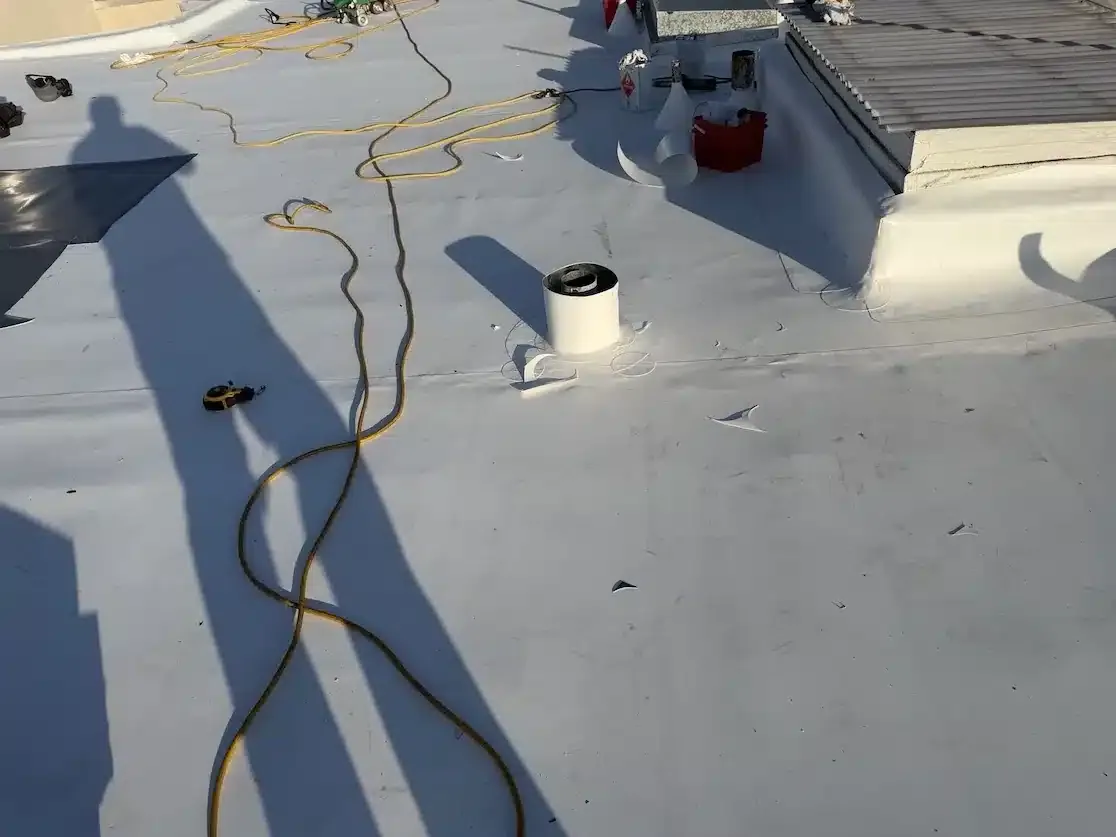
Membrane type and attachment depend on deck, slope, exposure criteria, existing layers, edge geometry, and the specified design. We review seams, perimeter securement, curbs, wall transitions, and drainage before submitting a detail package. Where Unified Facilities Criteria are specified, we map the applicable roofing requirements to submittals and inspection points. The responsible design professional and contracting authority decide whether the package satisfies the project. We never substitute an unapproved assembly because it is familiar on another building.
Installation work may encounter hot roof surfaces and heat-sensitive materials; confirm product temperature limits, site exposure and inspection hold points before setting the daily work window. Use that seasonal pattern to plan heat controls, but calculate project loads from approved criteria and actual building geometry. A single-ply system review can compare an approved membrane option against the substrate and project detail requirements.
Define inspection hold points before covering work
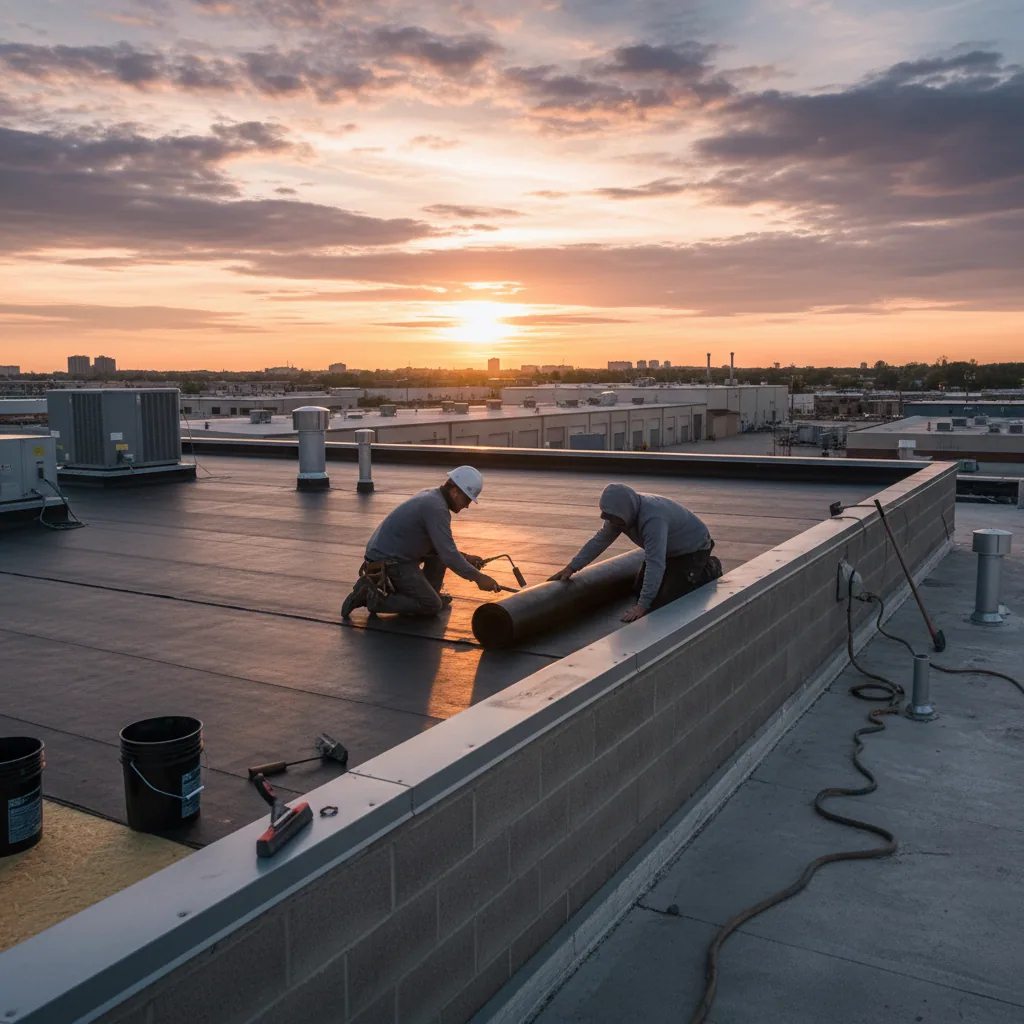
Inspection points should occur while the work remains visible: substrate acceptance, attachment, insulation placement, seam completion, flashing, edge metal, and final drainage. The team agrees who can inspect and release the next operation. If a test opening or destructive test is required, its location, authorization, and patch detail are approved in advance. We photograph representative conditions and record corrections by roof zone so a reviewer can match evidence to the approved plan.
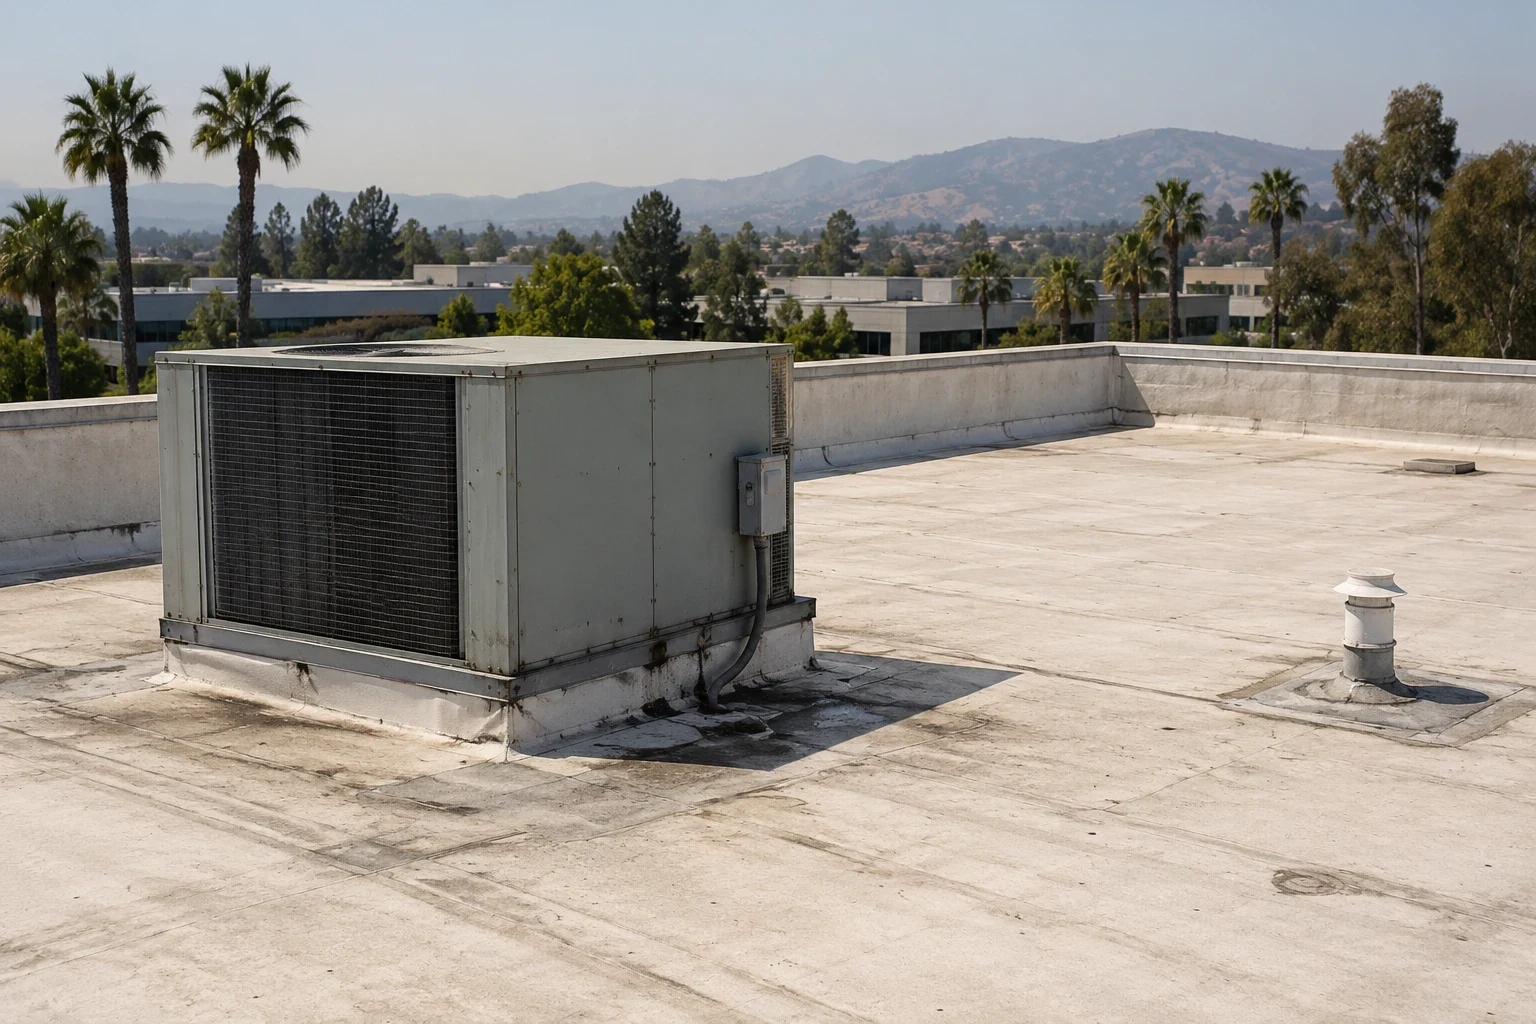
A daily report should state the crew area, weather conditions, materials delivered, inspections completed, and any access delay or concealed condition. If the project has an issue, we describe its observable location and proposed correction, then obtain direction before changing scope. A drain and scupper review can be isolated as a specific work item, rather than buried in a generic allowance. Approved records remain in the system designated by the customer.
Leave the maintenance handoff complete
The closeout package should include accepted submittals, installed products, marked roof areas, inspection records, approved changes, photographs, and the maintenance instructions required by the contract. It should distinguish completed work from unresolved items and state who accepts them. The owner retains the final file with the roof plan so future maintenance teams can locate covered details. A maintenance scope can be discussed after the project’s acceptance criteria and access controls are clear.
The facility’s operating authority sets ongoing inspection access, personnel rules, and information handling. We follow those conditions and arrange future visits through the authorized contact. For regional context, Burbank’s Media District contains studio and office employers, while Downtown Burbank has active retail and office uses; that mix does not establish the rules for a federal site. A roofing plan for a Burbank-area project should therefore stay distinct from installation-specific requirements. We price and schedule only what the documents and authorized site review support.
Procurement review should happen before a field schedule is promised. The team checks insurance and bonding requirements, personnel eligibility, approved material lists, submittal format, quality tests, and payment milestones in the solicitation. We identify which items our roofing scope covers and which require an engineer, electrical trade, or installation authority. If the contract calls for a specific inspection witness or test report, its timing belongs on the construction schedule. That lets the facility director see how an approval can affect dry-in and closeout, rather than discovering a missing submittal after the roof is open.
Submittal tracking should connect the approved detail to the field location. We keep a register of product data, revised drawings, test reports, inspection releases, and accepted changes. Before a crew covers a seam or flashing, the work plan identifies whether an inspector must observe it. If that witness is unavailable, the stop point and temporary protection remain clear. A final turnover can then follow the record required by the contract instead of reconstructing decisions from informal messages. The facility director can compare the completed roof zone with the accepted drawings and inspection notes.
Commercial Roofing Questions
Can you perform roofing work on a military installation?
We can review a solicitation to determine whether the roofing scope fits our capabilities. Eligibility, credentials, award, access, and approvals belong to the contracting authority. A clearance or prior installation work should never be inferred; the contracting authority evaluates the stated qualifications.
Who sets badging and escort procedures?
The installation or contracting authority establishes those requirements. We provide personnel and vehicle information through the approved process and plan the schedule around entry, escort, tools, and delivery rules.
Can your estimate rely on the drawings?
Drawings define the initial scope, but authorized field review may be needed to confirm roof conditions. We list assumptions and unresolved details, then submit questions through the project’s official channel.
How are roofing standards selected?
The contract documents and responsible design professionals identify governing criteria. We submit the proposed assembly and details for review, including any specified Unified Facilities Criteria, before installation.
What happens if field conditions do not match the plan?
We document the location, condition, and schedule effect, then request written direction from the designated authority. Work beyond the accepted scope proceeds only after the required approval.