Commercial Fire Damage Roof Repair in Burbank, CA


After a fire, the roof decision starts with safe access and a map of the affected assembly. In Burbank, CA, we inspect visible heat effects, smoke residue, suppression-water entry and any opening made during response, then record what could not be reached. A damaged roof can expose interior rooms to weather even when the fire source was limited to one section. We identify immediate protection, the permanent repair boundary and any structural or electrical review needed before roofing work proceeds. A post-event roof inspection gives ownership an organized record for the next approval.
Separate Heat, Smoke and Water Observations
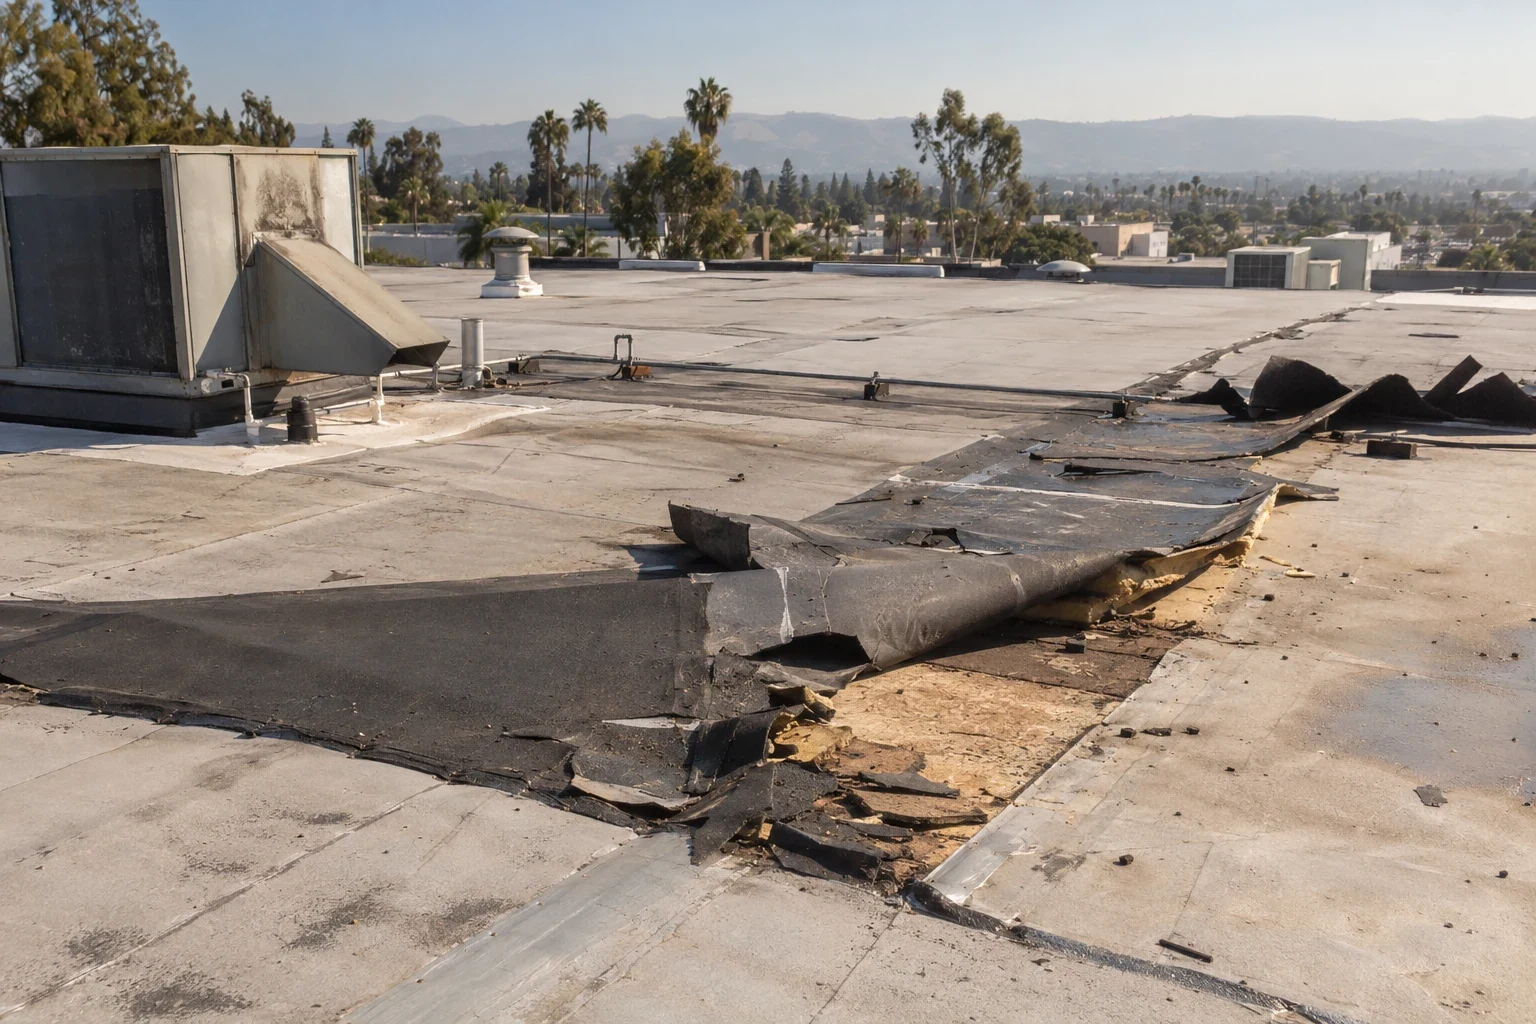
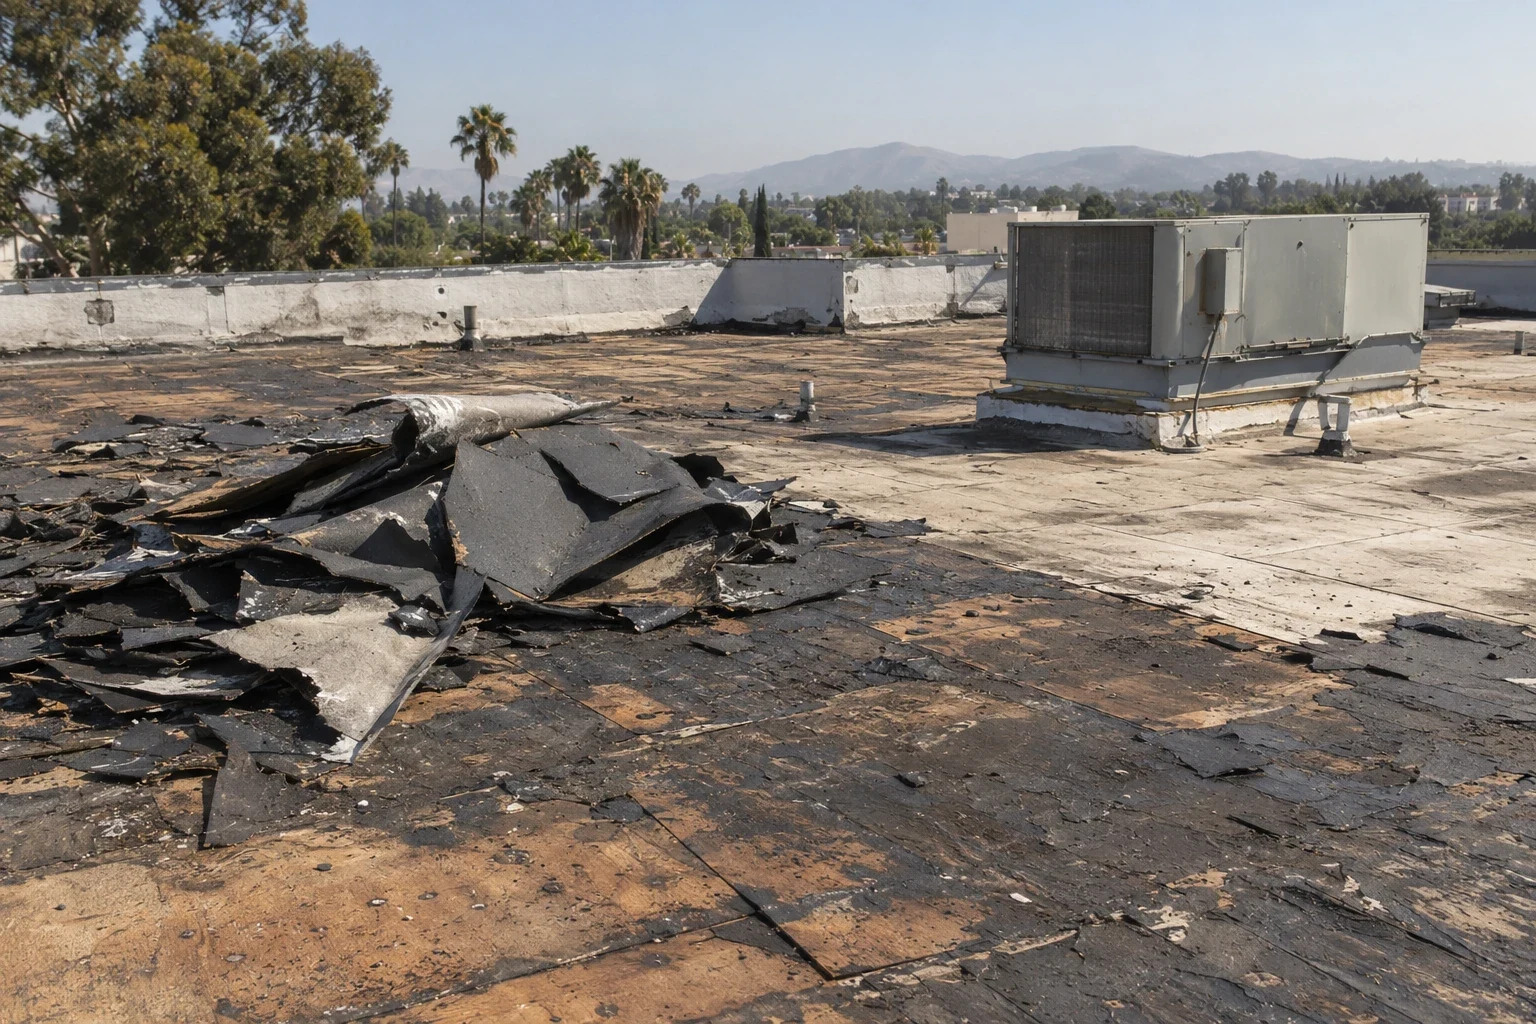
Fire-related roof work can include burned or distorted membrane, damaged flashing, displaced insulation, smoke residue and water from suppression. We record each observation by roof section and distinguish direct visible damage from conditions that need testing. Discoloration alone does not establish how far heat traveled through an assembly. Where membrane, cover board or deck is concealed, the report identifies the approved access needed to inspect those layers. We coordinate with the responsible fire, safety or building contact before entering restricted areas and confirm that the work zone is released for roofing inspection.
Water may have reached areas beyond the visible fire footprint. We compare interior reports and roof-level observations, check drains and transitions, and identify any material that is wet or unstable. A separate assessment may be needed for electrical equipment, structural members or interior reconstruction. The roofing scope states where our work begins and ends, which sections need temporary protection, and whether another trade must clear or reset equipment. That boundary lets the owner authorize urgent weather control without representing an uninspected area as sound.
Secure Openings Before Permanent Work
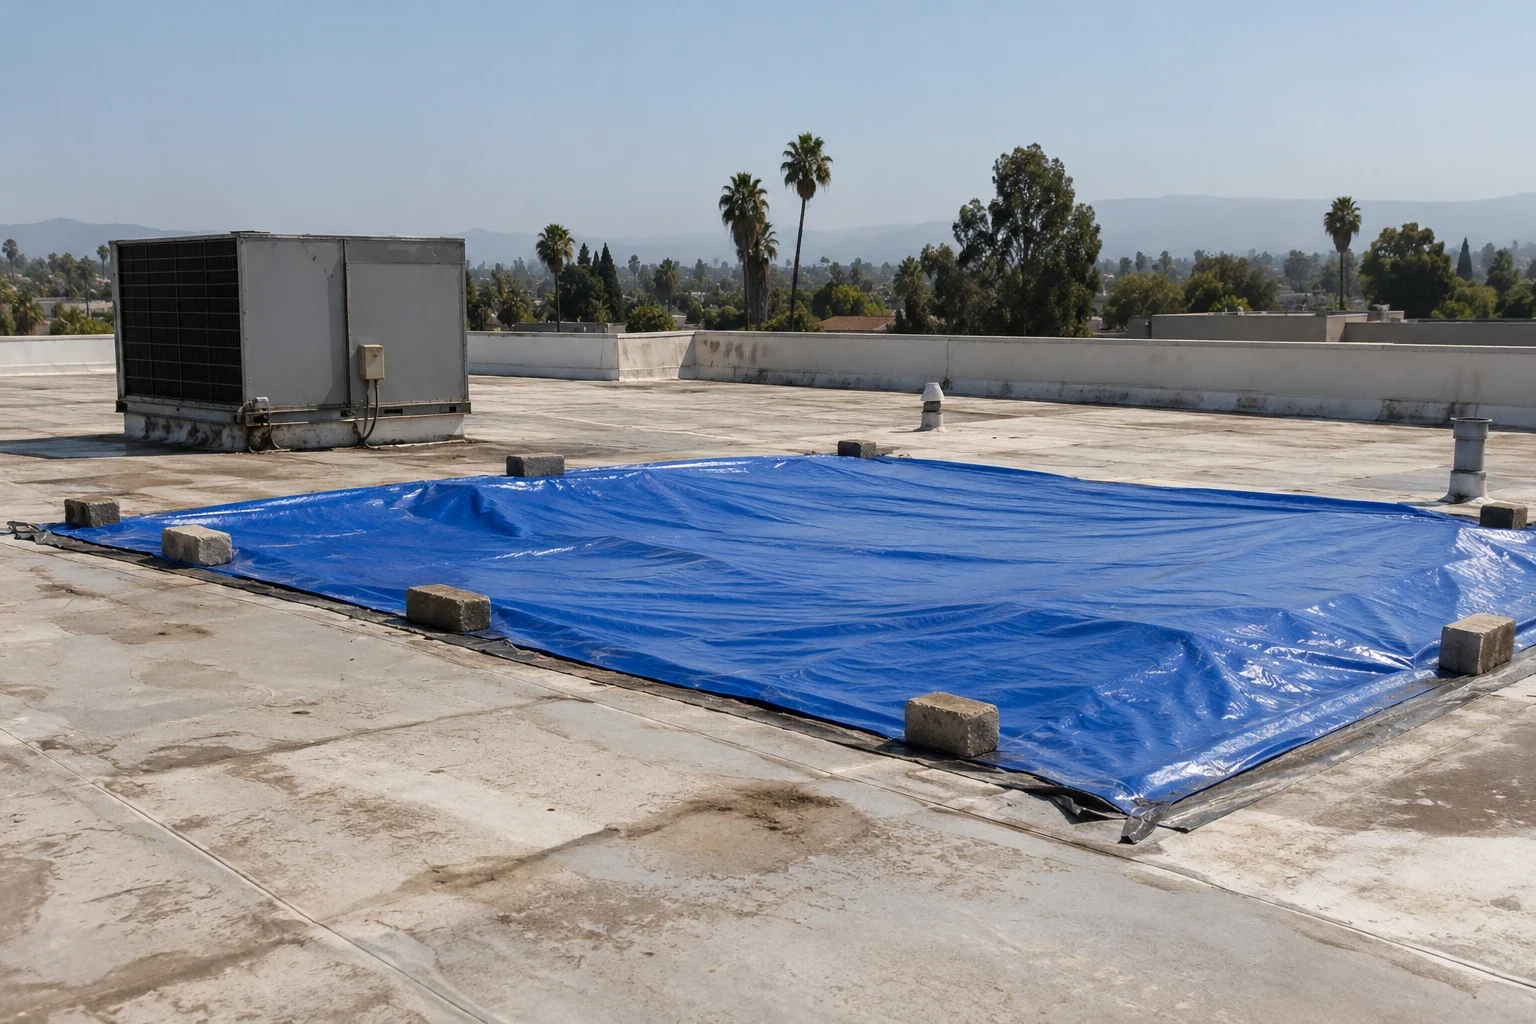
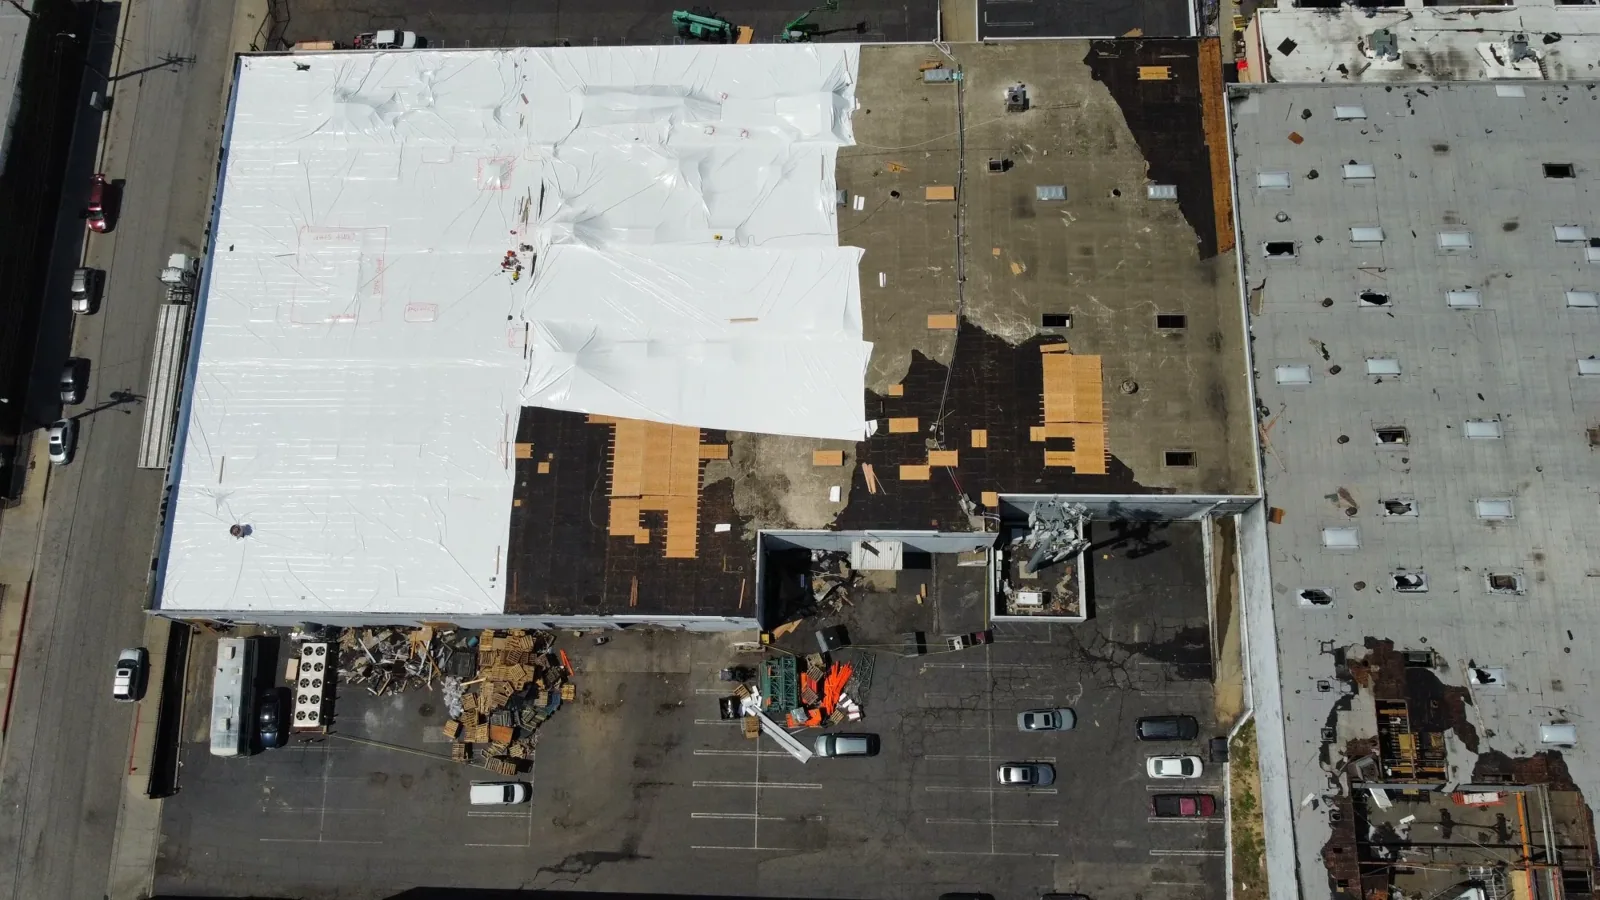
An opening, damaged edge or removed equipment curb can admit water while the full repair is being designed. We document the exposed condition and determine whether a temporary cover can be attached without adding risk to the damaged assembly. The plan identifies the materials, affected roof zone, access route, expected duration and next review point. If a permanent repair cannot proceed until debris removal or another trade finishes, the closeout records who owns that handoff. A temporary measure is labeled as interim so staff can see what remains to be completed.
For an active building, the owner may need to protect rooms, inventory and equipment below the roof while access is restored. The Media District has production studios alongside office, healthcare and entertainment employers; that mix illustrates why access plans should reflect each building’s actual use. We confirm room restrictions and operating windows with the property contact rather than inferring them from the district. The emergency response can address urgent exposure, while the permanent proposal states what materials and approvals are required for reconstruction.
Rebuild the Assembly in a Defined Sequence
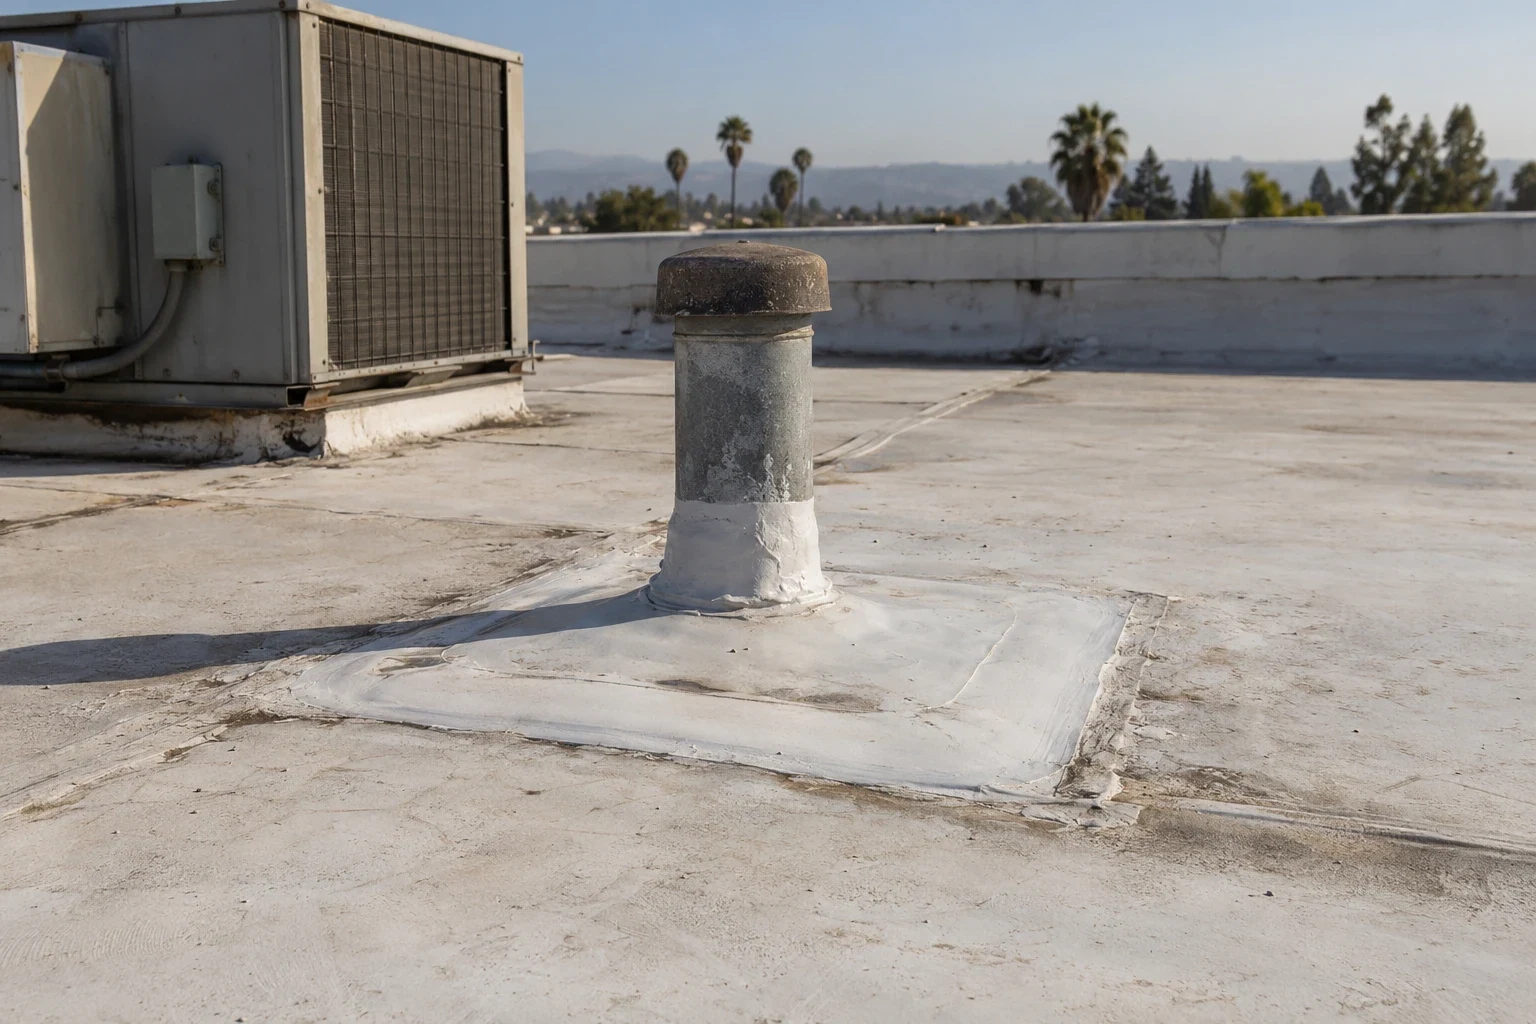
Permanent work begins with the confirmed removal boundary and the condition of the substrate below it. We identify membrane, insulation, cover board, metal and flashing components that need replacement, then state which materials remain. The tie-in must connect to compatible, sound material and restore drainage and terminations. Where the original system is uncertain, the report identifies the sample or record needed before matching components. A membrane inspection can capture openings made during response as a separate repair detail. The estimate also states temporary dry-in, debris handling and closeout requirements.
Heat may affect a wider area than the visibly charred surface, so testing or removal limits should be based on authorized inspection. If several roof sections or concealed layers require reconstruction, ownership may compare a broader replacement scope with localized repair. The options should identify the same affected areas and include their assumptions for substrate, access and protection. We list any required engineering, electrical or hazardous-material clearance as an approval or trade handoff, not as roofing work completed. That makes the cost boundary understandable before the building returns to ordinary operations.
Plan Access Around Cleanup and Reopening
Fire recovery can involve cleanup crews, equipment checks, interior repairs and tenant coordination at the same time. We confirm which roof entrances are available, what lifting or staging is permitted, and whether the building requires an escort. The sequence shows where roofing materials move, what areas below need protection and how the roof will be secured at each stop. If a hotel, studio, office or retail tenant uses the affected area, the property lead can set the access and reopening condition. The roof plan records those limits so the repair crew and facility staff have the same work boundary.
Burbank’s Airport District includes technology firms, conference hotels and big-box retail. Those are broad commercial uses, not evidence about a particular fire-damaged property. We coordinate with the actual site contact to account for deliveries, equipment and room access. If smoke residue or suppression water remains indoors, the owner can separate environmental cleanup from roofing and identify which rooms are cleared for inspection. We can then schedule roof work to avoid re-opening a section before the adjacent work area is ready. The daily handoff should note the cover condition, open roof zones and next authorized step.
Keep the Evidence Together for Review
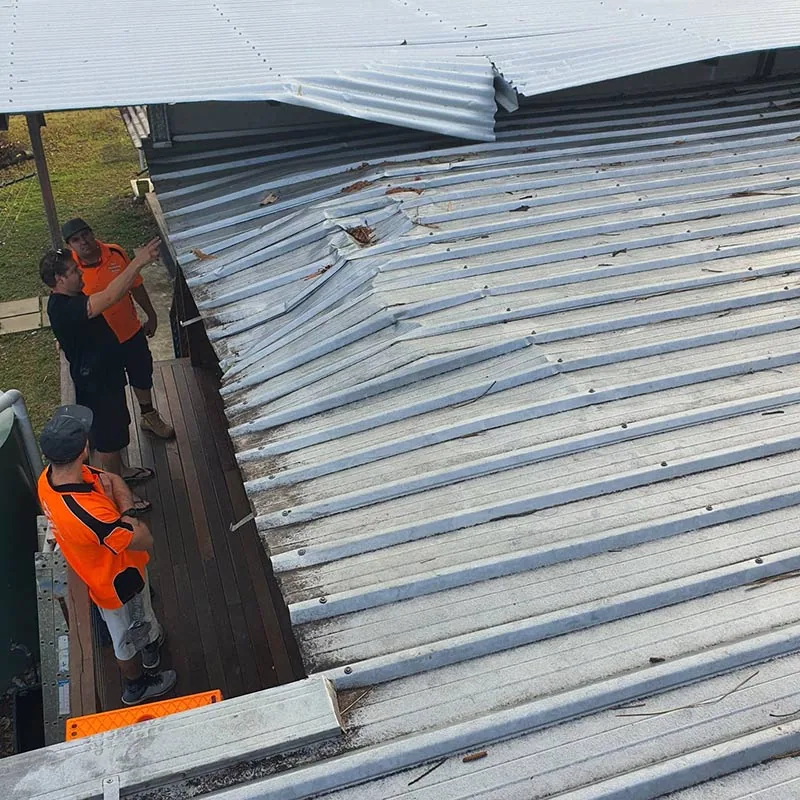
The event file should retain dated photographs, roof-section references, observed damage, temporary measures, inspection limits and repair approvals. If wind or debris opened the perimeter during response, a wind-damage review can document that separate boundary. We keep unrelated findings distinct unless the owner authorizes them. We can organize the roofing portion of an insurance record through claim documentation support, while coverage and loss decisions remain with the insurer and owner. Keep photographs of the roof before debris removal when safe access permits, and label later images by work stage. If a sample, test cut or equipment reset changes the condition, note who authorized it and what it revealed.
Downtown Burbank includes office, retail and restaurant activity in a mixed-use commercial area. Recovery work there may require coordinating a clear path for occupants, but each property’s access rules come from its owner and tenants. A condition report can show the repaired sections and remaining questions after other trades finish. Schedule the review with the roof plan, event timeline, access release, interior reports and prior system records available. The owner should receive a clear next decision: temporary protection, a scoped repair, testing of concealed layers or a broader renewal comparison.
Commercial Roofing Questions
Can roof inspection begin while cleanup is still underway?
We begin after the responsible site contact releases a safe access route and defines restricted areas. The report states what could be inspected and what cleanup or clearance remains before another visit.
Does smoke residue require replacing the roof membrane?
Residue alone does not define the membrane’s condition. We inspect the affected surface and connections, then identify testing or removal needed to confirm the repair boundary.
How do you separate suppression water from roof-entry damage?
We compare the event timeline, interior reports, drains and roof openings, then label observed and unresolved conditions separately. A wet area still needs a documented source and scope.
Can you cover an opening before the final repair is approved?
Temporary protection can be scoped when safe attachment and access are available. The record names its limits, expected follow-up and the approvals needed for permanent work.
What should be ready for the permanent repair estimate?
Provide the roof plan, event photos, site release, system records, interior reports and access limits. Include any structural or equipment review that controls when roofing can begin.