Commercial Roofing for Hospitality Groups in Burbank, CA


A hotel roof leak can reach guest rooms, meeting areas, kitchens or back-of-house service space, each with a different operating consequence. Burbank has 18 hotels with 2,712 rooms and about 3.2 million overnight visitors annually; the Airport District also includes conference hotels in its commercial mix. These facts establish hospitality as part of the market, not a condition finding at any property. We inspect the affected section, identify guest-facing areas below it and prepare a roof inspection record that lets the operator compare immediate protection with a planned repair or renewal window.
Protect Guest Experience During Roof Work
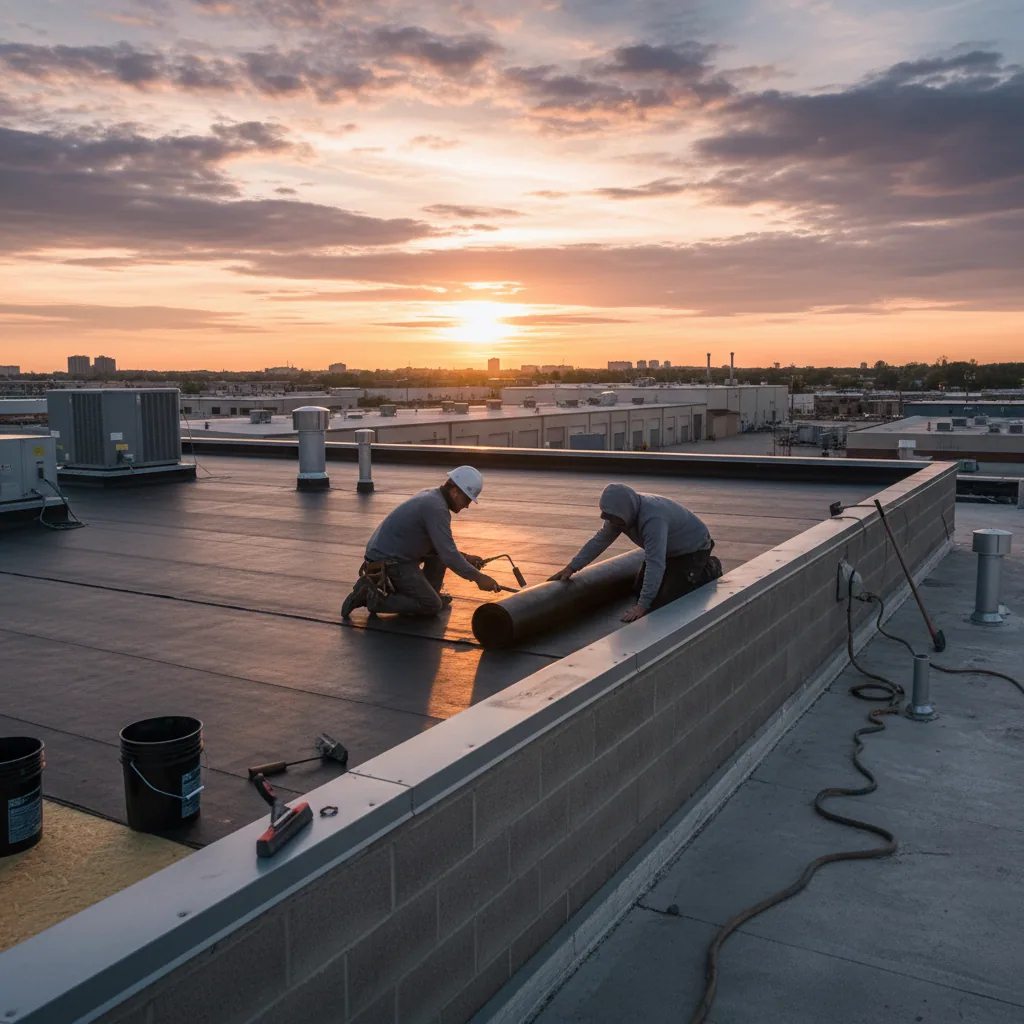
Before mobilization, we ask the hotel to mark occupied rooms, event spaces, entrances, loading zones and quiet periods. The work route should separate tools, debris and materials from guest circulation wherever the site allows. When a lift closes the guest arrival lane, publish a work window and direct arriving vehicles to an approved alternate route. We record noise, odor and overhead protection requirements, then confirm who can release each area at the end of a shift. A guest-area phasing plan describes how the crew moves through the roof sections and what the hotel checks before reopening the space below.
A room-stack chart shows which keys are under a roof zone; it cannot identify where moisture entered the assembly. We use the room report to orient the inspection, then trace seams, drains and transitions on the roof. If a guest move or temporary room closure is required, the operator decides that path and we document the affected section and timing separately from the technical finding.
Trace the Complaint to the Building Zone
A ceiling stain in a room, corridor or ballroom helps locate the search area but may not sit below the source. Plot each finding against the roof map, from a skylight or curb to nearby drainage and perimeter details. If water has crossed insulation or a deck, a patch directly above the interior symptom may not solve the leak. The report separates measured conditions from the roof areas that still need an opening or access approval. A photo-based condition report gives engineering and operations the same roof-section reference without turning an isolated complaint into a whole-building conclusion.
Meeting rooms, banquet areas and kitchens may have different sound, odor and service restrictions. The event manager can identify rehearsal, setup, meal and teardown periods, while engineering confirms roof access and equipment controls. We combine those calendars into a work sequence with a daily stop line, so a crew can secure an opened roof section before the next booked use begins. Coordinate hotel arrival limits with the store-level service calendar only where the locations share a work zone.
Coordinate Kitchens and Building Services
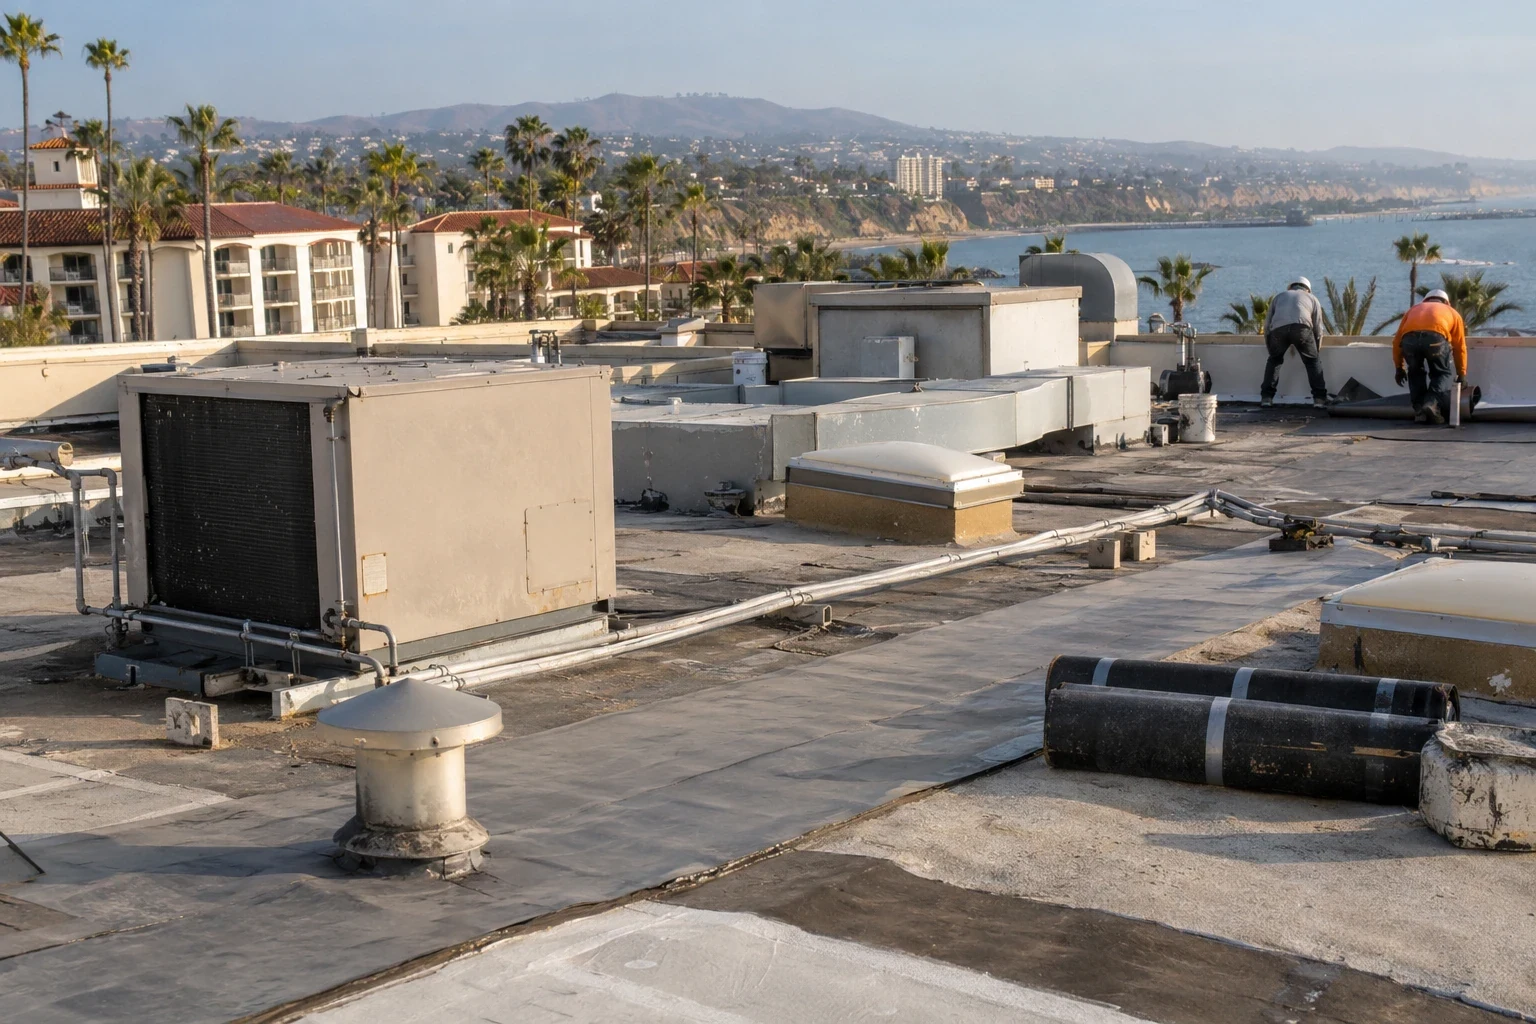
Rooftop units, exhaust, kitchen service and communications equipment may require an operating contact before work begins. We identify which unit can be isolated, who controls the shutdown and how the service route will be protected. A flashing repair at a curb needs compatible materials and a stable termination; sealing around an active unit without an approved work sequence can create a new maintenance issue. We list the equipment area, access window and restoration check in the scope. If the property has multiple wings or additions, the inspection keeps each drainage area separate so a repair can be sequenced without affecting an unrelated guest floor.
A property group can compare maintenance needs across hotels by recording inspection date, assembly, active leak, repair limit, access gap and next action. The citywide hotel count gives context for the hospitality market, but it does not describe any individual building's rooms or roof condition. Keep each hotel's photos, leak log and repair history attached to its own plan before setting a capital priority. Guest access needs local context without broad assumptions: the Media District includes production, healthcare and office employers, while Downtown Burbank includes hotels among a wider mix of shops and businesses. Confirm the property’s own quiet hours and service routes.
Use the Calendar for Renewal Planning
Hospitality demand can shift by season, group bookings, conferences or room inventory. The operator can share dates when a roof section must stay quiet or when equipment access is limited. A patch between guest stays and a phased renewal carry different lift, staging and room-allocation needs. If replacement is under consideration, the proposal states removal limits, temporary dry-in and the sequence for each phase. A capital plan can put that renewal beside the hotel's booking calendar without inventing a revenue loss or assuming that every room is occupied.
If the facility has a rooftop kitchen exhaust or HVAC replacement planned, align that contractor's schedule with the roof flashing work. Assign the curb disconnect, opening protection and final detail check by trade before equipment work is scheduled. A written handoff limits repeat mobilization and prevents a completed membrane detail from being cut without a corresponding roof repair plan. A medical property uses the occupied-facility access plan for care-related restrictions, which should not be assumed for guest rooms.
Close Each Phase Before the Next Check-In
At day's end, the file should show whether the roof is weather-tight, what temporary measures remain and which guest or service zones are cleared. The hotel contact receives a marked plan and photos of completed transitions, not only a verbal status. If a condition changed during removal, we note the affected section and the approval needed before continuing. For Burbank hospitality properties, share event dates, access rules, service schedules, roof plans and past leak records before the review. That gives facilities and operations teams a reliable basis to authorize the next phase and prepare a clear handoff before the next arrival window.
The daily report should tell the front office and engineering team which areas are clear, which remain restricted and when the next noisy task is expected. It should also state how the crew secured exposed edges against weather and whether any temporary cover will remain overnight. That gives the hotel a usable operations update and a precise record for the next shift.
A property with a pool deck, rooftop meeting area or other public roof surface may need a different staging route than a membrane-only roof. We confirm the area's use and access rules with engineering, then protect finishes and keep material movement out of guest paths. Any closure can be tied to the section under review and the time needed to restore it.
When Burbank's warm summer period affects a roof schedule, the hotel can select cooler work hours for material handling and guest comfort. We follow manufacturer instructions for installation and set a weather closeout condition. The local climate informs the window; the roof assembly and observed defect still control the repair recommendation.
Commercial Roofing Questions
How can roof work limit guest disruption?
We plan access, noise, lift placement, staging and daily cleanup against the hotel's room and event calendar. The operator identifies protected guest routes and the contact who approves changes to an occupied zone.
Can an event space stay open during roof repair?
It depends on whether the affected roof zone, noise and overhead risk can be separated safely. We identify the work boundary and any needed closure before pricing the sequence.
What should engineering provide before the inspection?
A roof plan, leak history, equipment list, prior repair details, event calendar and roof-access rules help define the visit. Include any guest or service areas that require a specific protection plan.
When does a hotel need a capital replacement review?
Repeated failures, broad moisture or system-wide deterioration may support a separate renewal comparison. We document the evidence and access assumptions so operations can compare it with the next suitable project window.
How do you close out a phased project?
Each phase ends with marked photos, completed details, temporary protection status and areas cleared for use. We note any open condition and confirm who accepts the roof zone before the next work period.