Commercial Roofing for Public Agencies in Burbank, CA


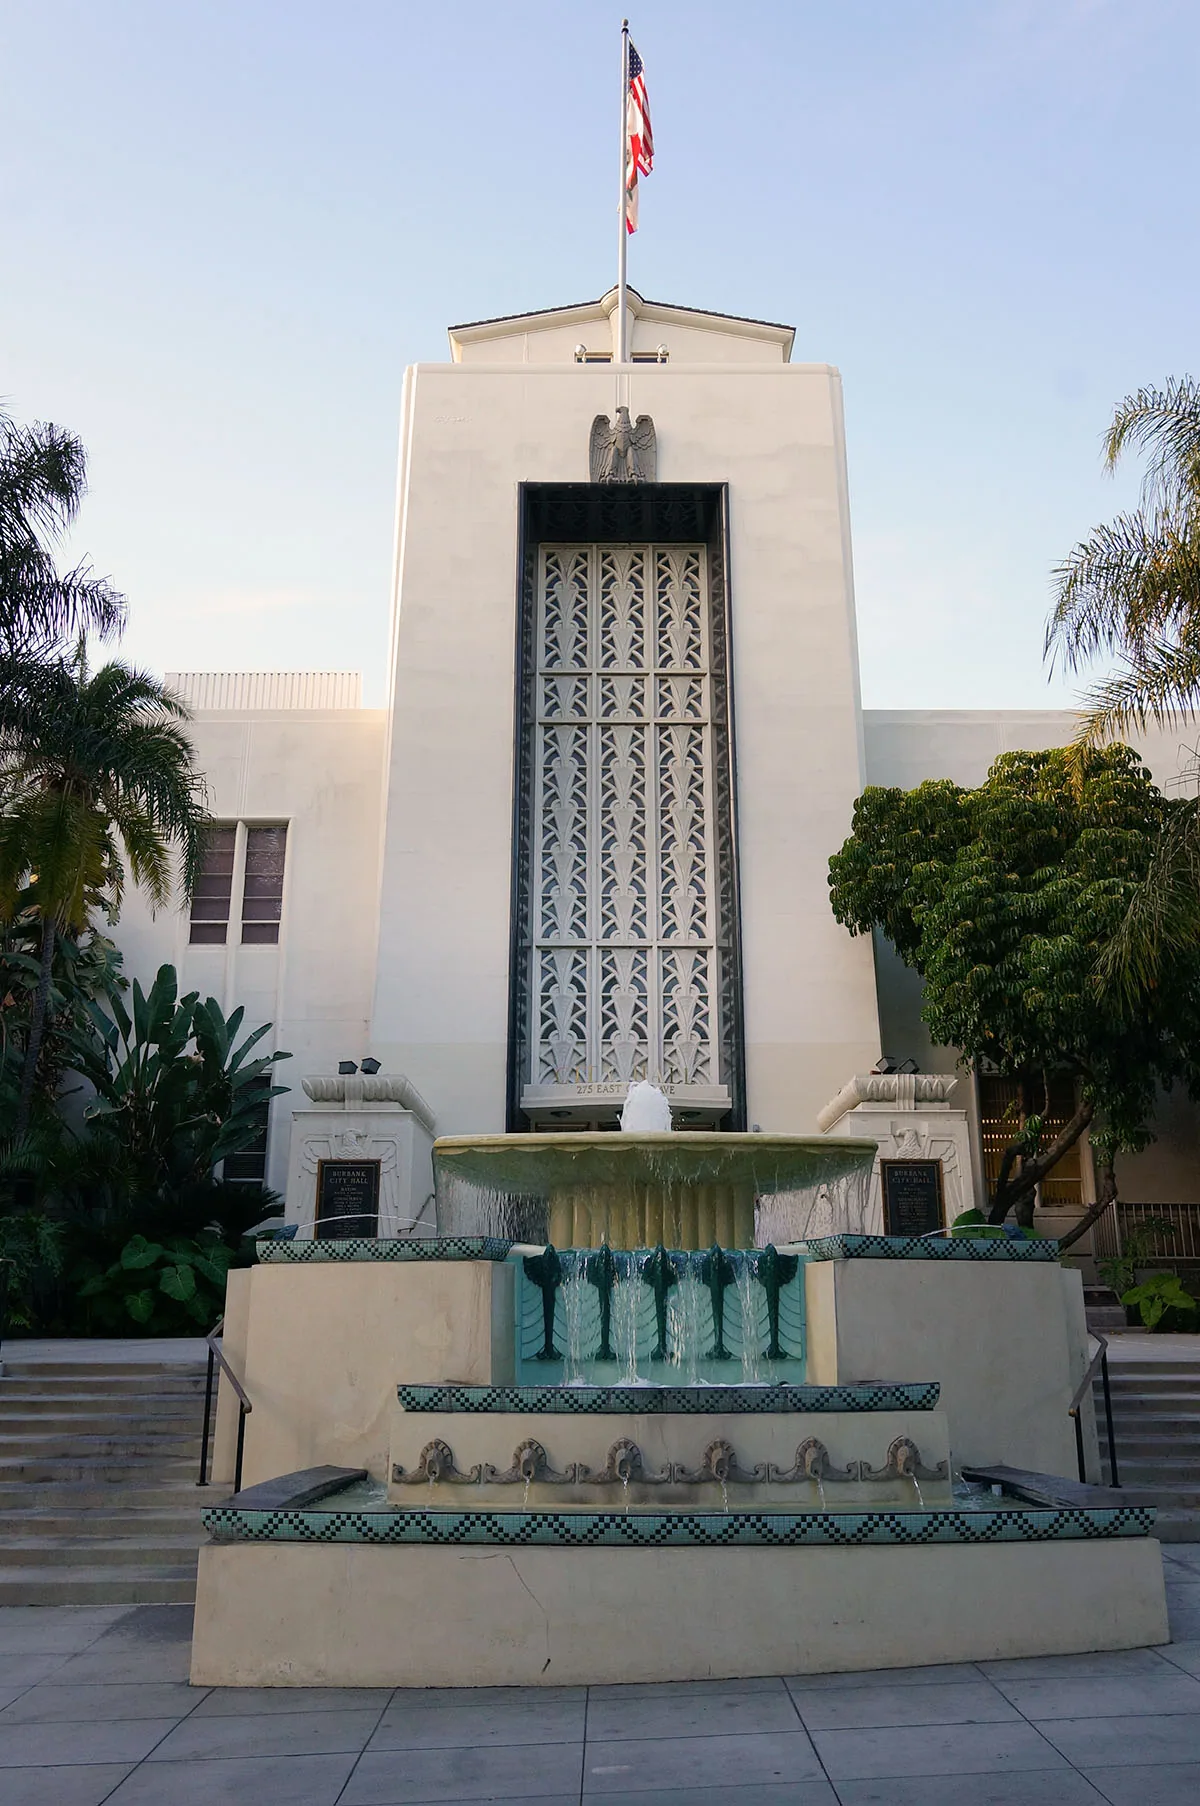
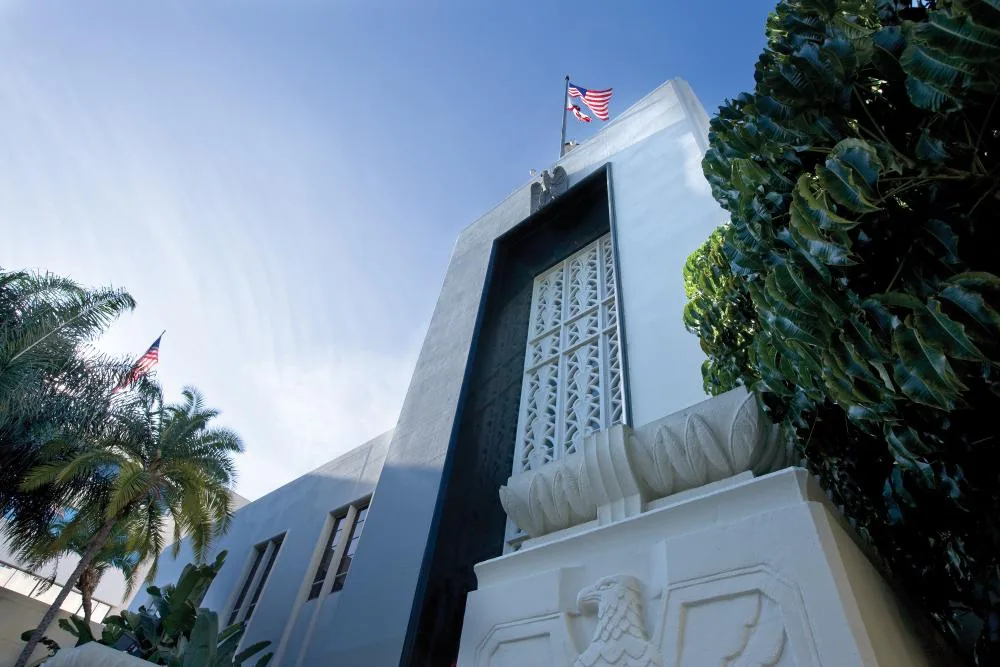
A public-building roof scope has to make the need clear before the agency can route funding, permits and access approvals. Burbank's city support for business-site selection includes zoning, licensing, plan review, permits and inspections, while its commercial districts include Downtown and the Media District. Those processes and places form local context, not a finding about a particular building. We inspect the roof section, photograph the condition and separate immediate water protection from a capital request. Procurement staff can compare the mapped roof-section edge with the requested allowance before setting bid quantities.
Define the Building and the Requested Work
A public agency may manage offices, service counters, maintenance shops and storage buildings under different departments. We identify the facility, roof plan, area inspected, person authorizing access and work decision requested. The record shows whether the issue is an active leak, a failed transition, blocked drainage or a broader assembly concern. If the roof was only partly accessible, we mark the unobserved section and list the next approval that would allow review. That keeps a site-specific defect from being treated as proof about every building in the public portfolio.
A scope request should identify whether the agency wants a leak stopped, a condition documented or a capital option priced. These are different deliverables with different access and testing needs. We label which roof sections were walked, which were observed from a safe distance and which were not accessed. When the agency requests only an interim control, state the expected service period and the check required before permanent work begins.
Separate Procurement Steps From Diagnosis
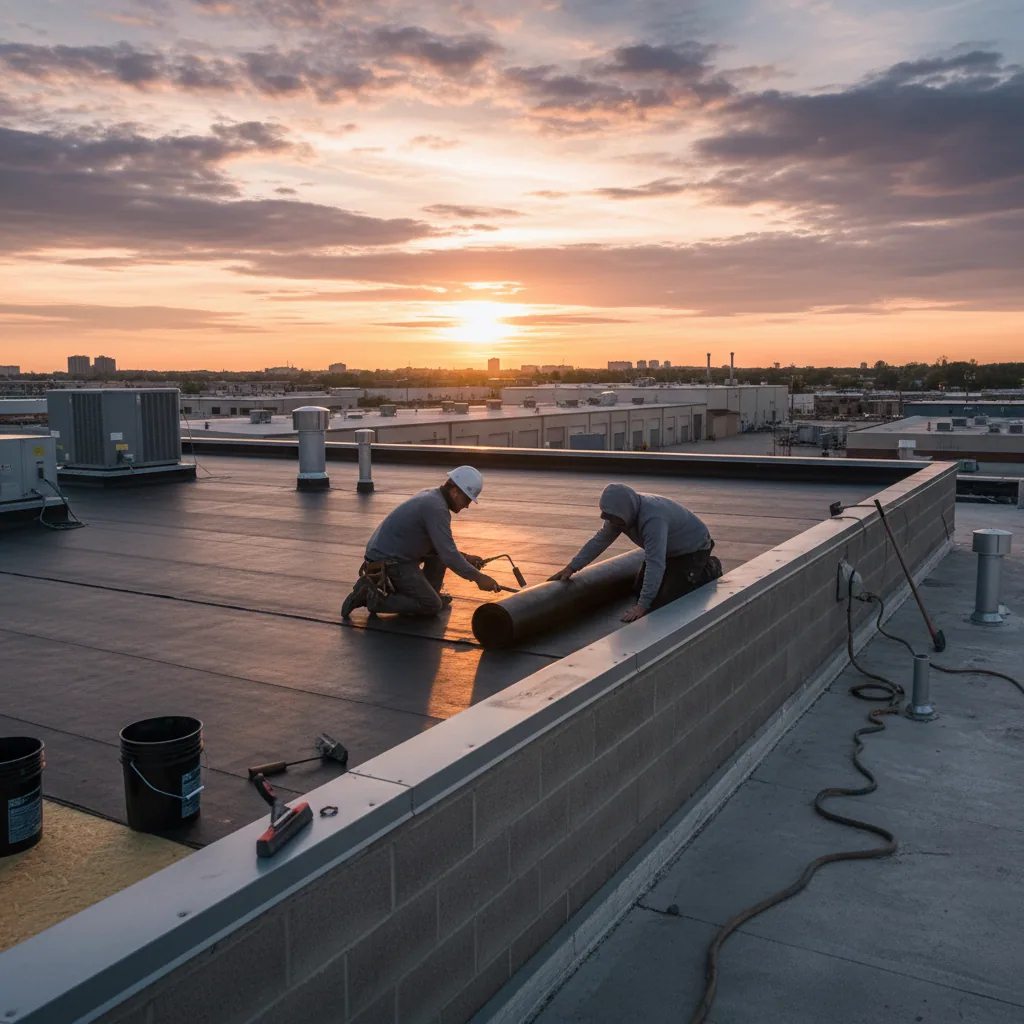
A procurement schedule can require a defined scope, submittals, alternates and closeout documents before a bid is released. We organize field findings into repair, testing and renewal tasks so the agency can decide which item belongs in the current package. Concealed moisture or deck conditions should be identified as an investigation path rather than hidden inside a broad contingency. A condition report pairs each dated image with its roof-map position and the agency action requested. The project's contracting officer and design team set the procurement requirements; the roof inspection supplies the physical evidence used to write them.
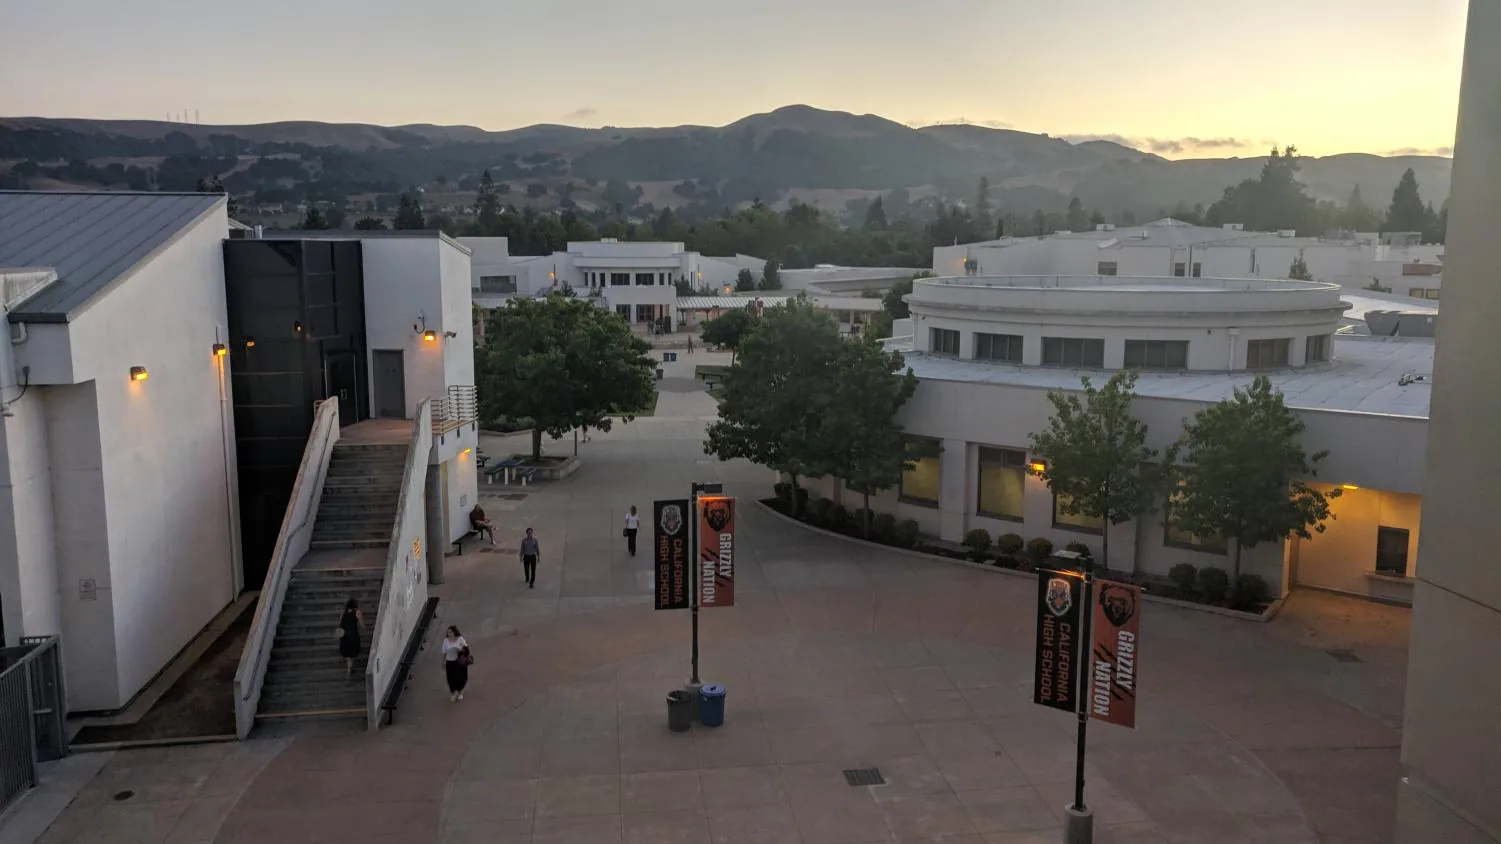
For a facility used by the public, we plan the protected path from the sidewalk or parking area to the entrance. Barriers, lifts and debris routes should not block an accessible approach without an approved alternative. The agency contact can identify public service periods and scheduled meetings; we set noisy or overhead work around those windows where the roof sequence allows. A daily closeout confirms the path is open or names the restriction that remains. The school access calendar is one example of a facility constraint that should be attached to the work order.
Protect Public Access During Mobilization
A lobby, counter, loading zone or public entrance may need to stay open while the roof work proceeds. We map the contractor route, material staging, lift position and overhead protection with the facility contact, then state any temporary closure in the plan. If the building has a scheduled public meeting or intake period, that window can affect the daily sequence. Work should end at a safe stopping line with temporary cover documented before the crew leaves. An occupied-building schedule makes the access conditions visible to the agency before notice is issued.
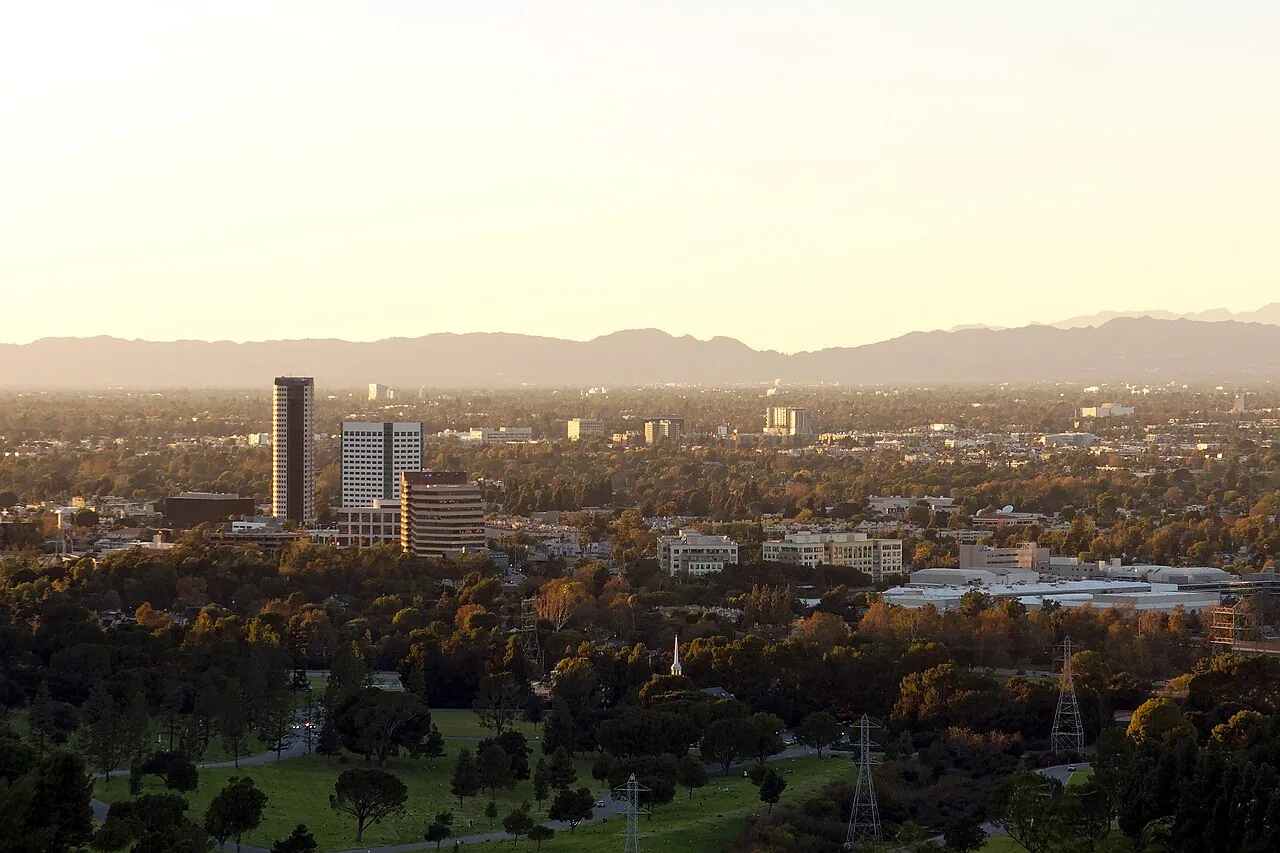
When a repair crosses multiple trades, the scope identifies the detail owner at each curb, wall and edge. Electrical or mechanical work can leave an opening that roofing must flash, and a façade repair can alter a termination after the membrane is complete. We mark these interfaces on the plan, name the next party and set a review point before concealment. The agency receives a record of what was tested or accepted at each handoff. A facilities register can locate public work near the Media District production and office concentration or the mixed-use streets of Downtown Burbank. Use those district descriptions as context, then verify procurement, public-access and building-specific limits.
Review Code and Removal Requirements
Burbank’s locally amended 2025 code took effect January 1, 2026; applications filed by the city’s 2025 cutoff remain subject to its prior 2022 edition. When a covered public-building alteration reaches the city’s $200,000 valuation threshold, the closeout file should account for debris-diversion documentation; confirm the permit category with agency review staff. The agency's design and permitting staff should confirm which rules apply to the actual application. Separate removal, installation and turnover tasks in the bid; contractor language cannot replace the reviewing agency’s permit decision.
An estimate can distinguish quantities that were measured from allowances that depend on removal. We identify the roof section, observed substrate, assumed removal depth and process for approval if concealed damage appears. This helps the public owner compare proposals without expecting a bidder to guess hidden conditions. If an alternate is requested, we present it as a separate scope with its own access and closeout requirements. On a privately managed building, the construction scope interface may assign handoffs differently than a public works contract.
Leave a Defensible Capital Record
A useful public-facility file includes the building name, inspection date, access limits, roof sections, photos, observed assembly, repair boundary and decision requested. When access or destructive testing is declined, mark the excluded section and name the written clearance needed for follow-up. A capital-planning file can then show why immediate protection and longer renewal are separate actions. For Burbank offices and service properties, schedule the visit with a current roof plan, leak history, public-access calendar and procurement deadline. The agency receives a record that supports its next review without implying an award, contract history or authorization beyond the work described.
A closeout file should include the accepted work, material and detail locations, photo references, any inspection test, outstanding item and responsible contact. For a public portfolio, those fields make the next maintenance review easier even if staff assignments change. The date and roof section should remain visible on every image so the record can be used later without confusing the facility with another site in Downtown or the Media District.
If public service hours change after mobilization, the agency can identify which tasks move and which remain safe to perform. We confirm the new entry route, communicate any short closure and update the daily roof record. A changed schedule should not widen the repair boundary; any newly observed condition is documented separately for approval.
Where several departments share a facility, the roof plan should state who approves work on common areas and who receives interior notices. We record a single access contact for the field crew and identify the department that owns the capital decision. That avoids conflicting instructions when maintenance, public operations and procurement each have a different role.
Commercial Roofing Questions
What information should an agency put in a roof bid package?
Identify the building and roof sections, available plans, known leaks, access restrictions, required submittals and the decision deadline. Separate observations from allowances so bidders can price the same boundary.
Which public entrances must remain available during mobilization?
Often, if entrances, overhead work, noise and material routes are coordinated. We identify protected paths and temporary closures in advance, and the agency names who can approve each daily work zone.
Who decides which building-code edition applies?
The agency's responsible design and permitting staff determine the applicable rules based on the application and project scope. Our proposal describes the roofing work and removal quantities for that review.
Which portion of a restricted roof walk should appear in the bid record?
We mark the section as unobserved, state the access limitation and identify the next visit or test needed. It remains outside the confirmed finding until the agency authorizes that additional review.
Can an agency approve emergency water protection separately?
Yes. We can define temporary dry-in, location, duration and return conditions as a distinct task, then scope the permanent repair after inspection confirms the detail.