Carlisle SynTec Roofing Systems in Burbank, CA


An office addition, warehouse wing and older retail section can meet at one roof line, yet the existing assemblies may differ. In Burbank, mapped commercial and industrial uses in North Victory sit alongside Golden State Commercial designations. That context helps frame access and building use, but a Carlisle SynTec discussion still begins with the roof itself: membrane, attachment, insulation, deck, edges and previous repairs. We document each section before comparing a focused repair, a recover study or a replacement assembly.
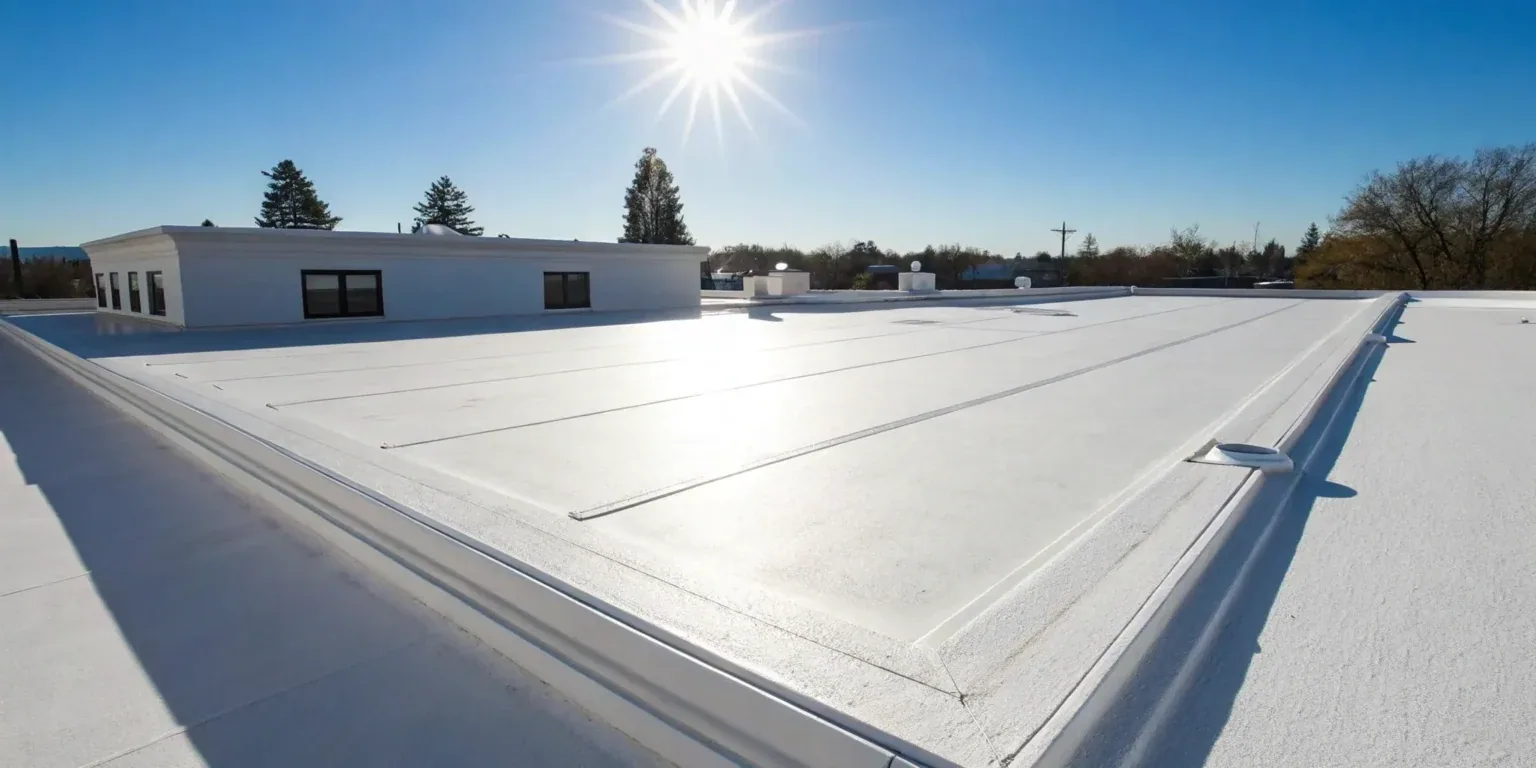
Carlisle's commercial portfolio includes EPDM, TPO, PVC and fleece-backed membrane options, plus insulation, adhesives and accessories. Those categories do not make every combination suitable for every deck. We review the proposed components against observed conditions and project requirements, then identify the details that will control work on an occupied Burbank property. A roof inspection record gives the facility director a baseline for that decision.
Read the Existing Layers Before Selecting a System
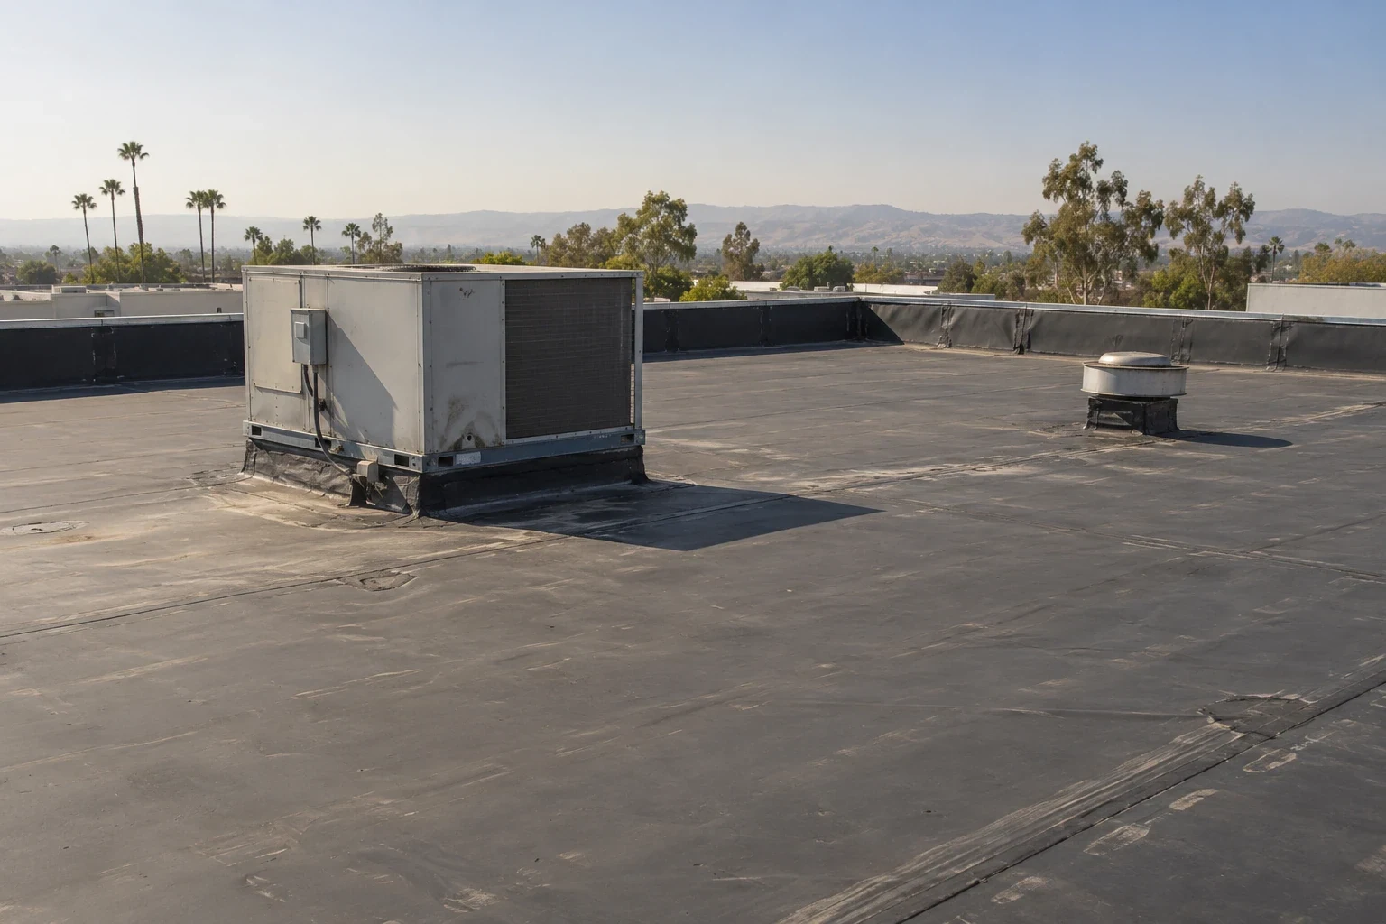
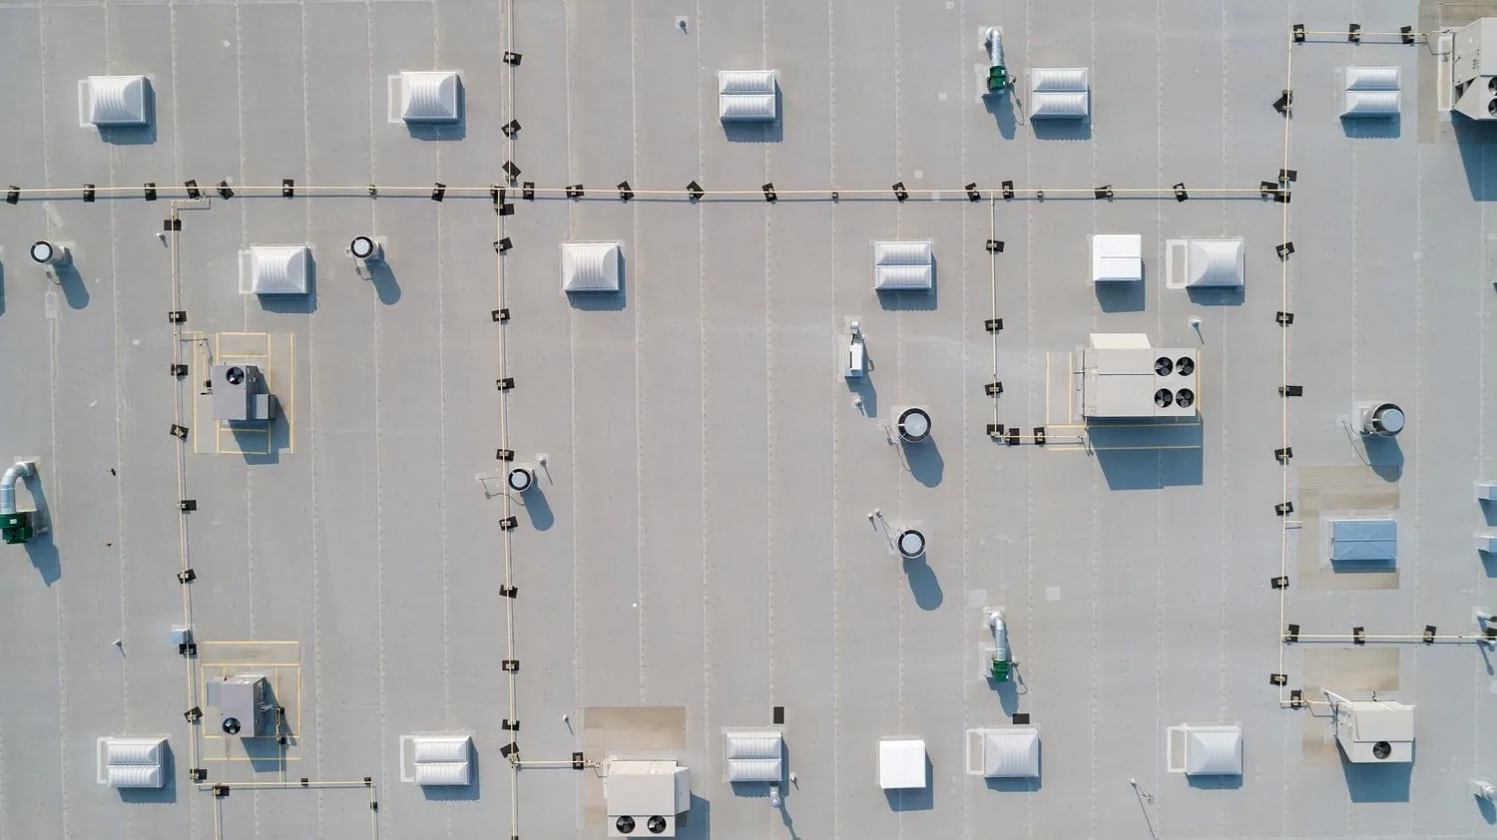
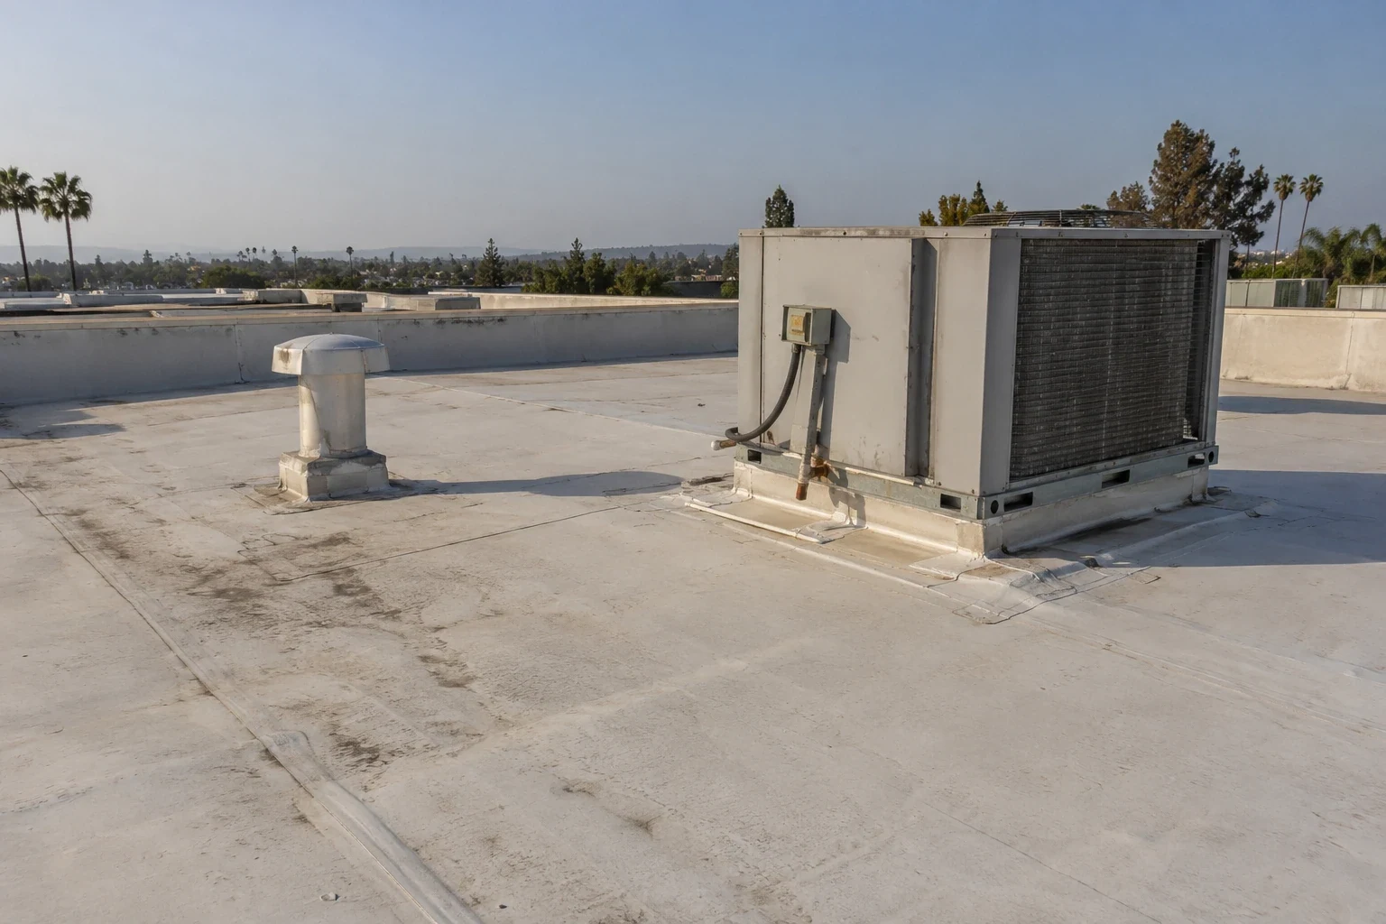
We trace the roof by section and record membrane type, visible seams, surfacing, attachment clues, edge metal, penetrations, drains and patches. Where records are incomplete, we describe what the walk confirms and what needs a test opening. A Carlisle TPO, PVC or EPDM system may fit different project conditions, but the substrate and tie-ins still determine what can be installed. We do not make a selection from the color or brand on a maintenance note alone.
The EPDM system review and PVC option show how membrane and seam methods change the detail plan. A comparison with GAF commercial systems can also help a team organize alternatives, provided the scope keeps deck, insulation, transitions and access assumptions consistent across bids.
Coordinate the Membrane With Deck and Attachment
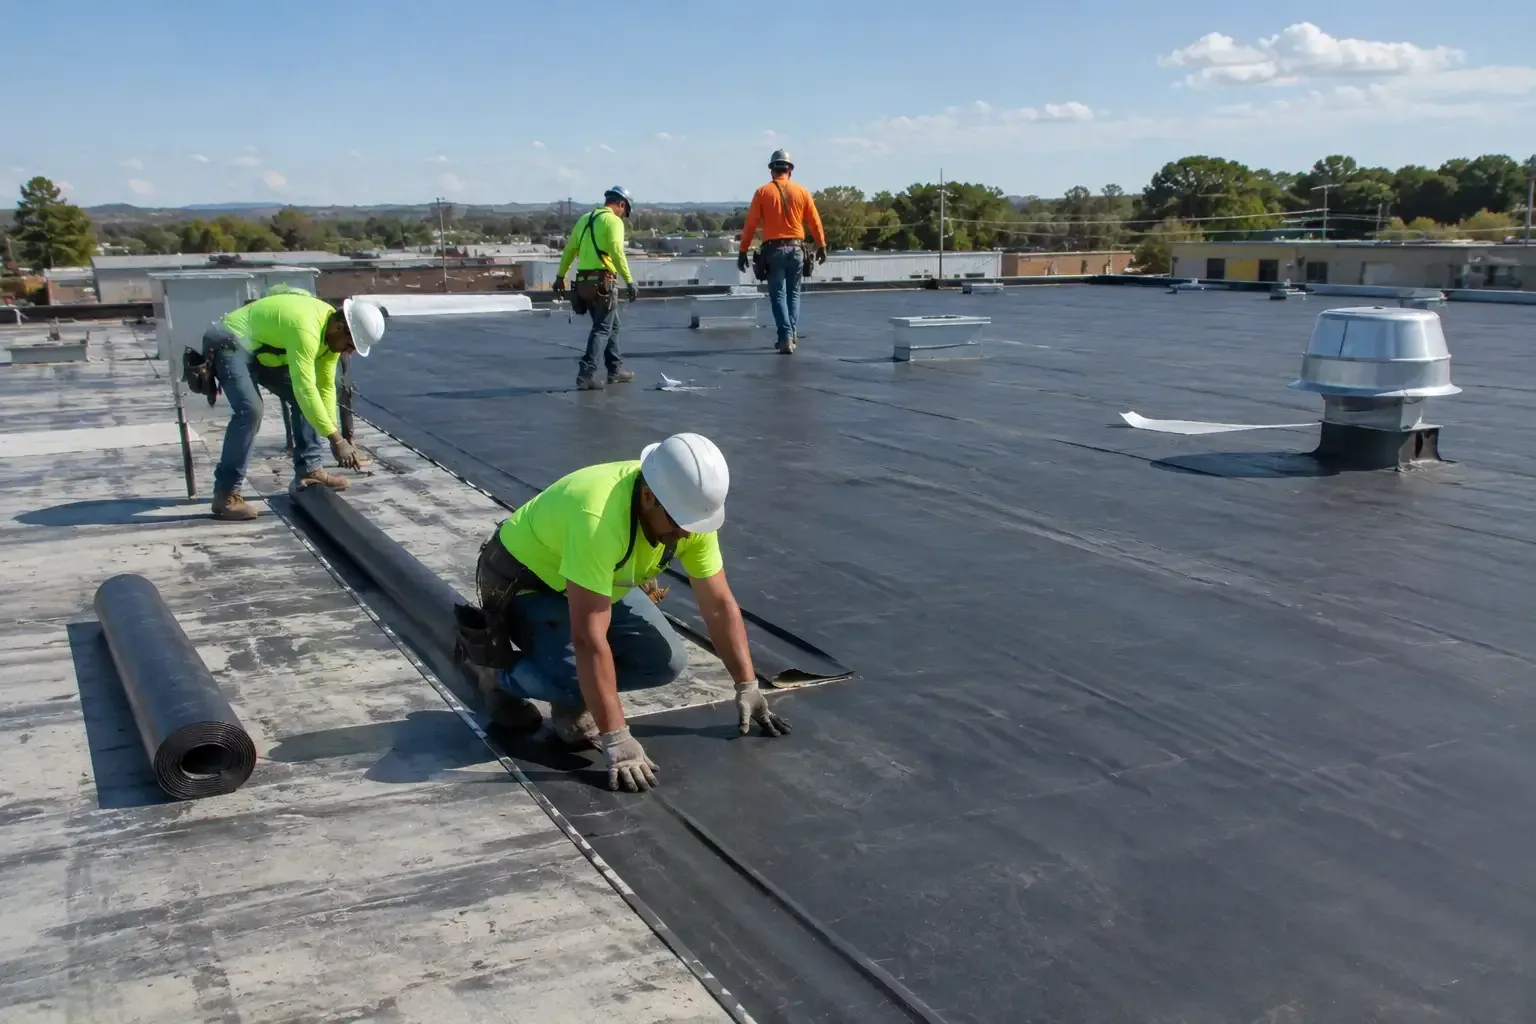
Adhered and mechanically attached work place different demands on the assembly. We verify whether the deck can receive the proposed fasteners, whether insulation and cover board are secure, and how perimeter zones and corners will be detailed. For an adhered system, surface preparation and adhesive conditions become part of the work plan. For mechanical attachment, fastening patterns, deck engagement and edge resistance need design review. The installation sequence should state how each roof section will be made secure before crews move to the next.
A fleece-backed membrane can change the relationship between the sheet and substrate, but it does not remove the need to assess the layers below. We document transitions at curbs, walls, drains and expansion joints, then separate confirmed details from those that require shop drawings or a field mockup. The insulation and cover-board scope should match the selected membrane and perimeter elevations. If the building is considering another assembly family, a Johns Manville system review can be compared on the same documented conditions.
Keep Drainage and Tie-Ins in the Same Scope
Water can follow a roof toward a drain, stall at a low point or reach a wall transition before entering the interior. We map the path and inspect drain bowls, scuppers, overflow provisions, parapet conditions and membrane turns. A new membrane does not correct a blocked outlet or change the roof's slope. If drainage work is needed, the scope should name the outlet, the correction and any metal or flashing that must be reopened.
Golden State's mapped commercial and commercial-industrial uses include a mix of operating properties, while Magnolia Park is a separate retail district. Those place facts do not establish any particular building's roof type. They do remind us to coordinate rooftop access and deliveries with the actual occupant. A drain and scupper review can document water movement, while the the TPO detail discussion addresses membrane tie-ins only after the existing assembly is confirmed.
Set a Work Window That Fits Burbank Conditions
Burbank averages 16.50 inches of annual precipitation. That total describes the broader climate, not whether a roof section is dry enough for adhesive or membrane work today. We check the substrate, air and surface conditions against the selected system's application requirements. If moisture remains in an assembly or a forecast changes the work window, we mark the affected zone and set a protection step before crews leave the roof.
Near the Media District, production and office schedules may place limits on noise, access and deliveries. We confirm those rules with the facility director, then divide installation into sections that can be protected and closed at each shift boundary. The sequence identifies where material is staged, what remains exposed and who confirms interior protection. A roof in Burbank is not scheduled by climate averages alone; the record ties the planned work to current conditions and building operations.
Separate Repair, Recover and Replacement Decisions
A localized seam or flashing failure may support a limited repair when surrounding membrane, attachment and insulation remain serviceable. Repeated openings or moisture across multiple sections can point to broader work, but the proposal should show the evidence and boundary. We mark each observed condition on the roof plan and identify which ones need a closer check. That lets the owner compare a patch against a renewal option without treating one leak report as a full-roof diagnosis.
Recover requires its own review of existing layers, moisture, deck condition, load, drainage and edge height. If the assembly cannot accept another layer, removal and replacement need a separate quantity. A recover assessment keeps those paths distinct. For liquid restoration questions, the silicone coating review considers existing surface and drainage, not just a manufacturer's label. We list conditions that could change the scope before a budget is approved.
Keep the System Record Useful After the Crew Leaves
The closeout file should show what was installed by roof section, where the assembly ties into existing construction, which details changed and what remains for follow-up. We match photographs to the roof map and record drain, edge, curb and penetration work. If concealed conditions required a field decision, the file should state who approved it and how the final detail differs from the original scope. A maintenance team can then inspect the right locations instead of searching a general note.
For Burbank facilities, the operating window and capital timing matter after installation too. We identify the seam, flashing or drainage locations that should be checked and what sign calls for a service visit. The condition report format can preserve that baseline, while Rancho Commercial service planning applies only to the broad mapped area, not one tenant or property. The next review should follow roof evidence and building priorities.
Commercial Roofing Questions
What should be confirmed before Carlisle membrane is specified?
We identify the existing sheet, deck, insulation, cover board, attachment, drainage and transition details. If records or concealed layers leave a design question open, the scope notes what test, opening or drawing review would settle it before material quantities are final.
Does fleece backing make an existing roof suitable for recover?
Fleece backing describes the membrane side facing the substrate; it does not establish the condition or compatibility of the existing roof. We still check moisture, layer count, deck, drainage, attachment and system instructions, then compare recover with removal as separate options.
How do you keep occupied offices operating during a reroof?
We divide work into roof sections, agree on access and material routes, protect spaces below and identify noise or delivery limits. The schedule includes a safe stop point and temporary protection for each shift rather than leaving an open area without a documented closeout step.
Can the same proposal include a repair and a replacement?
The options can appear together for comparison, but the quantities and work boundaries should stay separate. We show the observed repair area, the broader replacement assumptions and any condition that needs testing, so the facility team can decide without mixing the scopes.
What should the maintenance team check after installation?
Use the closeout map to revisit seams, flashings, drains, edge metal and any tie-ins changed during work. Record new observations by roof section and report water movement or separation promptly, so a later repair can be scoped against the installed assembly.