Johns Manville Commercial Roofing in Burbank, CA


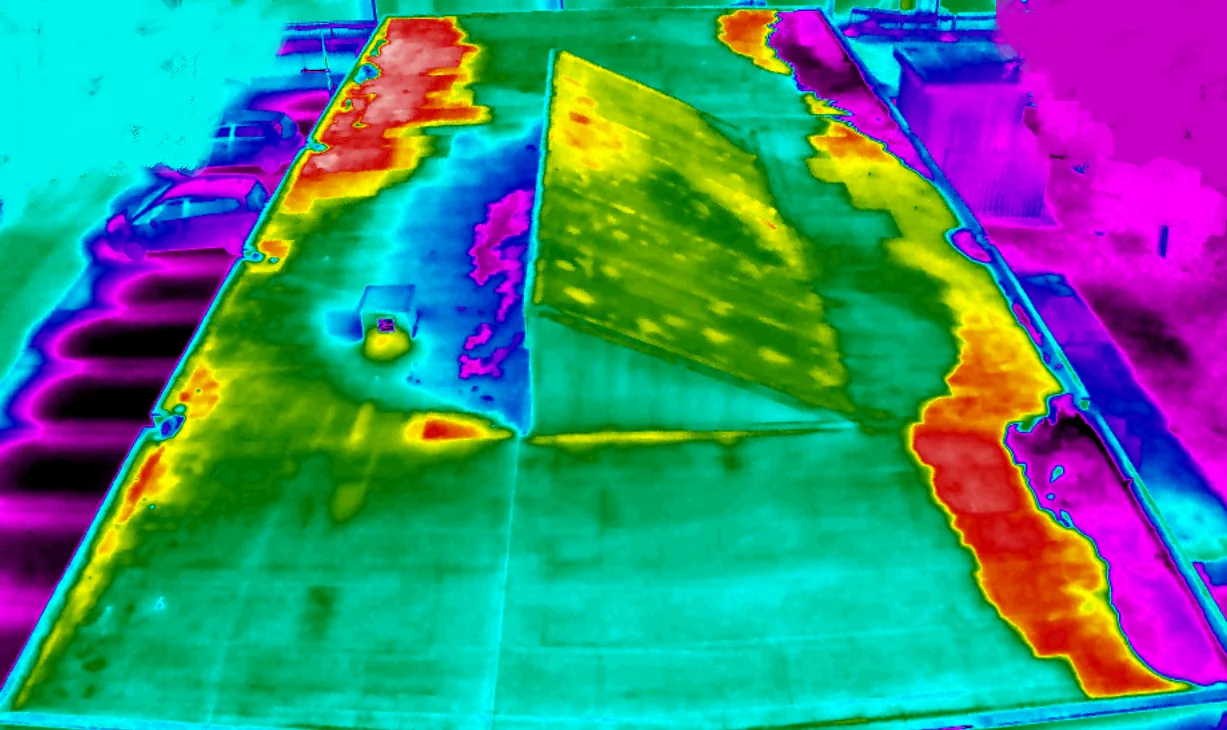
A roof with old patches, a newer membrane and a different addition can carry several system histories at once. In Burbank, Downtown includes office and retail uses, while Magnolia Park is known for independent shops and dining. A Johns Manville review begins by mapping those roof sections and checking seams, flashings, drains, insulation and deck conditions. We separate what is visible from what requires a test before comparing repair, recover or replacement options.
Johns Manville manufactures commercial single-ply and bituminous systems, including TPO, PVC, EPDM, SBS, APP and built-up roofing, plus insulation and cover boards. The correct assembly depends on the roof, substrate and project criteria. We document the proposed layers, attachment and transition details, then tie the scope to the building's access and operating window. A commercial roof inspection can establish the roof-zone record before a system is selected.
Map the Existing Assembly by Roof Section
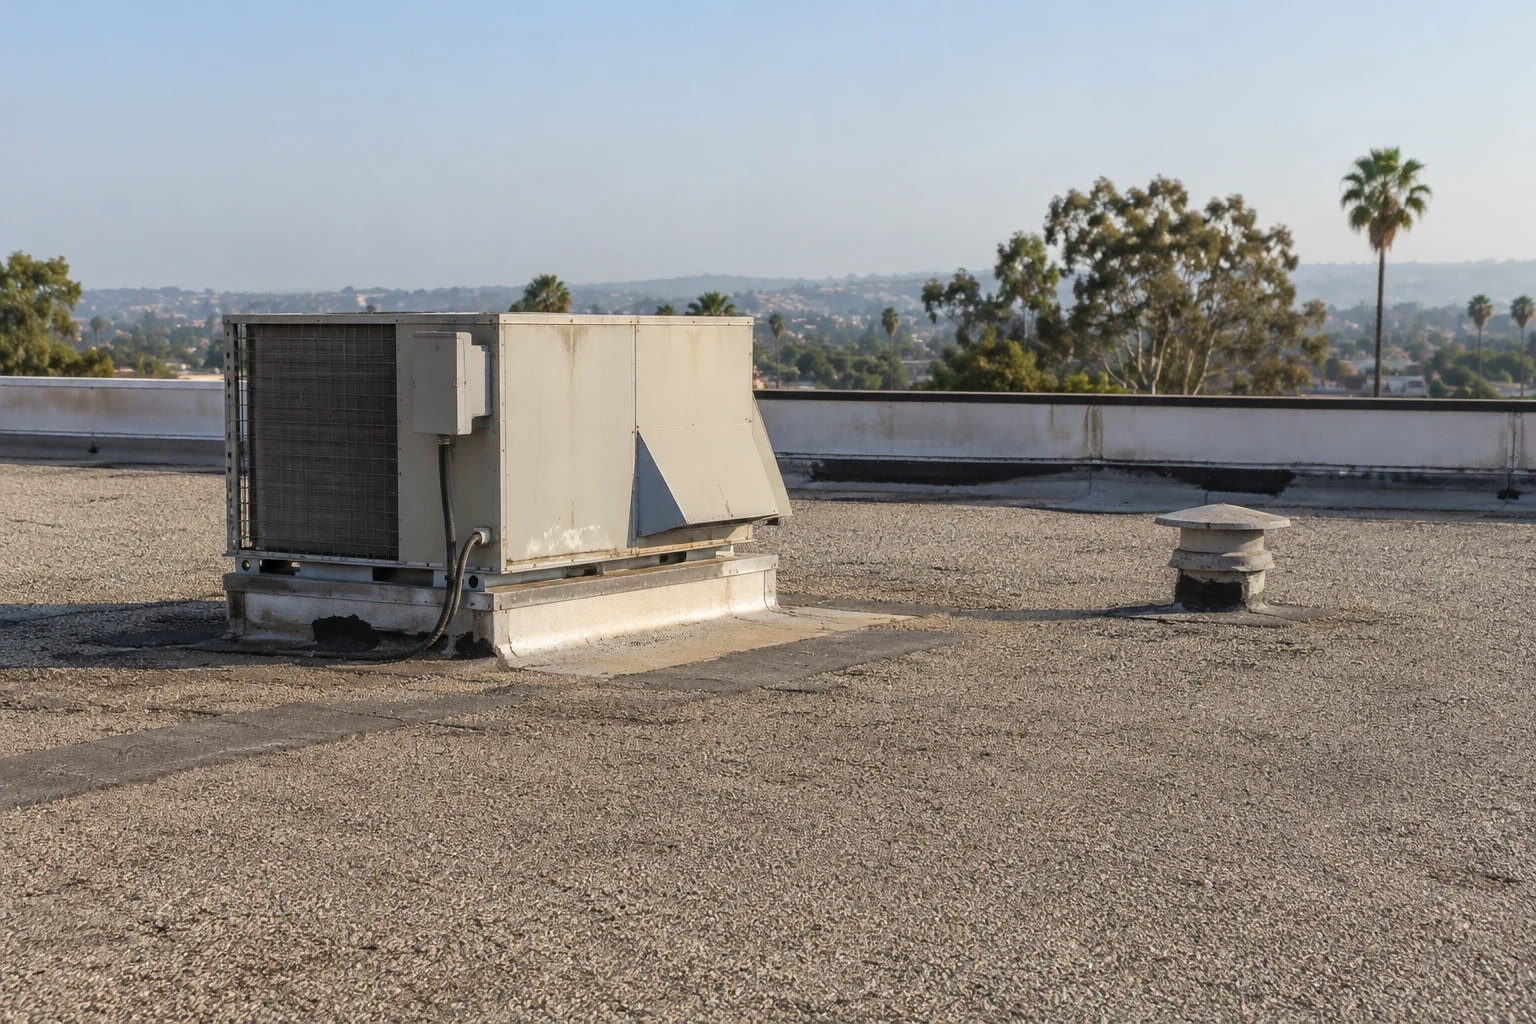
A membrane label on an old invoice does not confirm what is still on the roof. We check the exposed sheet, seams, surface coatings, penetrations, wall terminations, perimeter metal and visible repairs. If the roof has several additions, each section may have a different deck, insulation or attachment. We mark those differences on the roof plan and identify areas where a test opening or record review could change the proposed quantity.
For a single-ply option, the TPO system review and built-up roof assessment address different seam and layer conditions. A comparison with GAF commercial assemblies can help a buyer organize alternatives, but each proposal must use the same roof map, removal limits and attachment assumptions to remain comparable.
Track Seams, Flashings and Drainage Separately
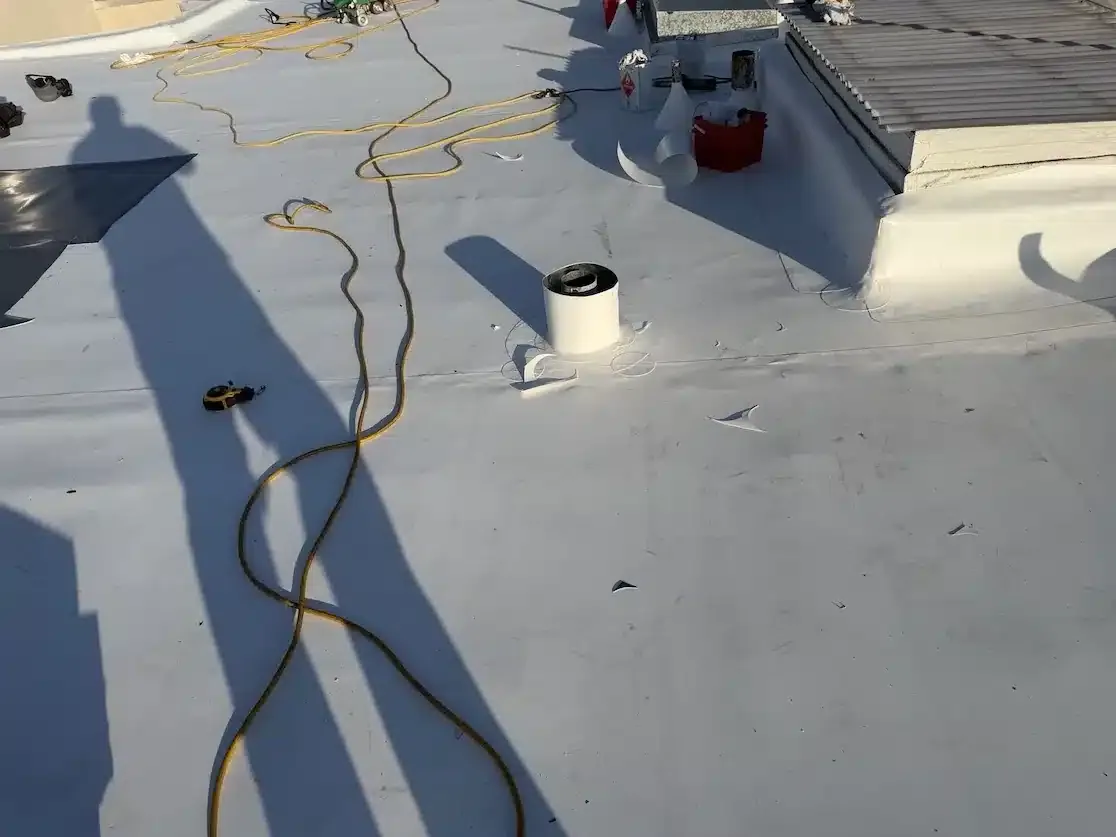
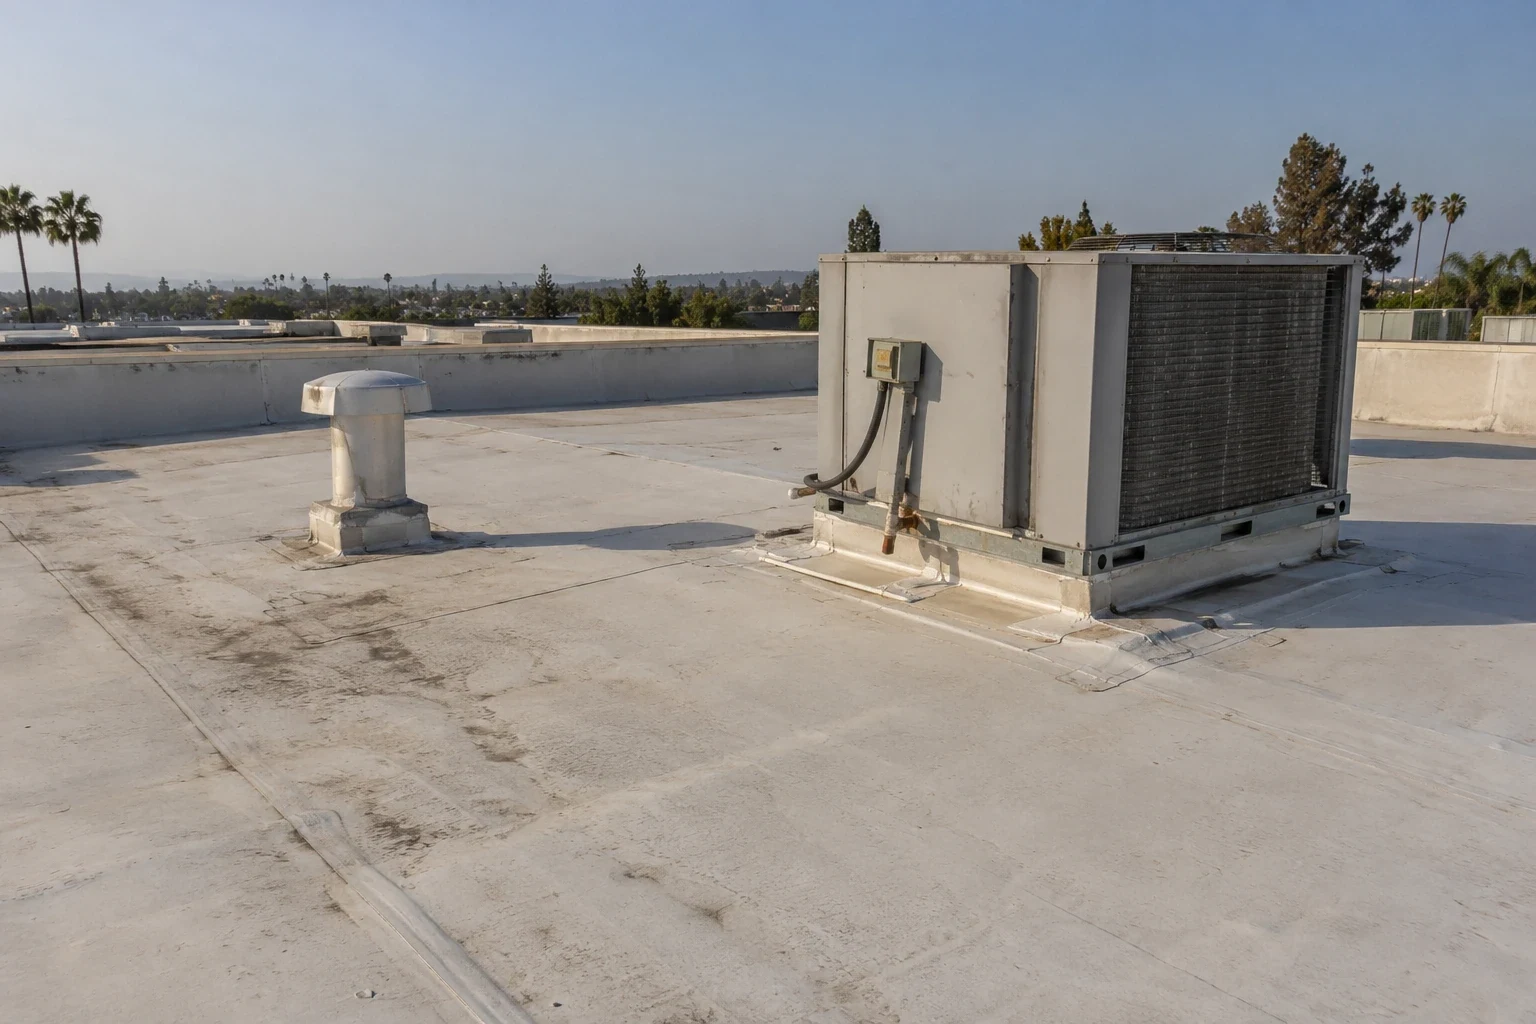
TPO, PVC and EPDM have different seam methods and repair materials. We identify the membrane before cleaning or welding a patch, then inspect field seams, corners, penetrations, curbs and wall transitions as separate details. A repair should state the seam length or flashing area included, the preparation method and the boundary outside the work. That record helps facility staff tell a local correction from a recurring assembly problem.
Drains and scuppers require their own review because water that reaches an outlet can still collect at a low point or pass behind a failed termination. We trace the drainage path, check the bowl and overflow, and record the membrane connection. If a seam pattern appears across multiple areas, a moisture survey may help select follow-up locations; scan evidence still needs field confirmation. The EPDM system comparison can help clarify repair compatibility after the existing membrane is identified.
Keep Multi-Ply and Single-Ply Scope Distinct
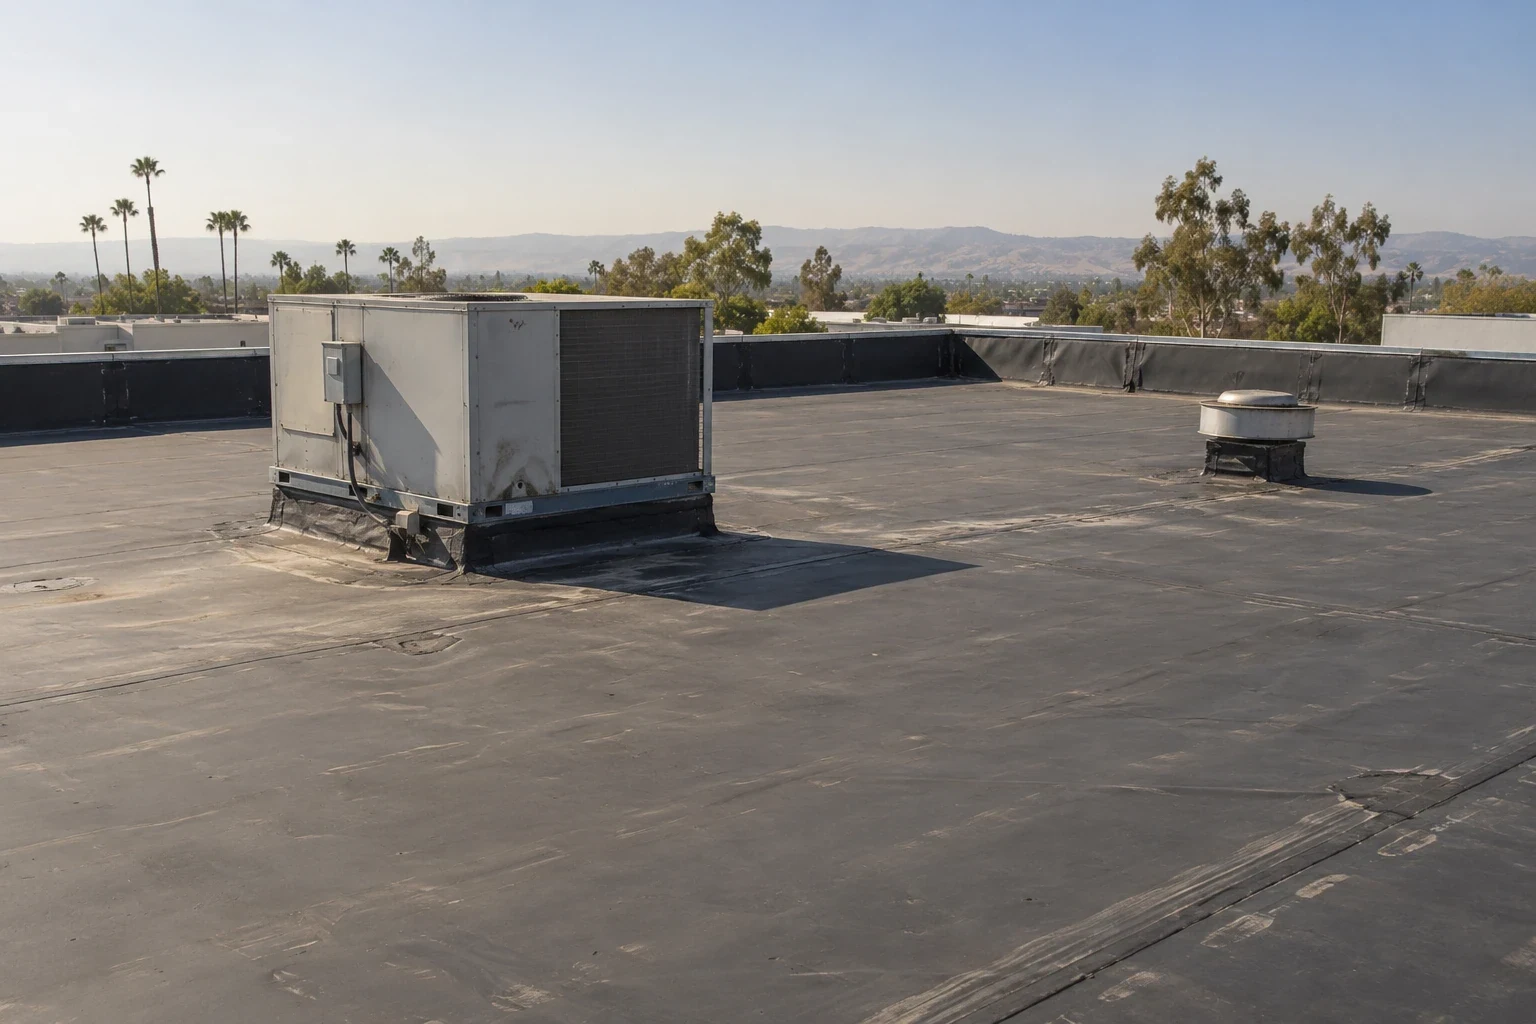
A multi-ply roof is inspected by looking at the surfacing, exposed reinforcement, laps, blisters and flashing transitions. A single-ply roof is read through its membrane, seam and attachment details. Johns Manville offers both categories, but a proposal should not blend them into a generic re-cover quantity. We list each roof zone, existing layers, preparation and edge conditions so the owner can see why one system is being considered over another.
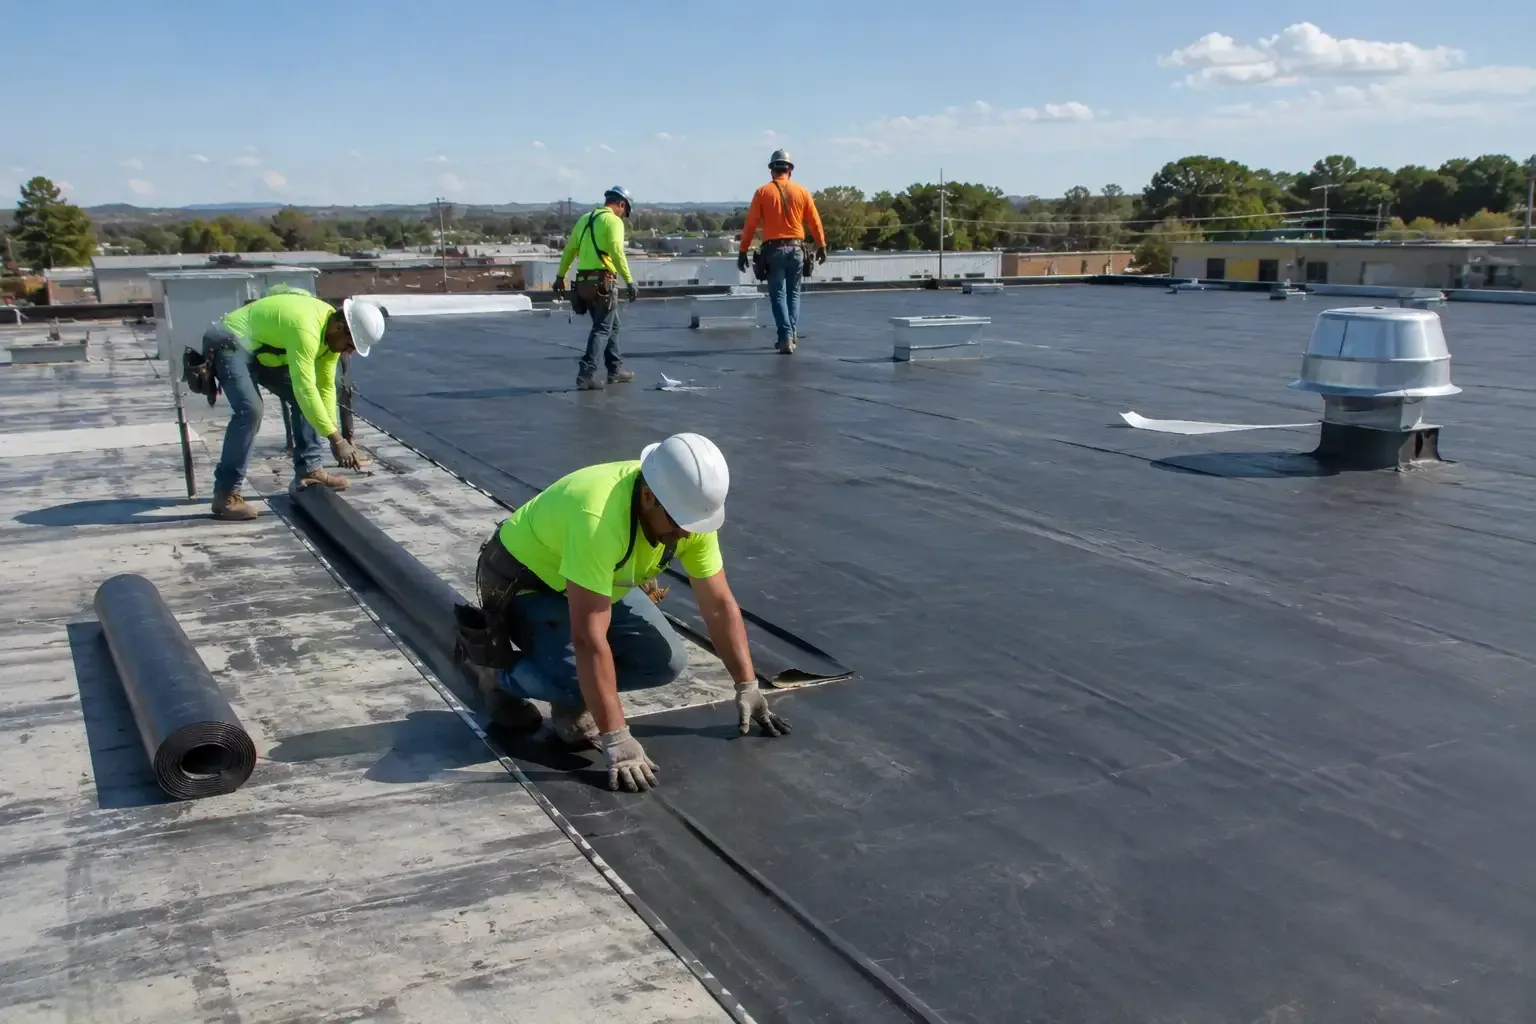
Where a replacement is planned, we compare removal, insulation and cover-board assumptions, fastening, drains, curbs and perimeter transitions. A cover board can affect the substrate beneath the membrane and the attachment design, so the scope should identify the selected board and its fastening relationship. If an asphaltic assembly remains, a modified-bitumen review can keep lap, surfacing and flashing conditions visible in the decision file.
Plan Hot-Weather Work Around Access
System selection should become a written assembly schedule that names substrate, insulation and cover-board assumptions, attachment or adhesion method, and transition details. Before installation, confirm that the approved components and surface preparation match the selected system and current product requirements. Sequence one exposed zone at a time and define a secure, watertight closeout if work stops early.
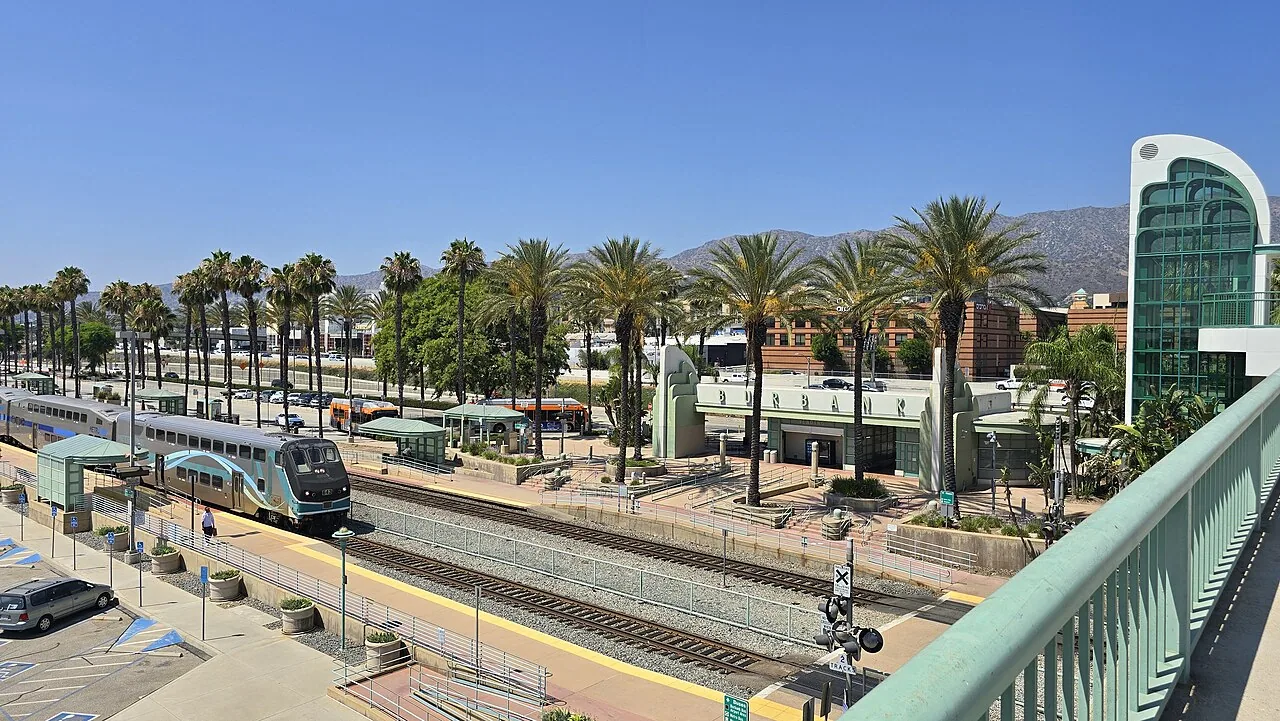
Downtown properties may have deliveries, tenant access and street activity to coordinate; Magnolia Park's retail pattern can create different limits around storefronts. We confirm the actual building rules rather than projecting them from a district. A roof plan identifies material routes, hoisting points, protected zones and the supervisor's stop point. For a broader understanding of Downtown Burbank roof work, the relevant conditions remain the property itself, its access route and the hours its occupants must preserve.
Put Energy and Permit Questions in the File
California energy-efficiency standards vary with building use and project scope; verify which requirements apply before finalizing a reroof assembly. A roof replacement may involve insulation, membrane, cover board, edge heights and rooftop equipment, so the proposal should identify the assembly information the design team needs to evaluate. We provide the observed conditions and proposed work boundary. The design professional and authority having jurisdiction determine the applicable code path and permit requirements.
Plan review is easier when the roof record includes marked photos, existing layer notes, drainage conditions, tie-ins and any test results. We note whether a scope assumes deck replacement or leaves that item open pending an approved opening. A condition report can make the scope boundary legible to facilities, procurement and capital staff, while a separate proposal lists work that can be priced now versus conditions that still need confirmation.
Make Closeout Serve the Next Capital Review
After the work, the facility team needs a record of the assembly installed and the roof areas changed. We tie completion photographs to the plan, note membrane and flashing details, record approved changes and identify any remaining monitoring item. Where the roof connects to an older section, the file should show how the transition was treated and which area remained outside the scope. This detail keeps the next repair from being planned against a mistaken assumption.
Along Victory Boulevard and near State Route 134, commercial and industrial activity puts different demands on staging and access, but the road map does not reveal a specific building's roof. We finish with a walk-through of the actual condition, the repair boundary and the follow-up checks. A Carlisle SynTec system comparison may be useful later if another roof section is evaluated; the retained record lets the team compare it with the Johns Manville work on consistent facts.
Commercial Roofing Questions
How should a proposal compare JM single-ply and bituminous systems?
Keep each assembly, removal limit, insulation assumption, attachment, flashing and drainage scope separate. We map the existing roof first, then show what evidence supports each option and what remains subject to a test or design review.
Can a JM membrane be placed over an existing roof?
The existing layers, moisture, deck, load, drainage and system instructions determine whether a recover can be considered. We inspect and document those conditions before pricing it. If a concealed layer could change the scope, the proposal should identify the needed verification.
What does the inspection need to say about a recurring seam leak?
It should connect the reported area to roof-zone photos, identify the membrane and seam type, record nearby flashing and drainage, and distinguish confirmed openings from adjacent areas that need follow-up. That evidence sets a repair boundary the facility team can review.
How do you coordinate roof work with Downtown tenants?
We confirm delivery periods, access routes, quiet hours, loading and protected areas with the building contact. The plan divides work into sections and includes a defined temporary condition at each stop so occupied spaces are not left beneath an open roof area.
Which records help after the project closes?
Retain the marked roof plan, progress and closeout photos, product and detail notes, approved field changes, inspection observations and unresolved items. Those records let maintenance staff compare a future leak or seam change with the assembly that was installed.