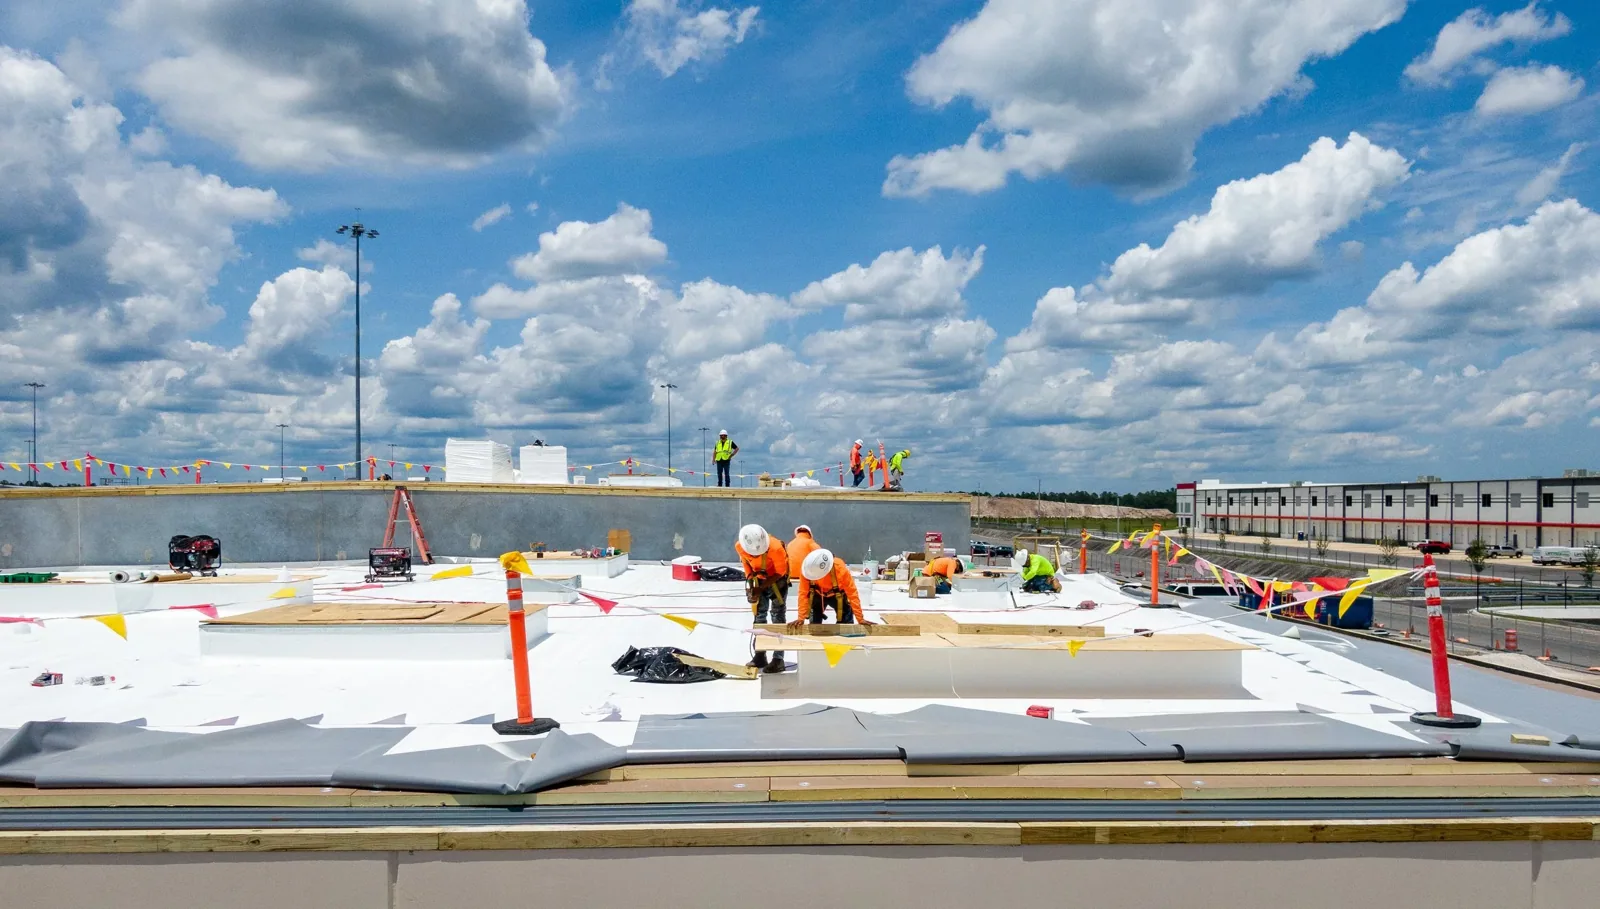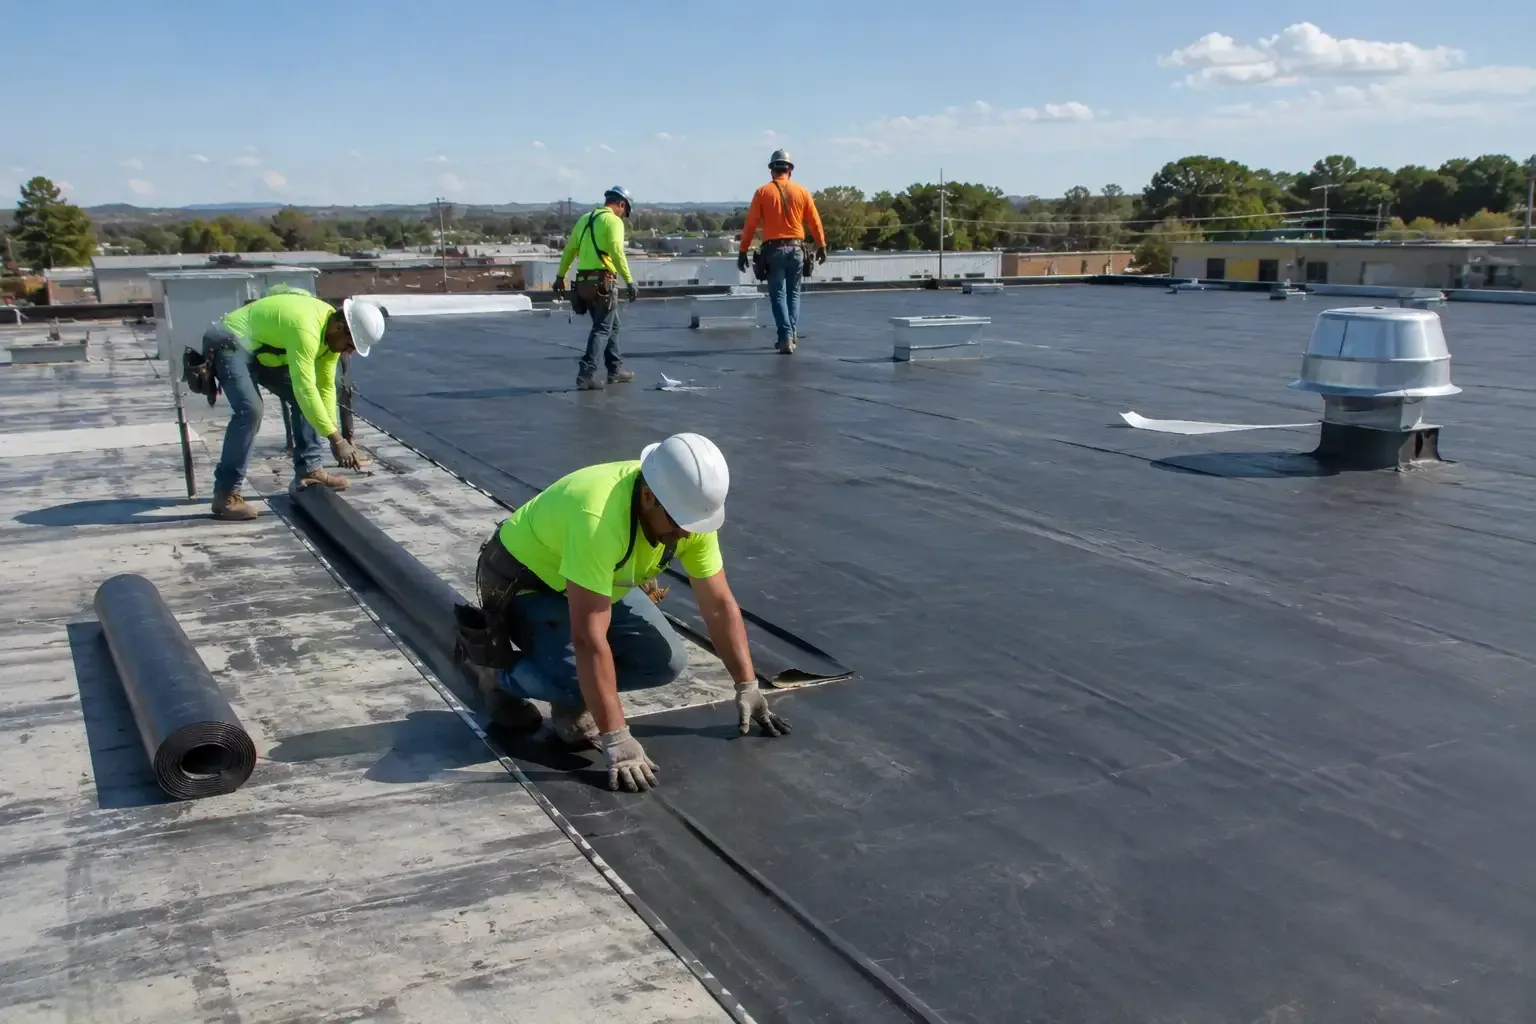
GAF Commercial Roofing Systems in Burbank, CA


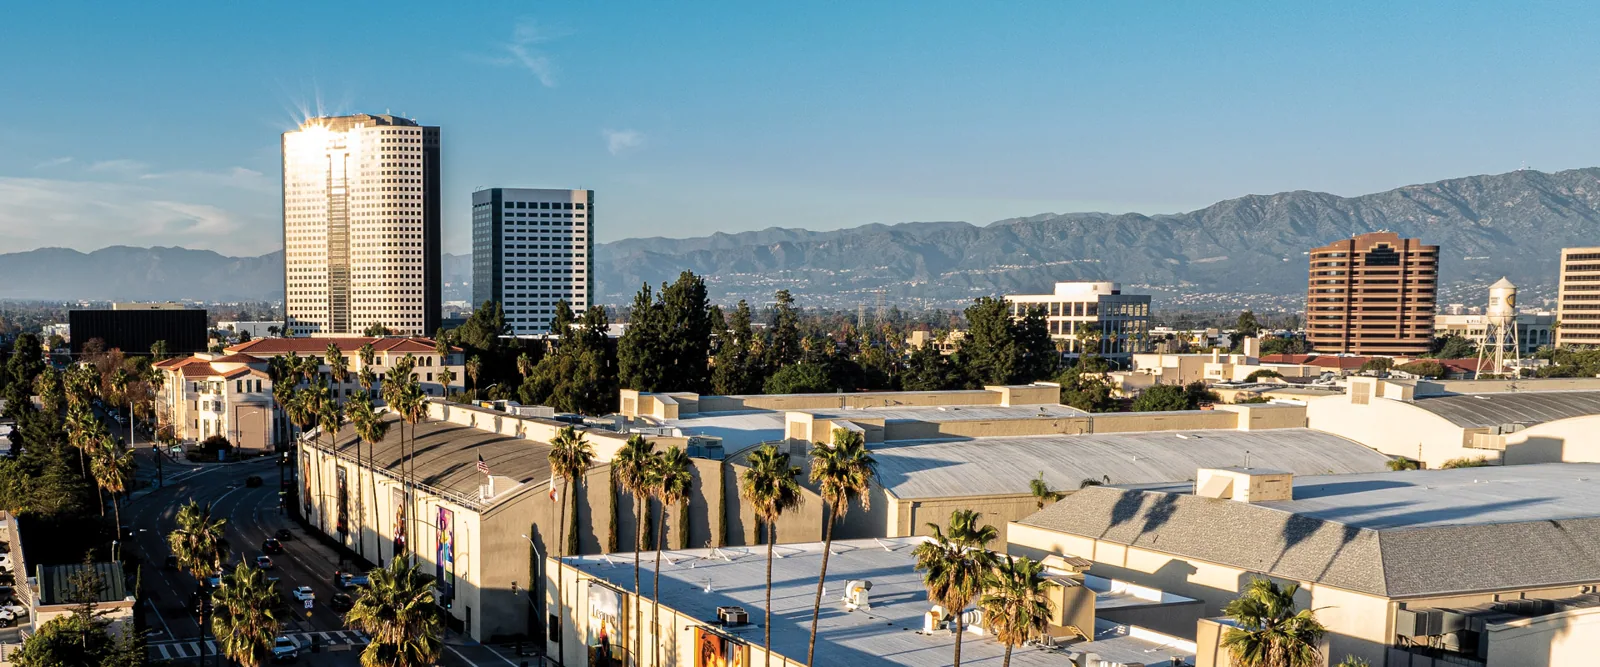
A production roof and a retail roof can carry different schedules below the same California sun. In Burbank, the Media District includes studios, healthcare and office employers, while the Airport District combines technology, hotels and large-format retail. A GAF system discussion starts with the existing membrane, deck, insulation, drainage and edge details, then moves to the work boundary that fits the building in use. We identify whether the decision concerns a localized repair, a recover review or a full replacement before comparing products.
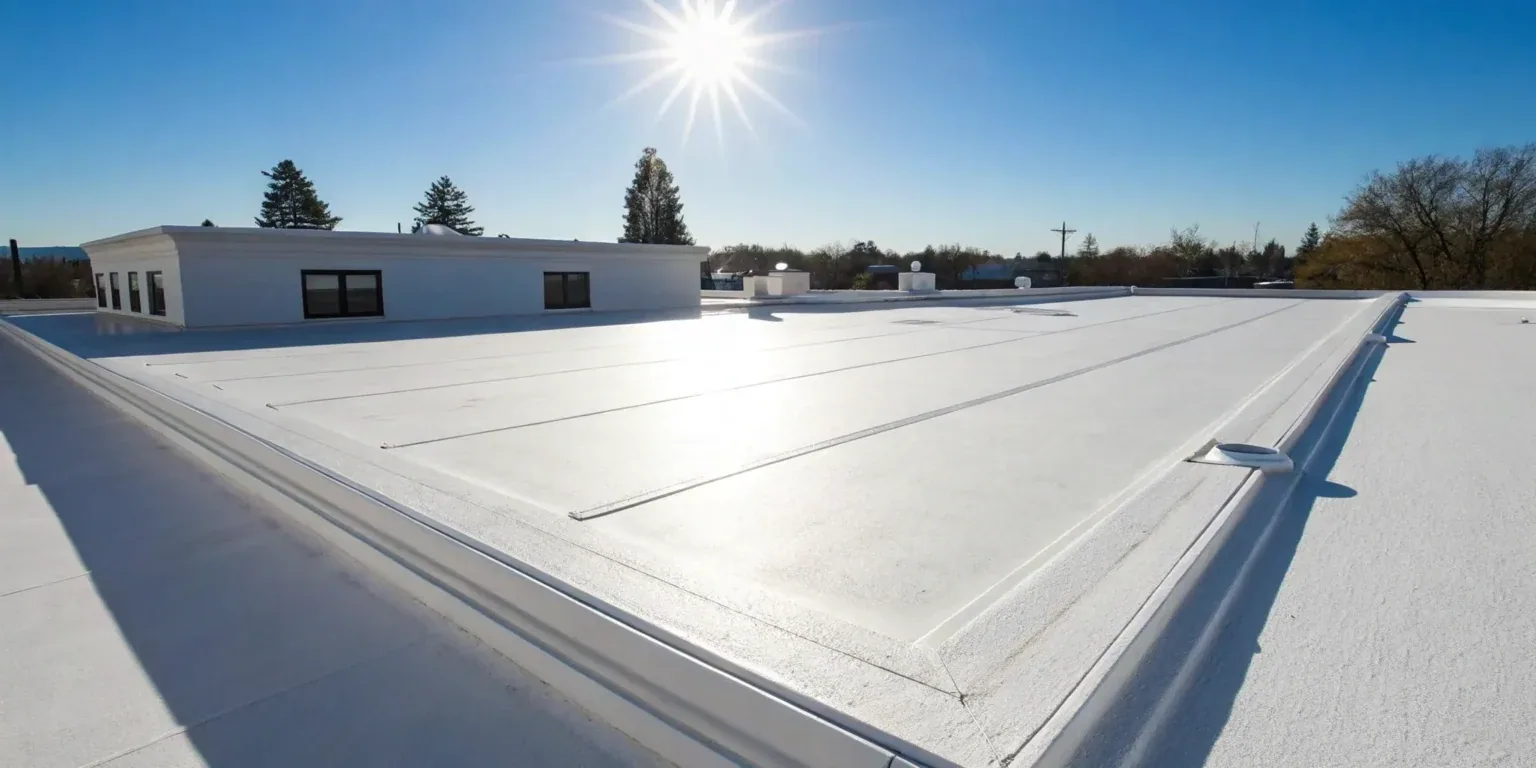
GAF offers commercial low-slope assemblies across single-ply and asphaltic categories. The manufacturer name does not establish compatibility by itself. We compare the proposed assembly with the roof record, current conditions and project requirements, then document the details that affect the decision. A commercial roof inspection can establish that baseline for a Burbank facility director.
Identify the System Before Comparing Materials
Start with what is already on the building. A GAF TPO or PVC proposal needs to account for the existing membrane, attachment, insulation, cover board, parapets, curbs, drains and perimeter. A built-up or modified-bitumen assembly asks different questions about ply condition, surfacing, laps and existing layers. We confirm the field material and note where records, concealed conditions or earlier repairs remain uncertain.
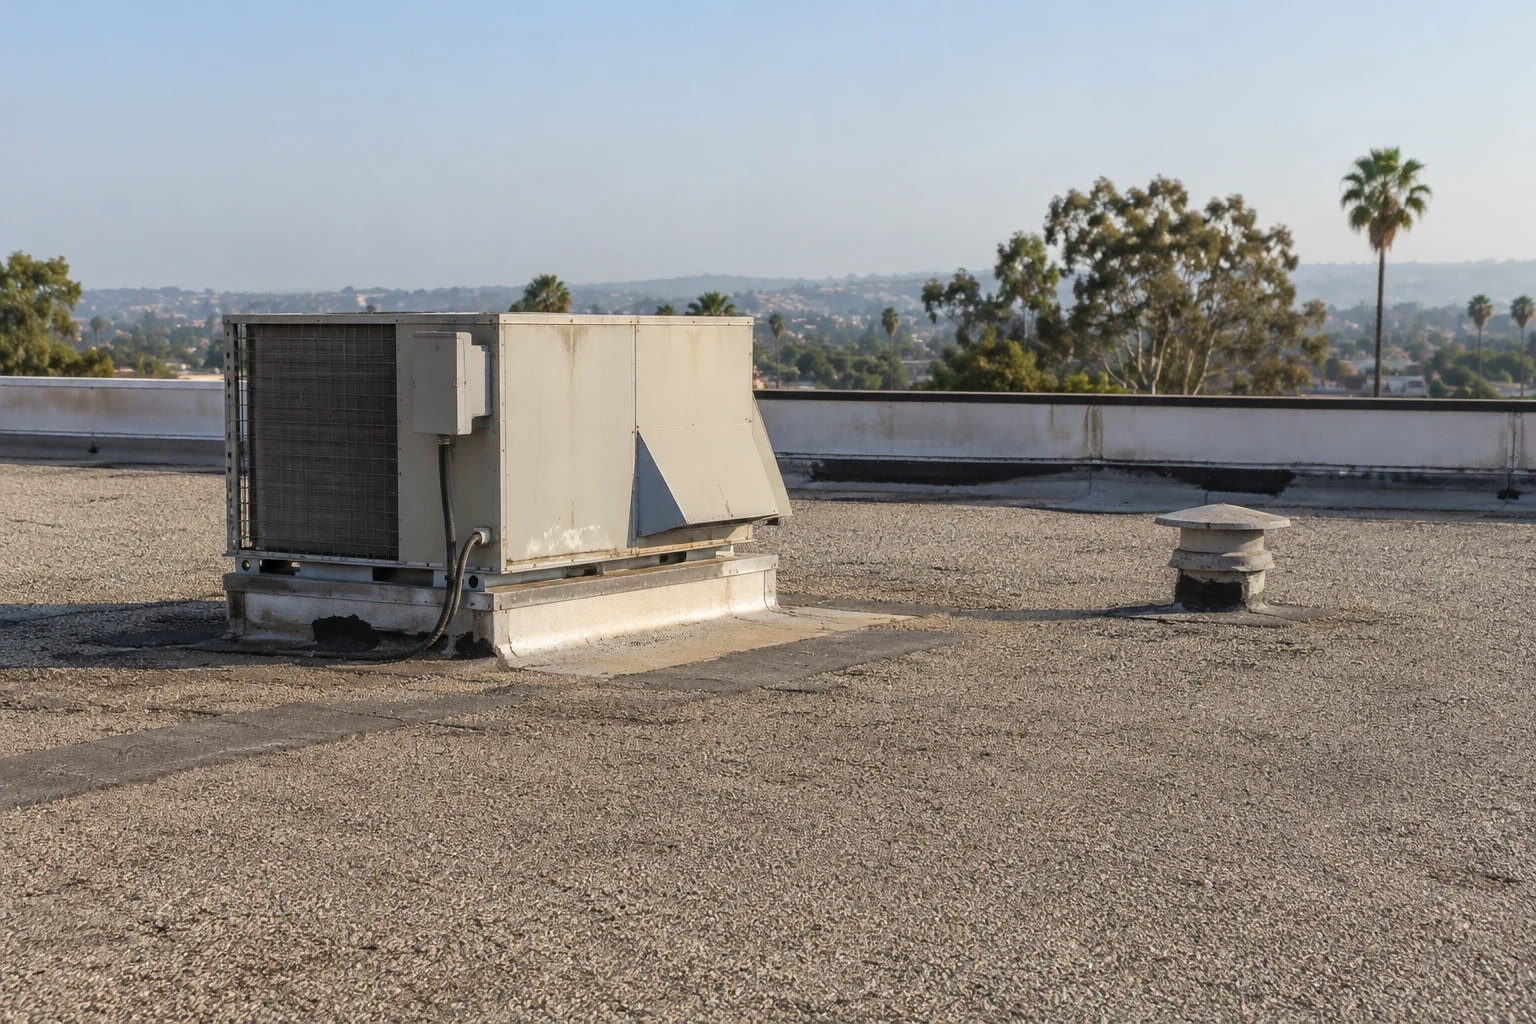
That distinction matters when comparing a patch with a larger scope. A Carlisle SynTec system comparison or Johns Manville assembly review still needs to account for the deck, transitions and existing roof, rather than treating a manufacturer name as a complete scope. For asphaltic construction, a built-up roof assessment follows the plies and surfacing instead of treating every low-slope roof as a membrane.
Compare Attachment With the Existing Deck
Adhered, mechanically attached and induction-welded assemblies use different attachment paths. The selection affects substrate preparation, fastening patterns, perimeter design and how crews move across a roof. We review the deck type, insulation layout, existing fasteners, edge conditions and project wind criteria before placing one assembly in the scope.
For a replacement, we record the proposed layers and tie-ins as separate scope items. If a recover is under consideration, we check the number and condition of existing roofs, moisture evidence, structural capacity, drain heights and edge metal before including it. The recover review keeps that choice separate from a tear-off comparison. Where edge transitions drive the assembly, the proposed scope should state how the system terminates at the building.
Match Exposure to the Building Use
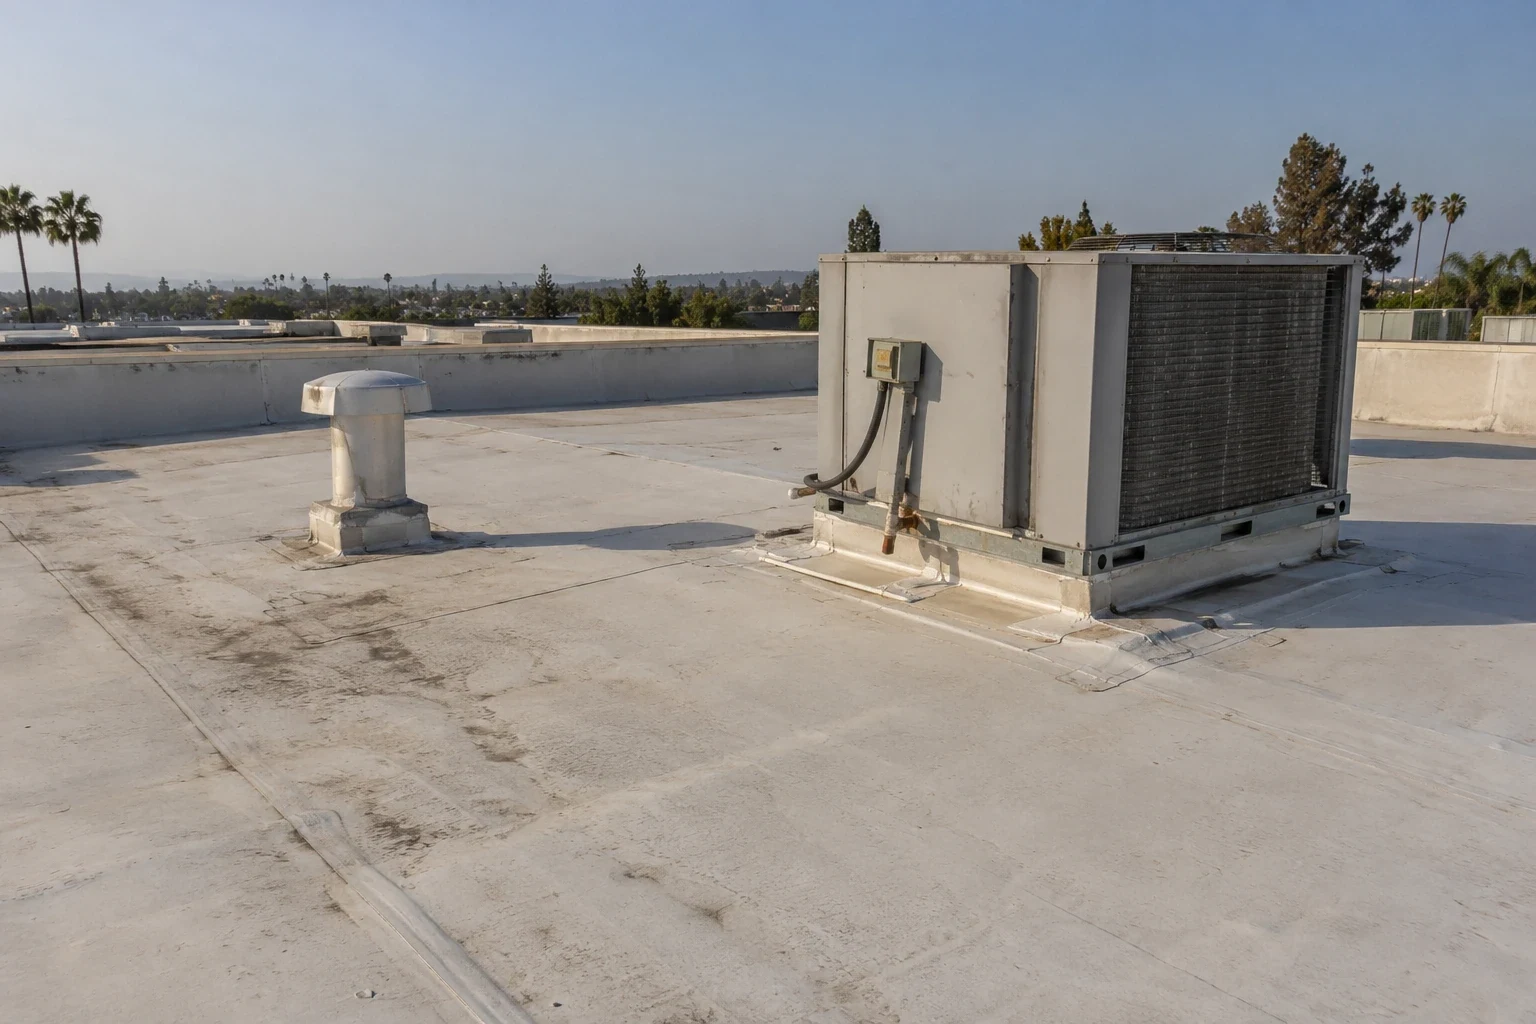
Roof exposure is a field question, not a label on a drawing. We identify exhaust discharge, grease or process residue, rooftop traffic, ponding, previous coatings and areas that receive recurring service access. Those conditions can change the membrane choice, accessory package or maintenance plan. We document what reaches the roof and where, then compare the product requirements with the observed exposure before selecting a detail.
Downtown Burbank contains mixed office and retail properties, while the Airport District includes hospitality and technology uses. Those districts describe broad building activity, not a particular property's roof. We confirm equipment, operating hours and access with the facility team. If drains and scuppers are part of the problem, the drainage review should identify water paths separately from membrane defects so the scope addresses both conditions.
A coating or sealant history can also affect adhesion, cleaning and tie-in details. We record visible layers and request maintenance records where available. If the selected GAF assembly cannot accept the existing surface, we show the removal or separation work as a separate line instead of assuming a direct bond.
Set the Scope for Permit and Energy Review
Assembly thickness, insulation, cover board, attachment and edge details need to be coordinated before materials are ordered. Burbank says energy requirements for new construction, additions and alterations depend on building type and project scope. We provide the existing roof information and proposed assembly details for the design team to evaluate. The authority having jurisdiction determines which provisions apply; the roof scope should not assume a permit path from the manufacturer name alone.
A facility director can compare proposals more easily when each one lists the roof sections, layers, details, tear-off limits, drainage work and access sequence. Our condition report ties photographs to the roof map and records what was visible during the inspection. If questions remain about wet insulation or deck condition, we list the additional check needed instead of allowing an open assumption to become an approved quantity.
Plan the Work Window Around Field Conditions
Burbank's long-term averages annual mean daily high at 76.8°F. That regional normal does not set a day's membrane temperature or adhesive performance. We check air and surface conditions, material requirements and the forecast before beginning work, then build the staging sequence around the roof sections that can be protected and completed. A hot surface, occupied floor or production schedule can change the practical work window.
At a Media District building, a facility director may need to preserve quiet periods or keep adjacent areas running. Near Magnolia Park, deliveries and customer access can affect staging. We confirm the actual building rules before mobilization, identify material routes and equipment zones, and record any adjustment to the scope. A Media District service plan should fit the property and its operations, not assume the property's access conditions from a district name.
Before the first roll reaches the roof, we confirm laydown areas, crane or hoist access, protection below, and the section that can be made watertight that day. A phased plan can keep a building operating, but every shift boundary needs a temporary condition and a check before work resumes.
Leave a Repair Boundary the Team Can Review
A completed GAF installation should leave the owner with a clear record of what changed. We document roof areas, membrane and accessory details, tie-ins, drainage work, approved field changes and conditions that remain for monitoring. Photographs should match the marked roof plan, while closeout notes identify any detail that needs a future inspection. The record gives the next facility director a usable starting point without implying a specific warranty or performance term.
For an occupied Burbank building, the next step is a roof walk that connects the system choice to observable conditions and operating limits. We can compare a repair, recover and replacement scope on the same roof map, then separate confirmed work from items requiring testing or design review. The Airport District service area covers a broad commercial district; we schedule and scope the job for the actual property rather than a named tenant or facility.
We review the closeout file with the facility contact, list any remaining repair boundary, and explain what should be watched at drains, seams and transitions. That record gives maintenance staff a specific route for future checks and helps the next capital discussion start with the installed condition rather than an old bid.
Commercial Roofing Questions
Can a GAF system go over the roof that is already there?
The existing roof must be checked for moisture, deck condition, attachment, layer count, drainage and compatibility with the proposed assembly. We document those findings before comparing recover with removal and replacement. If a concealed condition could change the design, the proposal should identify the test or opening that would resolve it.
What should a GAF replacement proposal show?
List each roof section, removal limit, insulation and cover-board assumptions, attachment method, flashing transitions, edges, drains and staging plan. We also note what is confirmed and what remains subject to field verification so the facility team can compare proposals on the same basis.
Does the GAF name establish which assembly meets code?
No. The project team must match the assembly to the deck, building type, energy requirements, wind criteria and permit scope. We document the roof conditions and proposed work; the design professional and authority having jurisdiction determine the applicable requirements.
How do you plan work on a production or retail building?
We confirm access, deliveries, protected areas, equipment conflicts and the hours that must remain quiet or open. The staging plan breaks work into roof sections and identifies how each area will be protected if the sequence is interrupted.
What records should we retain after installation?
Keep the roof plan, progress and closeout photographs, material and detail notes, approved changes, inspection findings and unresolved follow-up items together. Those records help facilities staff compare future observations with the original repair or replacement boundary.