Holcim Elevate Commercial Roofing in Burbank, CA


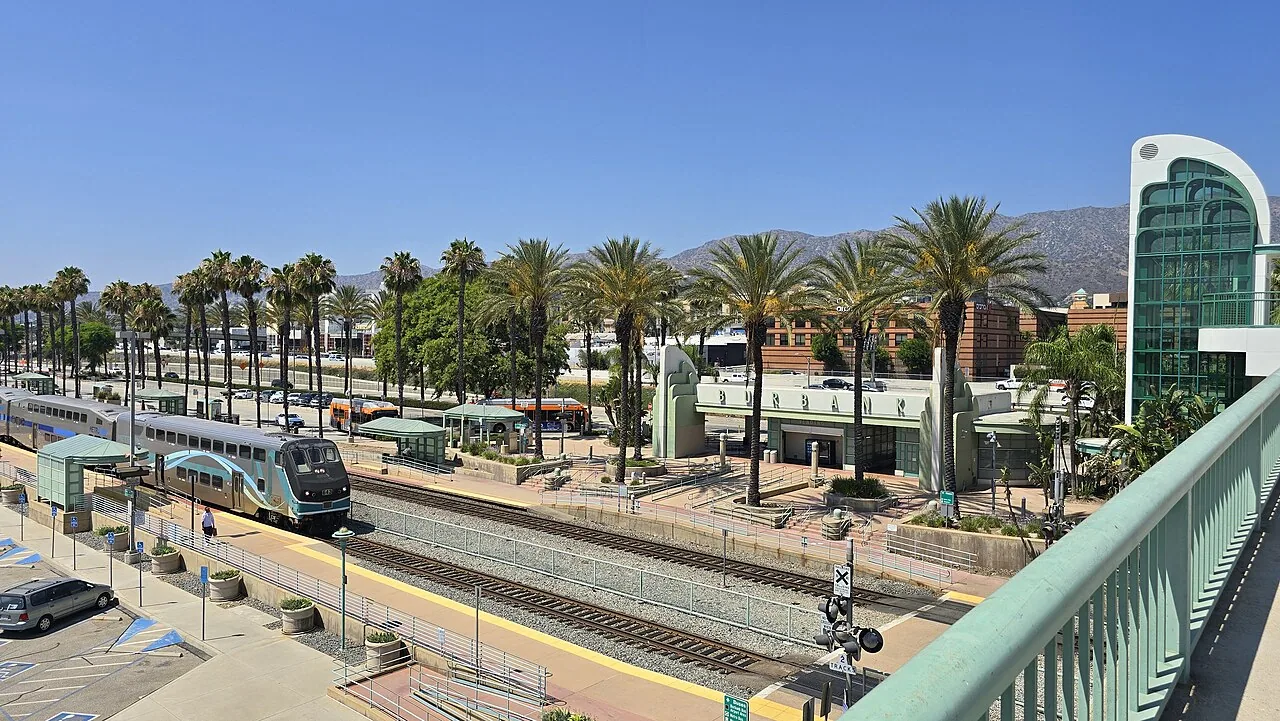
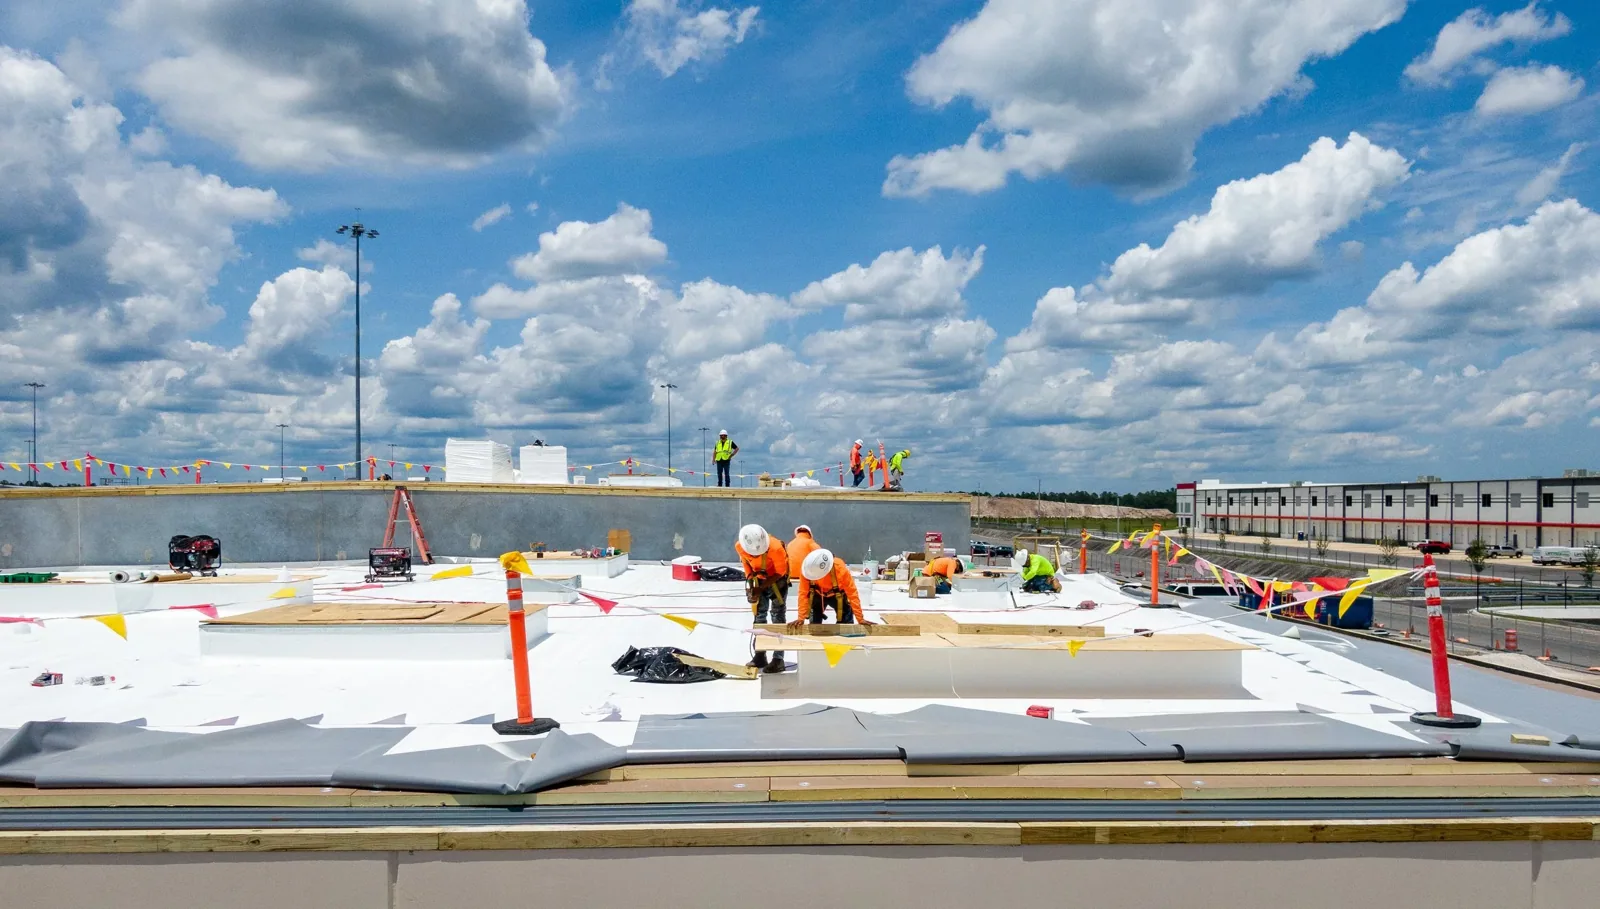
Rooftop units, parapets and several additions can make one building's roof a collection of distinct work zones. In Burbank, the Airport District has technology, hospitality and large-format retail uses, while the Media District includes production and office properties. Holcim Elevate offers commercial systems across EPDM, TPO, PVC, metal and asphaltic categories. We start by mapping the existing assembly and the space operating below it, then determine whether the owner needs a repair, a recover evaluation or a replacement comparison.
The manufacturer, formerly associated with Firestone Building Products, does not determine which assembly will fit a roof. We verify the deck, membrane, insulation, drainage, edge details and previous repairs. A commercial roof inspection records those conditions so the facility director can compare a defined scope rather than a broad product label.
Separate Membrane Families Before You Price
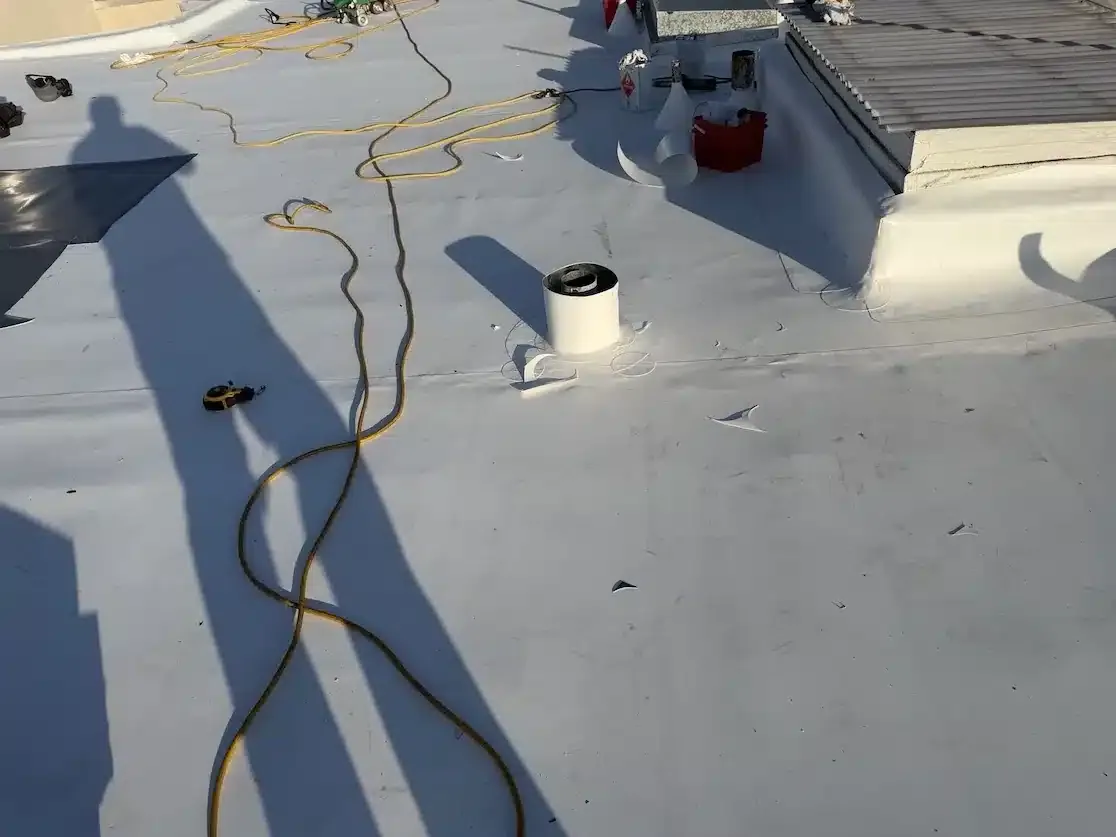
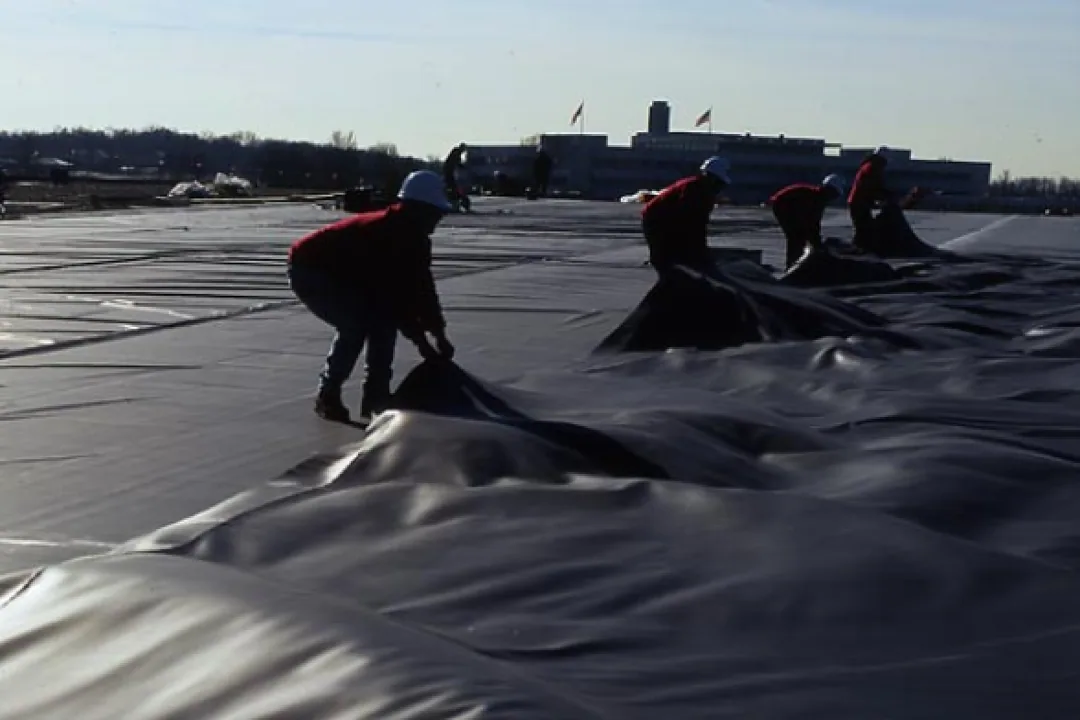
EPDM, TPO and PVC each bring different seam methods, repair materials and detail requirements. Asphaltic systems rely on plies and laps, while a metal roof needs a review of panels, seams, fasteners and movement. We identify what is present before discussing a Holcim system and keep each candidate tied to its assembly. That avoids a proposal that treats a membrane type as interchangeable with another because the building has a low-slope roof.
The EPDM review considers sheet, seams and repairs; the TPO assessment examines heat-welded details. If another commercial portfolio is being evaluated, a Johns Manville system comparison should use the same roof map and removal assumptions. We list compatibility questions separately from product selection so an open field condition does not disappear inside a manufacturer name.
Check Curbs, Drains and Perimeter Connections
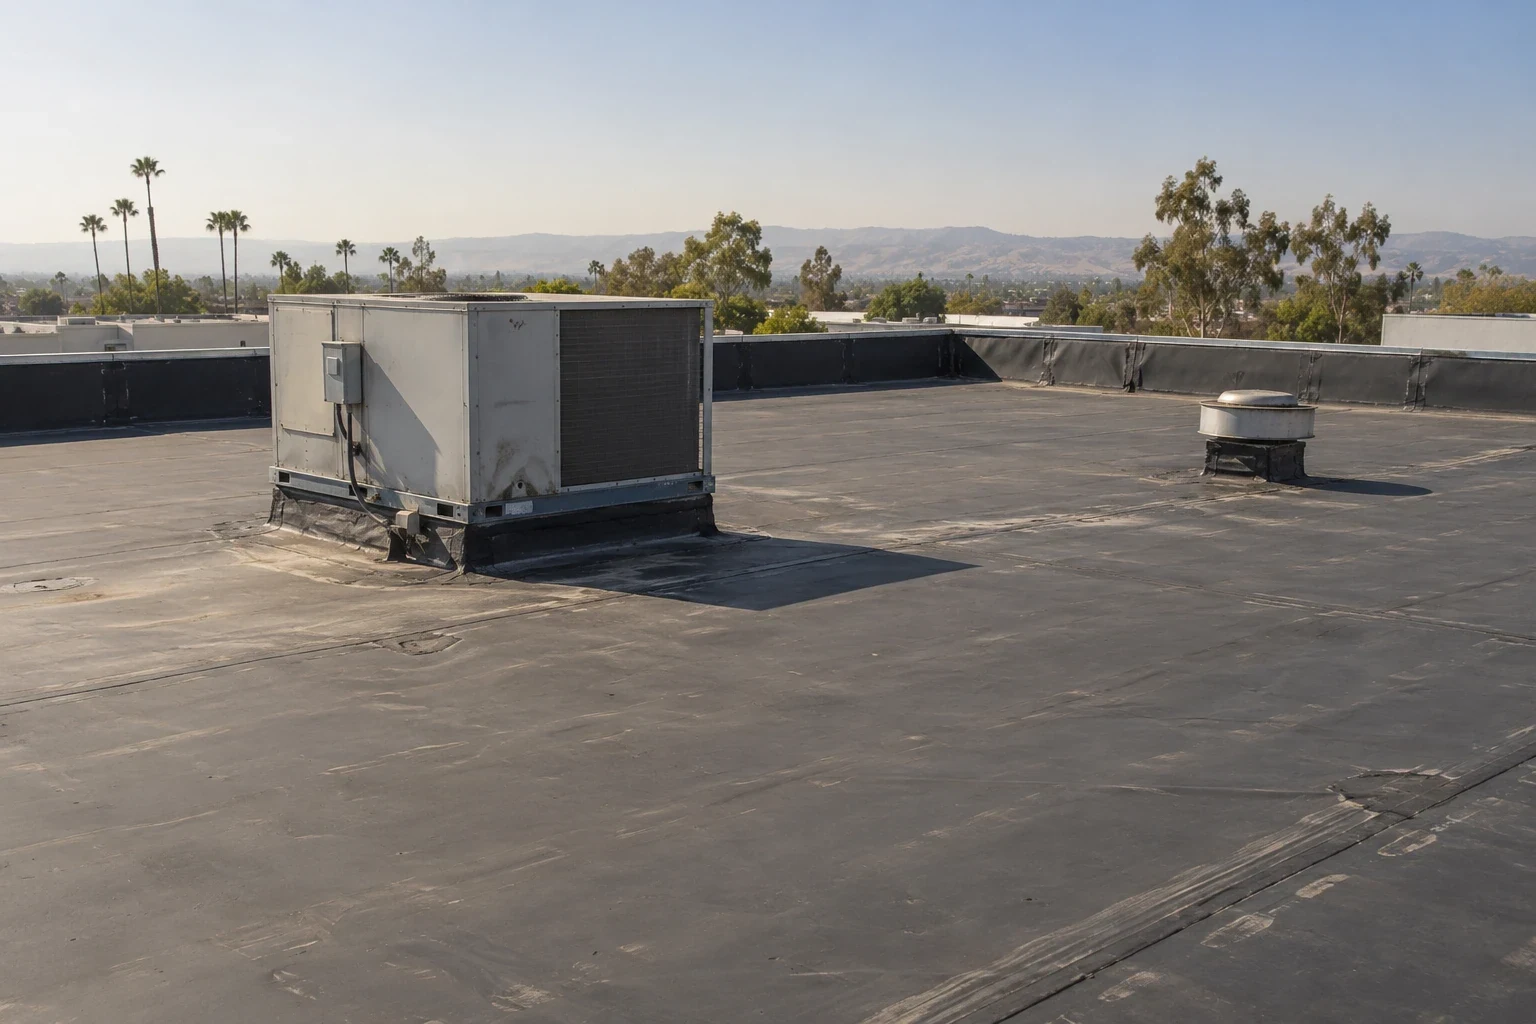
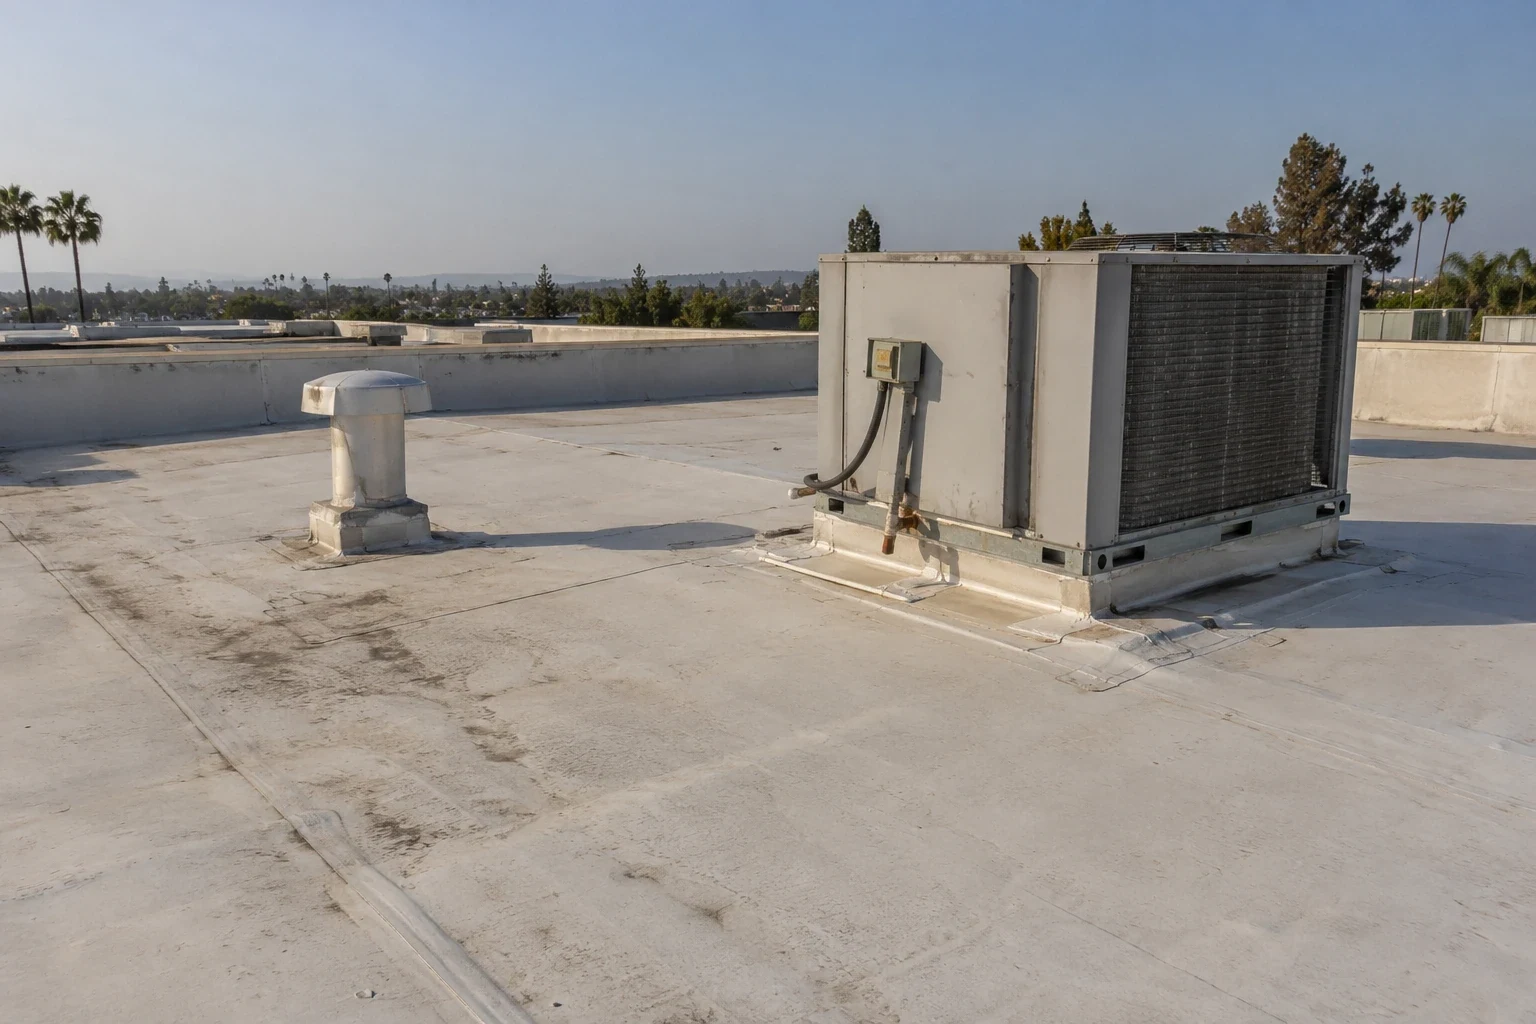
Most leak paths need attention at a transition, not just across the field membrane. We inspect roof-to-wall terminations, curbs, pitch pockets, penetrations, expansion joints, drains and scuppers. Each detail gets a photograph and roof-zone reference. If water reaches a low area, we trace the flow to the outlet and determine whether the issue involves the membrane, drain bowl, slope or an obstruction. The proposed repair should state which of those conditions it addresses.
On the Airport District's broad commercial properties, access may involve multiple equipment areas, but the district fact does not tell us what any one building contains. We confirm rooftop units, discharge, service paths and maintenance hours with the facility contact. A drainage inspection can separate outlet work from a membrane patch. If prior coating or repair material affects a tie-in, we identify the surface and include preparation or removal before new material is installed.
Evaluate Recover Against the Roof Below
A recover can avoid some tear-off work only when the current roof, deck, moisture condition, loading, drainage and attachment support another assembly. We review existing layers, edge height, equipment curbs and transitions, and identify locations where testing may be needed. If wet insulation or a weakened deck is present, a new membrane above it may not address the condition. We keep recover and replacement quantities separate so the owner can see what changes between the alternatives.
For a Holcim recover scope, the proposal should state the chosen membrane, attachment approach, cover board and transitions, as well as any limitation on the existing surface. A recover assessment documents the checks behind that decision. A Carlisle SynTec comparison can be useful when the buyer wants to compare assemblies, but the same deck and moisture evidence must govern both bids. No layer count or substrate condition should remain an unstated allowance.
Coordinate Thermal Work and Current Requirements
Burbank adopted the 2025 California Building Standards Code with local amendments effective January 1, 2026; applications submitted before the stated cutoff remain under the 2022 code. A roofing project must be evaluated using its application timing, building type and actual scope. We record proposed insulation, cover board, membrane, attachment and edge heights for the design team to review. The permit authority determines which requirements apply to the project.
Burbank averages zero annual snowfall; actual roof protection still depends on current weather and drainage conditions. That removes routine snow accumulation from the local climate picture, but it does not settle roof loading, ponding or structural capacity at a particular property. We inspect drains, low points, existing layers and support conditions directly. Where access or production hours constrain installation, the sequence identifies which roof sections can be protected before work moves onward. For climate context, summer heat also makes it important to check actual membrane and adhesive conditions rather than schedule solely by a calendar.
Set Access and Staging Around Occupied Areas
A production building can require a quiet block, while an office roof can have secure areas or equipment routes. Downtown Burbank adds mixed-use commercial blocks with more than 600 shops, restaurants and businesses, so roof access may compete with tenant deliveries and customer activity. We ask the facility contact to identify those operating limits before pricing a sequence. The plan shows material routes, hoisting, laydown, protected interiors, active drains and each shift's temporary stop point. These details let a manager compare a one-phase project with a sectional approach without leaving open questions about what happens overnight.
North Victory and Golden State are mapped commercial or industrial land-use areas within Burbank, but their map labels do not describe a specific tenant's schedule. We verify rules at the site and record approval needs before work begins. If a crew must move from one roof section to another, the daily closeout should state what is complete, what remains exposed and what inspection is required before operations resume.
Keep the Assembly Record Ready for Maintenance
Closeout should connect the installed membrane and accessories to each roof section on the plan. We record photographs, drains, edge conditions, curb flashings, approved field changes and any area left outside the scope. If the project includes multiple system types or an addition tie-in, each boundary needs a note that future maintenance staff can understand. The file should also list observations that require monitoring instead of implying that every issue was removed by the replacement.
Commercial properties near Burbank's Airport District or Media District can use the same record structure, while their access and scheduling requirements remain specific to the building. The condition report preserves what was visible and what was approved. A broad Airport District service plan does not target one airport building or tenant. We finish with a review of the repair boundary, the next inspection points and the records the owner should retain.
Commercial Roofing Questions
Which Holcim system should we compare with the existing roof?
First identify the current membrane, deck, insulation, attachment, drainage and exposures. We use those observations to narrow the system families and document what needs testing. The proposal should show why an option fits the assembly instead of presenting a product category as the answer.
Can an Holcim membrane solve recurring ponding?
A new membrane does not correct a blocked outlet or inadequate slope by itself. We map water movement, inspect drains and low areas, then separate drainage correction from membrane replacement. The work boundary should identify both items where each is required.
What is important when planning a recover?
Existing layers, moisture, deck capacity, attachment, edge height, drains and transitions all affect the decision. We document those checks and list any test opening needed before a recover quantity is final. Removal and replacement remain a separate comparison when conditions could rule out another layer.
Does the adopted Burbank code edition decide the roof system?
The code and permit path depend on application date, building type and project scope. We document the proposed assembly and existing conditions for design review; the authority having jurisdiction confirms the applicable requirements.
How do you protect operations while an occupied roof is open?
We plan by roof section, agree on delivery and access routes, identify protected areas and record a safe stop point for each shift. The sequence states how the active area will be closed or temporarily protected before crews leave.