Commercial Roofing in North Hollywood, Los Angeles, CA


On a North Hollywood roof, the decision begins with the space being protected and the condition found above it. An industrial operator, neighborhood business, or multifamily property may need a different access sequence. We first locate water entry and see whether the surrounding assembly remains serviceable before pricing the next step.
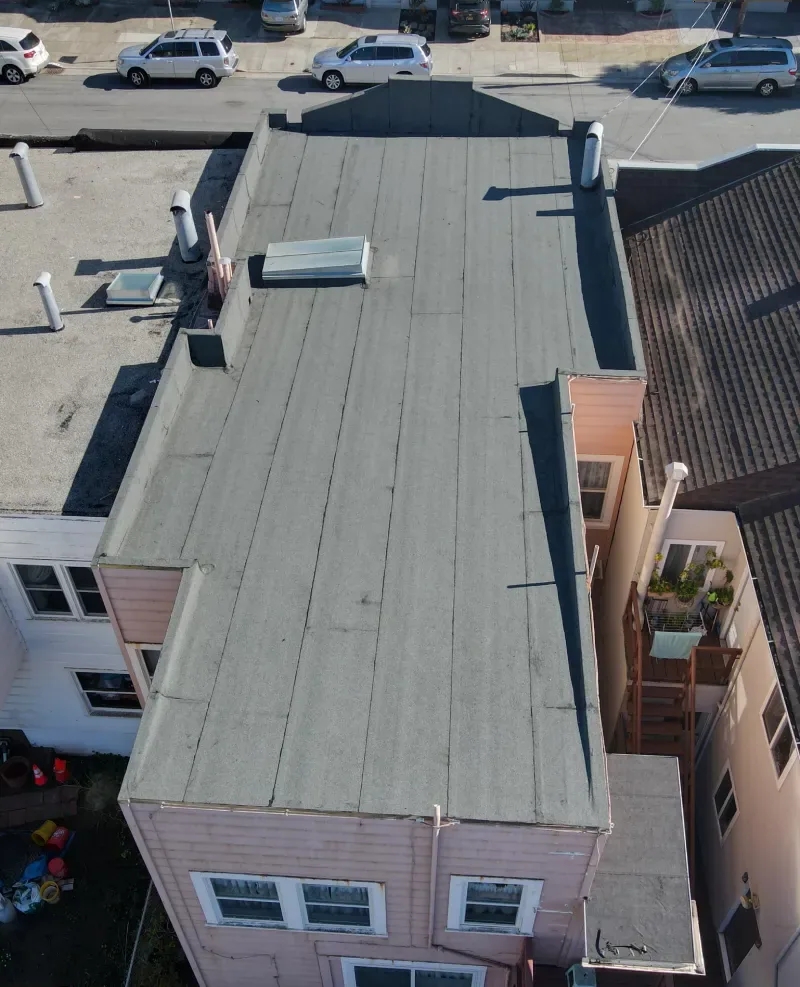
North Hollywood includes single-family and multifamily neighborhoods alongside an industrial core near the northern rail line. We confirm the property's actual use, map the reported leak, inspect seams, penetrations, drains, and edges, then define a repair boundary and renewal option. The inspection visit gives the facility director a dated, section-by-section record before budget approval. If the leak is active, tell us which space is affected and whether contents or electrical equipment need immediate protection; that changes the first visit's priorities.
Match the Roof Plan to the Building's Use
Before scheduling a roof visit, we ask the building manager who controls the hatch, which route handles deliveries, and what hours limit noise. Those details determine lift placement and when access-sensitive tasks can proceed; neighborhood type cannot tell us how this building operates.
The industrial core along the northern rail right-of-way and the NoHo Arts District occupy distinct parts of the broader North Hollywood area. A roof plan, access map, affected suite or floor, and noise limits help us identify who needs notice and whether work can be divided into sections. For mixed-use properties, the sequence should identify which roof sections sit above active businesses and which entrances must remain clear during delivery.
Trace Water Before Setting a Repair Limit
For an office or commercial unit reporting a ceiling mark, we place the room on the roof plan and check the nearest drain, curb, and seam. Water can take a circuitous route before surfacing, so we compare the report with membrane transitions and repair history before opening the roof. That narrows the test area without turning one stain into a whole-roof scope.
If wind changes the leak or several rooms show moisture, nearby flashing, drainage, and insulation deserve review before a patch is set. The record identifies observed conditions, their locations, and what remains uncertain. A commercial roof repair can then address a defined failure. Photos from inside help, especially when they show the room, ceiling feature, and date. Keep a note of whether the water appeared during rain, after the storm, or during normal equipment operation.
Check Surface Condition in the Local Heat
Burbank's summer heat is local context, not proof of a North Hollywood roof's condition. On site, we check exposed sealant, flashing transitions, open laps, coating wear, and repairs that may no longer be bonded. The owner or inspection record must establish the assembly and maintenance history.
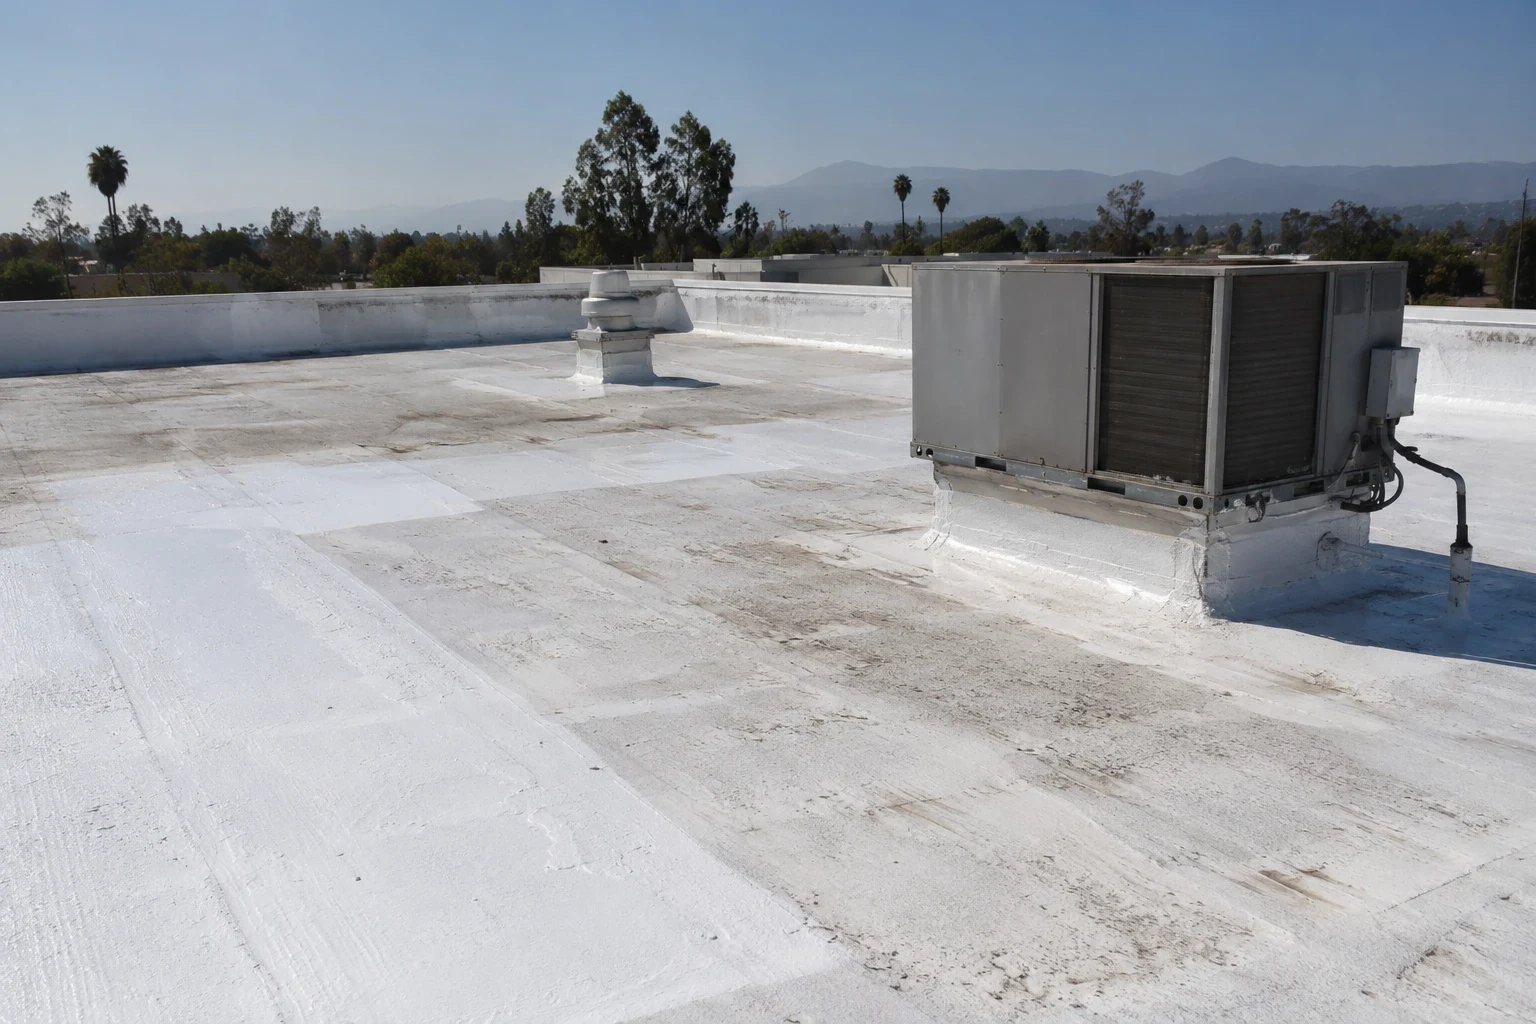
Membrane seams and attachment matter alongside the surface. For a coating, we verify the substrate, compatibility, moisture, and adhesion before recommending restoration. A reflective finish does not correct a failed assembly. The roof coating evaluation should identify preparation and repairs before pricing. On a large roof, we choose sample areas for cleaning, surface preparation, and adhesion checks, then record exactly where each step occurred. A favorable sample supports only the tested section; the remaining areas still need a compatible substrate and moisture review.
Choose Between a Defined Repair and Renewal
A focused repair can fit when failures are limited and surrounding insulation remains dry. We mark its boundary and nearby conditions that could expand the work. If wet material or recurring seam trouble crosses several sections, repeated patches may only defer a capital decision.
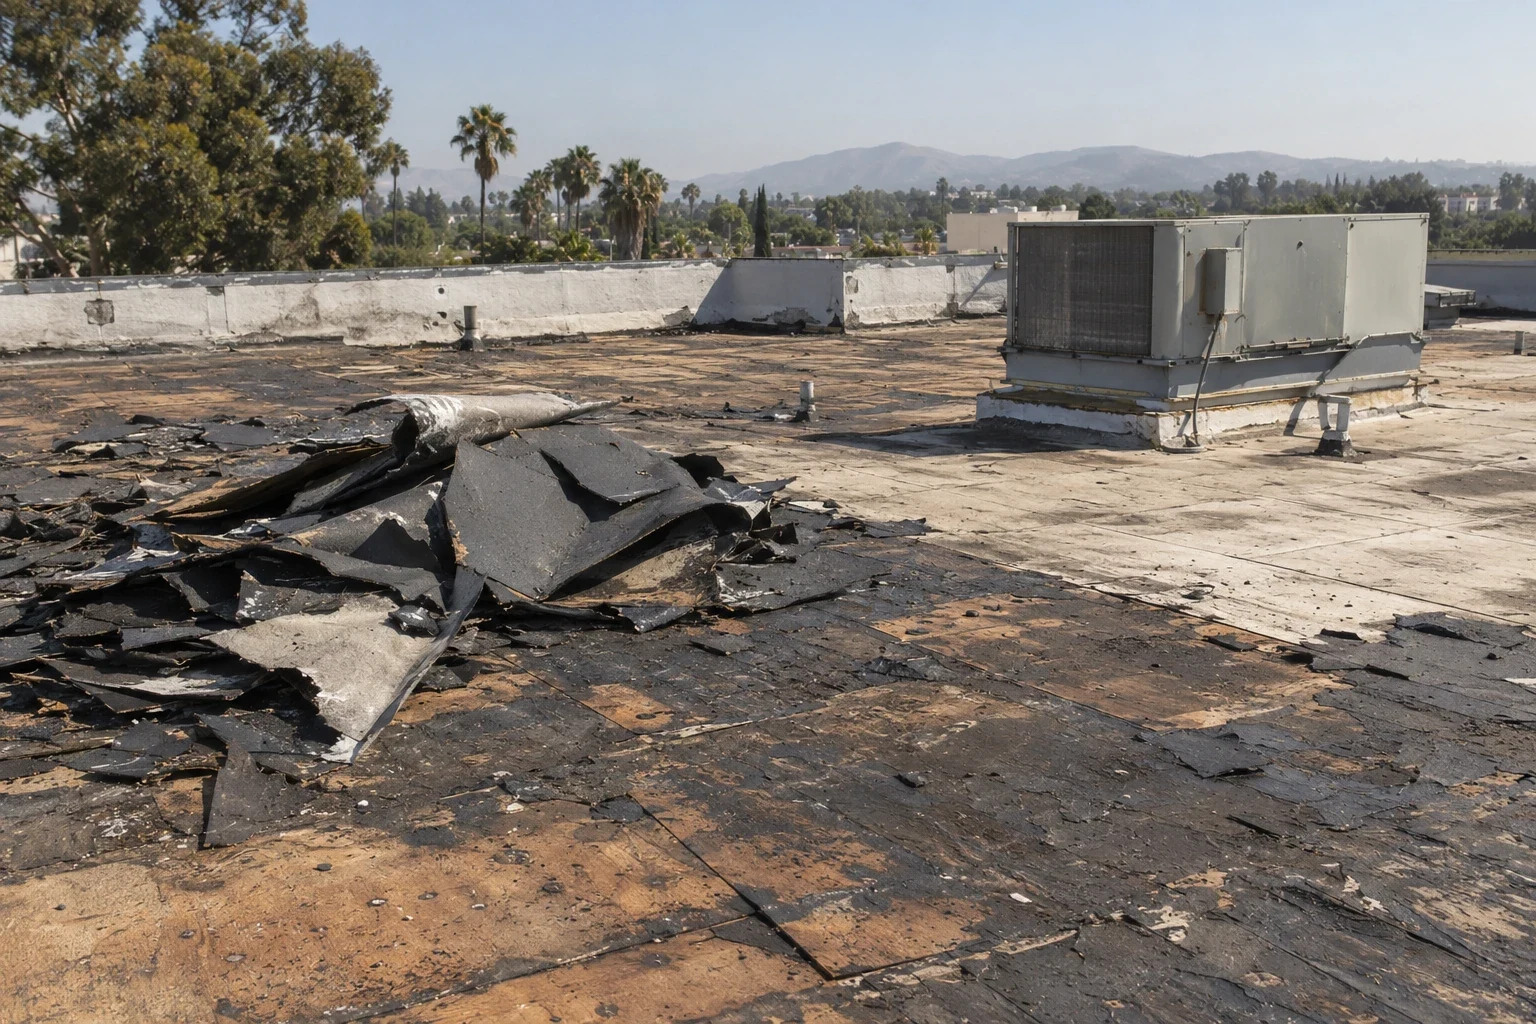
Compare replacement when evidence points to broader failure. A recover depends on the assembly, attachment, moisture condition, and applicable requirements; one test opening cannot represent the whole roof. The proposal should separate removal, recover, restoration, and repair, then state what affects cost or schedule. A replacement estimate should include sections, drainage, edges, and access assumptions. Ask which concealed conditions would trigger a change order and how the contractor will document them. That boundary protects the owner's comparison when bids include different removal limits or insulation assumptions.
Protect Occupied Floors While Work Moves
Work over residents, tenants, or industrial operations needs a sequence tied to activity below. We confirm roof access, material delivery, active areas, and how each opening will be protected at shift end. The building contact can then coordinate notices around actual tenant schedules.
When assembly and weather allow, we divide work by roof section and set dry-in points before tear-off. The plan accounts for insulation exposure, lifting equipment, occupied entries, and stored goods. We coordinate crew arrival and noisy tasks with the facility director, then update the boundary if conditions change. If a tenant cannot close during a normal shift, the access window belongs in the estimate rather than being left as an afterthought. The same plan should identify who receives a weather delay notice.
Follow Drainage to the Roof Edge
We check drain bowls, strainers, scuppers, overflow paths, and the slope leading to each outlet. Debris can explain temporary ponding; a persistent low area may require a drainage or structural decision. The inspection should distinguish what can be cleared from what needs correction.
At edges and walls, termination bars, counterflashing, coping joints, and parapet details can open as materials move. A field patch will not repair a loose edge. We photograph the location and define the boundary before recommending work. A drain and scupper evaluation can separate maintenance from correction. During renewal, the outlet path must stay functional as new membrane is installed; temporary protection should not block drainage or route runoff toward occupied entries.
Leave the Owner With a Usable Decision Record
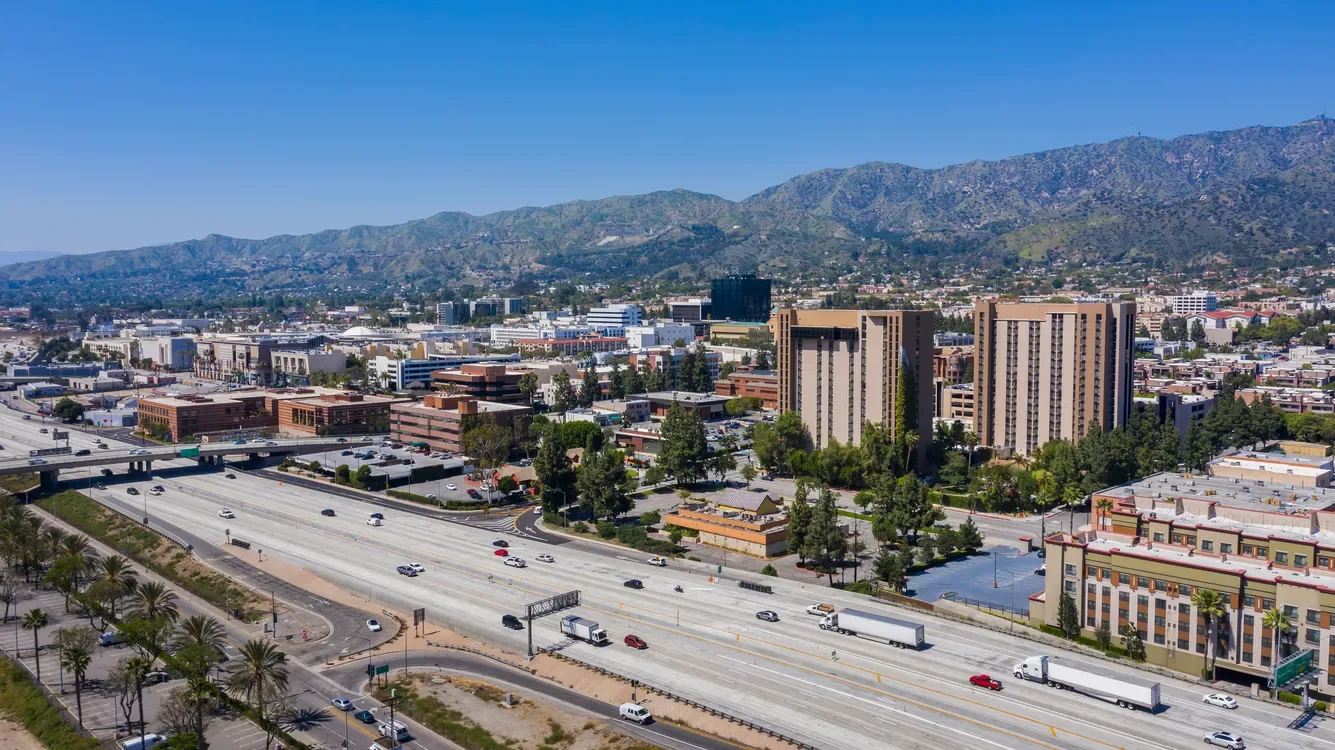
North Hollywood sits immediately west of Burbank. The 101 and 134 mark its southern edge, while the northern rail line and Tujunga Wash help orient the broader area. For a property near its edge, the owner can confirm the city and cross-street before we schedule access.
Related work may fall along the North San Fernando Boulevard corridor or near the NoHo Arts District. The roof scope remains specific to the building's assembly, water path, edges, and operating limits. Our Glendale commercial roofing area covers another nearby city context. These are broad places, not promises that a particular property has a certain roof type. Confirming the building's location helps us prepare the right access questions and avoid scheduling around an incorrect entrance or boundary.
A useful inspection record organizes conditions by roof section, labels moisture and open details, and includes photos tied to locations. It should state which areas were inaccessible, whether testing is recommended, and what assumptions affect the scope. That lets a facility director compare repair and renewal without translating a materials list into a capital decision.
For a leak, share the affected room, first date observed, roof access procedure, and person authorized to approve temporary protection. For planned work, add drawings, repair history, tenant limits, and the decision date. We schedule around building hours and leave the owner with a documented next step. If the work is part of a larger capital plan, note whether the roof has to be inspected with other building systems before approval; that can affect sequencing and closeout records.
Commercial Roofing Questions
Does a leak below a roof drain mean the drain is the source?
No. We inspect the drain, nearby seams, penetrations, and slope, then compare those conditions with the interior report before setting a repair limit.
Can roof work be completed over occupied North Hollywood buildings?
Often. Access, staging, dry-in, tenant notices, and work hours must fit the building's schedule and roof assembly.
When should an owner compare replacement with coating?
After confirming the assembly is dry, attached, and suitable for restoration. Wet insulation, unstable seams, or widespread failures may favor replacement.
What records help prepare a commercial roof visit?
Share a roof plan, leak locations and dates, repair notes, access instructions, operating hours, and the decision deadline.
Do you inspect roofs near the North Hollywood industrial core?
Yes. We confirm the building, access authority, and operating limits, then document conditions that affect the requested work.