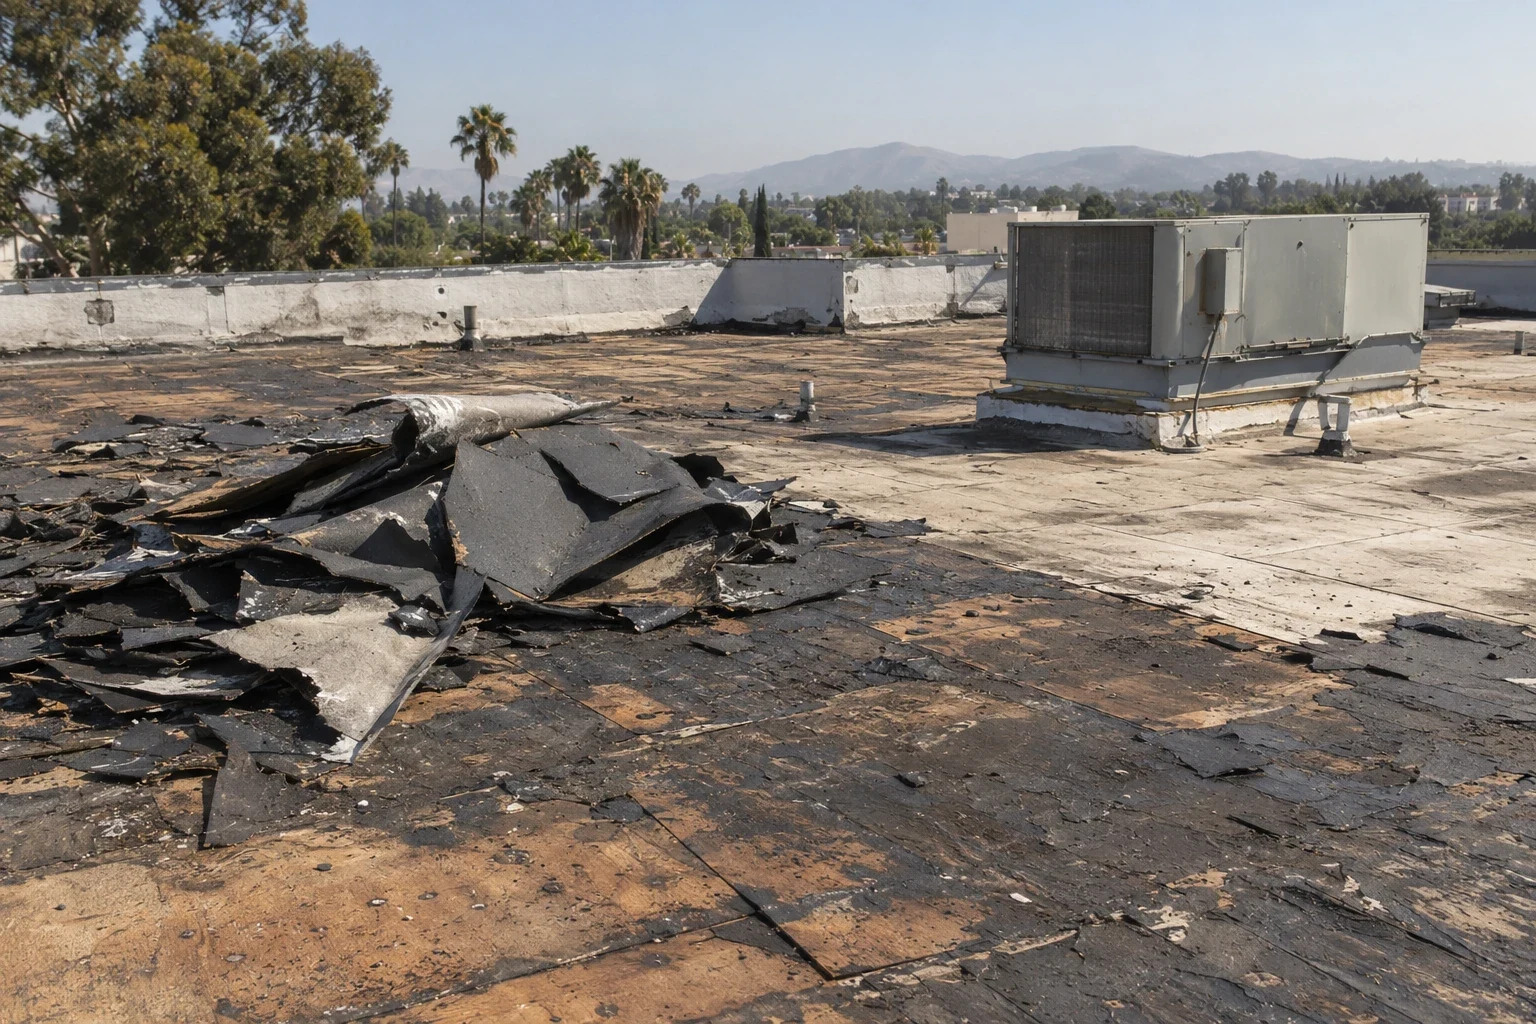
Commercial Roofing for Glendale, California


Commercial properties in Glendale range from compact downtown buildings to larger retail, office, and service operations. Each roof needs its own inspection path and work sequence. We start by locating the reported leak or planned improvement on a roof plan, then record visible seams, drains, penetrations, edges, and prior repair areas. That gives the property manager a concrete basis to compare a repair with a restoration or replacement study.
For a Glendale roof visit, confirm building access, loading hours, parking, security check-in, and the party authorized to approve a roof opening. Do not assume a street address or neighboring tenant establishes permission to stage materials. A commercial roof inspection can document the accessible conditions and identify questions that need testing before pricing is final.
Plan Work Around the Property's Downtown Access
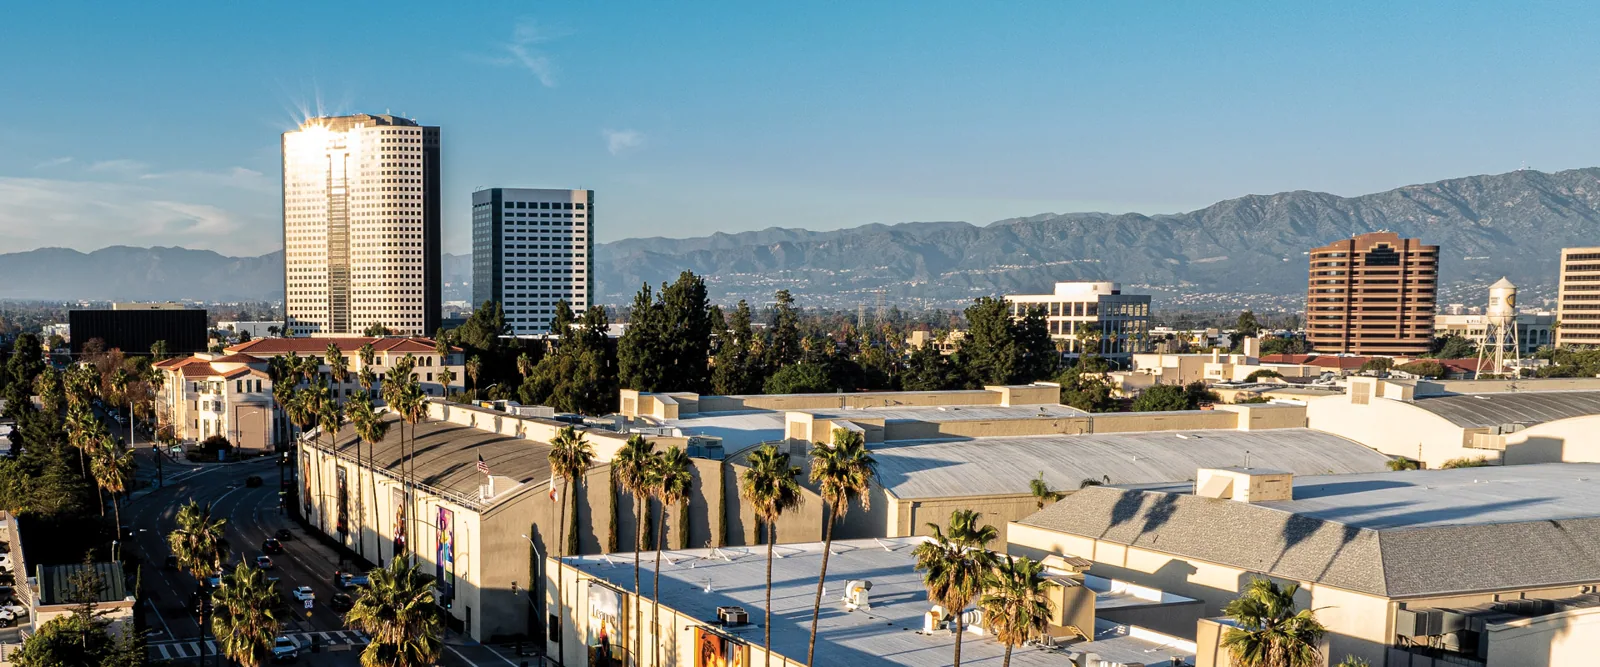
Glendale's central area has street-level activity and commercial uses that can make curb, alley, and loading access time-sensitive. Brand Boulevard and Central Avenue are useful reference points for discussing a downtown work location, but the crew still needs the actual parcel instructions. Ask the manager where a lift can park, whether a loading bay is shared, when deliveries arrive, and which pedestrian route must remain open.
The roof plan should mark the work boundary and the interior area beneath it. If the crew must use a service alley or shared access drive, confirm the time window and contact for a same-day change. Stage only in an approved area and keep fire access clear. A documented sequence helps the owner's team see when each roof zone is opened, protected, inspected, and returned to service.
Trace a Leak Without Guessing at Its Source
An interior water mark can sit away from its roof-side source. A leak may follow a deck joint, insulation interface, conduit, or framing member before it becomes visible. Record when the symptom appeared, which room or tenant area is affected, whether it changes with weather, and what temporary measures are in place. Then compare that record with roof-side observations and prior work history.
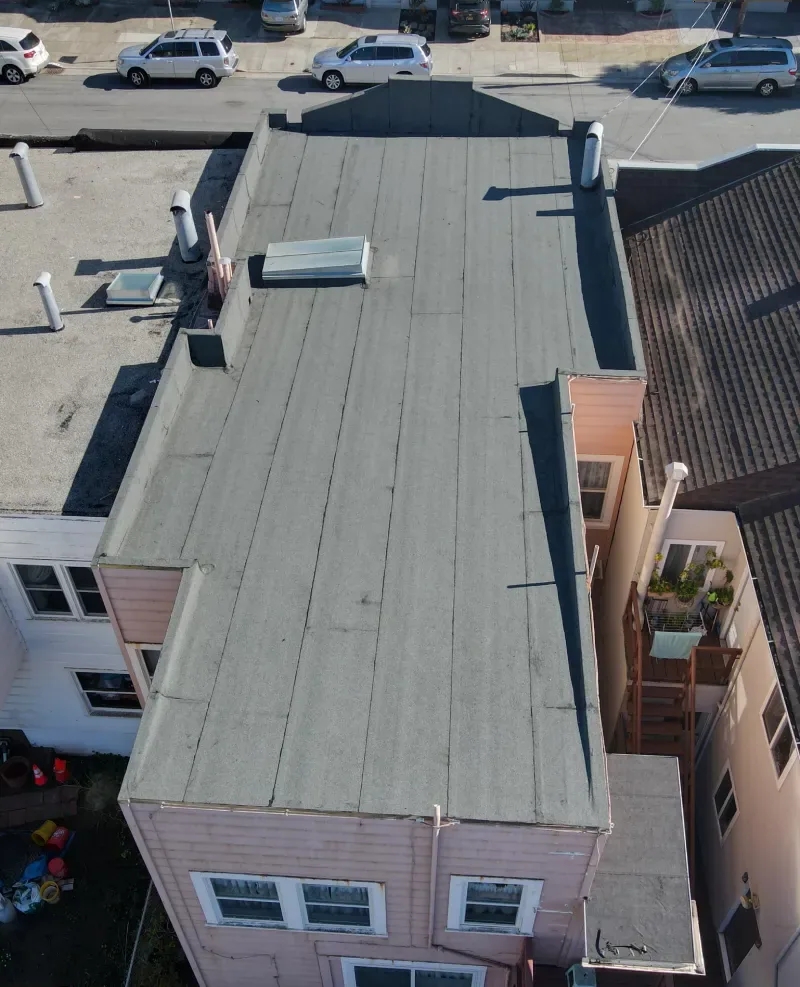
On the roof, note membrane seams, punctures, curbs, wall transitions, drains, and old patch edges by zone. Photographs should show the wider location as well as the detail. Separate a confirmed opening from a suspected path, and list any inaccessible or unsafe section. If moisture within the assembly remains uncertain, arrange authorized testing before the estimate assumes a removal boundary. A commercial roof repair scope should state what is included and how concealed conditions are handled.
Review Outlets, Edges, and Water Discharge
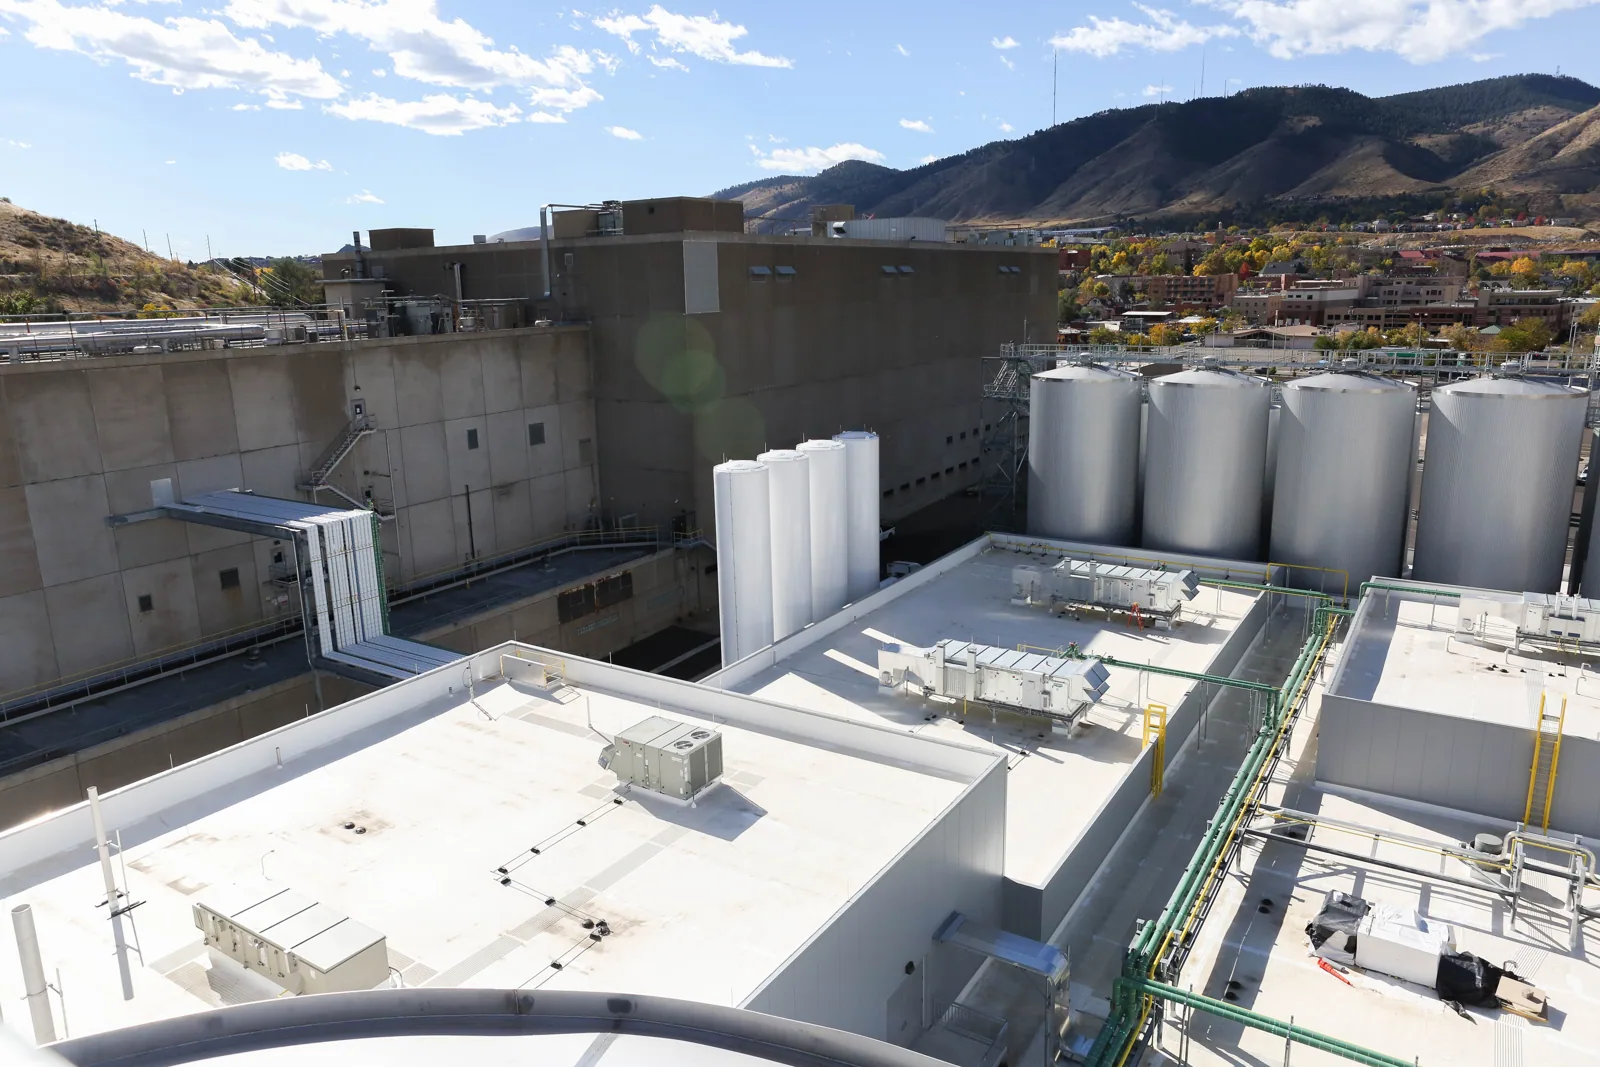
At each drain or scupper, inspect the strainer, bowl, flashing, nearby membrane, and visible discharge path. A blocked strainer calls for maintenance; a loose flange or deteriorated transition may require a roof repair. Record ponding by location and approximate extent, but do not treat one observation as a structural diagnosis. Confirm that overflow routes are not blocked by equipment or later additions.
Edge metal, coping, gutters, and downspouts can affect both water control and the perimeter attachment. Include corners, parapet transitions, and changes in wall height in the inspection notes. A drain and scupper evaluation can define those details, while a cover-board and insulation review can address slope changes when a larger assembly project is being designed. Keep outlet work and any plumbing scope clearly separated.
Compare a Localized Repair with Broader Renewal
A targeted repair is easier to evaluate when the defect has a visible boundary and surrounding materials remain serviceable. Define preparation, compatible materials, access, interior protection, and the repair limit in the proposal. When recurring failures appear across separate zones, compare the patch plan with a restoration or replacement option. The decision should reference the observed condition, not a generic age threshold or an assumption that every roof section has failed equally.
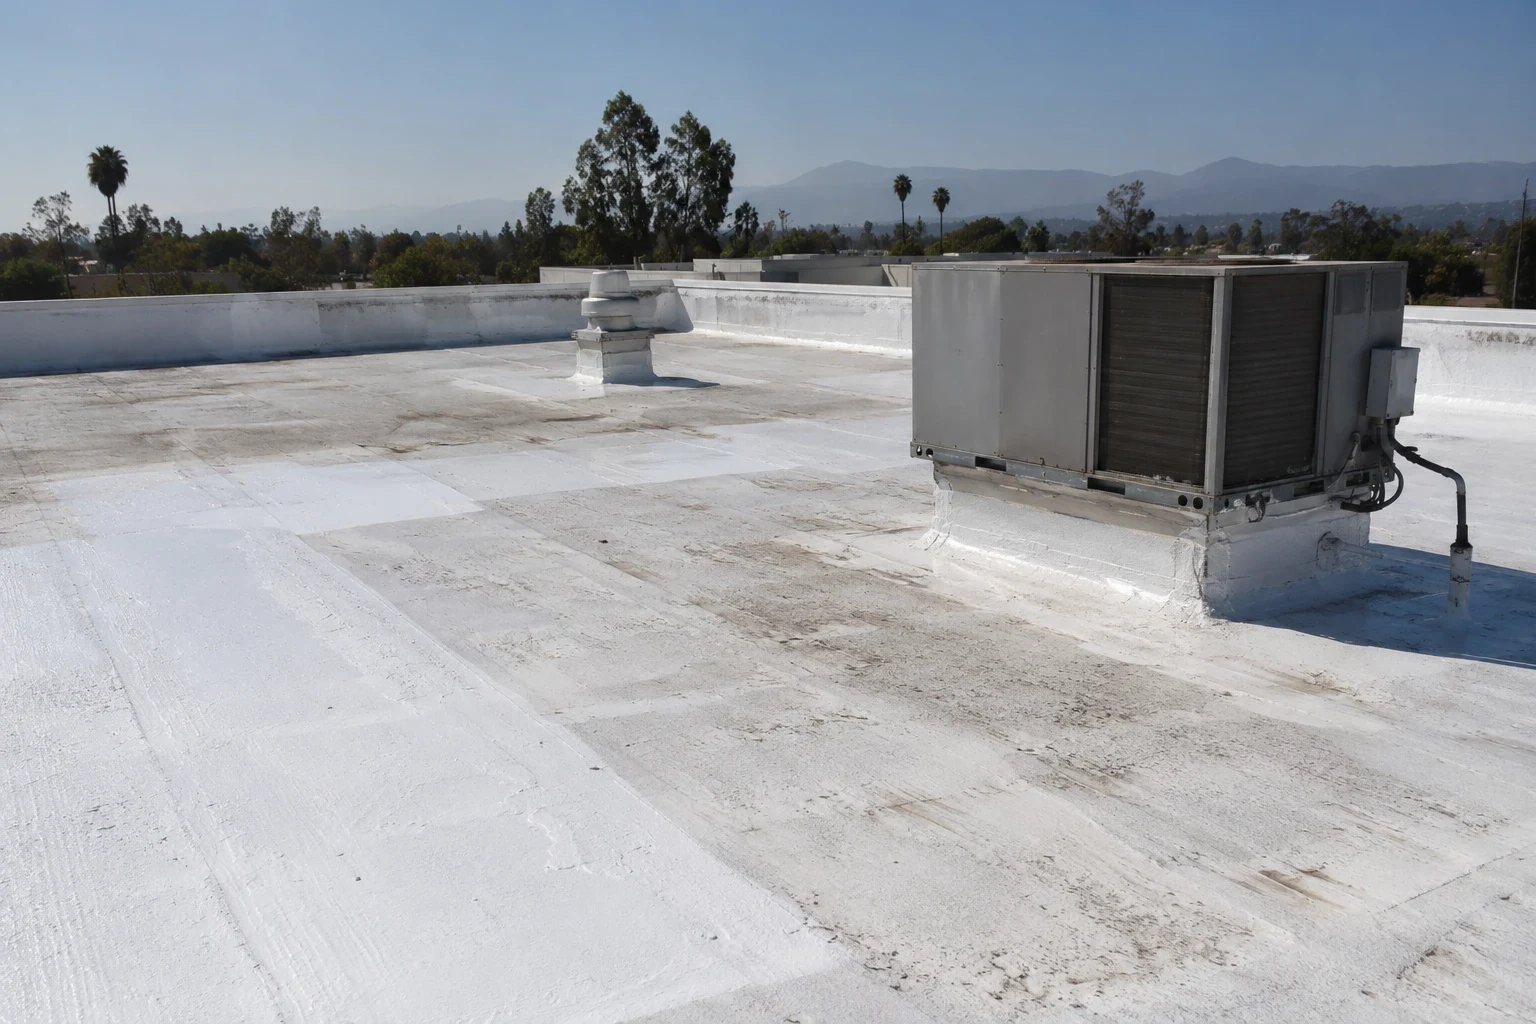
Coating may be worth evaluating when the existing membrane can be prepared, moisture is controlled, and edges and penetrations can be restored. Do not bridge unresolved moisture or leave an unstable edge untouched; resolve substrate and detail issues first. A roof restoration scope should list surface preparation, repairs, reinforcement, test areas, and inspection points. For a larger project, a replacement estimate should make phasing, tear-off limits, disposal, and tie-ins understandable before work begins.
Coordinate Roofing at Occupied Commercial Buildings
Occupied properties need a daily plan that accounts for tenants, staff, visitors, deliveries, and overhead work. Identify any room or business that cannot tolerate noise, odor, vibration, or temporary access changes. The owner or property manager should designate one contact for notices and one person authorized to approve a changed scope. If work moves between roof sections, update the interior protection and access boundary rather than relying on a building-wide notice.
At the end of each shift, confirm the roof is closed or protected, tools and loose materials are secured, and drains remain open. Record the completed zone and any work left for the next crew. A roof condition report can help the manager track observed issues separately from recommendations that require design or testing.
Connect Glendale Roofing to Nearby Commercial Areas
Glendale sits next to Burbank and shares regional work routes with nearby commercial districts. State Route 134 and Brand Boulevard cross Glendale’s central project area, while Brand and Central serve as downtown reference streets. These references can orient a service conversation, but they do not establish the roof assembly, loading arrangement, or permission for a particular building. Confirm the property, access point, staging rules, and work hours with its manager before setting a visit.
For properties closer to Burbank, the Media District is another planned service-area route. The nearby Pasadena service area is another regional route. A neighboring market should be included only when the site is within the intended coverage area and the crew can reach it realistically; the proposal should identify the actual job address after the owner requests service.
Make the Repair Record Useful for the Next Decision
After work, give the owner a roof-zone reference, dated photos, the installed materials, completed repairs, inspection notes, and any issue still awaiting authorization. Identify sections that could not be reached and whether temporary protection was removed. If opening the roof changed the agreed limit, keep the approval with the field evidence that prompted it.
Store the file with the property's maintenance history so a future technician can compare a new symptom with the prior work location. A recurring problem may justify a broader survey, while an isolated repair should remain bounded to the documented area. Clear records help managers plan access, budget, and follow-up without presenting an untested area as a confirmed defect.
Commercial Roofing Questions
What should a Glendale property manager share before a roof visit?
Share an available roof plan, complaint location and date, access process, delivery schedule, parking rules, and the manager authorized to approve emergency covering or a change in work limits.
Can a commercial roof be repaired without closing the whole building?
Often, work can be divided into zones with defined interior protection and access limits. The sequence depends on the roof opening, weather, occupancy, safety plan, and site operations.
Does an indoor water mark pinpoint the roof opening?
No. Staining identifies the visible symptom. Trace the pathway at membranes, joints, and penetrations, compare prior repairs, and test where concealed layers remain uncertain.
When should a manager consider roof replacement?
Evaluate broader renewal when repeated failures span separate zones or the assembly is deteriorated beyond a supportable repair boundary. Document observations and any testing needed before final quantities.
Which records should remain after roof work?
Keep the zone map, finished-detail photos, materials, inspection observations, written scope changes, inaccessible areas, and unresolved recommendations with the property file.