Commercial Roofing in Van Nuys Industrial Corridors, Los Angeles, CA


Industrial parcels beside the Orange Line and the Metrolink right-of-way need a roof plan that accounts for both the building's loading needs and the access route. Industrial zoning flanks the Orange Line between Van Nuys and Sepulveda, with a separate industrial area north of Van Nuys along the rail corridor. These are broad nonresidential corridors, not a single facility or tenant. We begin by documenting roof sections, drains, equipment, seams, edge details and material access before the owner chooses repair or renewal.
The northern San Fernando Valley includes commercial, industrial, residential and public-service areas across several distinct districts. That wider context makes it important to confirm each property's use rather than assign one roof type to every parcel. A commercial inspection maps visible conditions and records test openings that could change a quantity. We use those observations to set a work boundary that the facility director can review against operations and capital timing.
Mark the Rail and Industrial Work Zones
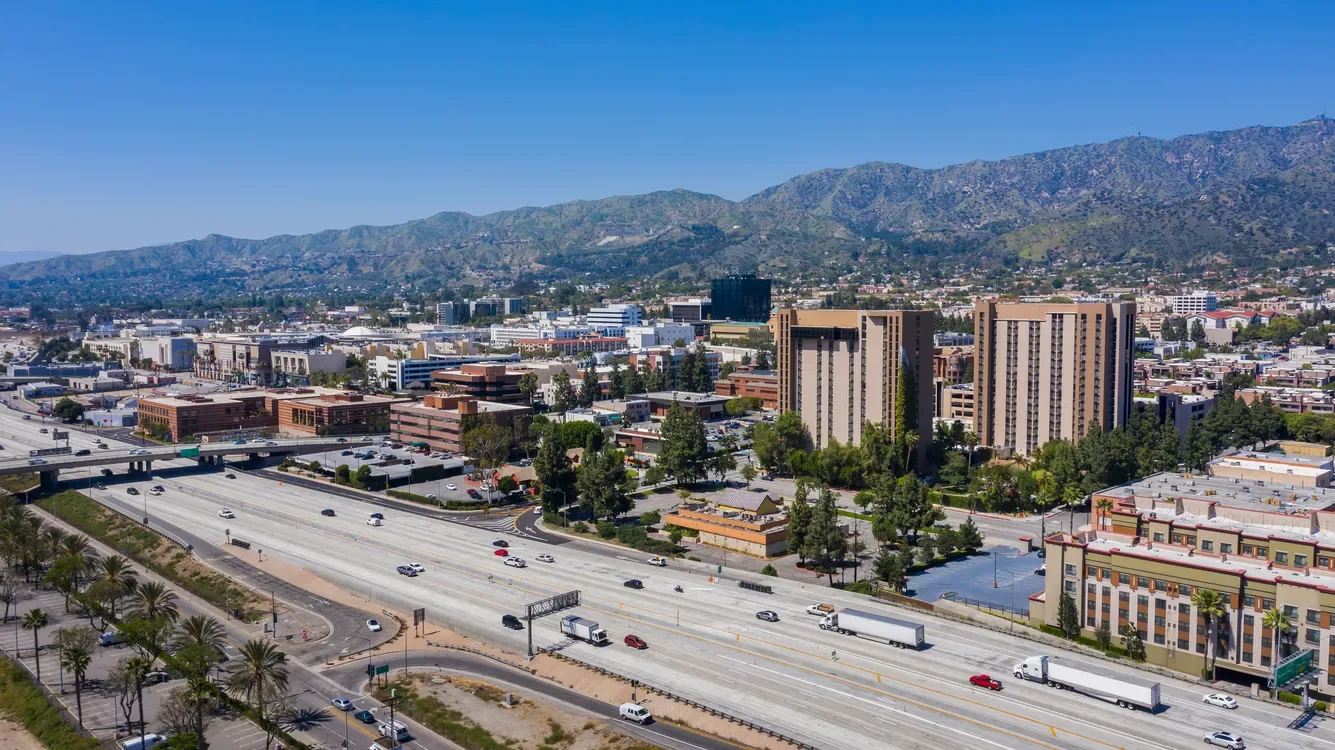
The first map distinguishes the industrial land flanking the Orange Line between Van Nuys and Sepulveda from the area along the Metrolink right-of-way north of Van Nuys. We verify the building location and route materials through approved access points; a rail corridor does not establish a property's loading path or roof geometry. Commercial activity concentrates along Van Nuys and Sepulveda Boulevards, so the service map separates those arterials from the industrial parcels they connect. For sites between Van Nuys and Sepulveda, we confirm which entrance serves deliveries and where a lift can be staged without closing a working route. North of Van Nuys, the Metrolink-adjacent area has a separate roof map and operating contact. Rail adjacency informs the district boundary, not a specific building condition or access permission.
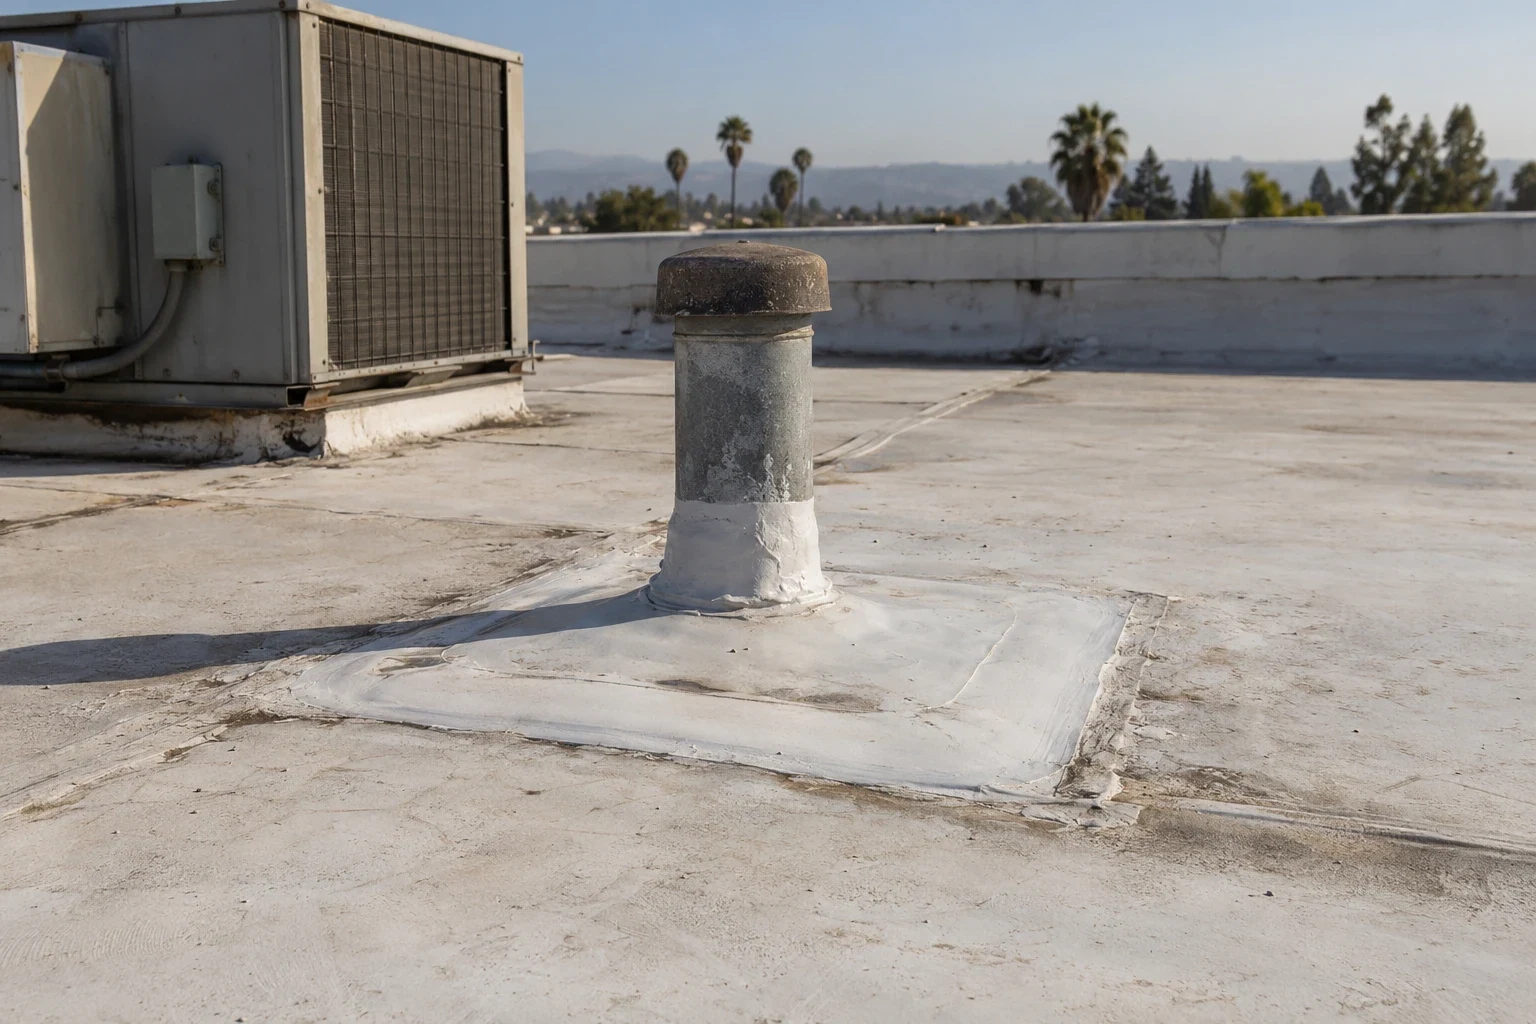
On the roof, we label drains, curbs, equipment supports, expansion joints, penetrations and repair history by section. If a surface appears to have standing water, we check the outlet, slope and membrane before pricing a coating or patch. A drone roof inspection can document broad field areas when access allows, while close-up checks still resolve seam and flashing conditions. Photos and measurements give the owner a record tied to each work zone.
Inspect the Details That Affect Industrial Operations
Loading schedules, rooftop equipment service and production hours can constrain when a crew reaches each section. We confirm material lifts, maintenance routes and daily closeout points with the facility contact. Drains, scuppers and downspouts need clear flow during installation; a drainage review separates outlet work from membrane repair. We identify temporary protection and note whether debris handling can proceed without blocking the site's normal deliveries.
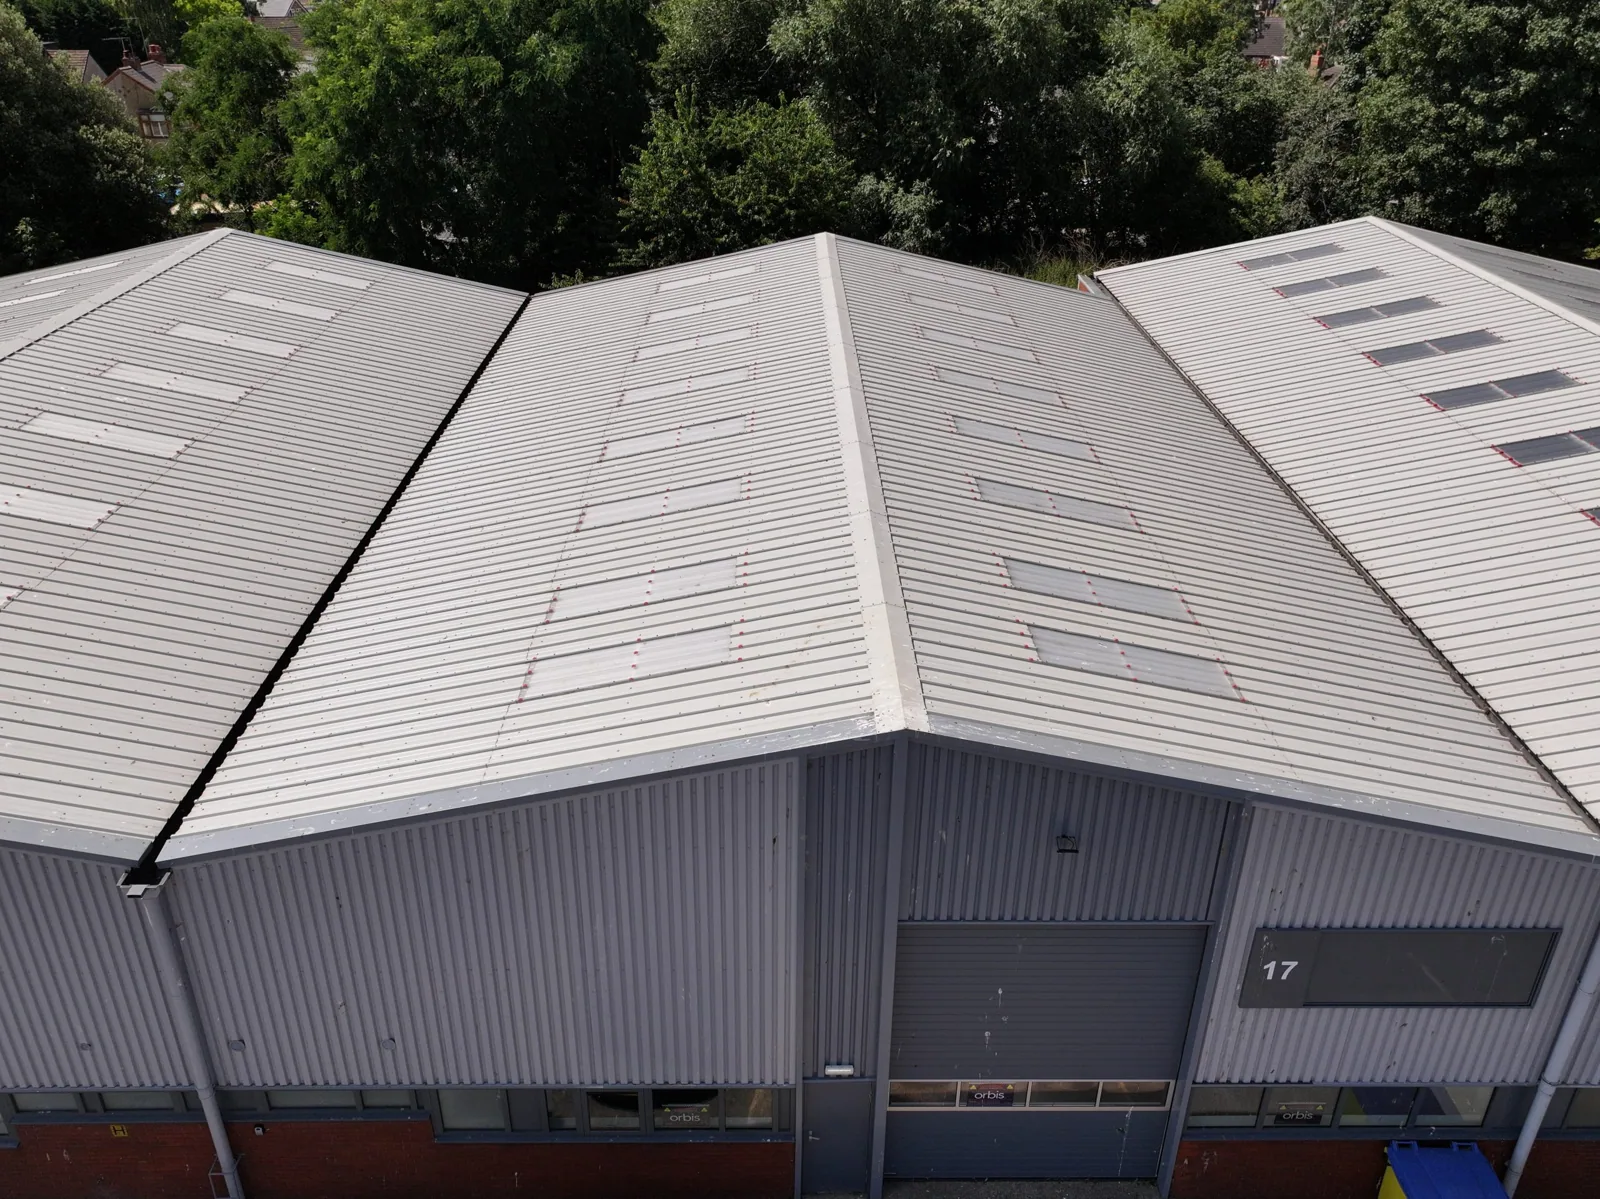
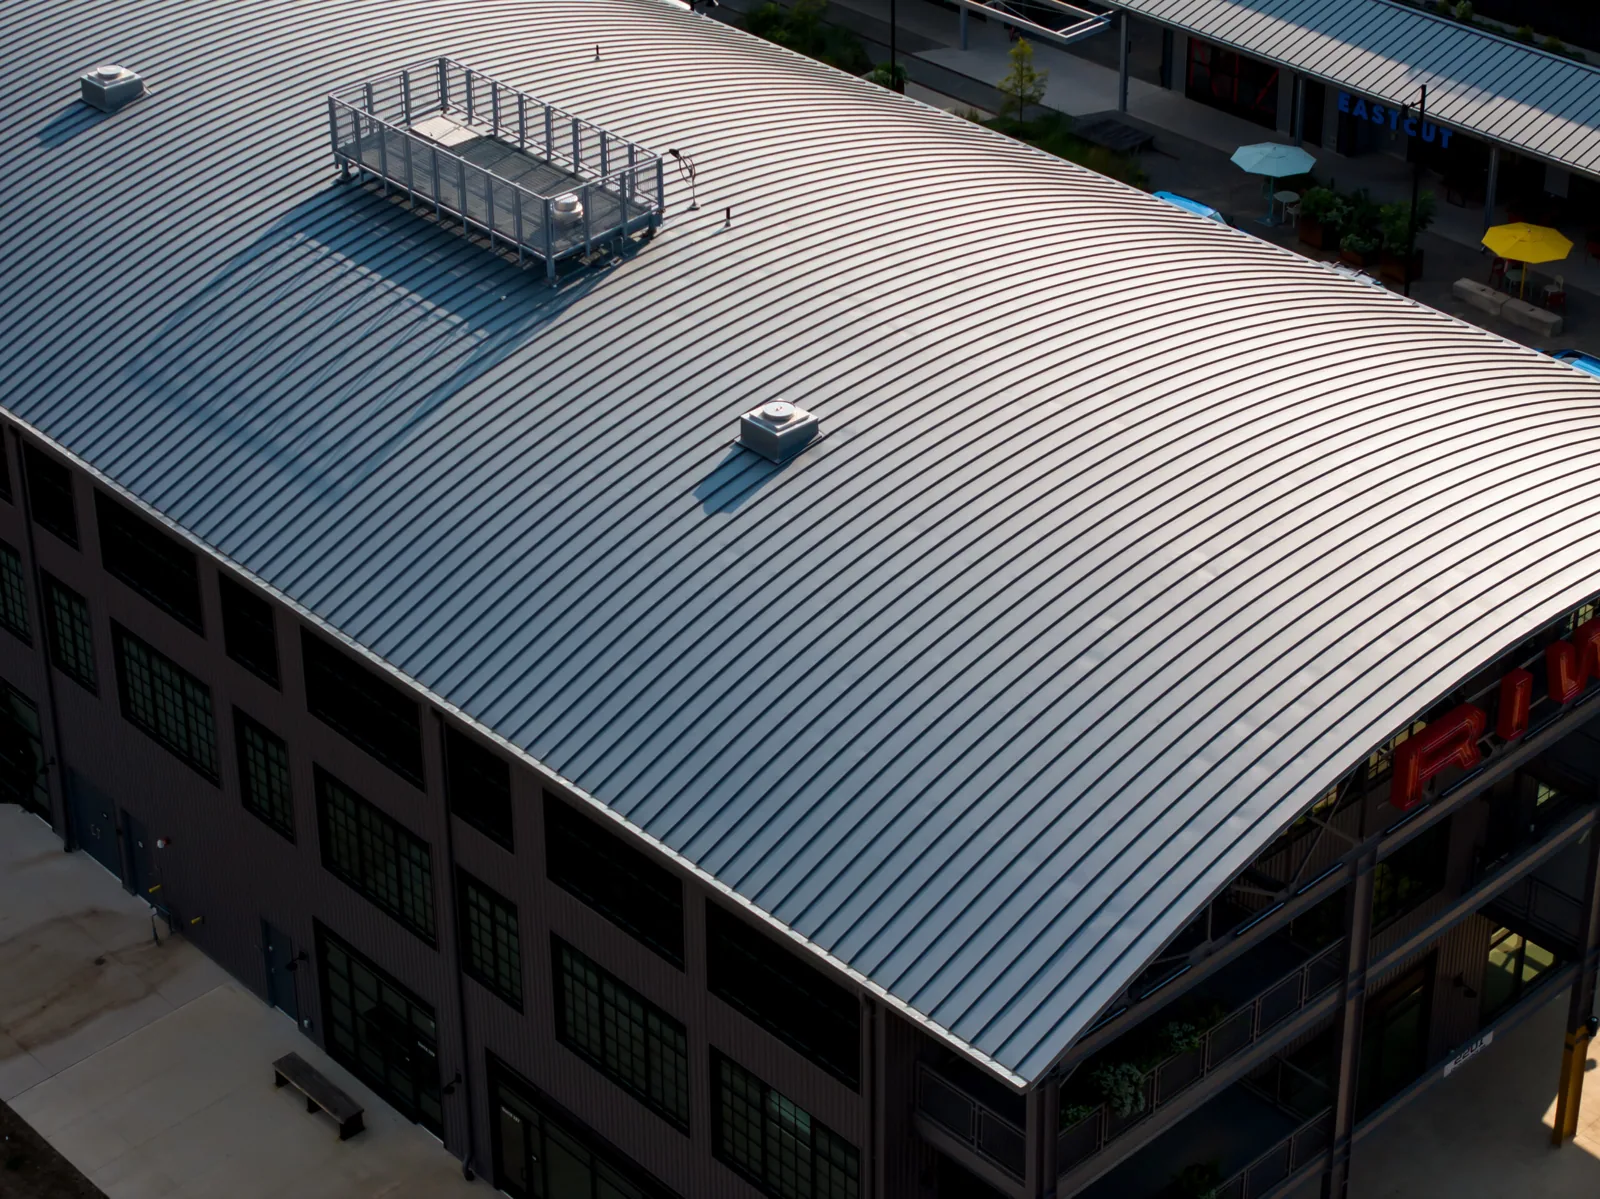
A metal roof or retrofit has different details from a low-slope membrane, including fasteners, laps, panel movement and perimeter conditions. We record the existing system before recommending a repair method. A metal retrofit assessment can compare an overlay approach with removal, but only after deck and attachment checks. In either case, we document where panels or membrane tie into curbs and walls so the proposal identifies the transitions that remain in scope.
Separate Temporary Protection From Permanent Work
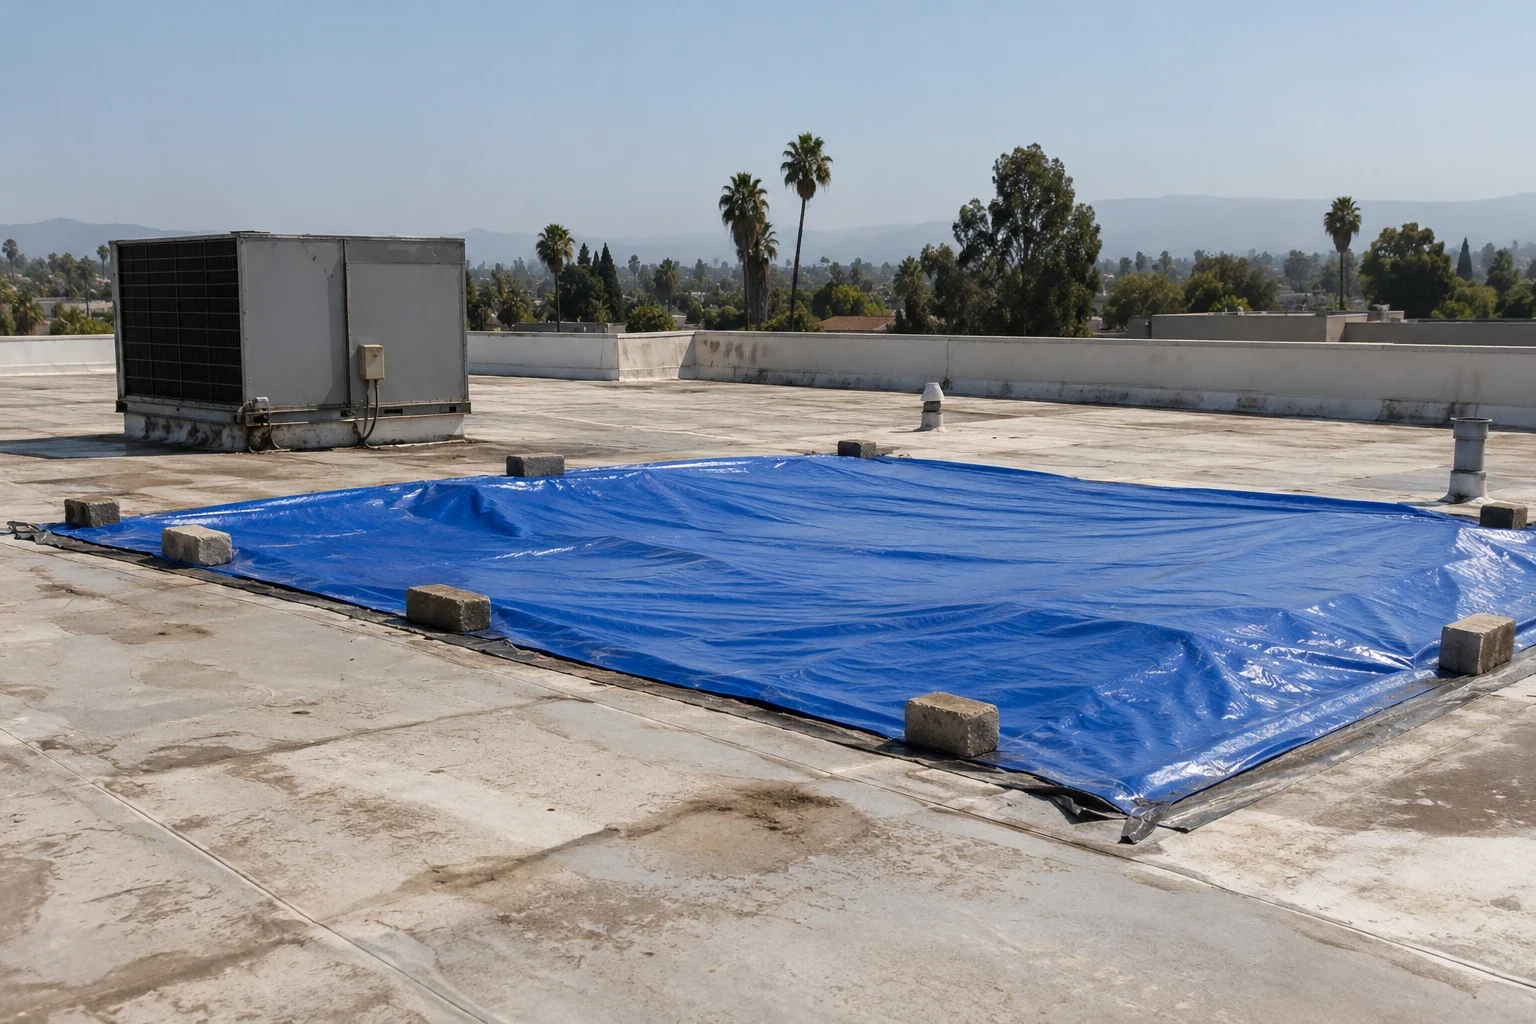
A localized seam or flashing failure can stay within a repair boundary when the adjacent membrane and substrate remain sound. We photograph the condition, measure the repair and list the preparation and tie-in required. If water entry is active, an emergency response can contain it and protect operations while a permanent scope is developed. We keep that temporary step distinct from replacement or capital work so the approval record shows what is covered now.
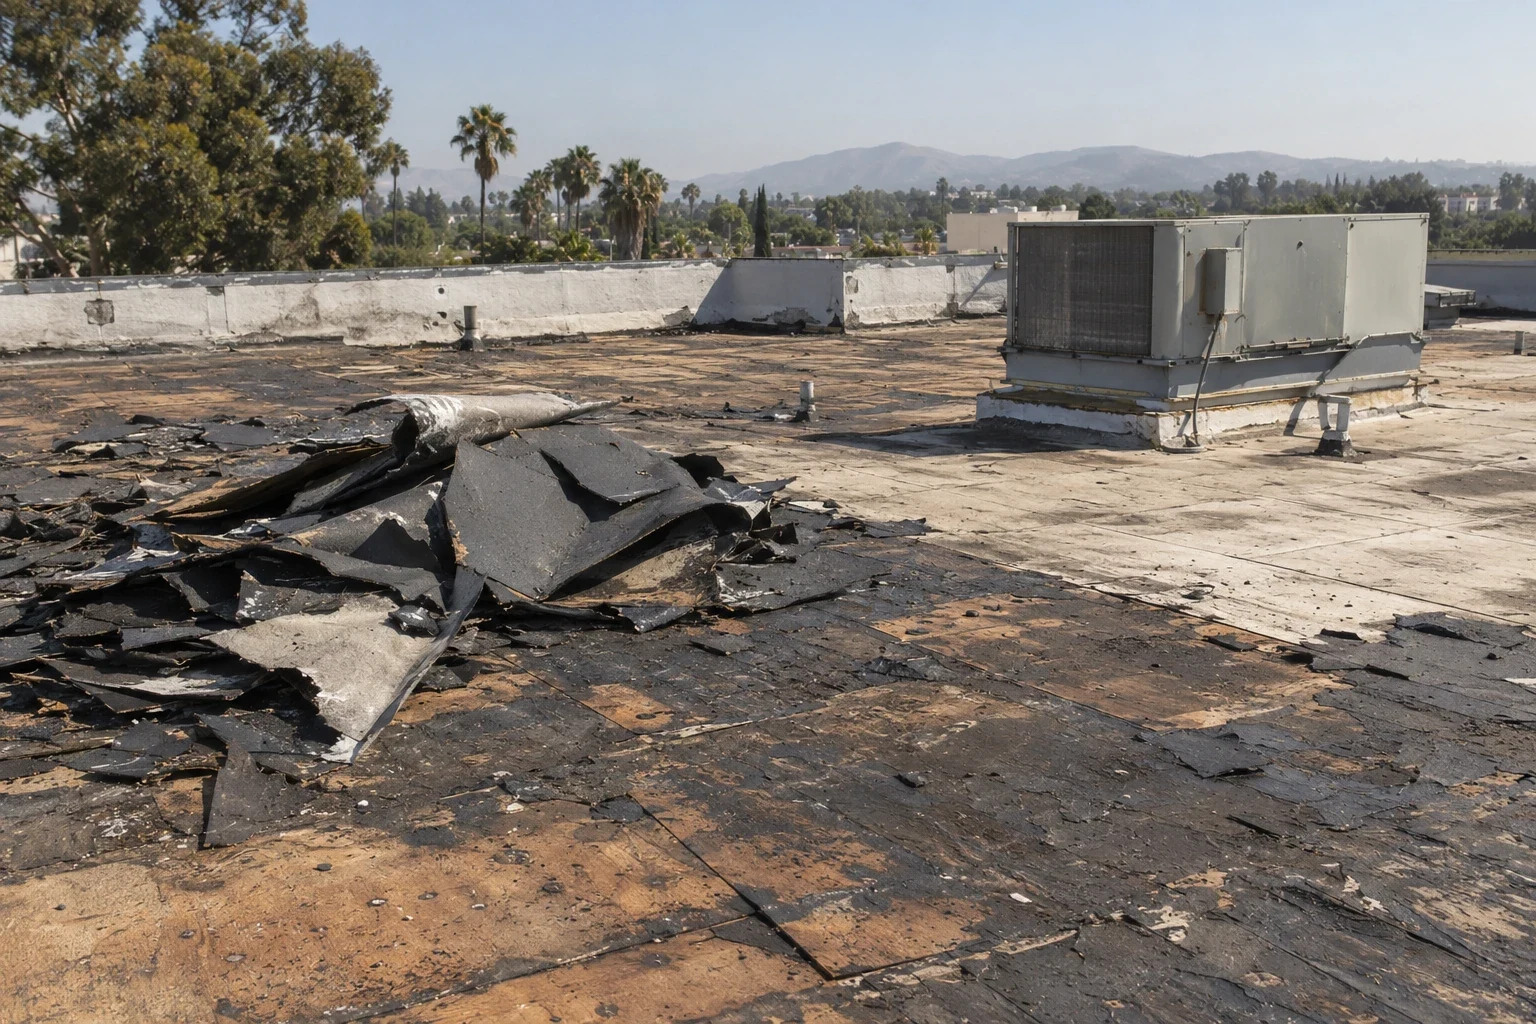
Repeated failures across several roof zones can indicate wet insulation, movement or a failing substrate. We identify where a test opening or moisture survey is required, then compare tear-off, new insulation, cover board, membrane, edge work and disposal. A replacement scope lists these quantities by section. For a warehouse or distribution building, the warehouse roof review can frame operational questions, while the actual roof inspection determines what condition is present. The estimate also states disposal access, equipment moves, lift time, perimeter height and temporary drainage protection. These cost drivers can vary between nearby sites even where the roof area looks similar from the street. We keep the assumptions visible so the owner can see which test or approval is needed before fixing the final quantity.
Set Access Around Weather and Delivery Windows
Heat can narrow safe work hours and affect membrane or adhesive handling. Burbank averages 85.8-degree July highs and 88.3-degree August highs; a Van Nuys industrial roof still needs its own exposure check and shift limits. The market-city averages do not describe an individual property; on the industrial corridor roof we inspect surface exposure and set the shift boundary. The shift plan identifies the last area opened, the temporary dry-in and the inspection needed before the crew leaves.
Industrial loading routes may need to remain available while roof materials arrive. We sequence lift placement and staging with the building contact, then identify equipment service paths and protected interiors. A Van Nuys Civic Center district review concerns a different public-service schedule, and the Valley Glen commercial area has its own corridor and northern industrial context. Each location gets its own access map rather than a reused schedule.
Record the Roof Sections for Future Maintenance
Closeout preserves the installed assembly, repaired seams, drainage corrections, approved field changes, exclusions and photographs tied to the roof map. We flag any wet area, deck concern or transition that remains subject to follow-up. This record lets maintenance staff compare a later observation with the condition present at turnover instead of treating every stain as a new failure.
For a portfolio spanning both rail-adjacent industrial areas, zone labels make it easier to see where work occurred without implying that two properties share the same roof. We review the completed scope with the facility director and identify the next inspection point. The file also notes which equipment routes must remain clear and what access coordination is needed for future service. That gives the owner a useful basis for repair limits, schedule and renewal capital across separate buildings. We also identify which drains and seams need a recurring check, who controls roof access and where a new photograph should be compared with the closeout record. That keeps maintenance tied to the corridor property instead of relying on a shared assumption across the district.
Commercial Roofing Questions
What does the Van Nuys industrial corridor service area include?
It covers the broader industrial areas identified along the Orange Line between Van Nuys and Sepulveda and north of Van Nuys along the Metrolink corridor. We confirm each property's location and access before scheduling roof work.
How do you plan a roof repair beside active loading routes?
We coordinate lift timing, staging, deliveries, equipment service and the daily stop point with the facility contact. The scope identifies how temporary protection and drainage will remain in place when the crew leaves.
Can a drone inspection decide whether a roof needs replacement?
It can document broad visible conditions where flight and site access allow, but close-up seam, flashing and substrate checks still affect the decision. We combine those records with testing where hidden moisture could change quantities.
Do Burbank heat readings represent a Van Nuys industrial roof?
The normals are from a Burbank station, not a measurement at the target property. We use them as regional context and check the roof surface, shade and operating window during the inspection.
What evidence supports a recover instead of tear-off?
We document existing layers, moisture, deck support, attachment, drainage and edge height. If those checks support another assembly, the recover is priced separately; otherwise the owner sees removal and replacement quantities as a distinct scope.