Cool Roof Installation in Burbank, CA


A reflective surface is useful only if the roof below it can carry the system. In Burbank, summer heat makes exposure a real planning condition, but color alone does not decide the result. We inspect the membrane, seams, penetrations, drainage path, and prior repairs before recommending a coating or a new roof assembly. The Burbank recorded July and August normal daily highs of 85.8 F and 88.3 F, respectively. Those regional averages are planning context, not a reading for a specific property. The facility director needs a scope tied to the actual roof and the building’s operating hours.
Check the surface before selecting a finish
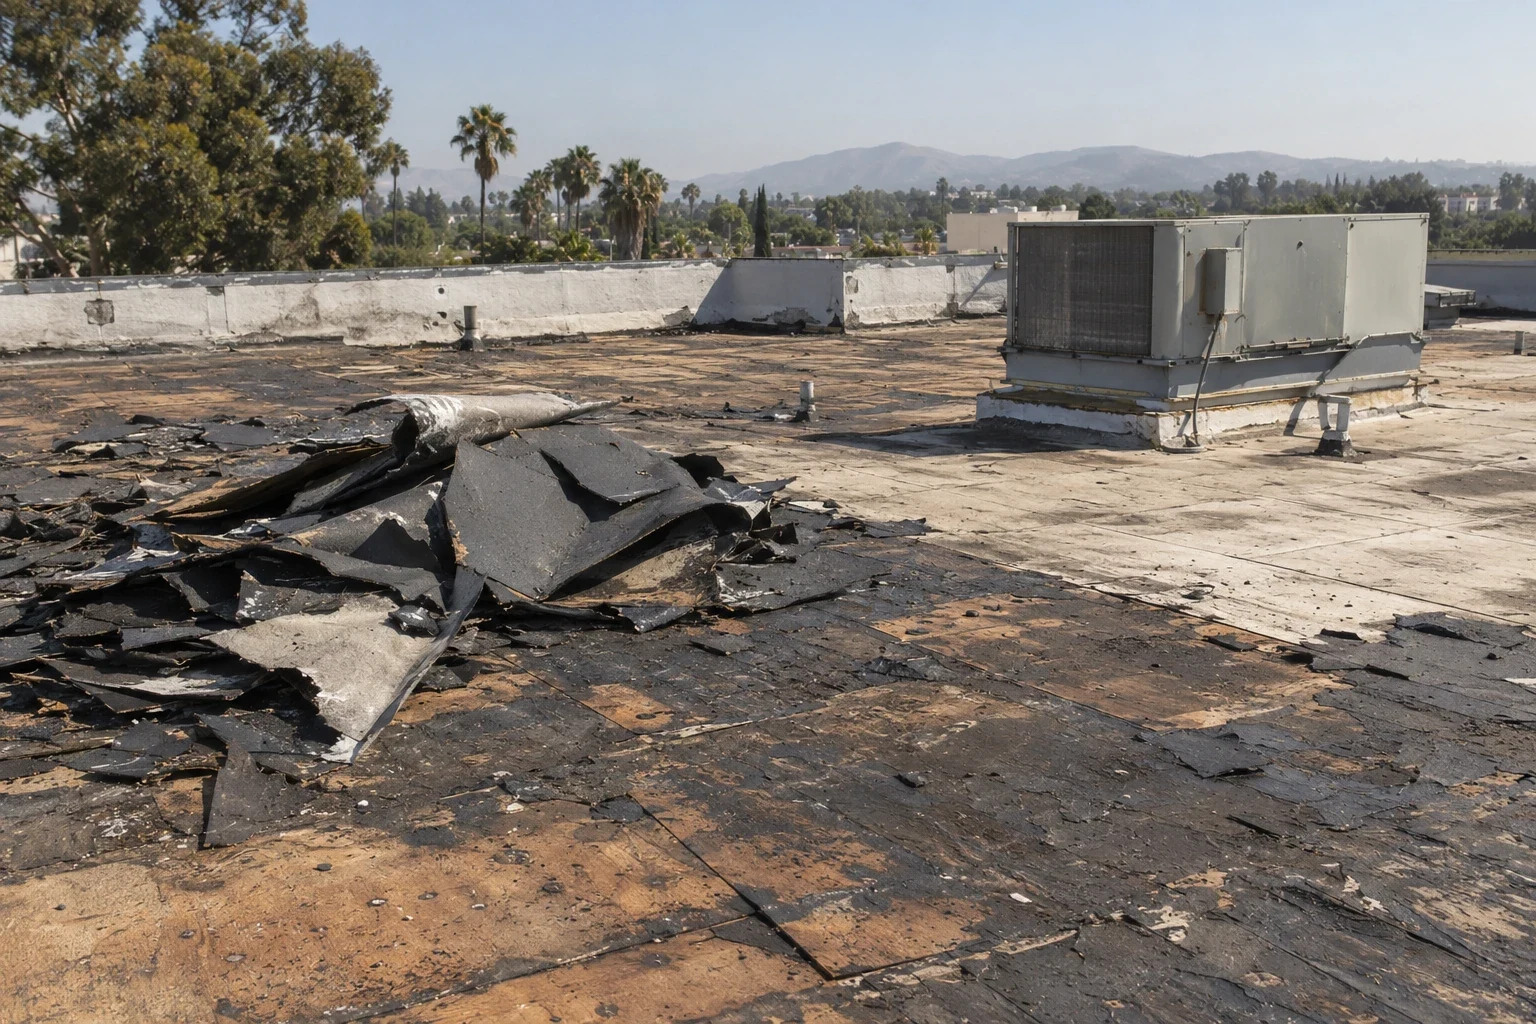
A coating needs a compatible, stable substrate. We look for open seams, loose membrane, failed flashing, soft insulation, ponding, and contamination that could interfere with adhesion. A test patch can confirm compatibility on a representative area, but it does not prove every section is ready. We map repairs, preparation, and areas to exclude before estimating application. If moisture or deck damage extends beyond isolated spots, compare a restoration with a more complete replacement scope instead of covering a defect that will continue moving under the finish.
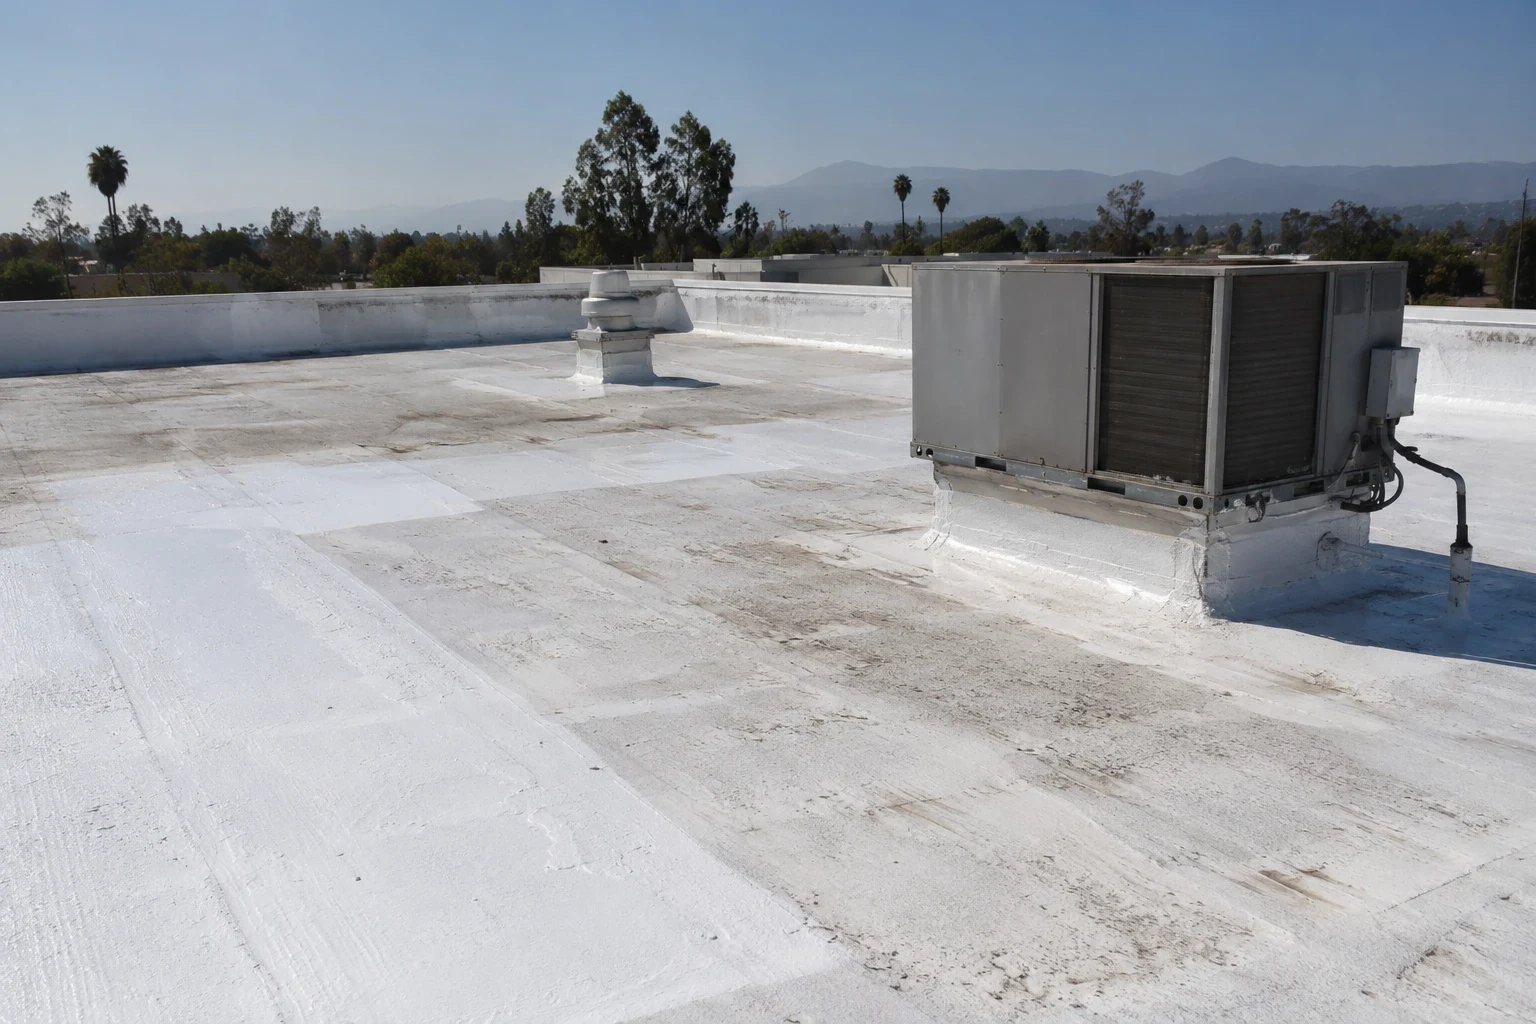
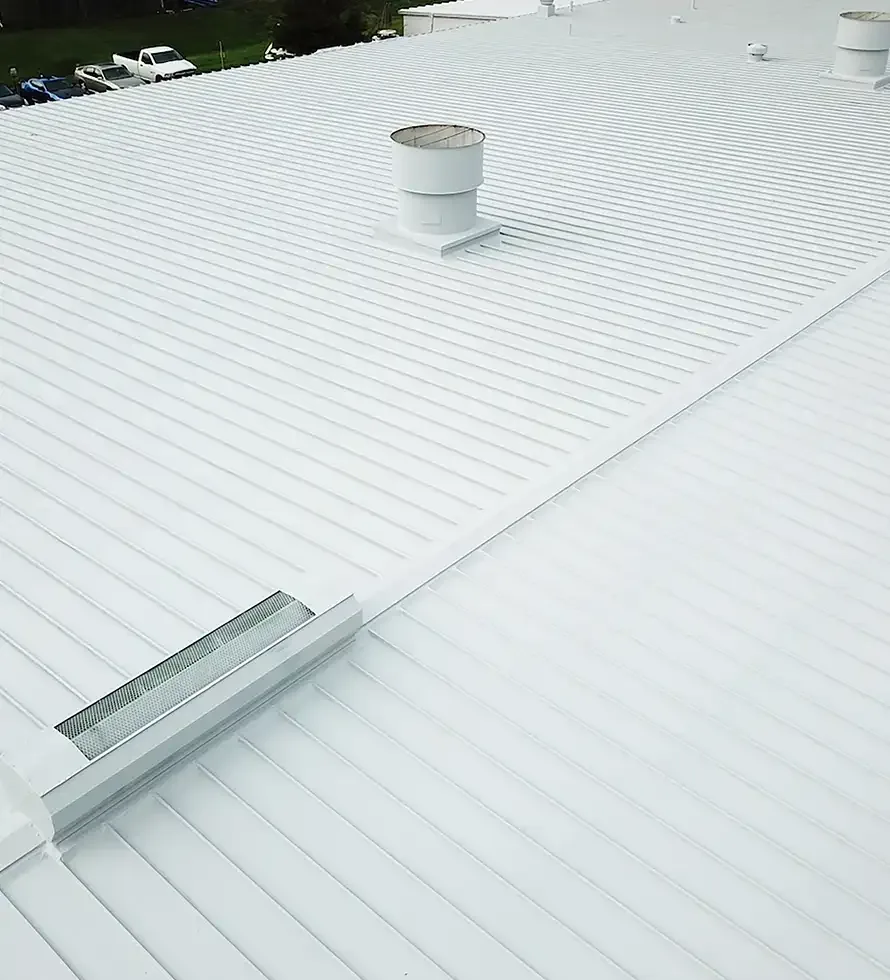
The roof plan should separate field membrane from walls, drains, curbs, skylights, and metal edges. Each detail takes its own preparation and reinforcement. If an existing roof has different materials or previous coatings, we mark the transitions and confirm which products can meet there. A coating restoration review can identify whether the current surface is a candidate, while a roof coating system comparison keeps material choice tied to surface and exposure rather than a color preference.
Set a measurable project goal
Cool-roof work changes the exposed surface; it does not automatically change insulation, equipment efficiency, operating hours, or the condition of a duct system. We will not attach a fixed utility reduction to a roof color without building-specific analysis. The useful questions are whether the roof can accept the finish, which repairs are required, how drainage will remain clear, and how the installation affects future maintenance. The owner can then compare that work with the cost and disruption of replacing the roof assembly.
Long-term Burbank averages an annual mean daily maximum of 76.8 F and a mean temperature of 64.5 F. These figures describe the Burbank, not the temperatures under a particular roof. For a building near the Media District, equipment operation, production schedules, and roof access may shape the work window. The site walk should record HVAC locations, service paths, and any process that cannot be interrupted before a finish is chosen.
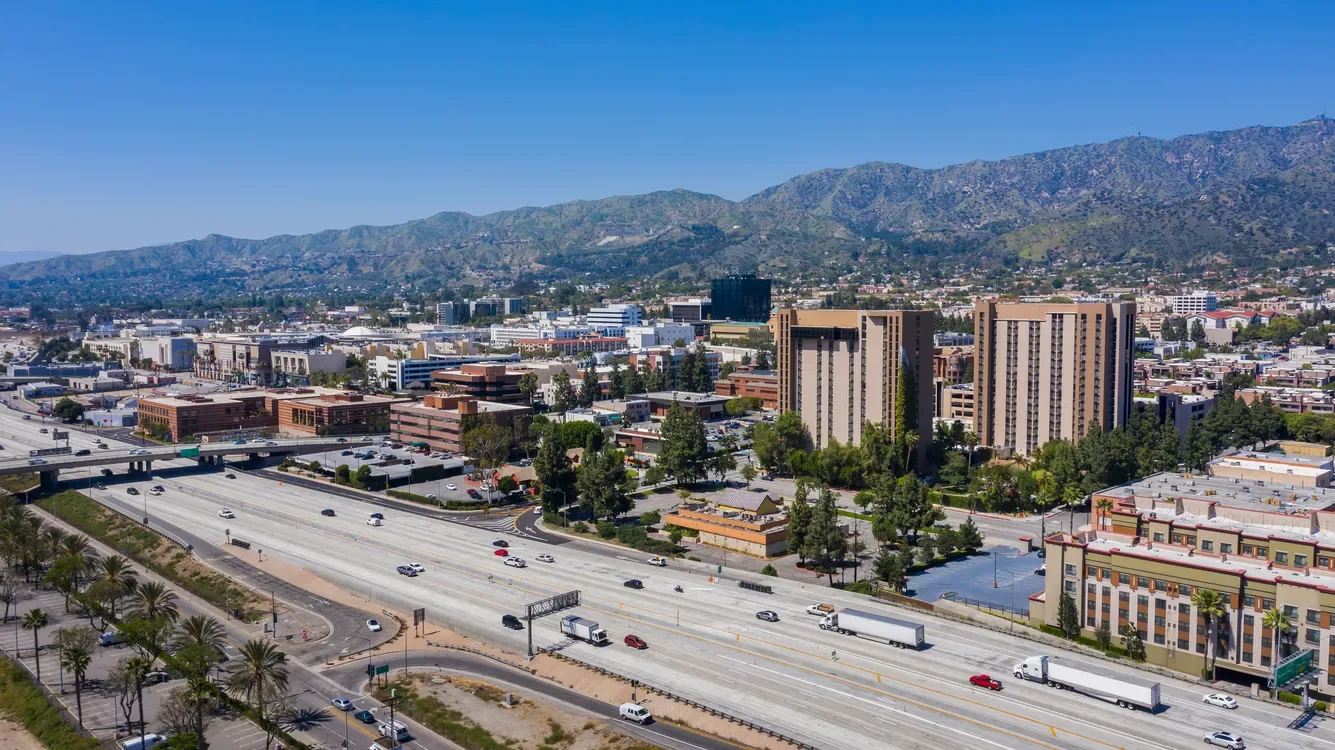
Downtown Burbank includes office and retail space alongside a large mix of shops, restaurants, and businesses. For a roof serving that kind of active district, the facility director should identify roof access hours, loading periods, and any entrance that cannot be affected by staging. The district profile does not describe one building’s schedule, so we confirm those details at the site. That conversation helps set an application window and a dry-in boundary without assuming the roof is vacant or that a coating can be applied across the full area in one visit.
Keep water moving at drains and edges
A reflective finish cannot fix a blocked drain or an open edge. We trace water to drains and scuppers, inspect the flashing around each outlet, and note low areas that hold water after normal drainage time. The installation plan identifies how runoff and wash water will be controlled during preparation. If an outlet needs a repair, it should be priced and completed before the surrounding field is coated. A drain and scupper inspection helps divide outlet work from the coating quantity.
We also review parapets, coping, equipment bases, and pipe penetrations. These areas can require reinforcement or new flashing before the field application starts. A crew should protect HVAC openings, neighboring finishes, and roof hatches while washing or applying material. We photograph the existing conditions and mark each repair location so the final record shows what changed. A commercial roof inspection can provide that starting point and identify details that need a closer test before the owner approves the coating scope.
Schedule the work around exposure and use
Preparation and installation depend on a clean, dry surface and the product’s application limits. We lay out the work zones, test areas, cure periods, and a daily stop point that leaves the roof protected. Weather windows matter because a partially prepared surface cannot simply remain open. The facility director should confirm access, staging, occupied floors, rooftop maintenance, and equipment shutdowns before materials arrive. If the scope changes after a test patch or opening, we document the reason and the affected zone before proceeding.
The Airport District combines technology companies, conference hotels, and big-box retail. Those uses can have different delivery, guest, and service hours, so the operating contact confirms the actual pattern for the property. A project in Burbank’s Airport District may need material staging away from loading activity, while a hotel roof may require a quieter window near guest areas. We coordinate around confirmed site rules instead of assuming every building follows the district’s broad business mix.
Keep the finish in the inspection record
After application, the closeout file should identify the system, installed area, repair boundaries, detail treatments, and maintenance requirements. We review the finished field for continuity and inspect terminations and penetrations before releasing the roof. The owner should retain photos, product information, and any areas excluded because of moisture, compatibility, or access. That record helps a later technician understand where the coating ends and what condition remains underneath.
Maintenance still matters. Debris, rooftop traffic, new mechanical work, and changes to drainage can affect the surface after installation. The facility director can schedule a walk that checks seams, edges, drains, and prior repair locations. A roof condition report can organize findings by roof section and support the next capital decision. If the coating is not a sound option, we can compare a suitable membrane such as TPO roofing against the existing assembly and planned work window.
One final review compares the coated perimeter, repaired details, and drainage points with the agreed scope. We note cure conditions, areas excluded from application, and any follow-up inspection needed after work by another trade. If a rooftop unit is moved later, the owner should keep the flashing and coating records so a service crew can restore the interface correctly. The closeout should state what was applied and where, not make a broader statement about the roof’s future performance. That leaves the facility director with a usable maintenance record.
Commercial Roofing Questions
What does a reflective roof change?
It changes the surface exposed to the sun. The building result still depends on insulation, equipment, hours, and the roof assembly. We define the installation and can coordinate separate energy analysis, but we do not estimate savings from color alone.
How do you know whether a roof can be coated?
We inspect the substrate, test compatibility where appropriate, and document moisture, open seams, failed details, and repairs. The coating follows only after the surface and details can support the specified system.
Can a coating be applied over ponding areas?
Not as a substitute for correcting drainage. We trace the outlet path, inspect drains and scuppers, and document low areas. A drainage correction may need to precede coating, with design review where slope or capacity changes.
How will the crew protect rooftop equipment?
The work plan identifies units, service routes, openings, masking, and any approved shutdown. We confirm those requirements with the facility contact before preparation begins and keep equipment access available where the building requires it.
What should the owner receive at closeout?
Keep the product information, preparation and test notes, repair locations, application boundaries, photographs, and maintenance recommendations. The record should also identify excluded areas and any work deferred for further review.