Solar-Ready Roofing in Burbank, CA


A solar layout becomes an expensive roof problem when the attachment plan arrives after the membrane scope is set. In Burbank, we start by documenting the existing assembly, leak history, drainage, deck information, and areas that future technicians must reach. Summer heat can affect the application window and exposed roof work; Burbank's long-term averages July's mean high at 85.8°F and August's at 88.3°F. These long-term values inform planning, while a day's forecast and roof-surface readings govern application conditions. We coordinate the roofing sequence with the solar and structural teams before equipment is ordered or fastened.
Compare roof life with the equipment plan
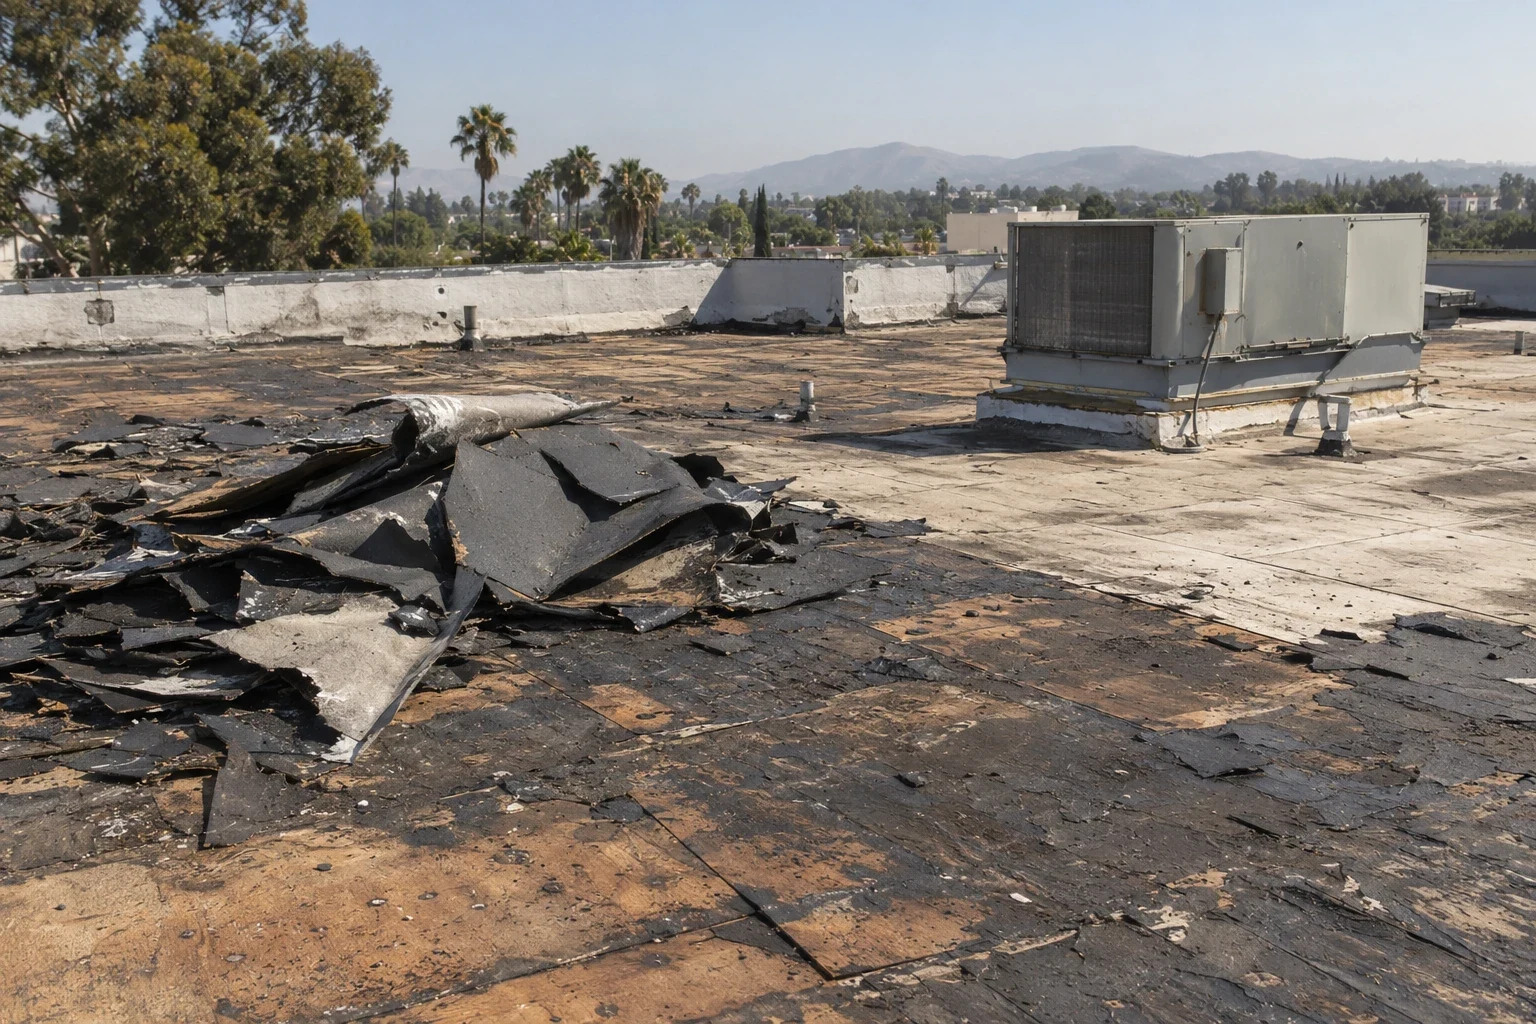
The owner should know whether the existing roof is sound enough for the intended solar schedule. We map leaks, seam movement, wet insulation, compromised edges, and previous patches, then identify where test openings may be needed. A localized repair may preserve a stable field; widespread moisture or a failed deck attachment can change the renewal decision. A roof condition report records what was observed and which findings remain uncertain, so the solar team does not treat a roof-age estimate as a condition finding.
Roofing and array life do not need to be identical, but the project must account for the consequence of future access. If a membrane repair would require panel removal, that cost and responsibility should be assigned before the array is installed. We compare repair, recover, and replacement options against the proposed equipment zones. A replacement review can include penetrations, walkway needs, insulation, edge securement, and the roof warranty criteria that apply to the chosen assembly.
Resolve attachment details before procurement
The structural designer specifies loads and connection locations; we review how each support meets the roof. The detail should show the deck connection, base, flashing, membrane compatibility, and maintenance access around the support. We flag conflicts with drains, expansion joints, roof hatches, mechanical units, and required walk paths. A field crew should not move a support because a drawing is inconvenient. If a conflict appears, the designer approves a revised location and the roofing detail is updated before installation.
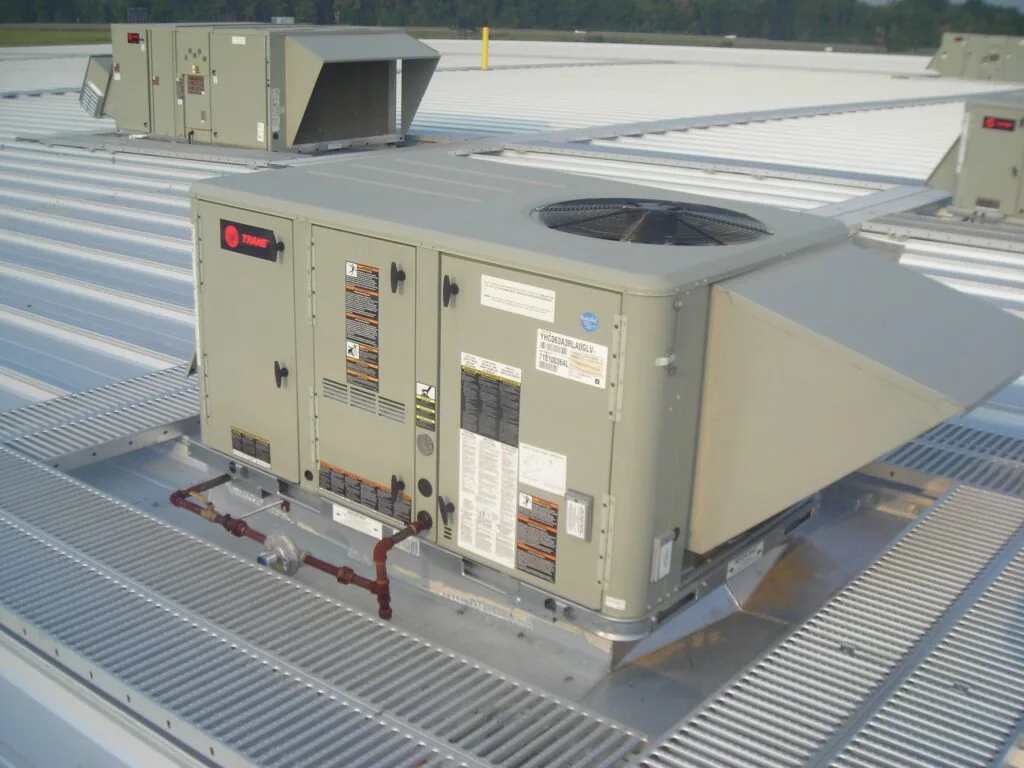
The city's code guidance links California energy-efficiency standards to the scope and building category of a construction or alteration application. That review obligation does not establish a solar incentive or forecast savings. The project team confirms the applicable permit and design path. We provide roofing submittals and interface details for that review. equipment curbs and support details should be coordinated with the same roof plan as the solar attachment schedule.
Keep access and drainage in the layout
An array should leave a serviceable path to drains, overflows, penetrations, and equipment. We review water flow on the roof plan and confirm that supports do not create debris pockets or conceal a drain that needs inspection. Existing outlets and flashings get a condition note before the layout is frozen. A drainage review can identify repair work that belongs ahead of the array. If outlet capacity or slope needs redesign, the responsible designer must review the proposed change.
The route across the roof affects both maintenance and safety. We identify hatches, fixed ladders, tie-off points, panel clearances, and the path a technician will use to inspect the membrane. The owner should coordinate those access requirements with the solar designer and facility staff. A TPO assembly review can compare membrane compatibility and attachment details where that system is under consideration. Selection still depends on the existing deck, edge conditions, and approved project requirements.
Set a shared sequence and owner decision path
The work plan names the roof areas released to each trade, the required inspection before covering a flashing detail, and who accepts the completed interface. Roofing may need to finish repairs before attachment work begins; in other projects, the approved sequence may coordinate both trades in one mobilization. We mark the drawing revision used for pricing and ask the owner to route changes through the designer. That prevents an earlier detail from being treated as authorization for a later support location.
Burbank’s Media District contains production, office, healthcare, and entertainment employers, while the Airport District includes technology businesses, conference hotels, and big-box retail. Those broad mixes do not identify a building’s operating hours. The site contact confirms loading windows, roof access, equipment shutdowns, and tenant notices. For a property in the Airport District, deliveries and service access may be a scheduling constraint. We record the confirmed site rules before setting the roofing crew’s sequence.
Leave the next roof inspection possible
Closeout should identify completed roof zones, flashing materials, attachment locations, any repairs beneath equipment, and the party responsible for removing or resetting panels during future service. Photos should show representative details and concealed work before it is covered. The owner retains the approved drawings and change records with the roof file. A roof inspection before solar work establishes a baseline; later inspections can focus on accessible interfaces without claiming that every covered membrane area is visible.
The final comparison should separate roofing, structural, solar, and electrical responsibilities. It should list what the roofing contractor installs, what the solar contractor provides, and which details require engineering approval. If the existing roof is not suitable, the proposal should state the evidence and the corrective option. A capital plan can align a roof renewal with the equipment decision, while Downtown Burbank projects may require a separate access sequence based on the actual property’s pedestrian and loading activity.
At the preconstruction meeting, compare the attachment plan with the roof’s repair map and the building’s service paths. Mark each drain, curb, hatch, expansion joint, and roof section that will remain accessible after the equipment is set. We can list the flashing detail and inspection hold point beside each support type, while the structural engineer confirms its connection and load path. If a proposed row conflicts with a roof feature, the solar team should issue a revised drawing before materials are staged. A controlled drawing revision avoids a field-built workaround that complicates later membrane service.
The owner can also set a decision date for each design handoff: roof testing complete, attachment loads approved, penetration details reviewed, and construction documents coordinated. Those milestones keep roofing choices from being made on an early concept drawing. We can price the approved roof interfaces and identify what remains with other trades. If the project pauses, the file should retain the last accepted plan revision and a list of unresolved roof conditions. When procurement resumes, the team can verify that the roof observations and the proposed array still match.
Commercial Roofing Questions
Does the existing roof need replacement before solar?
Not always. We inspect the assembly, document visible defects, and identify testing needed before comparing repair, recover, or replacement. The decision should account for future panel access and the planned equipment life.
Who decides where solar attachments go?
The structural and solar design team sets the engineered layout. We review roof interfaces, flashing, access, and drainage conflicts, then install the approved roofing details. A field adjustment needs written design approval.
Can roof drains sit beneath panels?
A drain still needs an inspection path. The array plan should preserve access to outlets and overflows and avoid debris pockets. We identify conflicts on the roof plan before procurement and coordinate any redesign with the responsible engineer.
What should be documented before the array is installed?
Retain the roof condition report, test results, assembly details, attachment plan, approved revisions, flashing photographs, and responsibility for future panel removal. The records help later service teams locate covered interfaces.
Does a solar-ready roof promise lower energy bills?
No. Roofing preparation does not determine a building’s energy results. We define roof work and coordinate with the design team, which evaluates structure, system size, electrical design, and expected performance.