Duro-Last Commercial Roofing in Burbank, CA


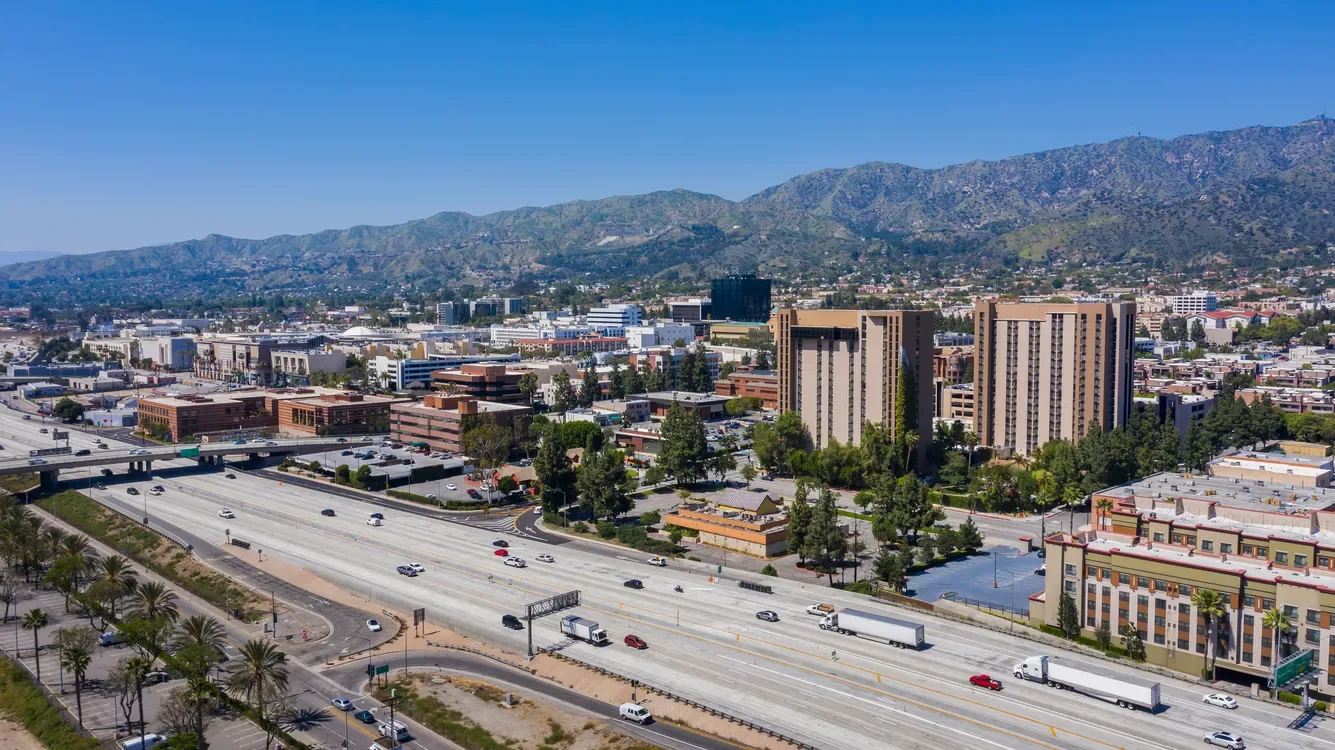
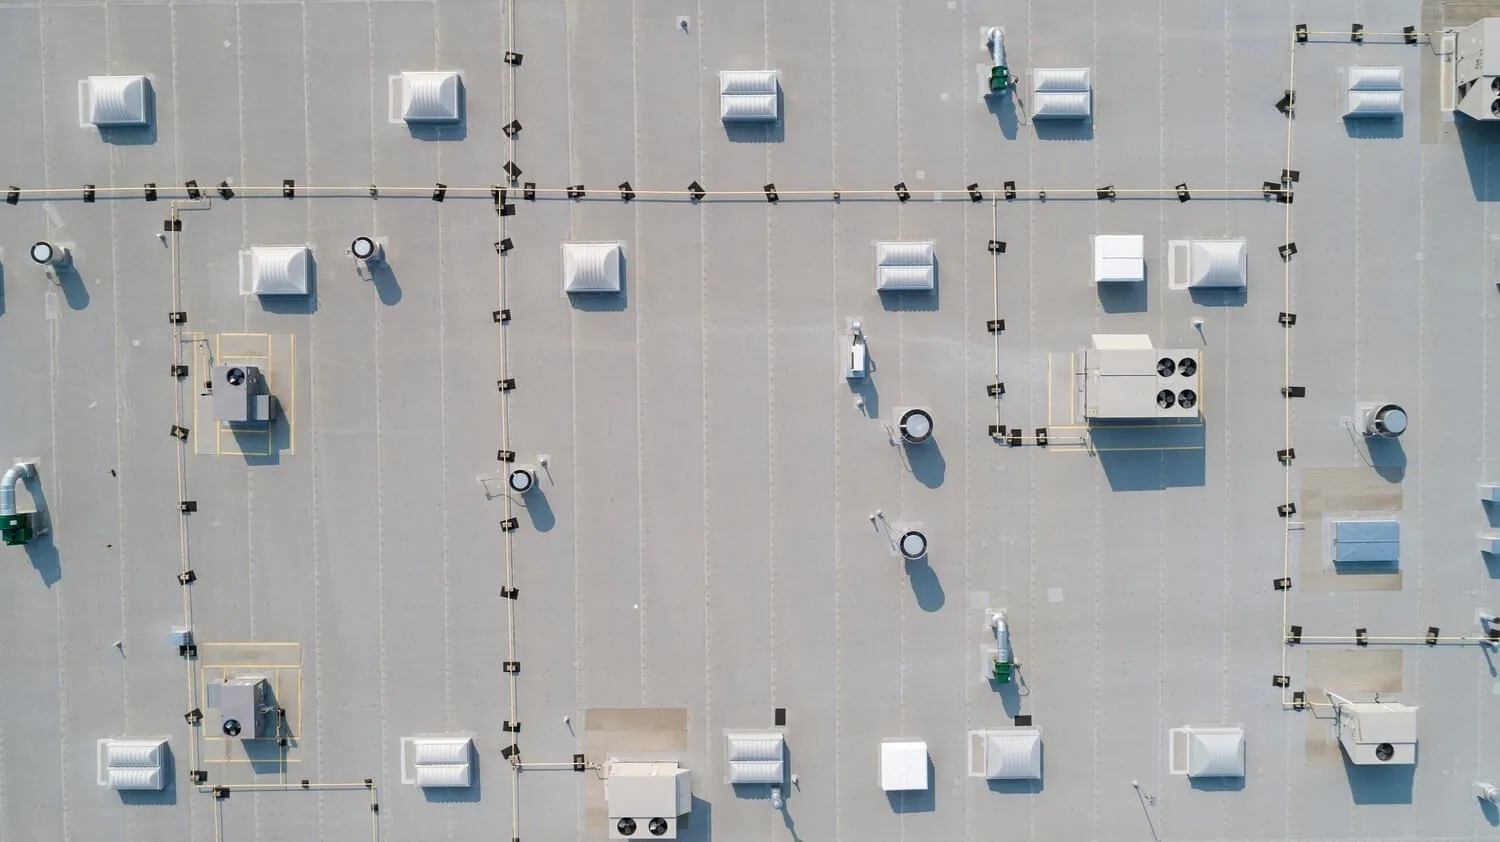
A roof with many penetrations can benefit from careful planning before membrane rolls reach the building. Burbank's Airport District includes technology firms, conference hotels and big-box retail, while Downtown Burbank mixes commercial, office and retail activity. Each facility still has its own equipment layout, access rules and tenant schedule. Duro-Last makes custom-fabricated PVC roofing membrane; we document the existing roof, curbs, drains, seams and installation limits before deciding whether a repair or full assembly comparison is appropriate.
Fabrication can reduce some field seams when the layout and project dimensions support it, but it does not remove the need to inspect the substrate and transitions. We record roof zones, existing layers, insulation and perimeter details, then identify the owner decision each condition affects. A commercial roof inspection creates that baseline and records locations that may need testing before quantities are final.
Map the Roof Before Finalizing Fabrication
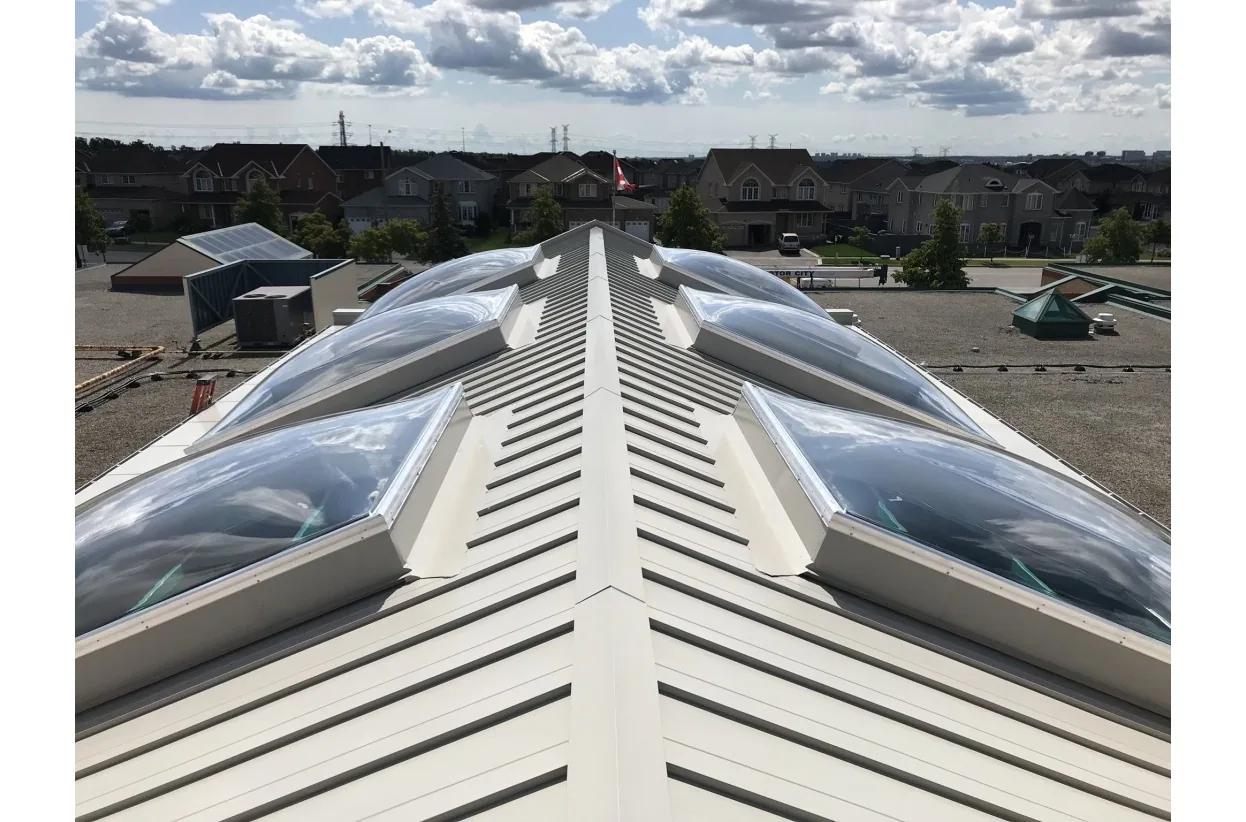
Field measurements, rooftop equipment, expansion joints and parapet geometry inform the fabrication layout. We identify where sheets can be prepared off-site and where field seams or custom flashing details remain necessary. The PVC system review explains the membrane family, while the project plan shows the actual roof sections, transitions and tie-ins. We compare those drawings against the site before installing so a dimension change does not become an unpriced field decision.
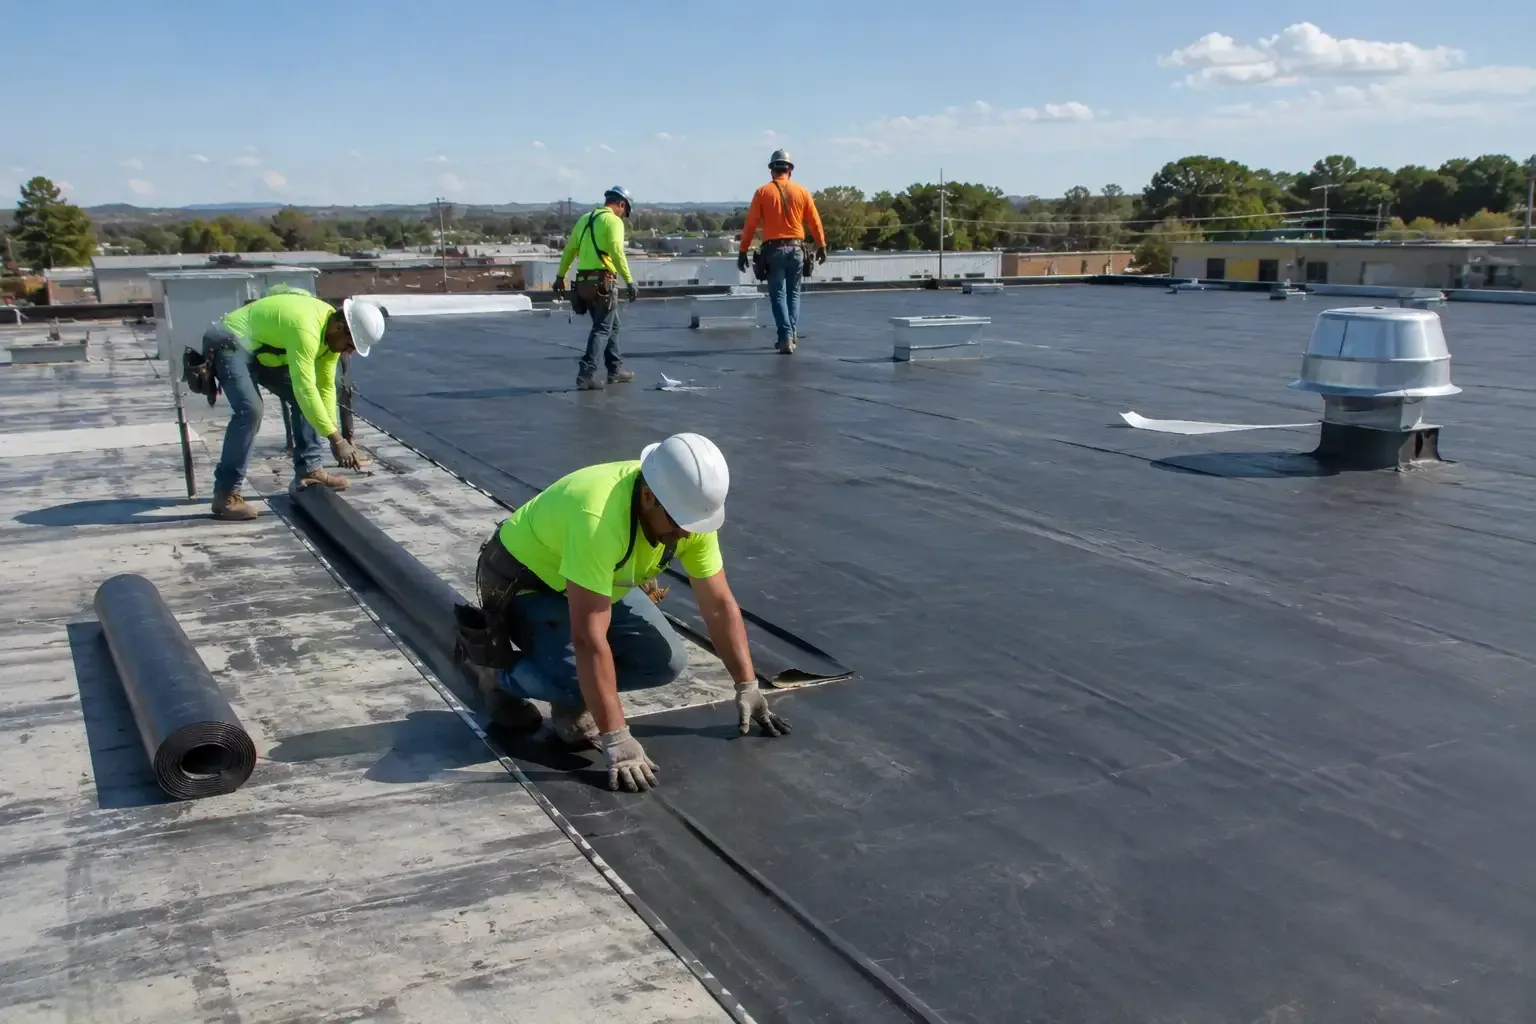
For Duro-Last, the proposal should state the membrane type, attachment, insulation, cover board, edge metal and flashing approach. The field installation still depends on substrate condition, seam welding and compatible details. A GAF system comparison or Carlisle SynTec option should use the same roof plan, tear-off assumptions and accessories. That gives the facility director a useful side-by-side scope instead of a comparison between one fabricated package and a different undefined assembly. We confirm the field dimensions, insulation depth and existing edge height before ordering materials. The roof plan should show areas that cannot use the same panel layout because of curbs, offsets or expansion joints, then identify how those transitions will be finished in the field.
Inspect the Details That Remain in the Field
Even with prepared membrane sections, curbs, drains, corners, pipe penetrations and perimeter terminations need field attention. We document each detail, note the substrate and identify how the membrane transitions to the adjoining material. At an open seam, the repair scope should identify weld preparation and the condition of the underlying sheet. The penetration and flashing review records which details require new flashing rather than a patch on the field membrane.
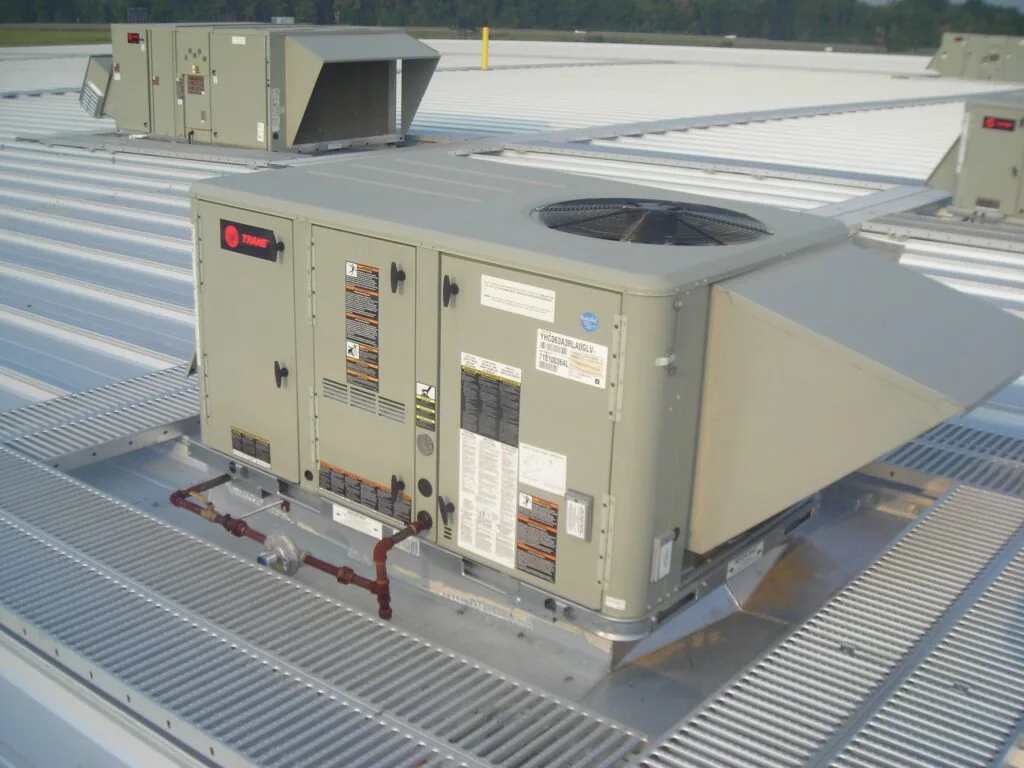
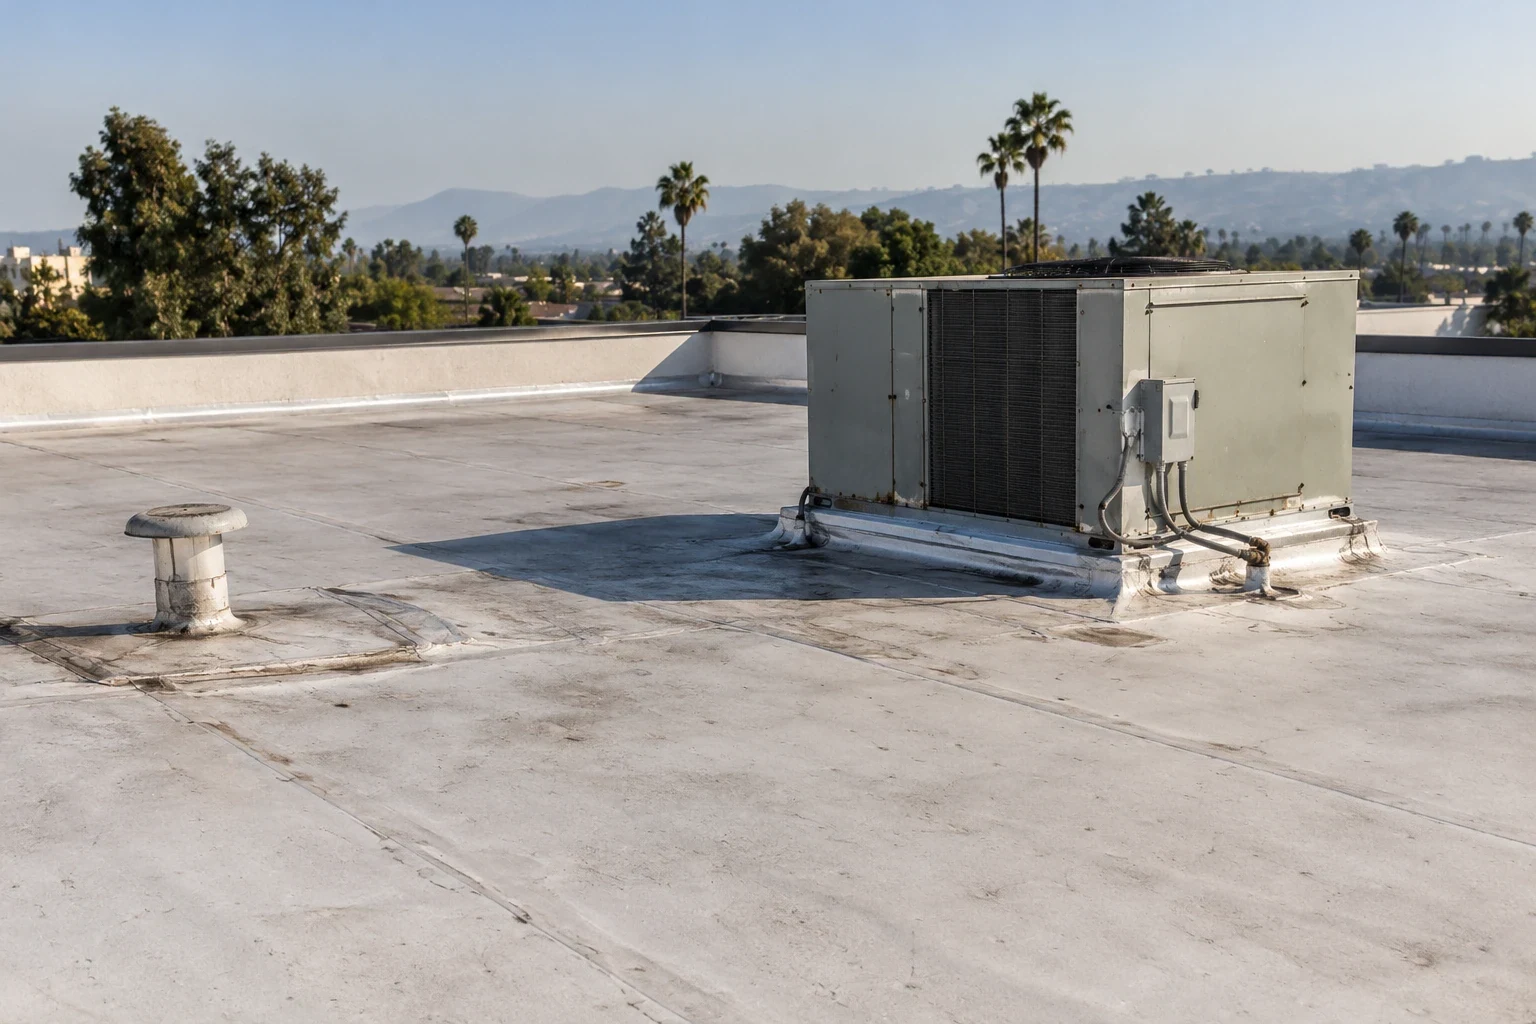
Downtown Burbank has pedestrian-oriented commercial blocks and outdoor dining, which can make material delivery and public access an operating consideration. We confirm the actual building's tenant hours and stage materials through approved paths. The equipment curb inspection maps rooftop units, support frames and service clearances before a new membrane is planned around them. Photos connect the curb, conduit or pipe to a roof-zone reference so the closeout file shows what was included and what remained outside the work.
Keep Repairs and Replacement Quantities Separate
A weld or flashing repair may resolve a localized failure when the adjacent sheet and substrate remain sound. We measure the affected area, inspect nearby seams and note whether prior patch material limits a compatible tie-in. A seam-failure review connects the observed condition to the repair limit. If similar failures recur in several roof zones, the owner should see a broader renewal comparison rather than an accumulating series of small patches.
Replacement scope identifies removal, insulation, cover board, membrane, edge metal, flashing and temporary protection. A recover needs additional review of layer count, moisture, deck capacity, drainage and perimeter height; the recover evaluation records those checks. We list each item with a roof section so capital planning can compare immediate work with the potential cost of deferring a deteriorated transition. No allowance should hide whether old layers remain or whether a damaged deck is included. Cost and timing also change with disposal, crane access, equipment movement, parapet height and the number of separate work zones. We list those variables with the relevant roof section so an owner can see which assumptions are fixed and which require an opening or design decision. That record helps set capital timing before a replacement date is selected.
Set the Installation Sequence for Burbank Conditions
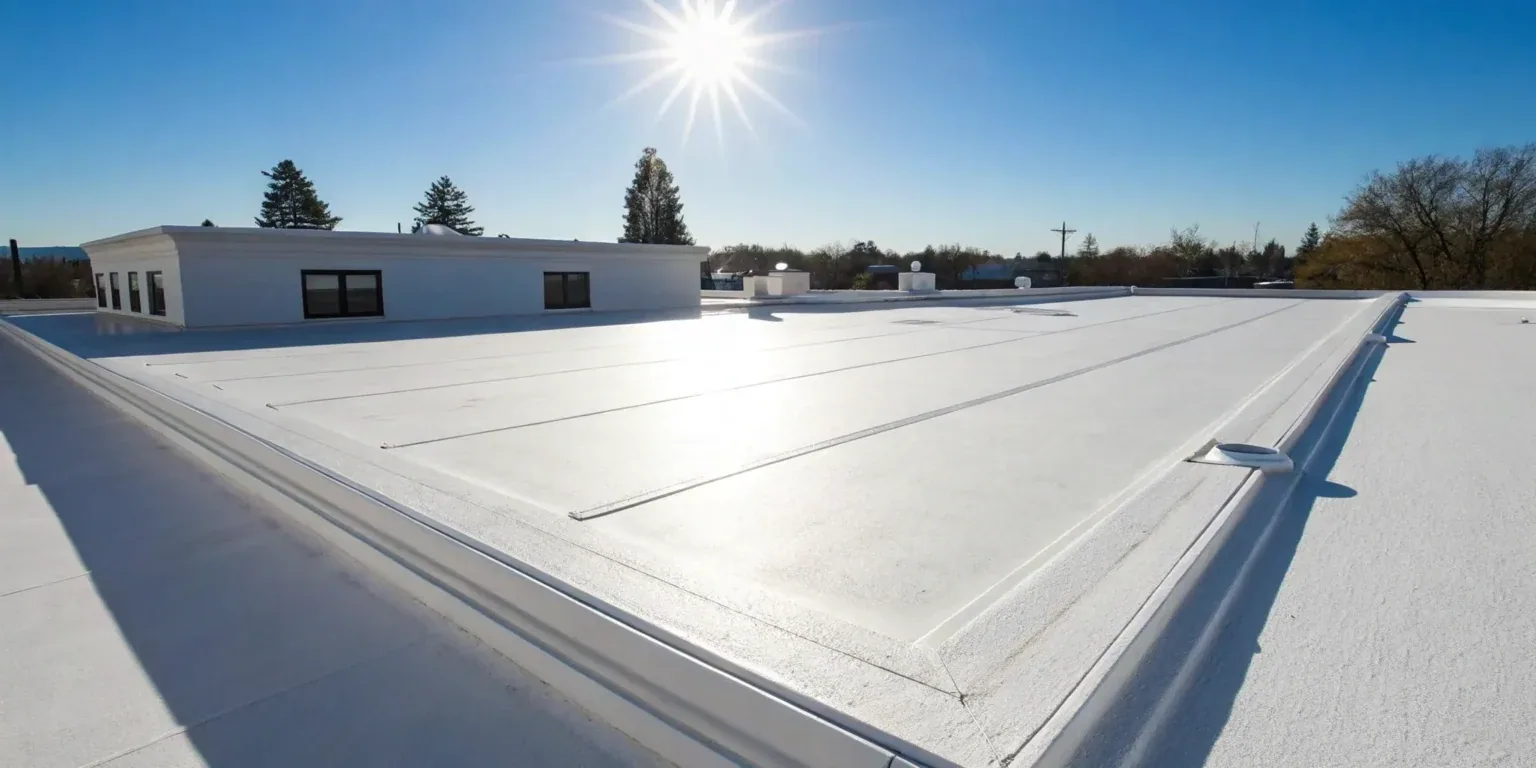
Long-term Burbank averages mean daily highs of 85.8 degrees Fahrenheit in July and 88.3 in August, so heat can affect crew hours, material handling and the time a roof can safely remain open. We set the daily stop point, temporary dry-in and inspection sequence against actual conditions. Burbank averages 16.50 inches of annual precipitation, making drainage paths and weather protection part of a roof plan even in a relatively dry climate.
The facility's operating window controls staging as much as the weather. We map hoisting, material laydown, equipment routes, protected interior areas and tenant notifications before work begins. An occupied-building work sequence lets the manager see which roof section is active and how it closes at the end of the shift. For the Airport District's varied commercial mix, access stays specific to each property rather than inferred from the area's tenant types.
Retain the Fabrication and Roof-Zone Record
The closeout file should show the installed membrane layout, seam locations, curb and drain details, field changes and approved exclusions. We preserve photographs tied to roof zones, note repairs completed and identify surfaces that were not opened. A roof condition report gives the maintenance team a baseline for checking seams, terminations and drainage during later visits. It should distinguish observed workmanship from concealed deck or insulation that was outside the approved scope.
For buildings near the Airport District or Downtown Burbank, the same record can help a portfolio manager compare roof sections while keeping access rules and tenant schedules separate. The Media District includes production studios and office, healthcare and entertainment employers, so a quiet block or protected interior can be a real operating constraint at one facility. We confirm that schedule on site and keep the staging plan attached to the roof zones it affects. We review maintenance instructions and the next inspection point with the facility director before turnover. The Airport District service-area plan describes the broad commercial area rather than targeting a single tenant or property. The project file closes with the installed assembly description, open monitoring items and records to keep with future capital planning.
Commercial Roofing Questions
Does custom fabrication eliminate field seams on a Duro-Last roof?
Fabrication can change where seams are placed when project measurements and roof geometry support it. We verify dimensions, equipment, curbs, corners and perimeter transitions, then document the field details that remain part of installation.
What needs to be checked before a Duro-Last replacement is priced?
We identify the existing membrane, substrate, layers, insulation, drains, attachment and edge conditions. The proposal then separates removal, new assembly components and details that could change after test openings.
Can a puncture or open weld be repaired without replacing the field?
A local repair can be considered when surrounding membrane and substrate are sound and the tie-in can be prepared. We inspect adjacent seams and note any repeated failures before assigning a boundary to the repair.
How do you plan membrane work around rooftop equipment?
The roof map marks curbs, pipe penetrations, supports and service clearances. We coordinate equipment access and flashing details with the facility schedule, then identify each work zone and temporary protection point.
What should remain in the roof file after installation?
Keep the fabrication layout, seam and detail photographs, roof-zone plan, approved field changes, repair limits and maintenance notes together. The next inspection can then compare current conditions with the installed assembly.