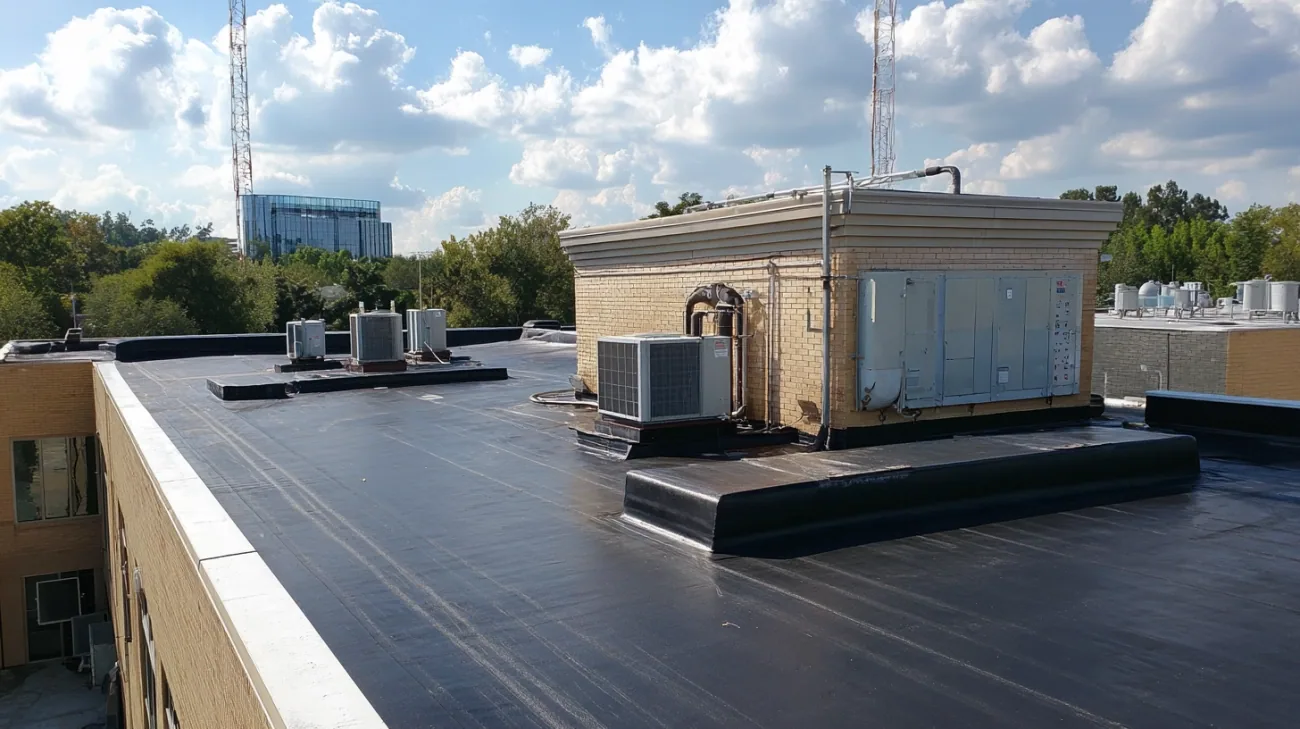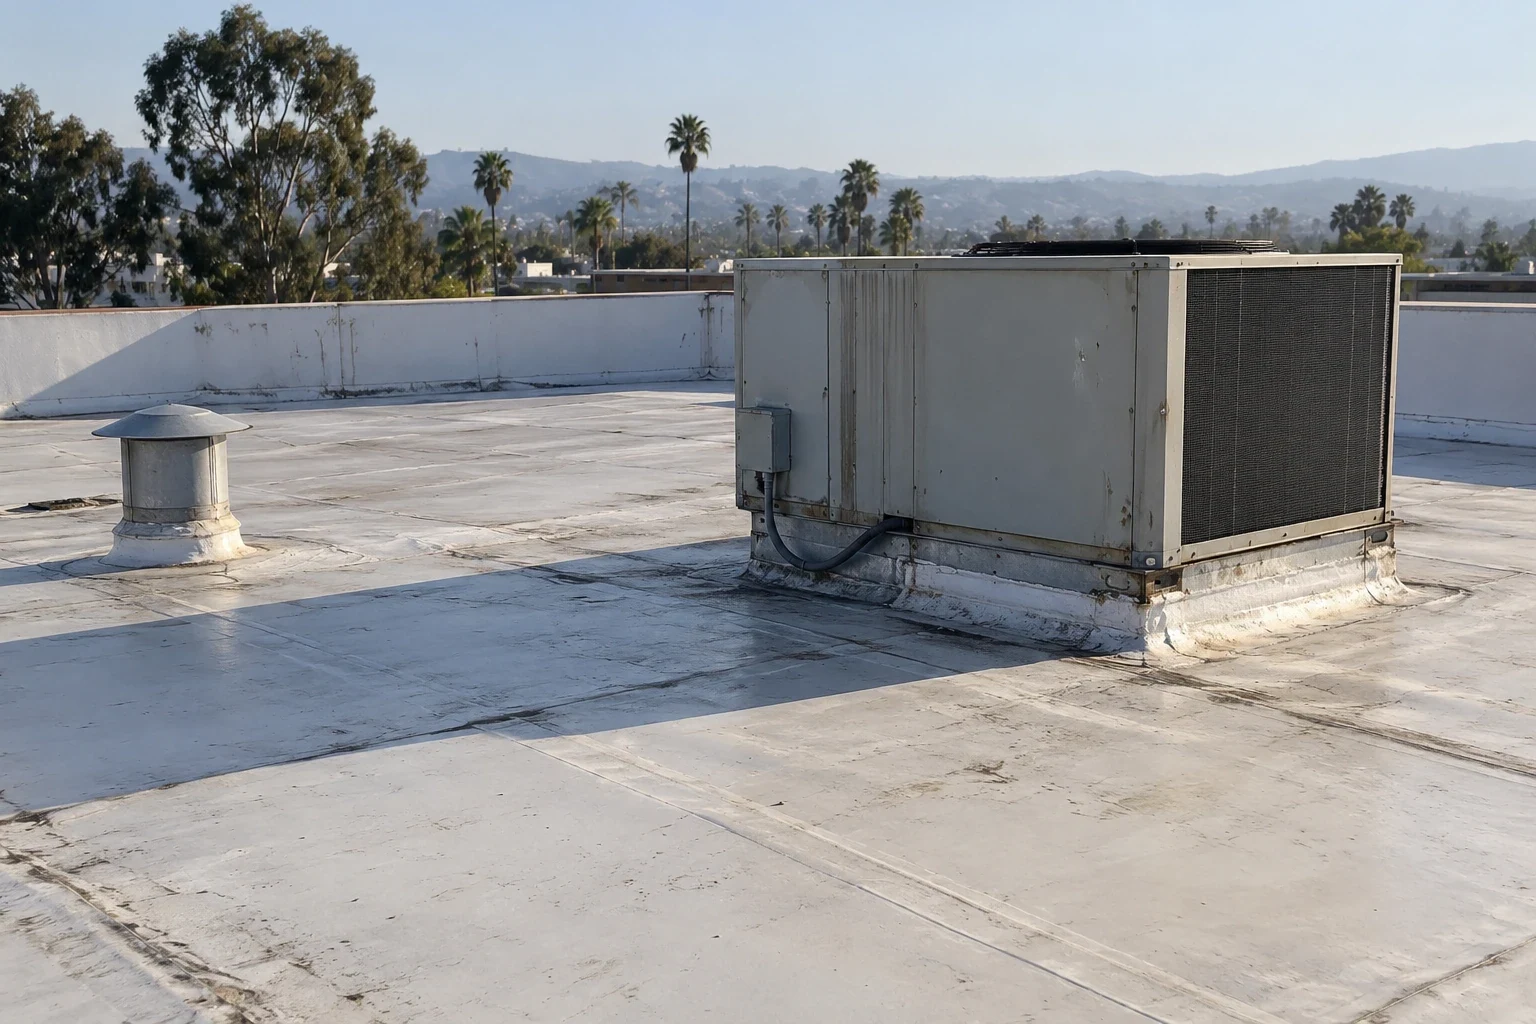
Sika Sarnafil Commercial Roofing in Burbank, CA


A PVC roof over a production floor has to be evaluated with the work schedule below it in view. In Burbank's Media District, studios, offices, healthcare and entertainment uses can place different access and noise limits on nearby roof sections. Sika Sarnafil systems use PVC membrane, but the product family alone does not settle whether a repair, recover or replacement fits the existing deck. We map seams, flashings, insulation, drains and previous work, then show the facility director what evidence supports each option.
A commercial roof inspection ties photographs to roof zones and records which details need testing. That record matters when a membrane transition crosses an addition or equipment area, because an estimate must name the surface and tie-in it includes. We do not treat every PVC roof as the same assembly. We check attachment, cover board, edge conditions and the membrane's observed condition before defining the scope.
Read the PVC Field and Its Seams
A heat-welded seam can look continuous from a distance while a probe finds a narrow open edge near a repair or termination. We inspect representative seams, perimeter details and patches, then note the conditions by roof section. A PVC system review can explain membrane behavior, but the building's actual sheet thickness, attachment and substrate still control the repair detail. We document those conditions before specifying a patch or replacement section. The record also notes whether earlier repair materials appear compatible with a new weld, and whether cleaning or removal must be priced before work starts. That distinction protects the repair limit from expanding after mobilization.
For Sika Sarnafil work, the proposal should identify the membrane system under consideration, compatible flashing materials and preparation at each tie-in. We record any substrate that is brittle, wet or poorly bonded rather than covering it with a generic allowance. If an owner compares a different membrane, a TPO assembly comparison should use the same tear-off, insulation and edge quantities. The inspection record preserves the scope boundary and the reason one option remains viable.
Trace Water at Curbs and Drainage
Water that appears below a curb can enter at the curb flashing, follow a seam or travel from a drain area before it reaches the ceiling. We follow the roof path instead of locating the repair only above the interior stain. At each unit, penetration, wall and expansion joint, the crew records the flashing condition and tie-in. The drain and scupper inspection separates a membrane defect from a blocked outlet or low area.
The Downtown commercial core combines retail and office activity with a business mix exceeding six hundred shops, restaurants and storefronts. Delivery routes and customer traffic can affect roof access at an individual property. That district fact does not describe a particular building, so we confirm its schedule and protection requirements with the facility contact. We note where a repair can be completed without disturbing adjacent tenants and where a larger scope needs staged work. Each photo should identify the roof section and the decision it supports.
Compare a Local Repair With a Full Renewal
A focused repair may be appropriate where the field membrane remains sound and failures are limited to an identifiable seam or flashing. Replacement deserves a separate review when moisture, open seams or deteriorated insulation extends across multiple roof zones. We document the repair limit, affected roof area, test openings and any condition that could change a quantity. The GAF system comparison can be set beside the same Diligence Notes to distinguish a localized weld issue from a pattern requiring broader work.
A recover is not a substitute for resolving wet insulation, weak deck conditions or incompatible transitions. We compare existing layer count, edge height, drainage and rooftop equipment clearances before recommending another layer. A Versico comparison records which checks are complete and which need testing. If the decision is replacement, the scope states removal, cover board, membrane attachment, edge metal and temporary protection as separate items. These boundaries help the owner compare bids without hiding unknowns inside a product name.
Plan the Work Window and Permit Review
Summer roof temperatures affect crew sequencing, adhesive handling and the hours available for exposed work. Long-term Burbank averages July and August mean daily highs of 85.8 and 88.3 degrees Fahrenheit, so we align the daily stopping point and temporary protection plan with actual roof conditions. Permit timing matters: Burbank's locally amended 2025 California Building Standards Code became effective in January 2026, but applications that met the city's stated 2025 cutoff remain in the 2022 edition. We document the proposed assembly and application timing for design review.
The occupied-building sequence identifies material routes, lift locations, tenant notices, protected interiors and the point where each shift closes the roof. For a Media District production property, a quiet block may matter beside an office area operating normally; the facility schedule determines the access plan. We set staging by roof section rather than assuming a single all-day work window. A permit authority confirms which requirements apply, while the project file tracks the approved roof details and field changes.
Keep Roof Records Useful After Installation
Closeout should show what membrane and flashing were installed at each roof section, where field changes occurred and which areas were outside the approved scope. We include drain and edge photographs, repair locations and any condition left for monitoring. The roof condition record gives the facility director an inspection baseline for the next maintenance visit. It should distinguish observed conditions from concealed areas that were not opened.
For a multi-building portfolio near the Media District or Downtown Burbank, consistent roof-zone labels make records easier to compare without implying every property has the same assembly. We tie the repair limit to a plan, list the accepted membrane details and preserve maintenance instructions that affect warranty administration. Before turnover, we review access restrictions, drainage observations and any follow-up test. That closeout file helps the owner schedule future work around tenants, production blocks and capital timing. A Media District roofing review can consider the commercial area's production and office mix while keeping one property's roof findings separate from another building's condition. We confirm each facility's own access plan, tenant calendar, drains and repair limits before making a recommendation.
Commercial Roofing Questions
What should be confirmed before specifying a Sarnafil PVC repair?
Start with the existing membrane, seam condition, substrate, attachment and flashing material. We document the repair location and compatible tie-in before pricing the work, then list any test opening needed to confirm concealed layers.
How do you compare PVC with another membrane for a Burbank property?
Use the same roof map, tear-off assumptions, insulation quantities, edge details and access sequence for both bids. The comparison stays useful when each option is tied to the actual deck and drainage, not only a material label.
When does a seam issue justify replacing more than one roof section?
A single open weld may remain a local repair, while repeated separation across zones can point to substrate, movement or installation concerns. We map the pattern, inspect tie-ins and show the limit where repair remains practical.
Can an installation stay active beside studio operations?
A phased sequence can preserve selected work areas when access routes, quiet periods and temporary protection are set before mobilization. We coordinate the daily closeout point with the facility schedule and record what remains exposed.
What does the permit review need from the roofing scope?
The application date, building use and proposed assembly guide the review. We provide roof details and document the existing layers, insulation and edge conditions so the design team can resolve the applicable requirements with the city.