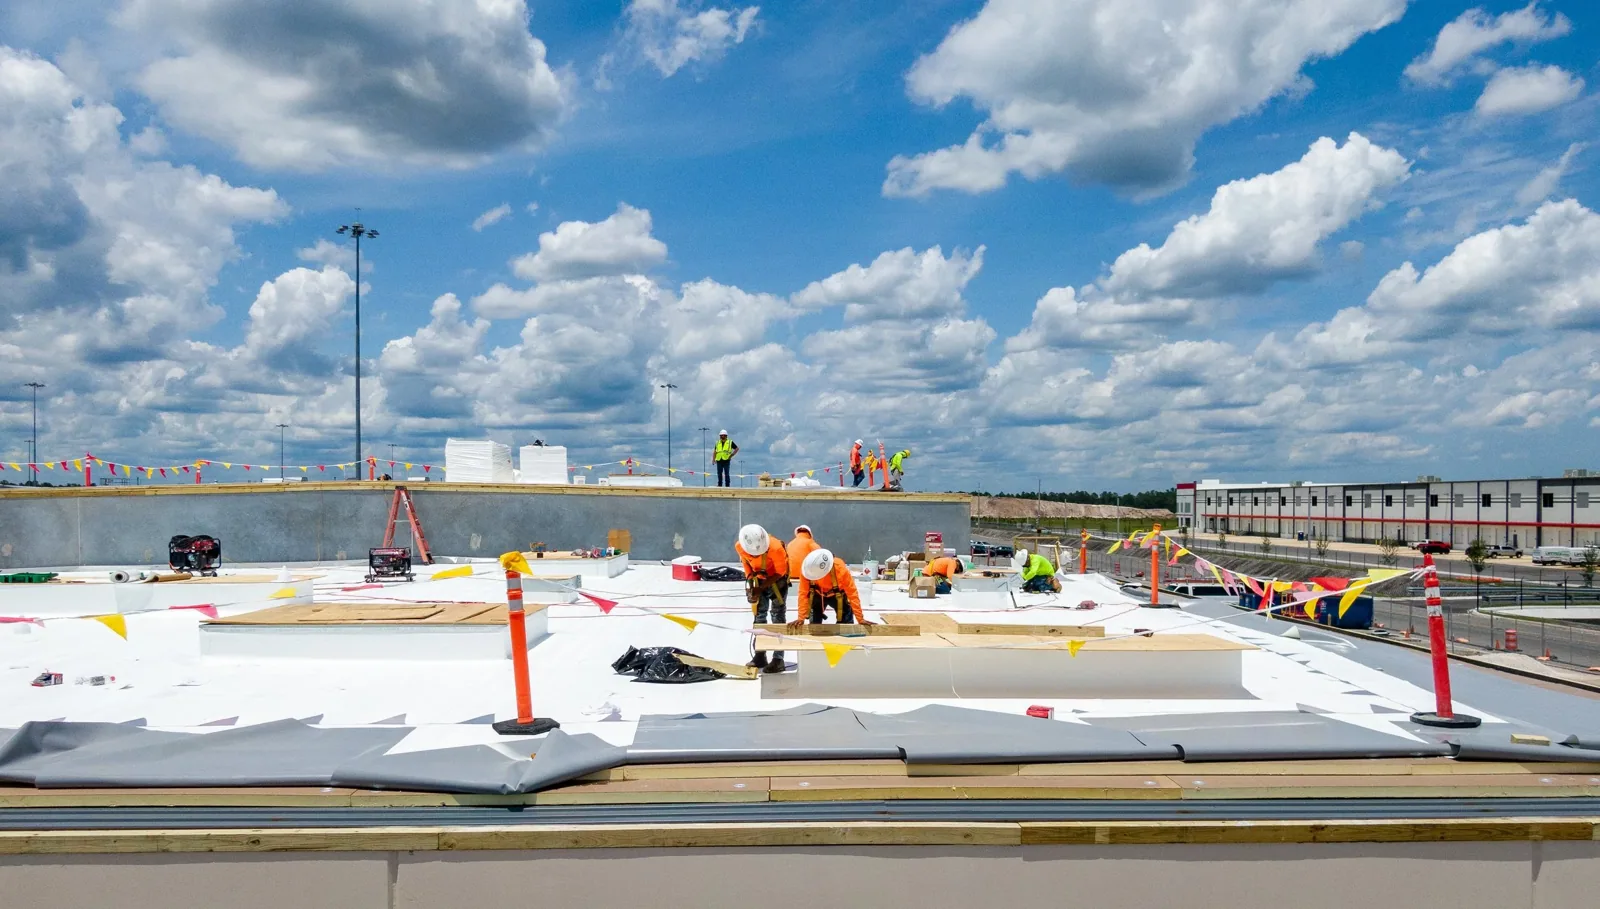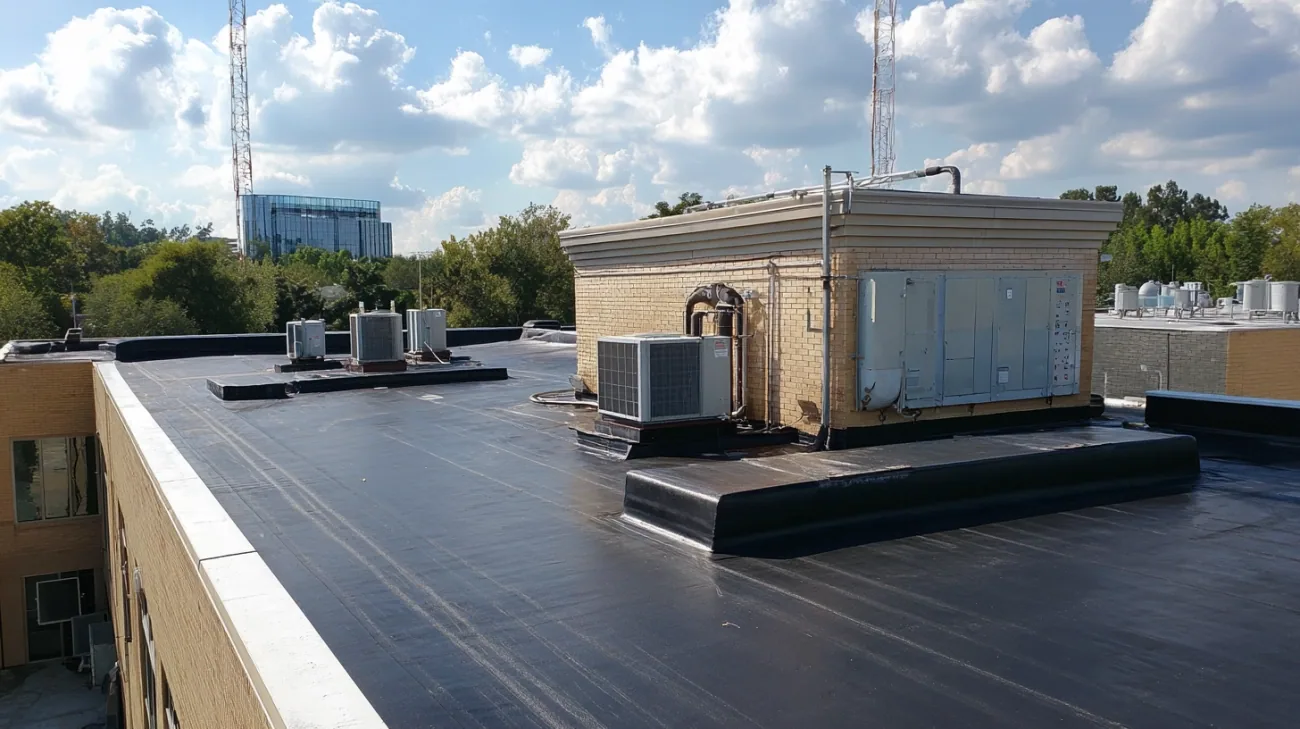
Versico Commercial Roofing in Burbank, CA


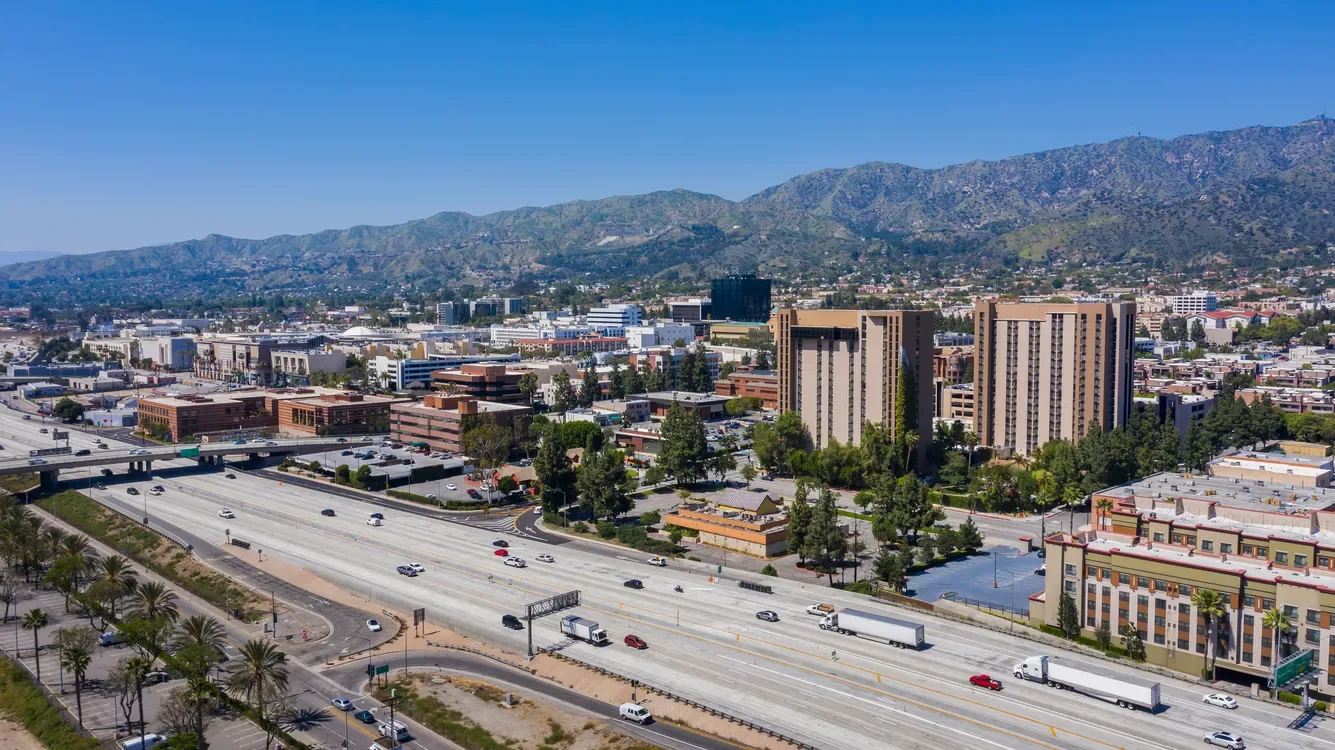
A retail roof with rooftop equipment can put several membrane transitions inside one work zone. Downtown combines office and retail blocks with a commercial mix of more than six hundred shops, dining businesses and other storefronts. The Media District brings a different schedule, with production studios alongside offices, healthcare and entertainment employers. Those uses call for a roof plan tied to each facility's own access and operating blocks. Versico offers commercial EPDM, TPO, PVC and KEE membrane options; we begin by identifying the assembly already on the building and recording where its seams, flashings and insulation are performing.
The facility director needs a clear choice between repair and broader renewal, not a brand name standing in for inspection. We photograph representative field conditions, curbs, drains and perimeters, then label them by roof section. A commercial inspection record makes the proposed repair limit visible and gives each membrane option the same baseline.
Compare the Four Membrane Families
EPDM, TPO and PVC differ in seam construction, repair methods and detail materials, while KEE formulations add a different membrane composition. We list each option by its actual system type and separate the field sheet from flashings, cover board and attachment. A EPDM assembly review and a KEE membrane assessment can help the owner frame questions, but neither replaces a check of the existing substrate or building use.
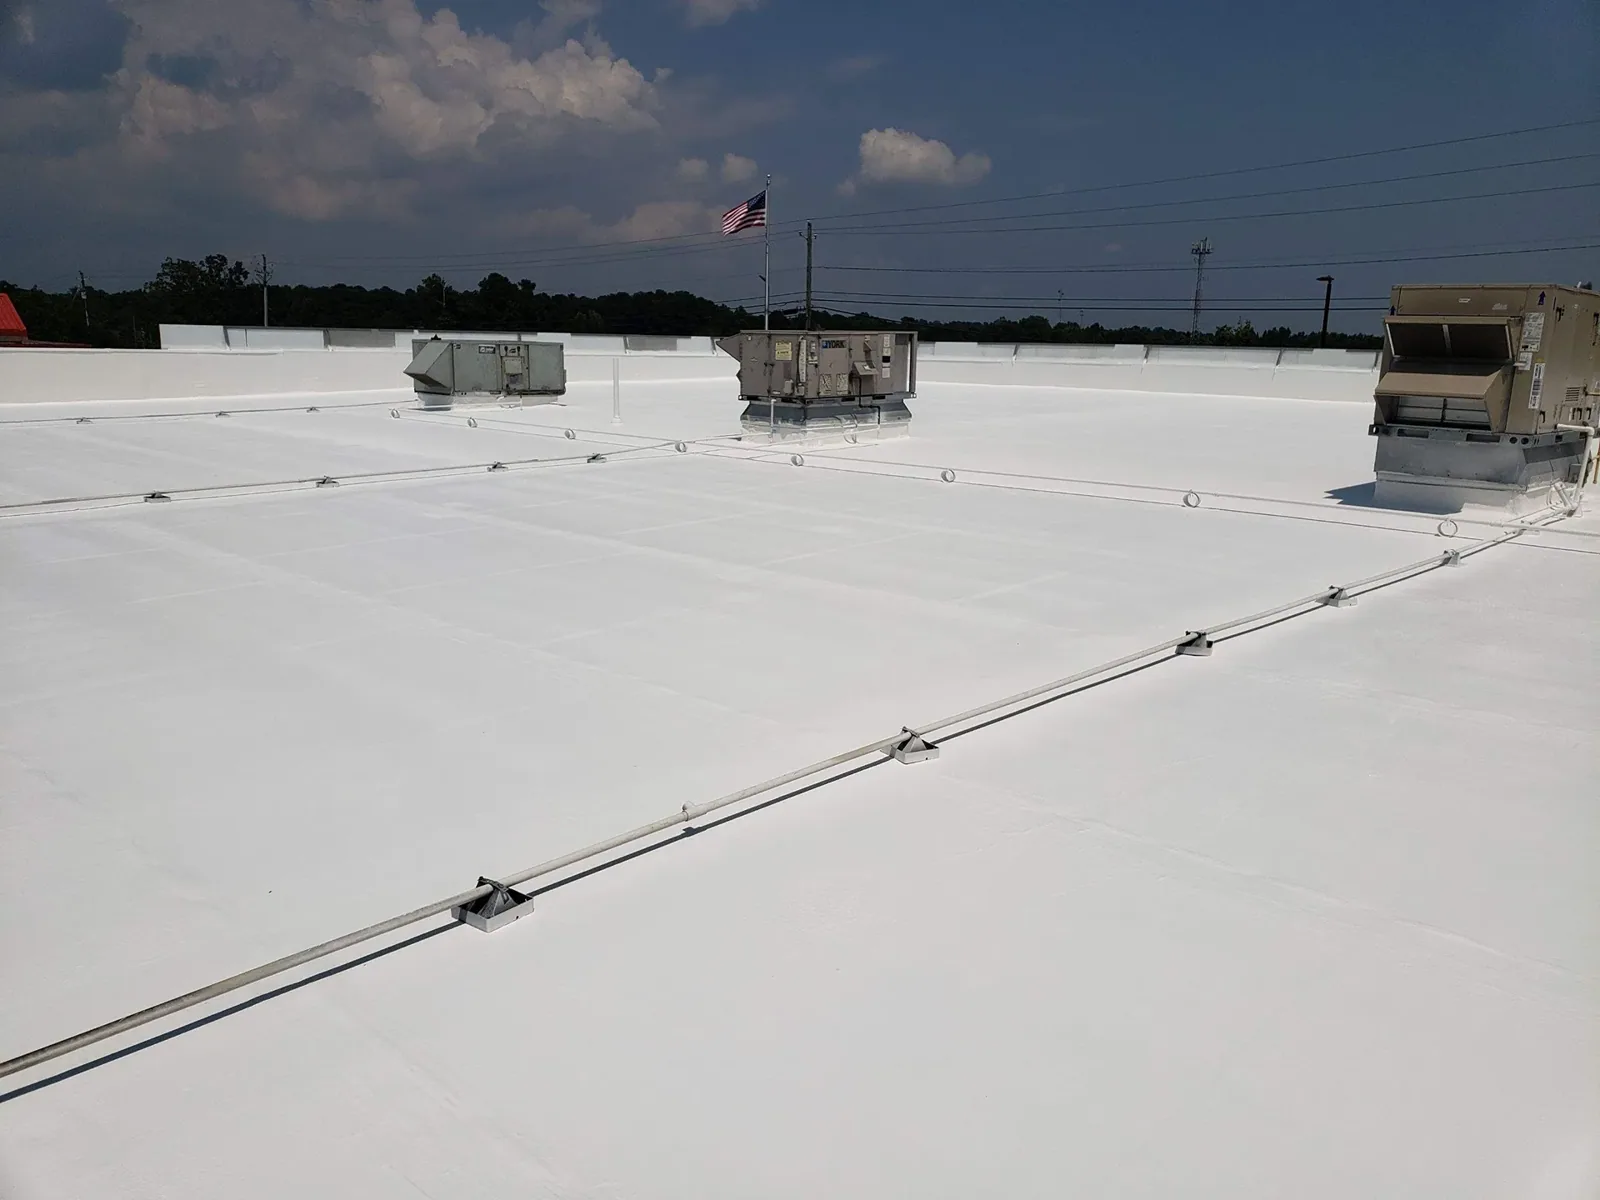
For a Versico proposal, the assembly description should name the membrane, attachment approach, insulation and transition materials, then show where the roof plan changes. We check whether existing sheet, coating or adhesive remains compatible with the proposed tie-in. The Sika Sarnafil comparison is most useful when it uses the same roof sections, tear-off assumptions and edge quantities. That way, the buyer can compare material scope and installation sequence instead of comparing unlike estimates.
Follow the Seam Into Each Roof Detail
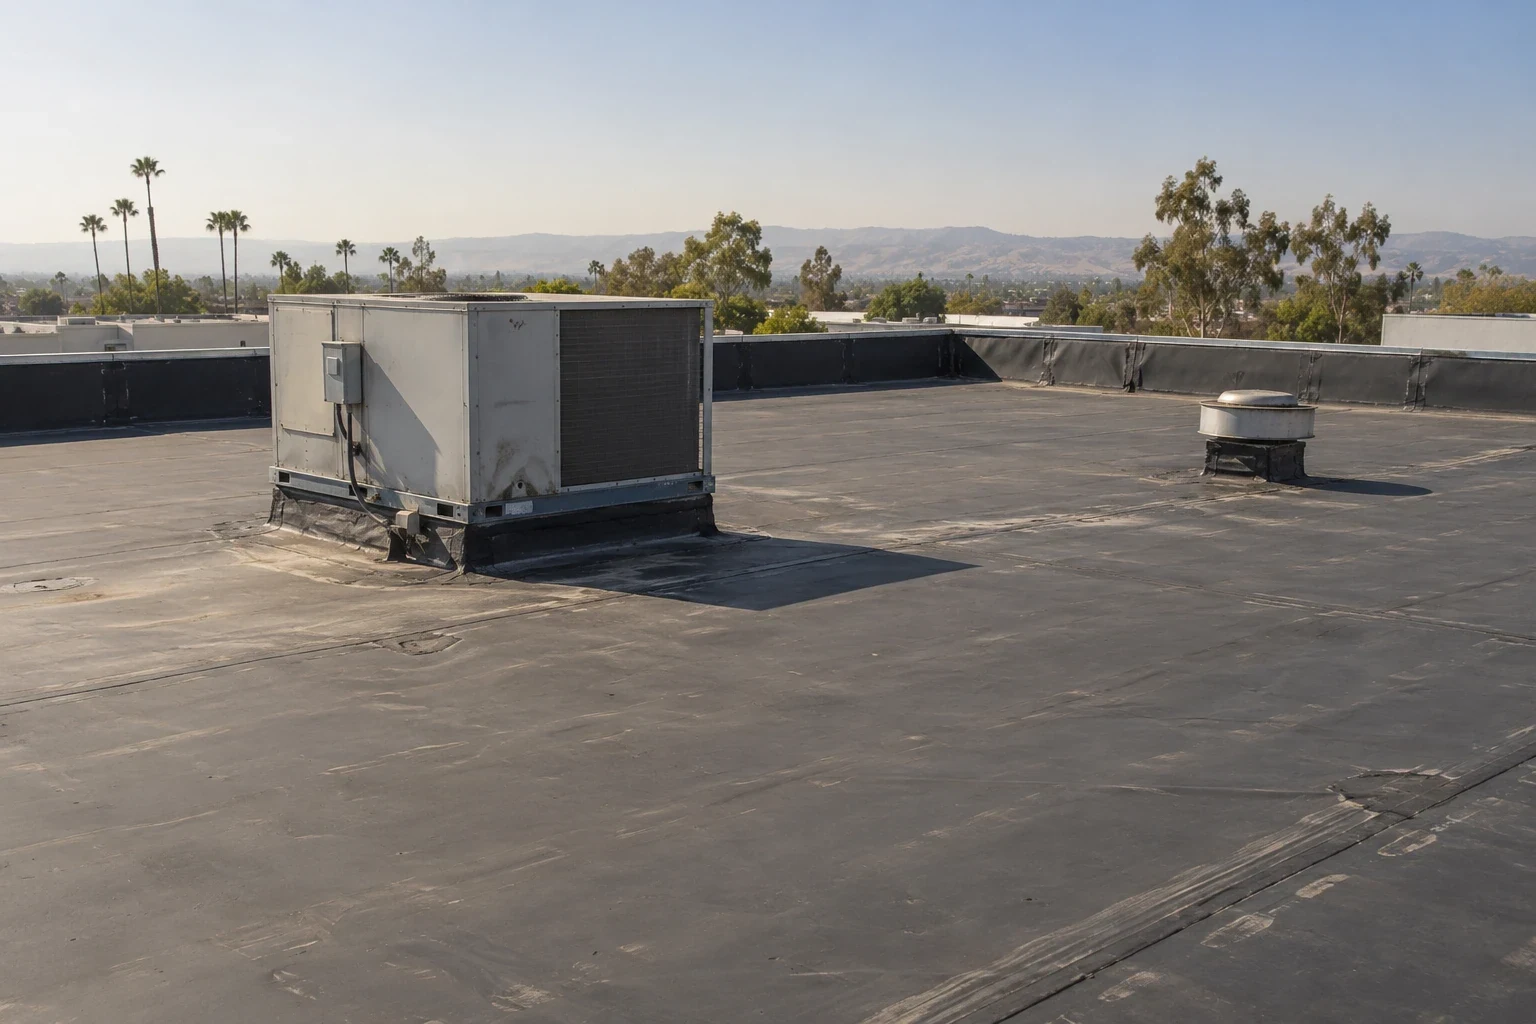
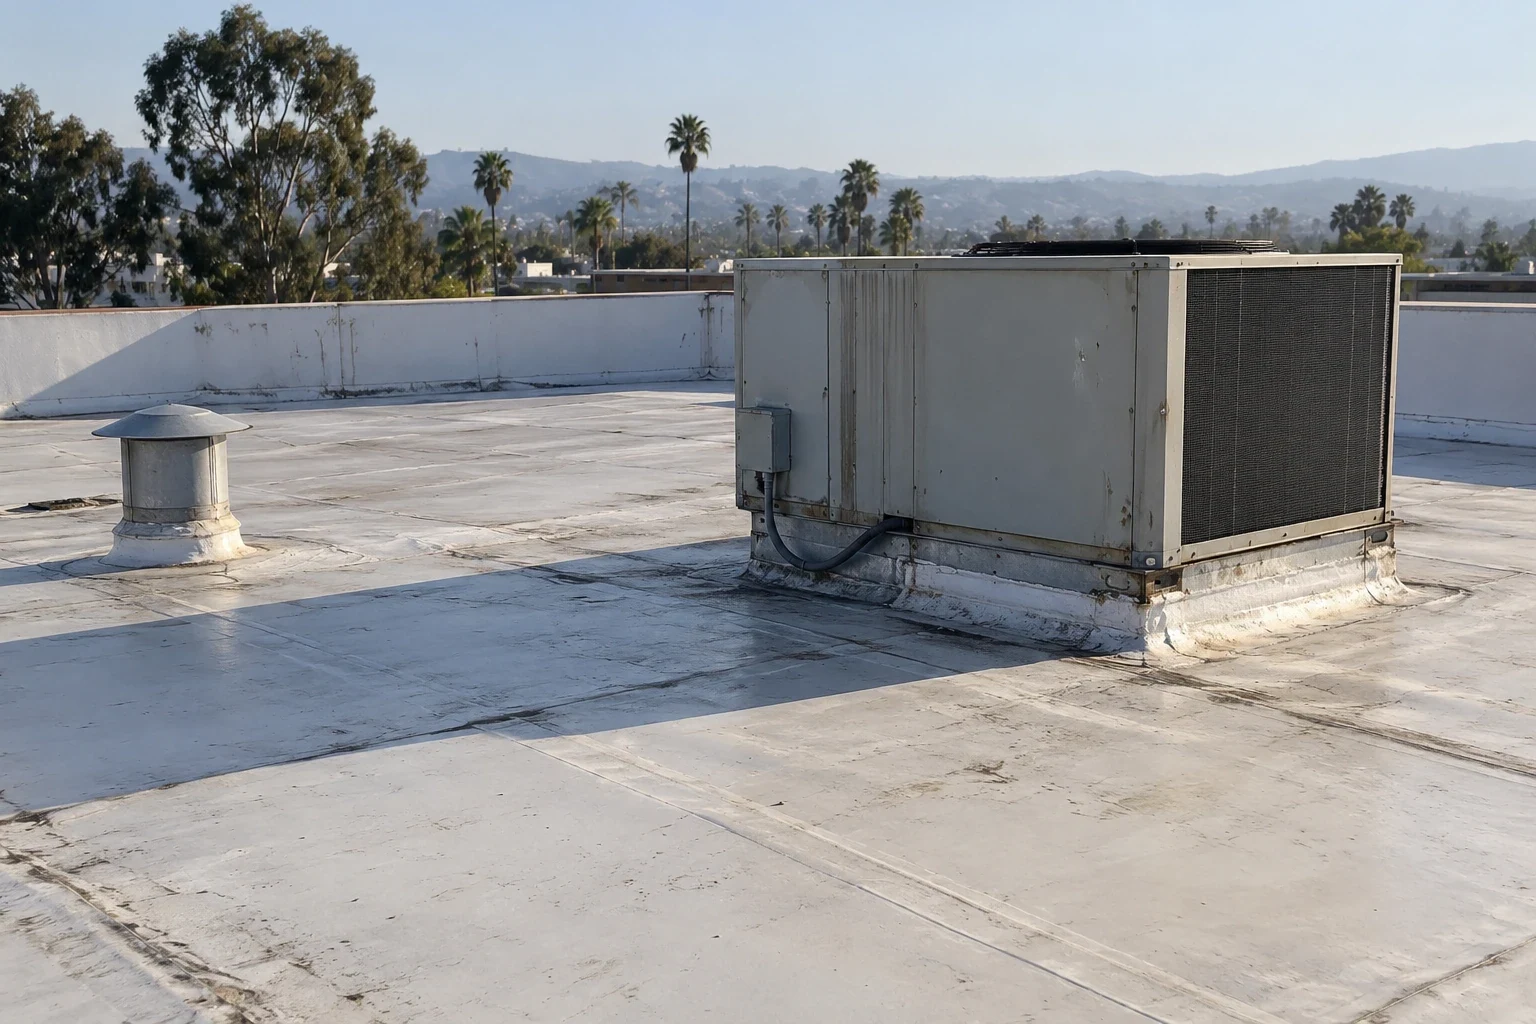
A field weld or taped seam is only one part of the leak path. We look at penetrations, curbs, wall terminations, expansion joints, scuppers and perimeter metal for open edges, movement or prior patches. Photographs include the roof-zone label and a close view of the condition. The flashing review records whether the issue is at the membrane, a curb transition or the substrate below the detail.
Media District production and office properties can have different noise and access rules within adjacent buildings, so we confirm the actual operating window before setting a repair sequence. Burbank's summer normals show July and August highs of 85.8 and 88.3 degrees Fahrenheit; exposed work and temporary protection need to match roof conditions during the shift. A drainage inspection also separates outlet maintenance from membrane repair. We mark the limit of each task so a drain correction does not disappear inside a broad sheet replacement line. Where a seam has been patched more than once, we inspect the adjacent sheet and substrate before assuming another weld will hold. The record notes whether a test is needed, what can be completed in the operating window and which roof zone should remain available for follow-up.
Set a Repair Boundary Before Pricing Replacement
A repair remains a sensible option when the surrounding field and substrate are sound and the failure is limited to a defined seam or flashing. Broader renewal deserves review when damage repeats across roof zones, wet insulation is found or previous patches no longer tie into stable material. We identify the affected areas and note where test cuts or moisture evaluation are needed. A commercial repair scope should list the patch boundary, preparation and closeout inspection rather than use a generic allowance.
A recover requires its own checks for existing layers, moisture, deck capacity, drainage, edge height and attachment. The recover decision review records whether those conditions support another assembly or whether removal is needed. For a portfolio comparison, a Soprema system review should use the same quantities and access assumptions as a Versico proposal. Separate scopes let the owner see how the choice affects disposal, schedule, transitions and capital timing. We also list cost drivers such as tear-off volume, insulation depth, edge-metal replacement, equipment relocation and the number of tie-ins. If these items remain as open allowances, a low initial total may not represent the same work as a fully defined bid. The owner can compare each boundary before setting the capital date.
Coordinate the Permit Path With Building Use
Burbank moved to its amended 2025 California Building Standards Code on January 1, 2026. Applications accepted by the city's earlier 2025 cutoff remain under the 2022 edition, so we record the filing date before the design team sets the roof review path. The roof scope should identify the proposed assembly and relevant details for design review. We do not treat a membrane selection as a permit decision; the city and design professionals confirm which provisions apply to the project.
Downtown commercial buildings can have customer traffic and deliveries alongside work zones. We map where materials arrive, which doors or tenant areas need protection, and where crews can stage without blocking the operating floor. An occupied-building phasing plan identifies temporary dry-in, daily stop points and tenant communication. The facility contact can then compare a section-by-section approach with a larger mobilization while keeping the schedule and repair limit visible.
Carry Roof-Zone Records Into Maintenance
After installation, the owner should be able to match each membrane area to its details, repairs and approved changes. We preserve drain and edge photos, roof-zone labels, material information and areas that remain outside the approved work. A condition report gives maintenance staff a usable baseline, including observations that need follow-up rather than a claim that every concealed condition was resolved.
For a Downtown Burbank property or a production facility near the Media District, the same record format can support planning while the access plan stays specific to the building. We note roof areas that require controlled entry, service routes around equipment and the sequence for future inspection. The Downtown Burbank service plan concerns a broad mixed-use district, not a single tenant or address. Before turnover, we review repair limits, drainage observations and the next inspection point with the facility director. We leave the installed membrane and flashing details identified by roof zone, and note any locations that were not opened during construction. If an owner has several additions, the file distinguishes their tie-ins so a later service call does not treat a transition as part of the original roof field.
Commercial Roofing Questions
How should we choose between Versico EPDM, TPO, PVC and KEE?
Start with the existing assembly, roof use, substrate, detail conditions and maintenance history. We map those items, then compare membrane families with the same insulation, attachment and edge quantities so the choice reflects the building rather than a label.
Can a Versico membrane go over the roof already in place?
A recover needs documented layer count, moisture, deck capacity, drainage, edge height and attachment. We identify which checks are complete and separate any test opening from the installation price before calling another layer viable.
What information should appear in a PVC or TPO repair scope?
The estimate should identify the membrane, seam or flashing condition, preparation, compatible materials and measured repair limit. We include roof-zone photographs so the facility director can see which work remains outside the patch.
How will a membrane project affect tenant activity?
The schedule follows access routes, deliveries, equipment service and protected interiors. We set a daily stop point for each roof section and confirm how the crew leaves the area weather-tight before the next operating period.
What should remain in the closeout file after a replacement?
Keep the roof plan, installed assembly description, edge and drain photographs, approved changes, maintenance instructions and excluded areas together. That record gives the next inspection a clear starting point for condition and capital timing.